


Property
Beds
4
Full Baths
3
1/2 Baths
1
Year Built
1995
Sq.Footage
1,760
Welcome to 625 Sandy Ridge Drive in Glen Burnie—a beautifully updated home offering space, versatility, and quality improvements throughout. This thoughtfully renovated home features three bedrooms and two full bathrooms on the upper level, while the main level includes a spacious primary suite with its own full bathroom, making it an ideal in-law suite, private guest quarters, or a comfortable space for extended family. A convenient half bath on the main level adds to the home's functionality. The heart of the home is the updated kitchen, which opens to bright and inviting living spaces enhanced by beautiful new hardwood flooring throughout the main level. The bathrooms have been tastefully renovated with modern finishes, creating a fresh, move-in-ready feel. The fully finished lower level offers a large recreation room, providing endless possibilities for entertaining, a home theater, a game room, or a home gym. The home includes a 3 year old roof and a brand-new HVAC system, giving buyers added confidence and peace of mind. A fenced in yard offers privacy and is perfect for pets... Conveniently located near shopping, dining, parks, schools, and major commuter routes, this exceptional home combines modern updates with a flexible floor plan designed to meet today's lifestyle needs. Don't miss the opportunity to make this beautifully updated Glen Burnie home your own—going "live" on July 22nd...
Features & Amenities
Interior
-
Total Bedrooms
4
-
Bathrooms
3
-
1/2 Bathrooms
1
-
Above Grade Finished Area
1760.0
-
Basement YN
YES
-
Cooling YN
YES
-
Cooling
Central Air, Electric
-
Fireplace YN
NO
-
Heating YN
YES
-
Heating
Natural Gas, Forced Air
-
Main Level Bedrooms
1
-
Pet friendly
N/A
Exterior
-
Garage
Yes
-
Garage spaces
2
-
Construction Materials
Vinyl Siding
-
Parking
Garage Door Opener, Off Street, Garage, Driveway, Attached
-
Pool
No
-
Waterfront YN
NO
Area & Lot
-
Lot Size(acres)
0.17
-
Lot Size(square feet)
7,200
-
Property Type
Residential
-
Property Sub Type
Single Family Residence
-
Architectural Style
Colonial
Price
-
Sales Price
$549,900
-
Tax Amount
$4,443
-
Financing Options
Cash, Conventional, VA
-
Sq. Footage
1,760
-
Price/SqFt
$312
HOA
-
Association
No
Property Resources
-
Horse Property
NO
School District
-
Elementary School
HILLTOP
-
Middle School
LINDALE
-
High School
NORTH COUNTY
Property Features
-
New Construction
NO
-
Foundation Details
Slab
-
Senior Community YN
NO
-
Sewer
Public Sewer
-
Tax Lot
11
-
Water Source
Public
Schedule a Showing
Showing scheduled successfully.
Mortgage calculator
Estimate your monthly mortgage payment, including the principal and interest, property taxes, and HOA. Adjust the values to generate a more accurate rate.
Your payment
Principal and Interest:
$
Property taxes:
$
HOA fees:
$
Total loan payment:
$
Total interest amount:
$
Location
County
ANNE ARUNDEL
Elementary School
HILLTOP
Middle School
LINDALE
High School
NORTH COUNTY
Listing Courtesy of Paulo Gorge Machado , Keller Williams Flagship
RealHub Information is provided exclusively for consumers' personal, non-commercial use, and it may not be used for any purpose other than to identify prospective properties consumers may be interested in purchasing. All information deemed reliable but not guaranteed and should be independently verified. All properties are subject to prior sale, change or withdrawal. RealHub website owner shall not be responsible for any typographical errors, misinformation, misprints and shall be held totally harmless.


* Listings on this website come from the FMLS IDX Compilation and may be held by brokerage firms other than the owner of this website. The listing brokerage is identified in any listing details. Information is deemed reliable but is not guaranteed. If you believe any FMLS listing contains material that infringes your copyrighted work please click here to review our DMCA policy and learn how to submit a takedown request.© 2024 FMLS.
Related Properties
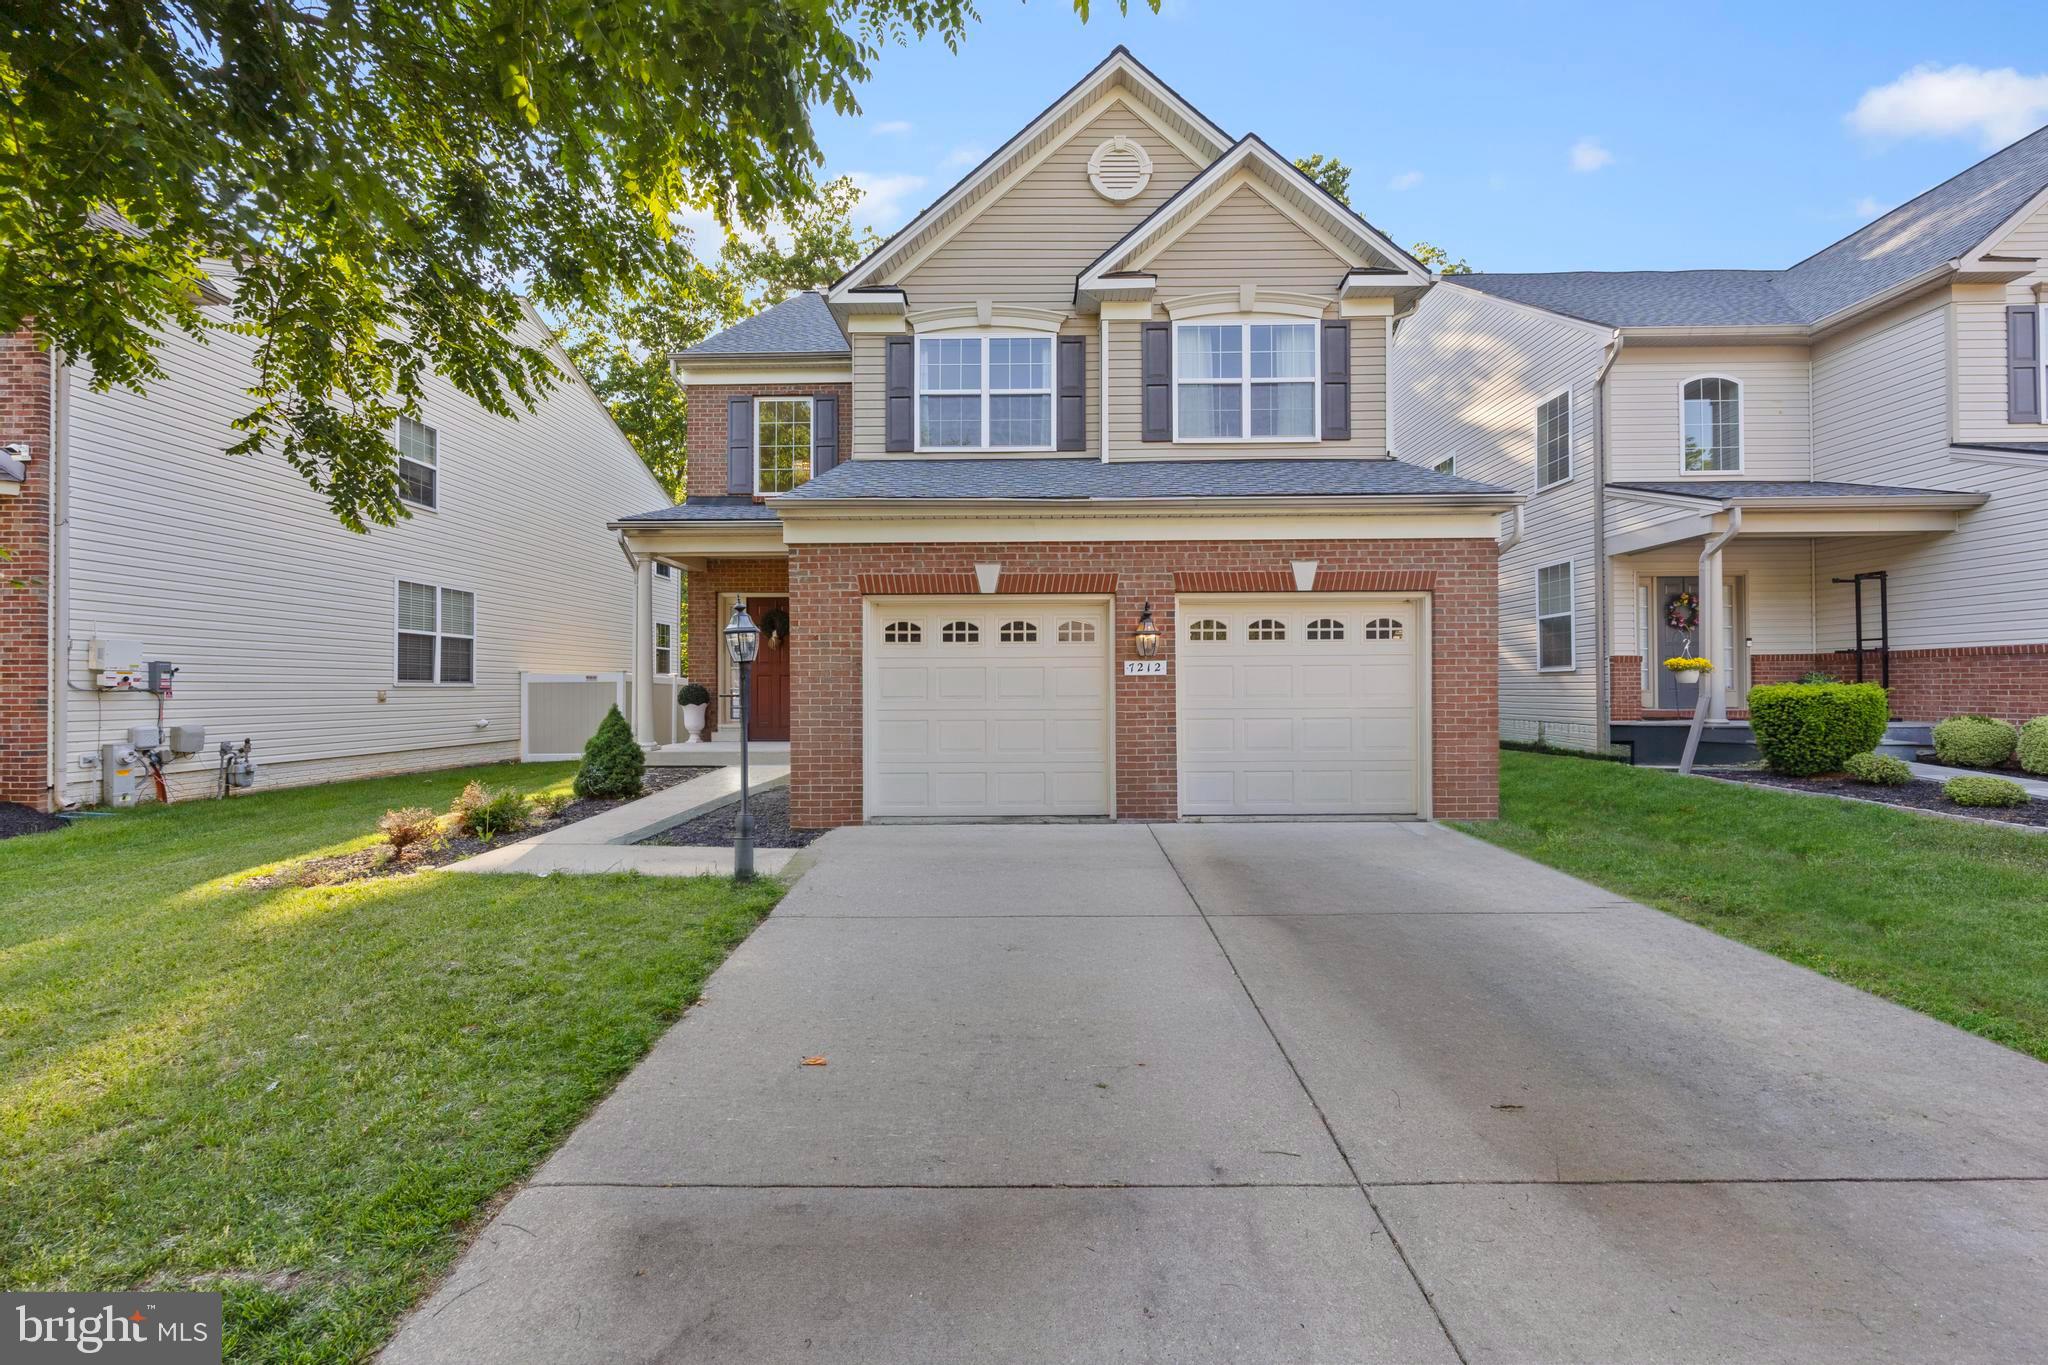
GLEN BURNIE
7212 STALLINGS DRIVE
4 Beds
2 Baths
3,140 Sq.Ft.
$635,000
MLS#: MDAA2143128

GLEN BURNIE
828 TEACHER MITCHELL ROAD
3 Beds
3 Baths
2,008 Sq.Ft.
$499,000
MLS#: MDAA2149546

GLEN BURNIE
7235 STALLINGS DRIVE
4 Beds
3 Baths
2,388 Sq.Ft.
$649,900
MLS#: MDAA2150498
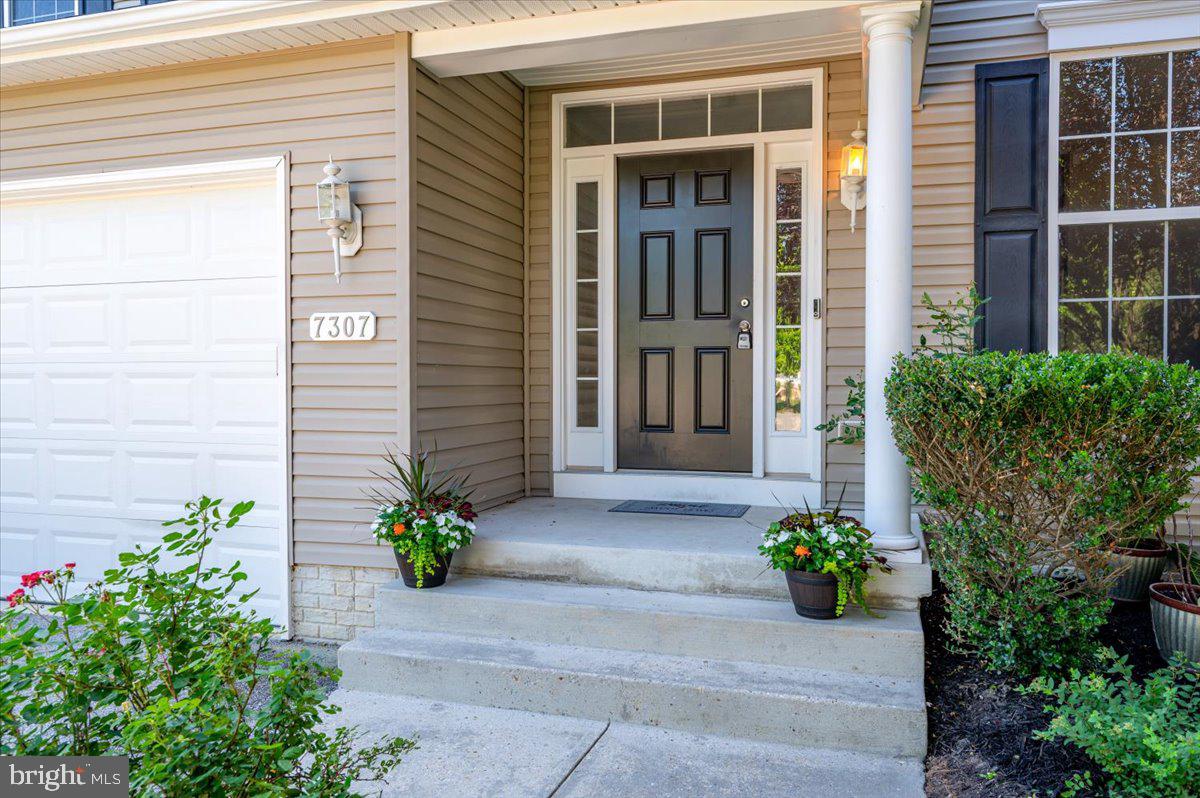
GLEN BURNIE
7307 GARDENIA LANE
5 Beds
3 Baths
2,884 Sq.Ft.
$569,000
MLS#: MDAA2146124
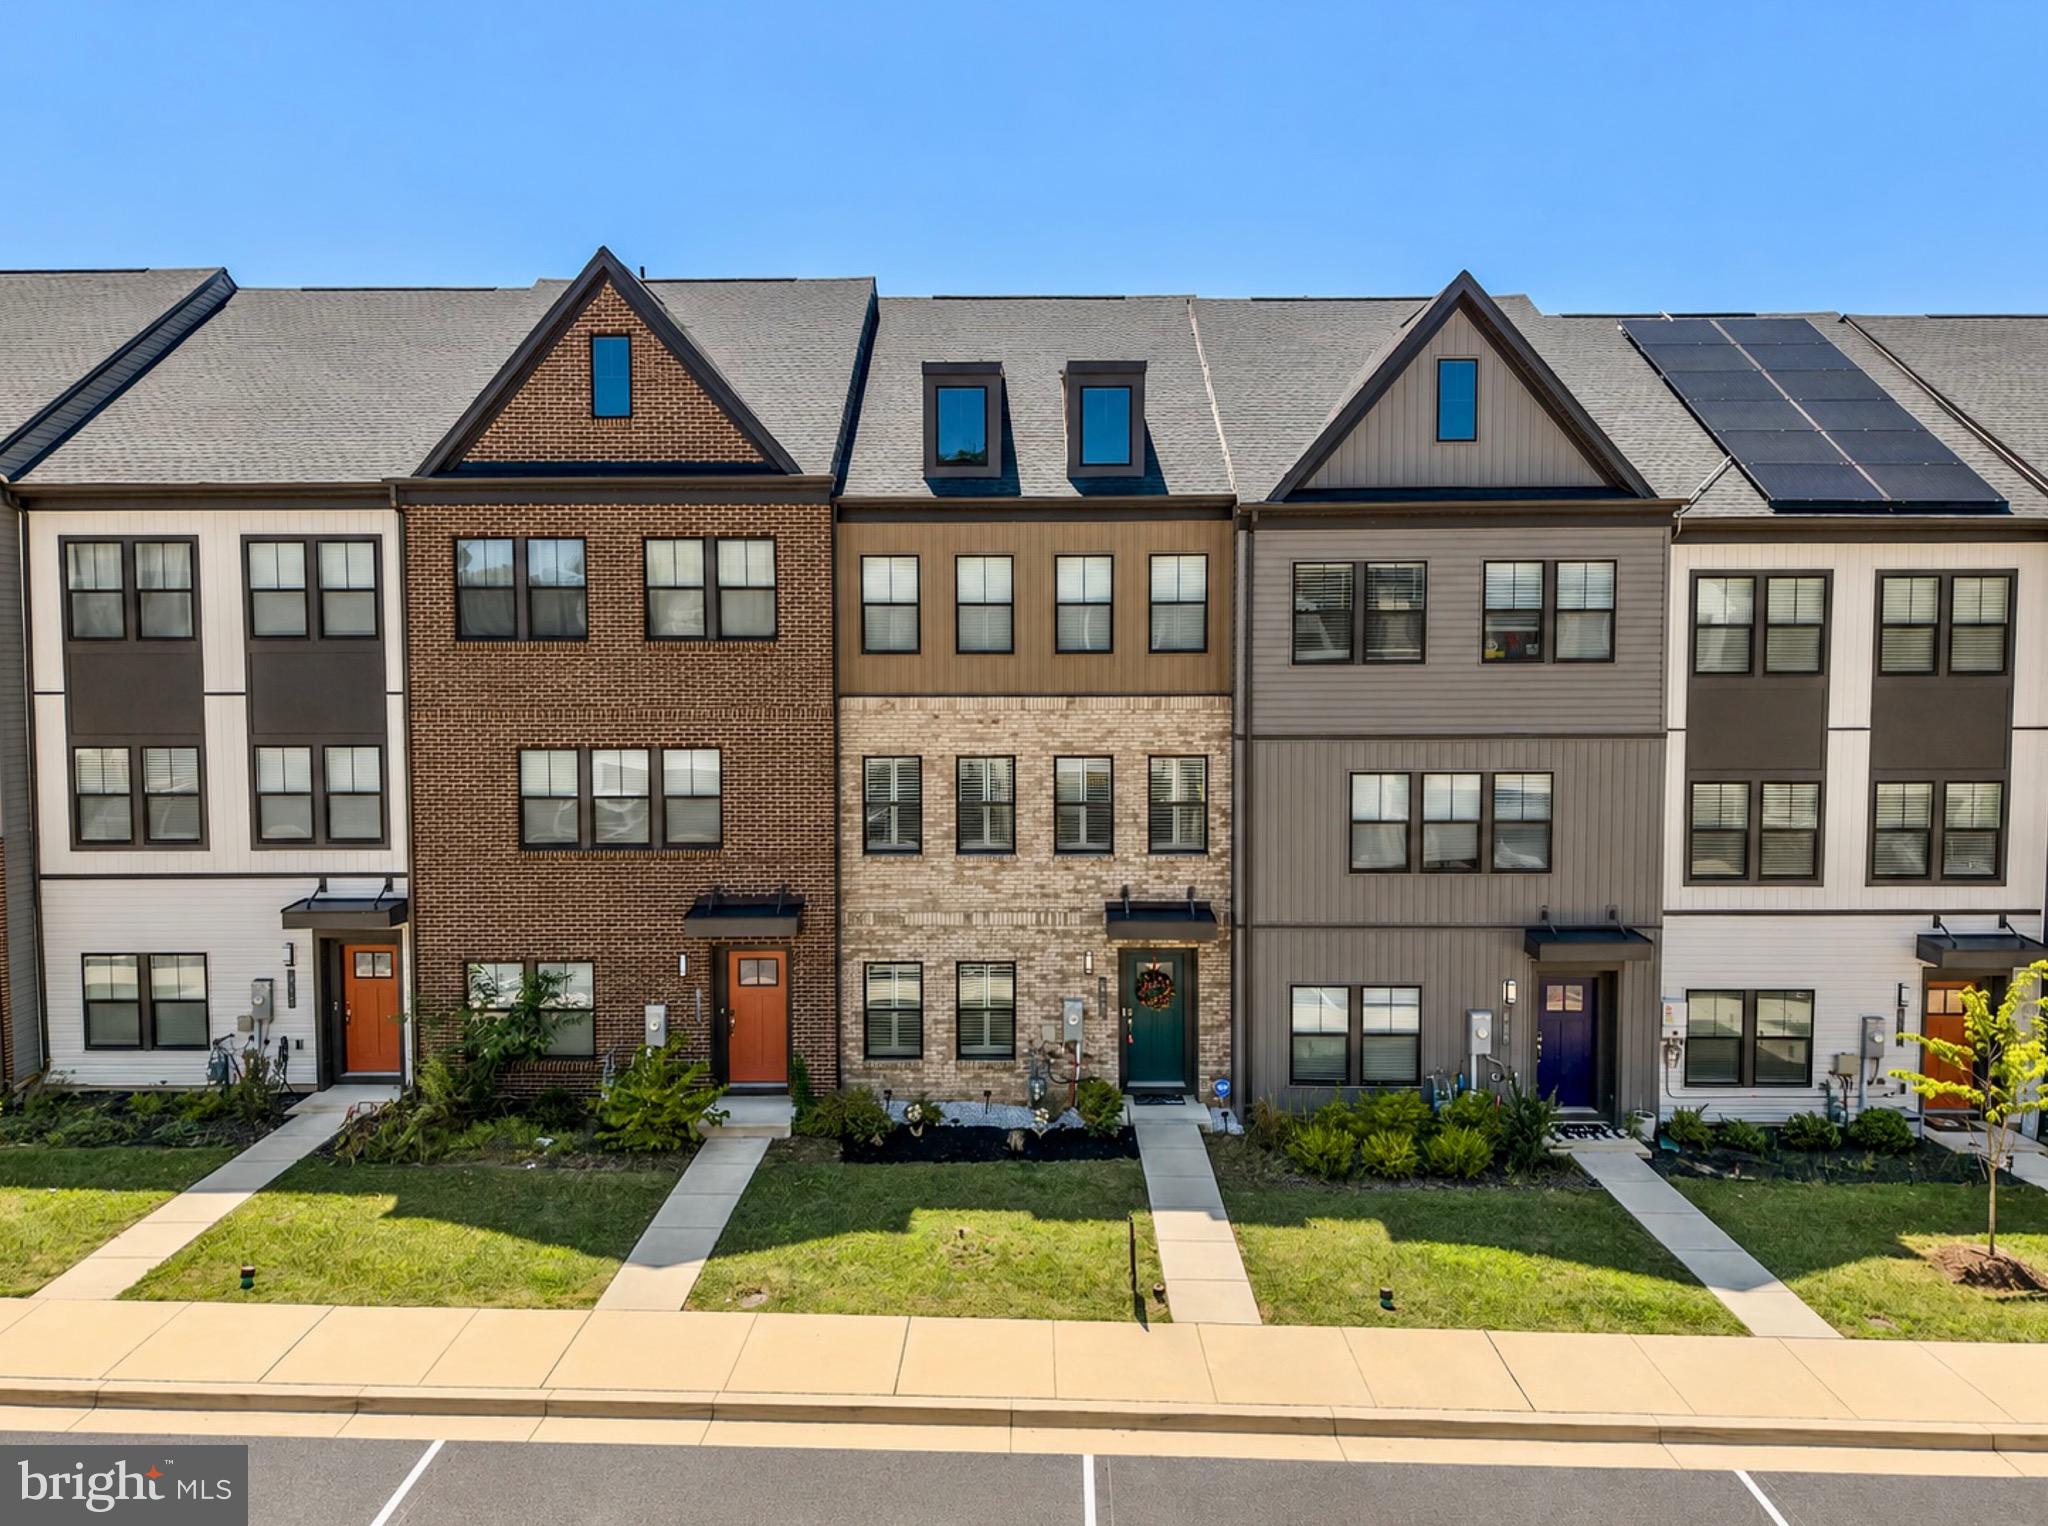
GLEN BURNIE
812 TEACHER MITCHELL ROAD
4 Beds
3 Baths
2,000 Sq.Ft.
$549,000
MLS#: MDAA2151874
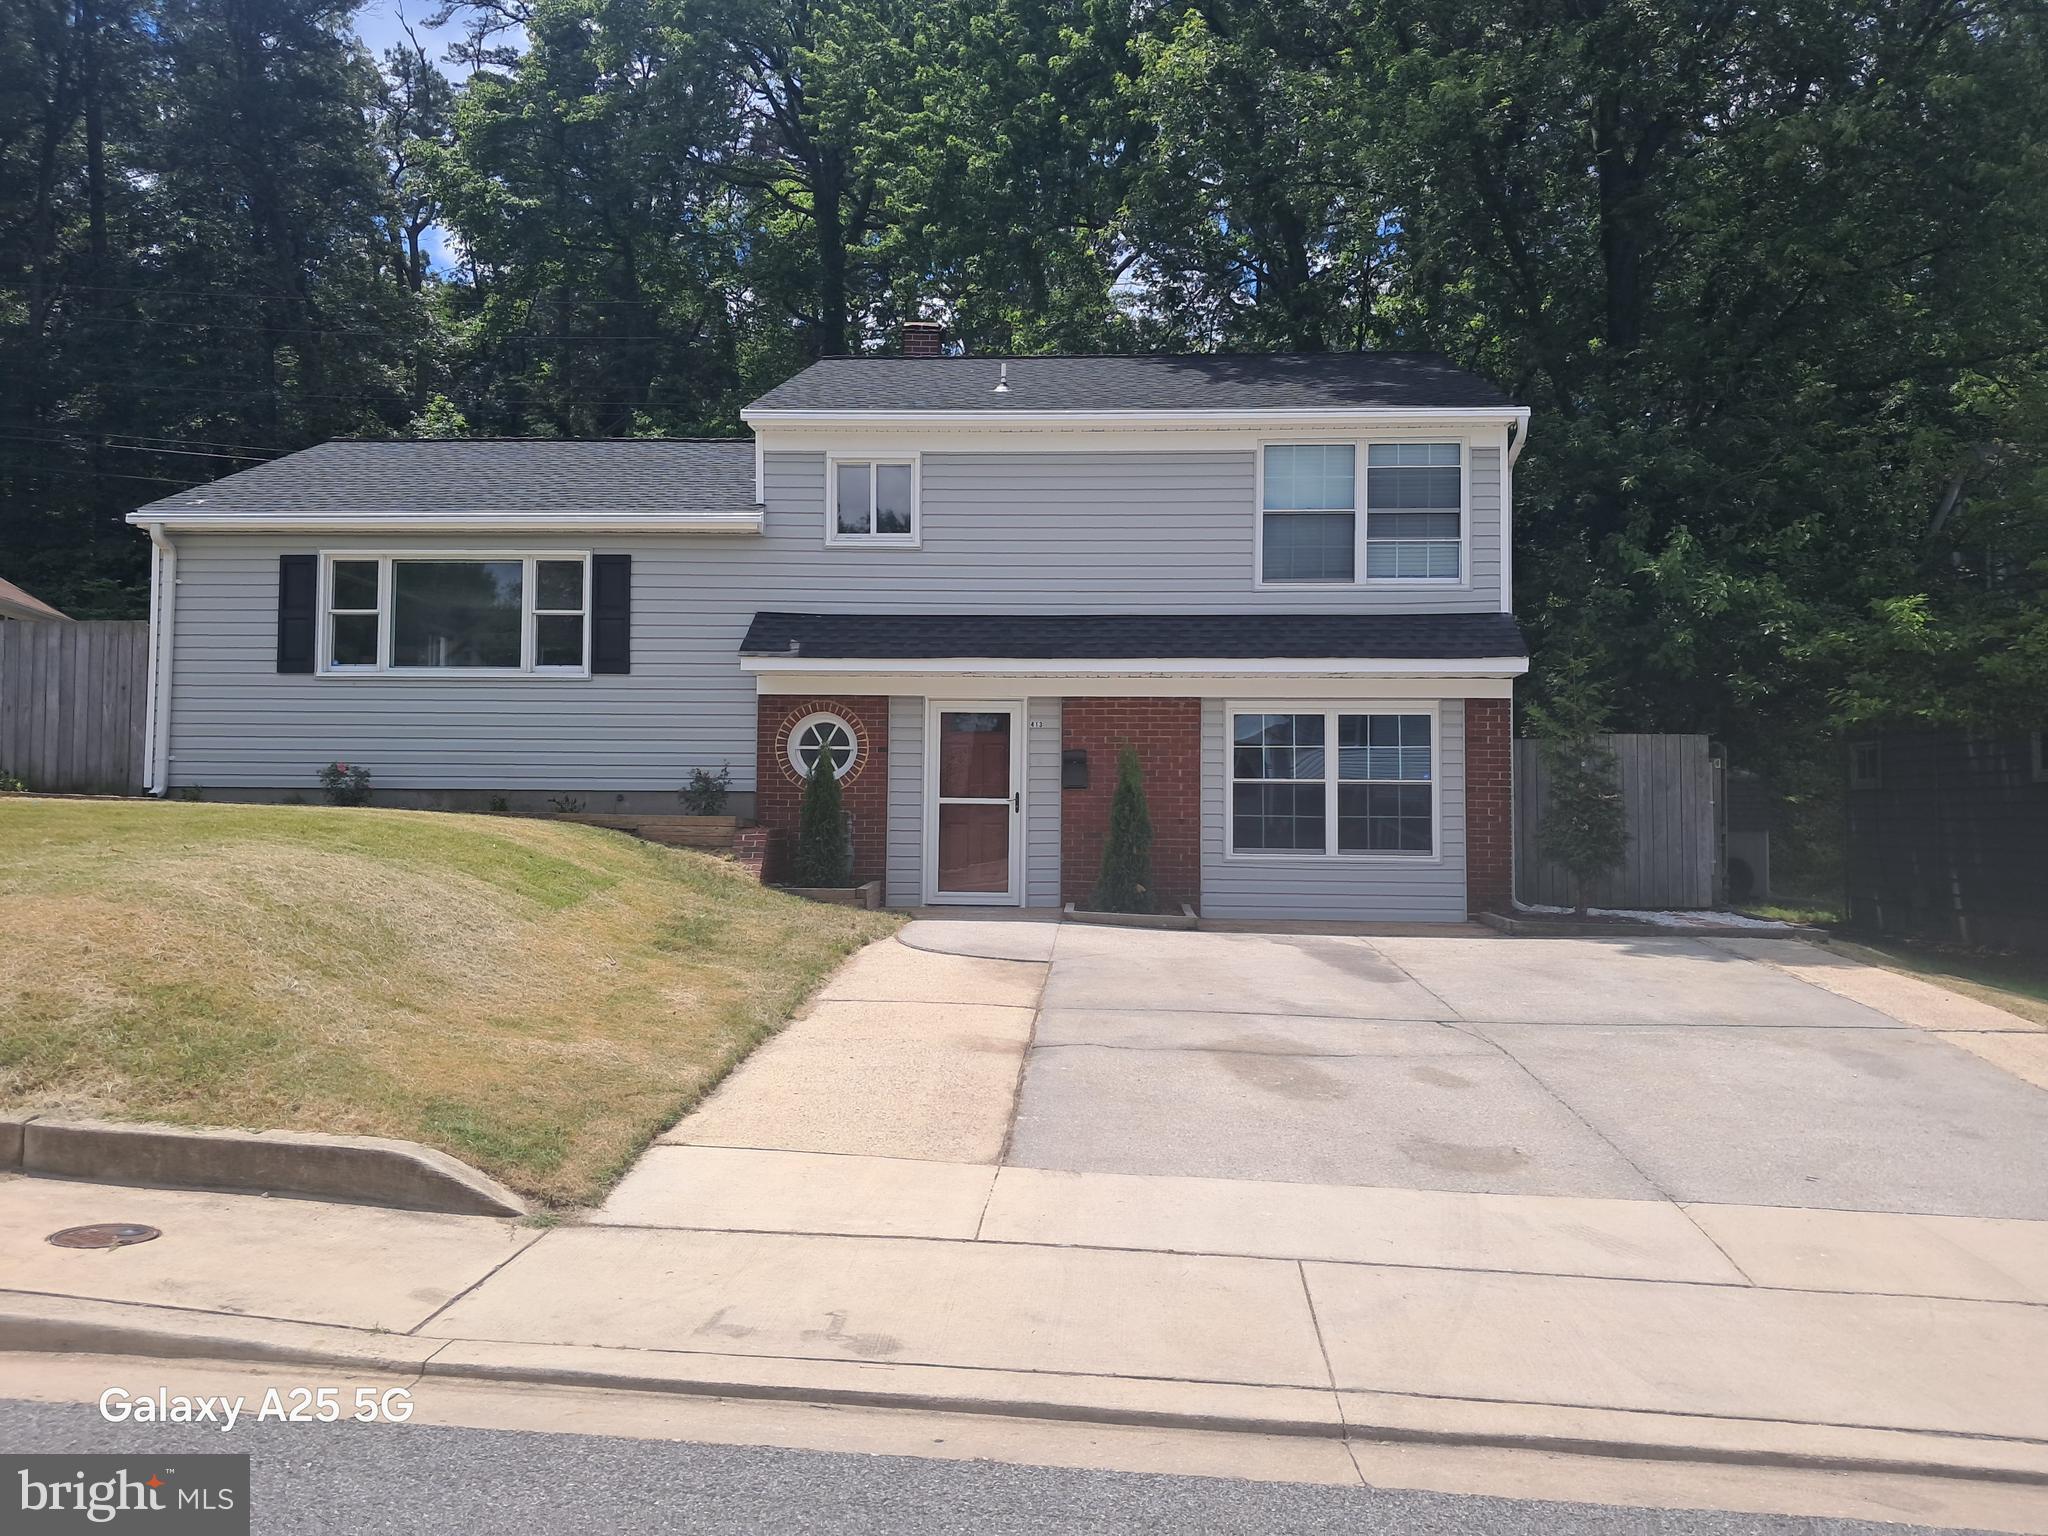
GLEN BURNIE
413 BAYLOR ROAD
3 Beds
3 Baths
2,092 Sq.Ft.
$499,900
MLS#: MDAA2149164
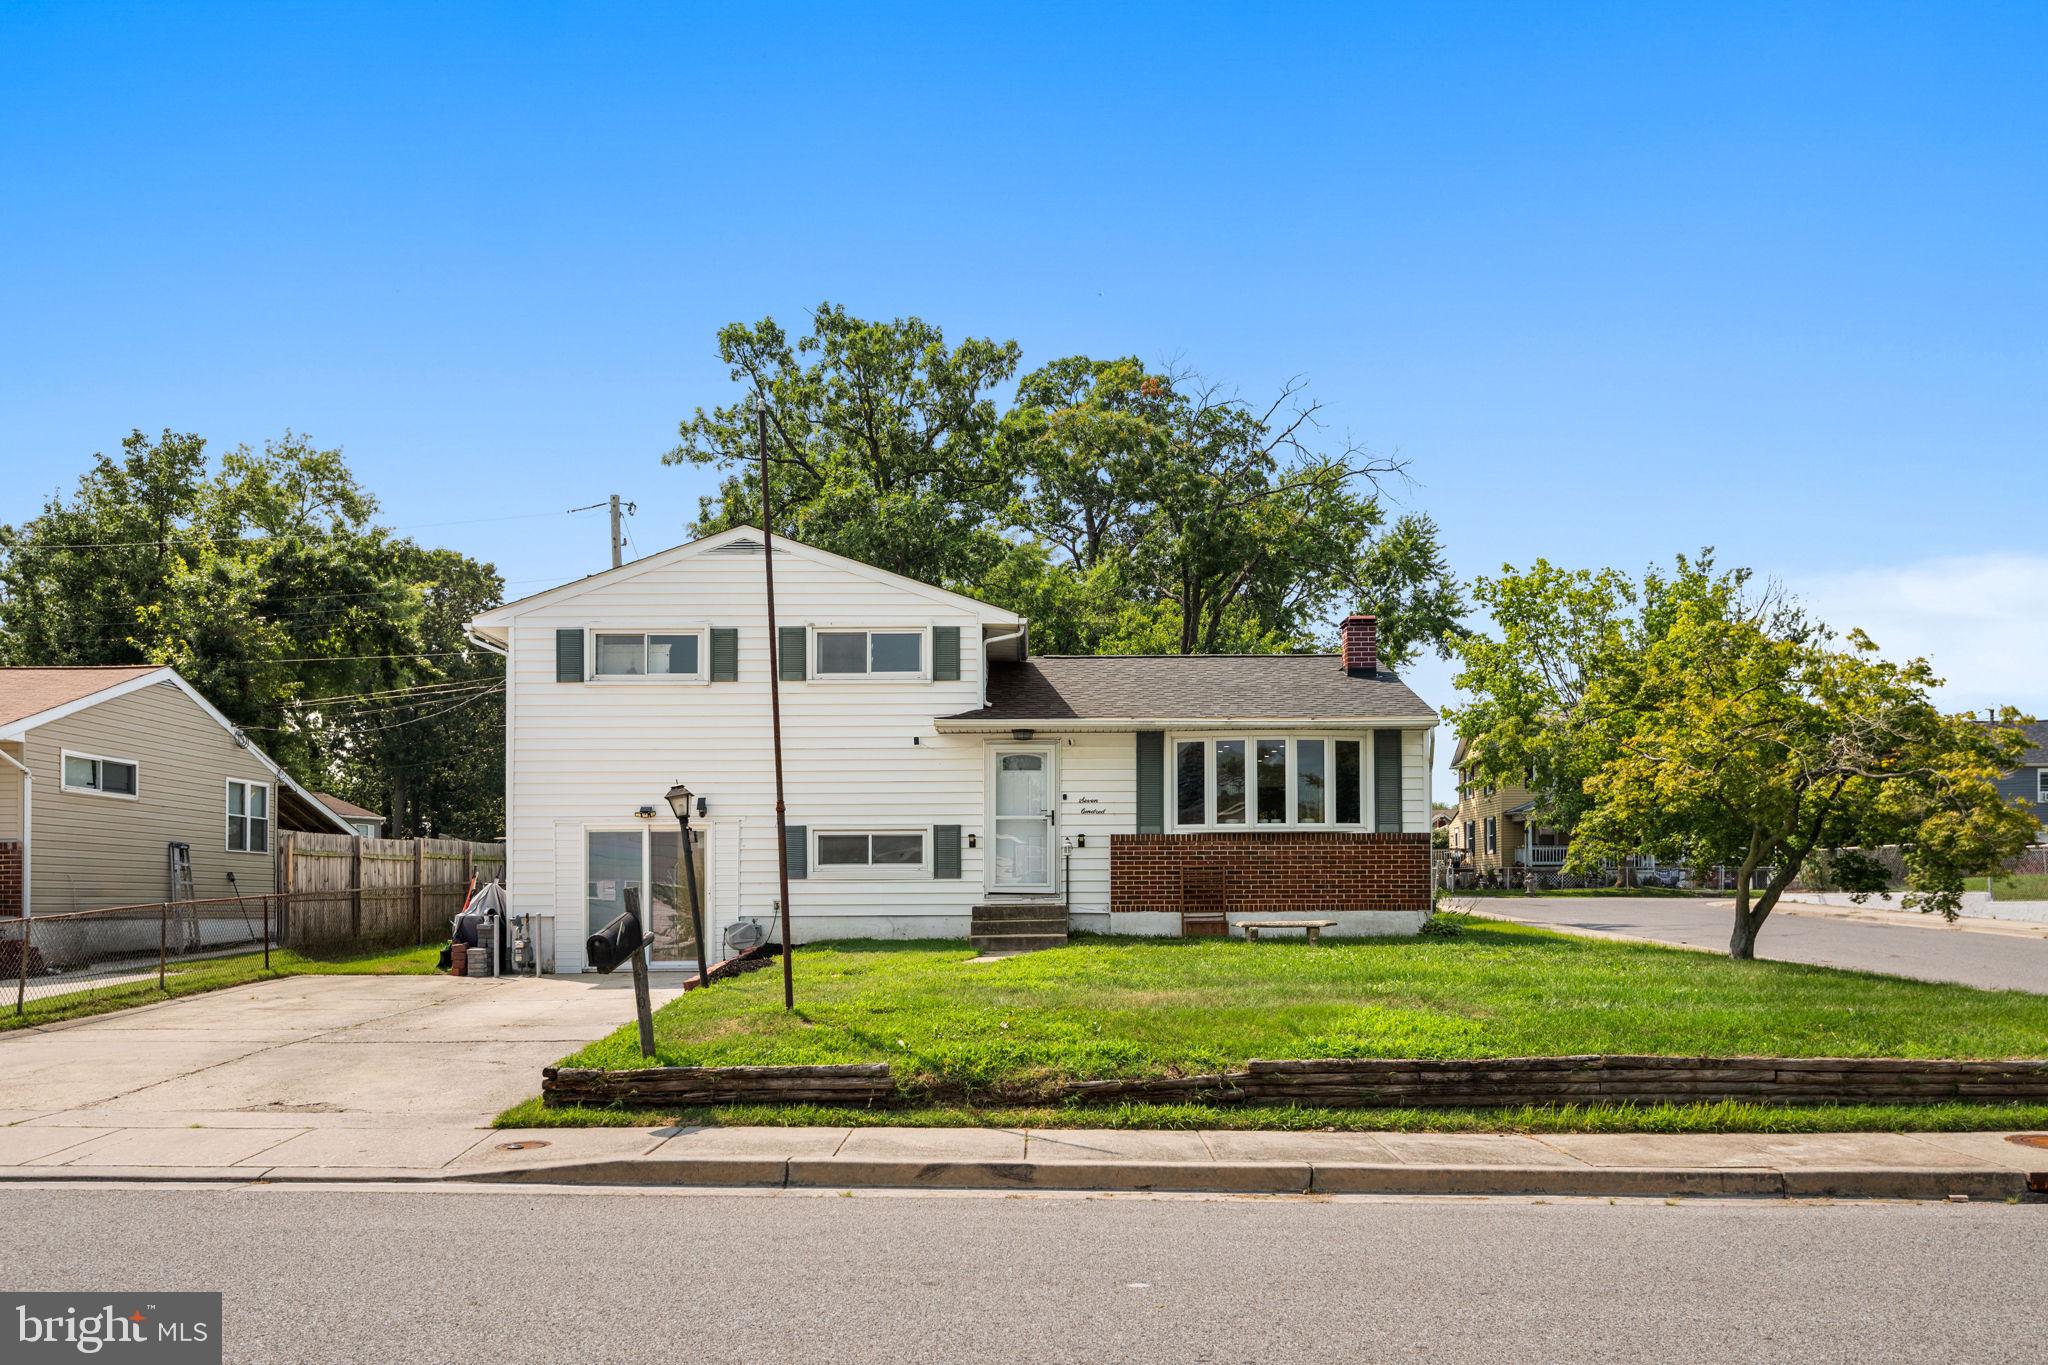
GLEN BURNIE
700 DELMAR AVENUE
4 Beds
2 Baths
1,812 Sq.Ft.
$445,000
MLS#: MDAA2138206

GLEN BURNIE
452 LINCOLN DRIVE
4 Beds
3 Baths
1,516 Sq.Ft.
$545,000
MLS#: MDAA2146778

GLEN BURNIE
7902 MOSS BROOK COURT
3 Beds
2 Baths
2,520 Sq.Ft.
$459,900
MLS#: MDAA2145976
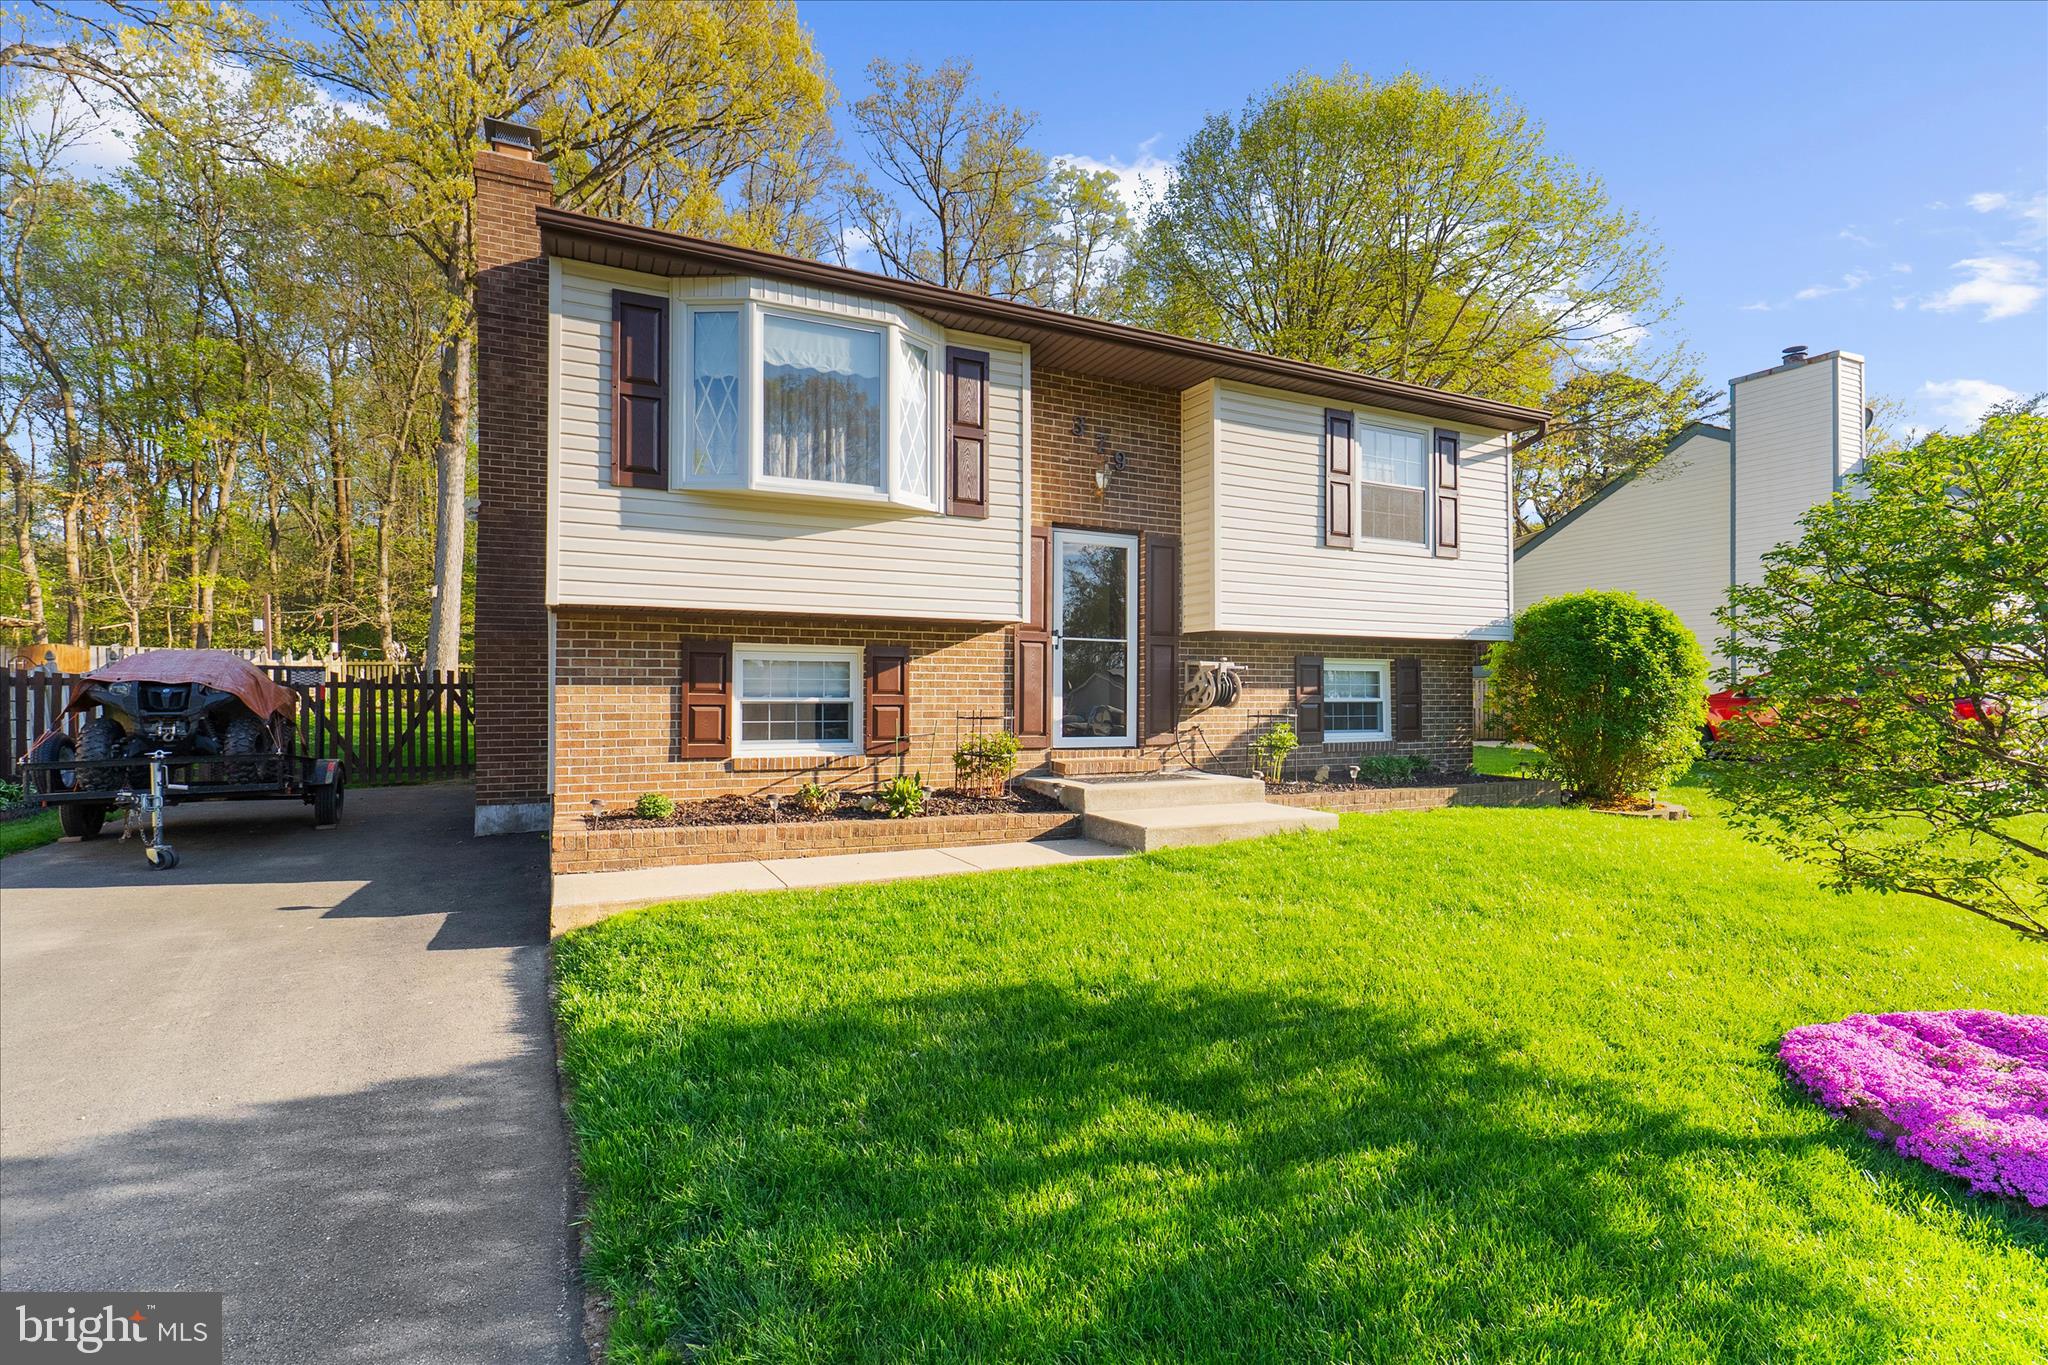
GLEN BURNIE
379 DUBLIN DRIVE
3 Beds
2 Baths
1,901 Sq.Ft.
$465,000
MLS#: MDAA2141594
.png)