Features & Amenities

Interior

  • Other Interior Features

    Pantry, Vaulted Ceiling(s)

  • Total Bedrooms

    3

  • Bathrooms

    2

  • Above Grade Finished Area

    1425.0

  • Basement YN

    NO

  • Cooling YN

    YES

  • Cooling

    Central Air, Ceiling Fan(s), Electric

  • Fireplace YN

    YES

  • Heating YN

    YES

  • Heating

    Exhaust Fan, Electric, Heat Pump

  • Main Level Bedrooms

    3

  • Pet friendly

    Breed Restrictions, Number Limit, Yes

Exterior

  • Garage

    Yes

  • Garage spaces

    2

  • Construction Materials

    Vinyl Siding

  • Parking

    Garage Door Opener, Asphalt, Garage, Driveway, Inside Entrance, Attached

  • Patio and Porch Features

    Deck

  • Pool

    No

  • Waterfront YN

    NO

Area & Lot

  • Property Type

    Residential

  • Property Sub Type

    Single Family Residence

  • Architectural Style

    Ranch/Rambler

Price

  • Sales Price

    $280,000

  • Tax Amount

    $3,573

  • Zoning

    DBL WD MBL HM & GAR

  • Sq. Footage

    1,425

  • Price/SqFt

    $196

HOA

  • Association

    No

Property Resources

  • Horse Property

    NO

School District

  • Elementary School

    N/A

  • Middle School

    N/A

  • High School

    COATESVILLE AREA

Property Features

  • New Construction

    NO

  • Foundation Details

    Concrete Perimeter

  • Senior Community YN

    YES

  • Tax Lot

    2601.206T

Schedule a Showing

Showing scheduled successfully.

<
>
IN PERSON
VIA CHAT

What is 3 + 4 ?


Change time

Mortgage calculator

Estimate your monthly mortgage payment, including the principal and interest, property taxes, and HOA. Adjust the values to generate a more accurate rate.

Your payment

Principal and Interest:

$

Property taxes:

$

HOA fees:

$

Total loan payment:

$

Total interest amount:

$

Location

County

CHESTER

Elementary School

Middle School

High School

COATESVILLE AREA

Listing Courtesy of Carol Jones, Springer Realty Group

RealHub Information is provided exclusively for consumers' personal, non-commercial use, and it may not be used for any purpose other than to identify prospective properties consumers may be interested in purchasing. All information deemed reliable but not guaranteed and should be independently verified. All properties are subject to prior sale, change or withdrawal. RealHub website owner shall not be responsible for any typographical errors, misinformation, misprints and shall be held totally harmless.

Agent Rob Freyer

Salesperson, Realtor

Rob Freyer

Call Rob today to schedule a private showing.


* Listings on this website come from the FMLS IDX Compilation and may be held by brokerage firms other than the owner of this website. The listing brokerage is identified in any listing details. Information is deemed reliable but is not guaranteed. If you believe any FMLS listing contains material that infringes your copyrighted work please click here to review our DMCA policy and learn how to submit a takedown request.© 2024 FMLS.
Welcome to Spring Run Estates - a 55+ community located in West Caln Township. This is a well maintained community, convenient to Lancaster, Morgantown, Downingtown, Exton and Philadelphia. Spring Run is a very well liked community. Please take note of the primary bedroom's closet. This house has had many upgrades including but not limited to upgraded baths and kitchen, kitchen features many areas of Reclaimed Wood, several replaced windows, newer flooring, newer HVAC, some of the rooms are Dry wall, domed sky lights in hall bath and laundry room, upgraded Storm Doors, Tyvek on the front porch and rear covered deck, where the generator is located.  There is a door leading from the primary bedroom/bath to the rear deck as well. Both front and back have a gate, for the convenience of a pet, the ramp in the garage is removable, the shed is electrified. The Community Center offers many activities and a monthly Newsletter is sent out via email. Minutes from Hibernia Park. Close to Marsh Creek, lots of shopping in Exton and surrounding areas. Land Rent includes:  Water, Sewer, Trash and Recycling. Welcome Home!

626 FARMLAND WAY

Message successfully sent.

What would you like to know?

What is 3 + 4 ?

I agree to receive email communication and understand I can unsubscribe at any time.

I agree to be contacted by Charis Realty Group - Christine Issler, Broker via call, email, and text for real estate services. To opt out, you can reply 'stop' at any time or reply 'help' for assistance. You can also click the unsubscribe link in the emails. Message and data rates may apply. Message frequency may vary. Privacy Policy

Related Properties

Unique opportunity featuring two separately addressed homes deeded together and being sold as one property! Whether you're an investor looking to expand your rental portfolio or an owner-occupant interested in house hacking, this property offers flexibility and income-producing potential. Live in one home while renting the other to help offset your monthly housing expenses, or rent both for two potential income streams. 243 Valley Road features 2 bedrooms and 1 full bathroom, along with both front and rear yard space. When occupied, the property rents for $1,600 per month plus utilities, with pets considered on a case-by-case basis.  245 Valley Road offers 2 bedrooms and 1 full bathroom, plus an additional first-floor room that provides flexible space for an office, den, playroom or other use. The home features electric heat, a front yard and a large backyard. Previous rent was $1,600 per month plus all utilities. The property is currently going through the eviction process and is expected to be delivered vacant, creating an especially convenient opportunity for an owner-occupant to move into one home while maintaining the other as a rental, or for an investor to select a new tenant and establish new lease terms.  Both properties offer street parking, and with only two homes situated along the road, there is typically ample parking available. With two individual homes, separate outdoor spaces and a combined previous rental income of $3,200 per month when fully occupied, this unique setup provides options for traditional investors and buyers looking to take advantage of a house-hacking strategy.
#PACT2134456

COATESVILLE

243- 245 E VALLEY ROAD

4 Beds

2 Baths

2,072 Sq.Ft.

$300,000

MLS#: PACT2134456

Welcome to 2628 Barclay Street, where townhouse living comes with a little extra breathing room—and a view! This 3-bedroom, 1.5-bath end-unit offers the space you need with a location that makes it feel just a little more special.

Out back is where this home really shines. Step onto the private rear deck and enjoy peaceful views of the pond, creating the perfect backdrop for your morning coffee, summer dinners, or simply unwinding at the end of the day. With no home directly behind you and the added privacy of an end-unit location, the outdoor space feels tucked away from the everyday hustle.

Inside, you'll find a comfortable and functional layout with three bedrooms, plenty of living space, and the opportunity to add your own style and finishing touches. And when summer rolls around, skip the maintenance of having your own pool and head over to the community pool for an afternoon in the sun.

Whether you're a first-time buyer, looking to simplify, or searching for a home you can truly make your own, 2628 Barclay Street offers a combination of privacy, outdoor space, water views, and community amenities that's hard to find at this price point.
Come take a look—you may just find your favorite spot is out on the deck overlooking the pond.
#PACT2137720

COATESVILLE

2628 BARCLAY STREET

3 Beds

1 Baths

1,140 Sq.Ft.

$250,000

MLS#: PACT2137720

Nestled in the heart of Coatesville Boro, this exquisite Colonial twin home, originally built in 1900, expanded and beautifully renovated in 2020, offers a harmonious blend of historic charm and modern luxury. With five spacious bedrooms and two full bathrooms, this residence is designed for comfort, making it the perfect sanctuary. Step inside to discover an inviting interior adorned with rich hardwood flooring that flows seamlessly throughout the main living areas. The eat-in kitchen is a cook's dream, featuring high-end appliances including a gas oven/range, dishwasher, microwave, and convenient washer and dryer. The thoughtful layout is both functional and stylish, with ample natural light illuminating the generous living spaces. Each bedroom offers a tranquil retreat, perfect for relaxation after a long day. The two full bathrooms are tastefully appointed. Outside, the property boasts a level lot of 0.08 acres, complete with a charming rear yard that invites outdoor gatherings and leisurely afternoons. The well-maintained exterior features classic stucco construction, complemented by sidewalks, street parking and streetlights. Located in a vibrant downtown setting, this home offers unparalleled access to local amenities, including shops, dining, and cultural attractions, all within walking distance. With public transportation options such as bus stops and a soon-to-open commuter rail station less than a mile away, commuting to the city is both convenient and efficient. This property not only embodies luxury living but also provides a sense of community and connection. Experience the perfect blend of historic elegance and modern convenience. Embrace the exclusive lifestyle that awaits you.
#PACT2125944

COATESVILLE

28 N 5TH AVENUE

5 Beds

2 Baths

1,834 Sq.Ft.

$240,000

MLS#: PACT2125944

QUICK MOVE-IN! 
Discover "The Delmar," a smart and spacious two-story townhome designed for practical, contemporary living. Spanning 1,500 square feet, this thoughtfully crafted plan features 3 comfortable bedrooms, 2.5 stylish baths, and a convenient 1-car garage.
The main level presents an inviting open-concept layout. The modern eat-in kitchen boasts a large pantry, a functional central island, and seamlessly flows into the airy, sunlit dining and living areas—perfect for everyday life and entertaining.
Upstairs, retreat to the private living quarters. The comfortable owner’s suite includes a large walk-in closet and a private owner’s bath with a spacious walk-in shower and dual vanity. The two additional bedrooms offer ample closet storage, and the smart floor plan includes a convenient hall bath and an upstairs laundry area, making chores a breeze.
Experience the significant benefits of brand-new construction: peace of mind is guaranteed with a builder’s warranty. This home provides the low-maintenance lifestyle you desire with the solid amenities and design you deserve.
Priced for today's market and built for lasting comfort, The Delmar is waiting for you—schedule your tour today and explore the possibilities of homeownership!  *Photos are representatives and colors may vary.
#PACT2125582

COATESVILLE

269 DERBY DRIVE

3 Beds

2 Baths

1,500 Sq.Ft.

$324,990

MLS#: PACT2125582

Nestled in the charming Valley Square Towns, this delightful Colonial-style townhouse offers a perfect blend of comfort and community. Built in 2024 , this home features three spacious bedrooms and two and a half bathrooms, providing ample space for relaxation and everyday living. Step outside to discover a neighborhood designed for connection and enjoyment. Sidewalks meander through the community, inviting leisurely strolls and friendly chats with neighbors. A nearby play area is perfect for outdoor fun, fostering a sense of camaraderie among residents. Valley Square Towns is not just a place to live; it's a vibrant community. Residents benefit from well-maintained common areas, ensuring a welcoming environment for all. The association fee covers essential services, allowing you to focus on what truly matters-creating memories in your new home. Education is a priority here, with access to quality schools that support the growth and development of the community's youth. Convenient parking options, including an attached garage and driveway spaces, make coming home a breeze. With its inviting atmosphere and community spirit, this townhouse is more than just a property; it's a place to call home. Experience the warmth and comfort of Valley Square Towns, where every day feels like a step into a welcoming embrace.
#PACT2137304

COATESVILLE

243 HAMILTON LANE

3 Beds

2 Baths

1,556 Sq.Ft.

$335,500

MLS#: PACT2137304
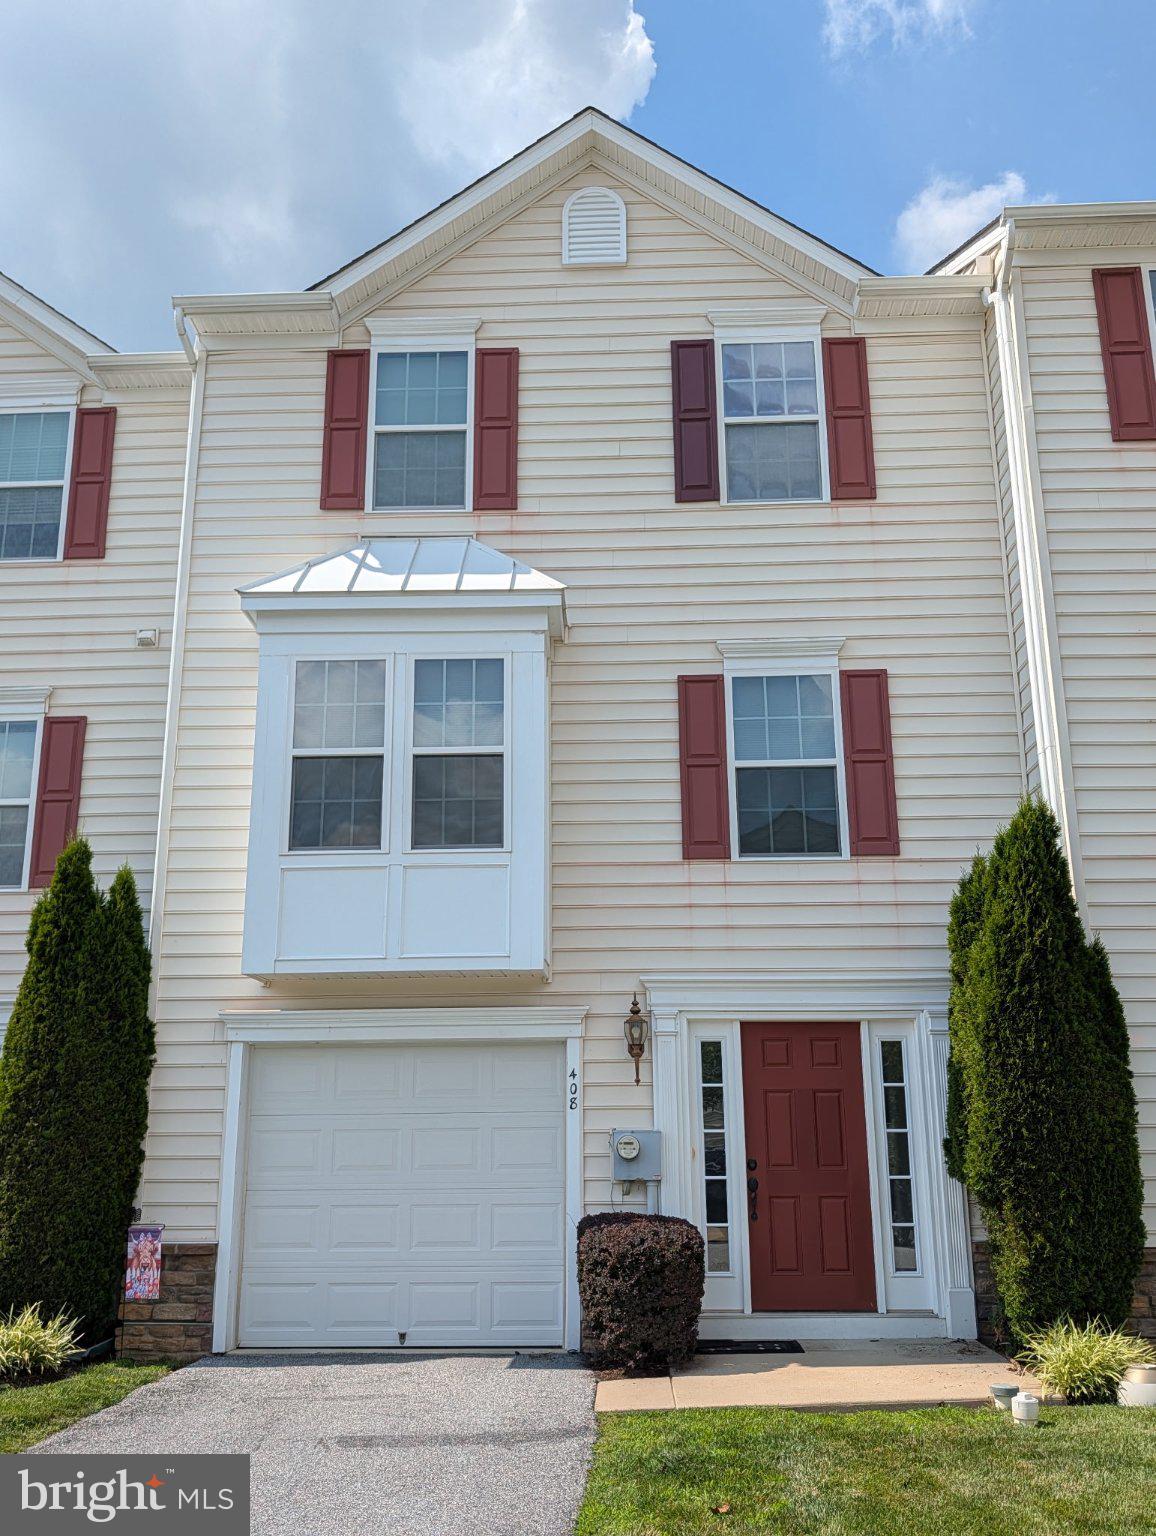
This charming Colonial townhouse in the desirable Round Hill community offers a perfect blend of comfort and modern living. Built in 2012, this home features 3 spacious bedrooms, 1.5 bathrooms, and a fully finished basement, providing over 2,000 sq. ft. of finished living space ideal for a family room or home office.

Step inside to discover a warm and inviting interior, highlighted by a well-appointed kitchen with an island and a butler's pantry. The dining area flows seamlessly into the living space, creating an inviting atmosphere for gatherings. Energy-efficient windows and its design as an interior unit ensure minimized energy loss to help keep heating and cooling costs lower. Additional features include an attached garage with thoughtful custom built-in storage, a driveway, and an in-home sprinkler system.

What makes 408 Larose the premier property at Round Hill? Location, location, location! Ideally positioned in the last row of homes before a quiet cul-de-sac, this exceptional home offers a peaceful and private setting. The rear of the home overlooks a small toddler tot-lot backed by a wooded area, while the front-facing windows do not directly face other townhomes, creating a rare sense of privacy. Off the kitchen, a custom, approximately 350 sq. ft. second-floor deck provides an incredible extension of outdoor living space, perfect for entertaining or relaxing.

Round Hill is a thriving community where residents benefit from well-maintained common areas, lawn care, and snow removal. The neighborhood features sidewalks, street lights, nearby parks, local schools committed to excellence, and easy access to public services.

Experience the comfort, privacy, and community spirit that awaits you in this delightful, premier property. Please let me know if you would like to schedule a viewing or if you have any questions.
#PACT2130520

COATESVILLE

408 LAROSE DRIVE 408

3 Beds

2 Baths

2,044 Sq.Ft.

$320,000

MLS#: PACT2130520

Handyman Special! Incredible Opportunity to Add Value! Instant Equity to Be Earned! Welcome to 124 Highland Dr, Coatesville, PA, a great opportunity for a buyer looking to create a home of their own while building sweat equity along the way. This 3-bedroom, 2 full bathroom home offers a functional layout with plenty of potential for updates, improvements, and personalization, providing a great foundation to bring your vision to life. The spacious living areas and bedrooms offer plenty of room to customize and make the home your own. Conveniently located in the Coatesville area, the property offers easy access to local shopping, dining, schools, parks, and major roadways, making everyday travel and errands convenient. Whether you're looking for your next investment property or a home with major upside, this property offers plenty of potential. Being sold in AS-IS condition. Seller to make no repairs. Buyer is responsible for obtaining the U&O if required. If you've been looking for a property where you can add value, personalize the space, and build equity, this is a great opportunity. Bring your ideas, roll up your sleeves, and make this house your home! Schedule your private showing today!
#PACT2137260

COATESVILLE

124 HIGHLAND DRIVE

3 Beds

2 Baths

1,476 Sq.Ft.

$249,777

MLS#: PACT2137260

Welcome to this charming brick end-of-row home offering classic character, inviting curb appeal, and a variety of outdoor spaces to enjoy. The welcoming covered front porch and attractive brick exterior create a warm first impression, while the interior offers a comfortable layout with plenty of natural light and character throughout. The home features distinctive bay-style windows, a combination of brick and siding, and a spacious rear/side area with a raised wood deck that provides an excellent spot for relaxing or entertaining. The fenced outdoor space offers added privacy and room for gardening, recreation, or enjoying the outdoors.  Long term tenants with great history.  Currently on a month to month lease, looking to stay. Conveniently located along E Lincoln Hwy in Coatesville, this home offers easy access to local amenities, shopping, dining, and major roadways. A great opportunity to own a home with character, functional outdoor space, and convenient city living.
#PACT2137438

COATESVILLE

1249 E LINCOLN HIGHWAY

4 Beds

1 Baths

2,042 Sq.Ft.

$250,000

MLS#: PACT2137438

This exquisite townhouse in the desirable Southview community offers a blend of luxury and comfort. Built in 2009, the home features an inviting open floor plan, perfect for both entertaining and everyday living. The gourmet kitchen, complete with upgraded countertops and an island, seamlessly flows into the dining area, creating a warm gathering space. Enjoy the elegance of luxury vinyl plank flooring throughout, complemented by plush carpeting in the bedrooms. Retreat to the spacious primary suite, boasting a walk-in closet and a beautifully appointed bathroom. The partially finished basement provides additional living space, ideal for a home office or recreation area. With three parking spaces, convenience is at your fingertips. The low-maintenance lifestyle is enhanced by included lawn maintenance and snow removal, allowing you to savor every moment in your new home. Experience the perfect blend of sophistication and comfort in this stunning property.

More photos to be added within the week.
#PACT2137530

COATESVILLE

179 LUKENS MILL DRIVE 11

3 Beds

2 Baths

1,920 Sq.Ft.

$325,000

MLS#: PACT2137530

SPACE, LOCATION & A BACKYARD YOU'LL LOVE! (***UPDATE***) Seller is offering $5,000 toward an interest rate buydown to help lower your monthly mortgage payment or apply the $5,000 to closing cost as sellers assist!  Take advantage of this opportunity at 102 Nichols Avenue, where comfortable living, outdoor space, and convenience come together in one affordable Coatesville home. If you've been searching for a property that gives you room to enjoy both inside and out—without taking on an oversized home—this one deserves a spot at the top of your list. With approximately 1,300 square feet of living space, 3 bedrooms, 1.5 baths, a basement, off-street parking, rear deck, and a large backyard, there is a lot here to appreciate.  Step inside and you'll find a practical layout designed for everyday living. Natural light fills the living areas, while the separate dining area provides a comfortable place for meals, gatherings, or entertaining. From the dining area, enjoy direct access to the rear deck, making it easy to take the party outside or simply step out and relax after a long day. The three bedrooms provide flexibility for family, guests, a home office, hobby room, or whatever best fits your lifestyle.  But the outdoor space may be what really gets your attention! The large backyard offers plenty of room for summer cookouts, entertaining friends and family, gardening, pets, recreation, or simply enjoying your own outdoor retreat. Mature trees add to the setting, while the elevated rear deck overlooks the yard and provides the perfect spot for grilling, outdoor dining, morning coffee, or relaxing on a warm evening. Additional outdoor storage gives you convenient space for tools, lawn equipment, bicycles, and seasonal items.  Looking for even more usable space? The basement provides substantial additional room for storage and offers possibilities for a workshop, exercise area, recreation space, or other uses depending on your needs and vision. A dedicated laundry area adds another layer of everyday convenience.  And don't overlook the LOCATION! Enjoy a residential setting while remaining convenient to shopping, restaurants, schools, everyday services, major roadways, and destinations throughout Coatesville and Chester County. It's the type of location that allows you to enjoy your neighborhood while keeping the necessities of everyday life within easy reach.  Whether you're purchasing your first home, looking for more outdoor space, or simply searching for a property where you can add your own personal touches, 102 Nichols Avenue offers an exciting opportunity. Come see the space, walk the backyard, step onto the deck, and imagine making it your own. Schedule your private showing today!
#PACT2132688

COATESVILLE

102 NICHOLS AVENUE

3 Beds

1 Baths

1,276 Sq.Ft.

$294,900

MLS#: PACT2132688

Send a message

Message successfully sent.

Your message

What is 3 + 4 ?

Reason for contacting?

I agree to receive email communication and understand I can unsubscribe at any time.

I agree to be contacted by Charis Realty Group - Christine Issler, Broker via call, email, and text for real estate services. To opt out, you can reply 'stop' at any time or reply 'help' for assistance. You can also click the unsubscribe link in the emails. Message and data rates may apply. Message frequency may vary. Privacy Policy

Sign Out

Virtual Assistant

Would you like to take the next step with this property? We can help you schedule a showing or virtual tour, or send you more details.

Yes, I would like more information.

Thank You for Your Reply, One of Our Agents will contact you as soon as possible

No, maybe later.

Thank you, you can always contact me via email, phone number or through the contact form.

Realhub AI

Lucy - Your AI-Powered Realtor

Update Your Temporary Password

Personalize your search

Enter your email and we'll notify you immediately when new listings match what you're looking for.

or enter email address

Already have an account ? Login here

Continue your home search

I agree to receive communications and understand I can unsubscribe at any time.

I agree to be contacted by Charis Realty Group - Christine Issler, Broker via call, email, and text for real estate services. To opt out, you can reply 'stop' at any time or reply 'help' for assistance. You can also click the unsubscribe link in the emails. Message and data rates may apply. Message frequency may vary. Privacy Policy

Already have an account ? Login here

We use cookies

We use cookies primarily for analytics to enhance your experience. By accepting, you agree to our use of these cookies. You can manage your preferences or learn more about our cookies policy.