
Property
Beds
4
Full Baths
2
1/2 Baths
1
Year Built
1996
Sq.Footage
4,166
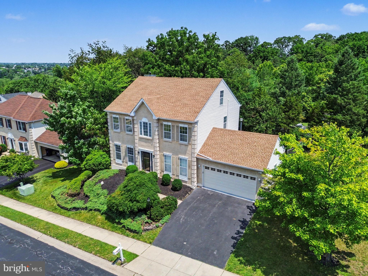
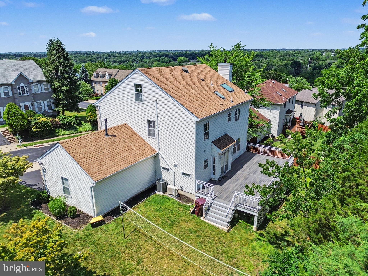
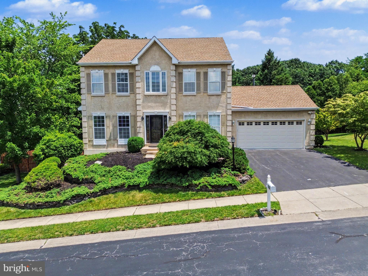
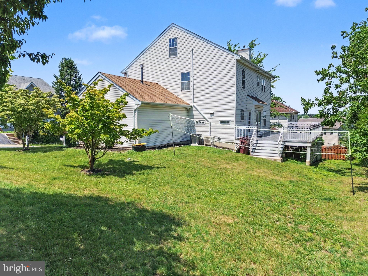
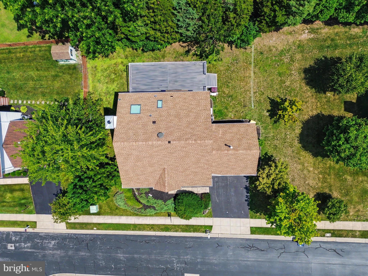
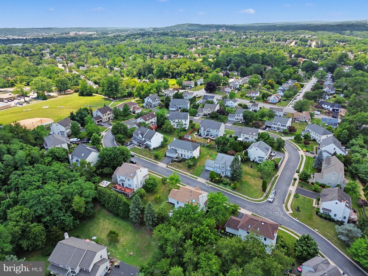
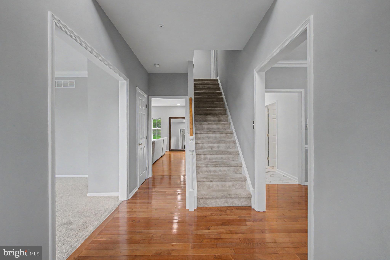
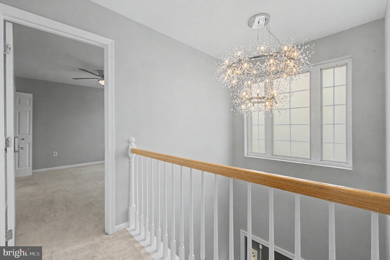
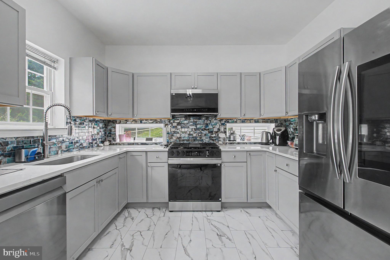
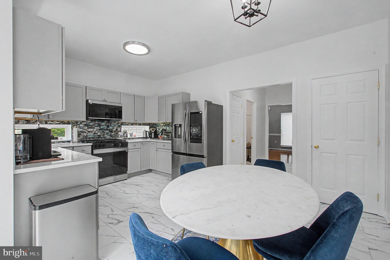
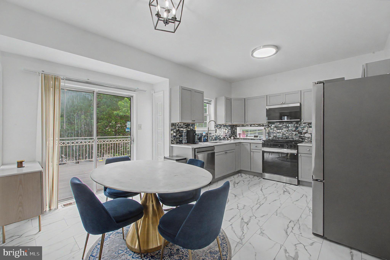
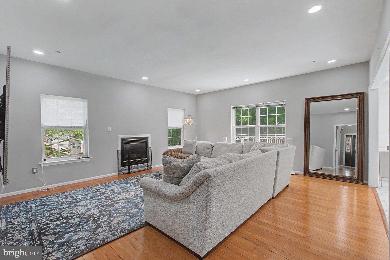
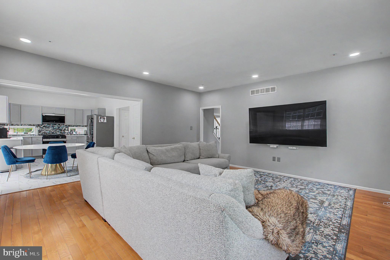
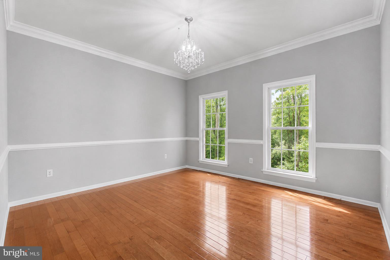
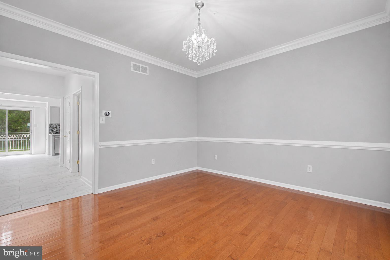
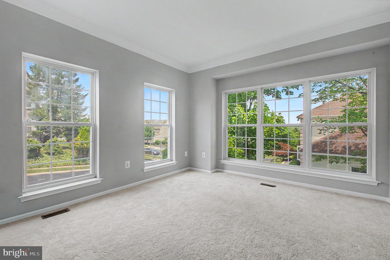
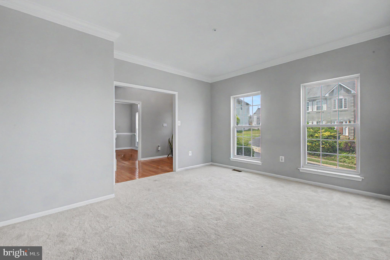
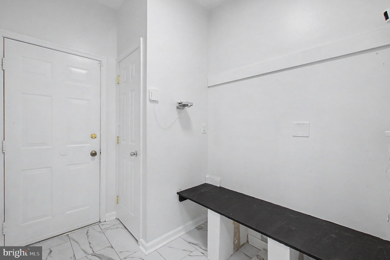
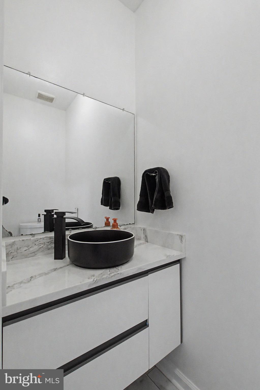
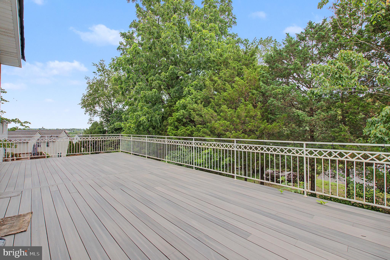
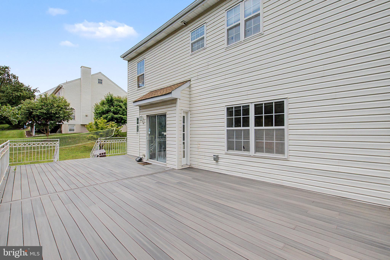
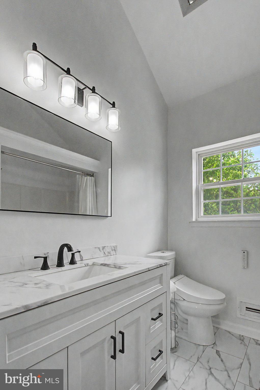
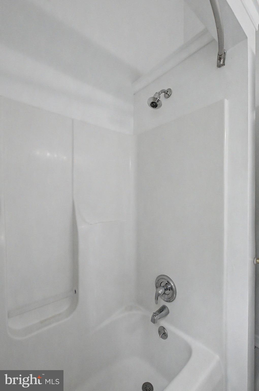
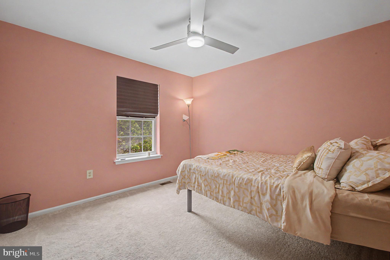
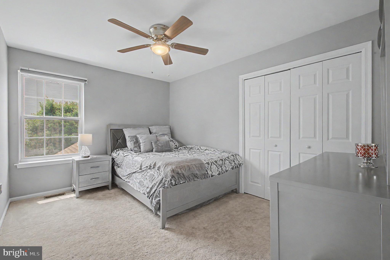
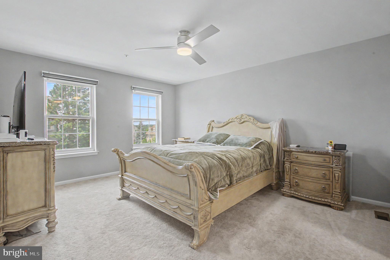
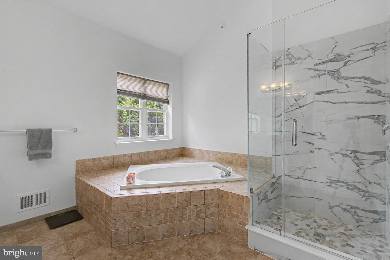
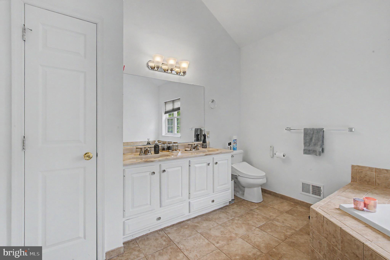
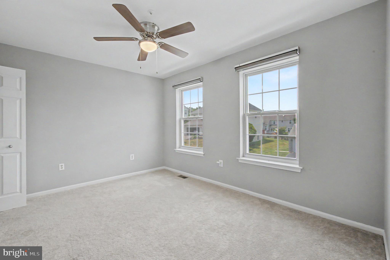
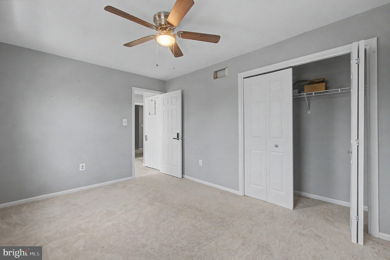
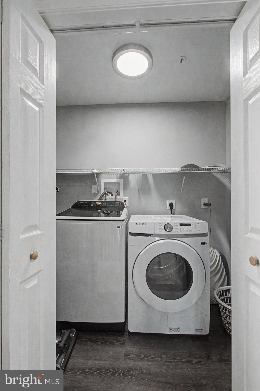
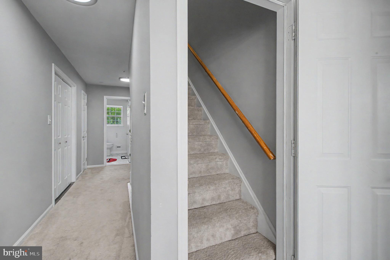
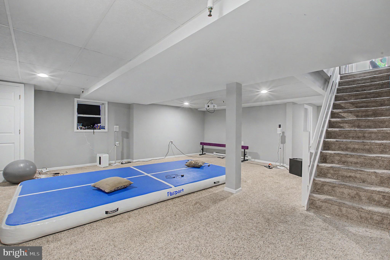
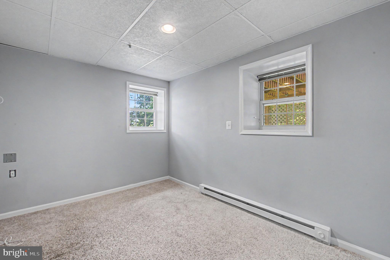
Some homes give you more square footage. This one gives you 4,166 square feet of above grade finished living space and the freedom to use every inch of it. Welcome to 630 Jamie Circle, where four finished levels create a home that evolves with every stage of life. With 4,166 square feet above grade, 4 bedrooms, a finished fourth level, a finished family room, a bonus room, and multiple flexible living spaces, you'll finally have room for everything life has in store. Whether it's a home office, fitness studio, playroom, guest suite, media room, or creative space, this home adapts to your lifestyle instead of asking you to compromise. Even better, the work has already been done. A new roof, a beautifully renovated kitchen, Premium quality kitchen appliances, refreshed bathrooms, new carpet throughout the fourth level, a refreshed laundry room, and an extended composite deck mean you can spend your weekends making memories instead of making repairs. Picture summer dinners under the open sky, holiday gatherings that bring everyone together, peaceful mornings with coffee on the deck, and cozy movie nights where there's always room for one more. Then there's the location. King of Prussia remains one of Montgomery County's most sought after communities, placing premier shopping, award winning dining, parks, major highways, and corporate centers just minutes from your front door while still offering the charm of an established neighborhood you'll love coming home to. New Roof 4,166 Sq. Ft. Above Grade 4 Finished Levels of Living Space 4 Bedrooms Finished Fourth Level Finished Family Room Bonus Room Renovated Kitchen Premium Appliances Refreshed Bathrooms Extended Composite Deck Refreshed Laundry Room Prime Location: King of Prussia More than a house. A home designed to grow with you, entertain effortlessly, and make every stage of life feel a little more comfortable. Schedule your private tour today before someone else calls it home.
Features & Amenities
Interior
-
Other Interior Features
Eat-in Kitchen, Recessed Lighting, Ceiling Fan(s)
-
Total Bedrooms
4
-
Bathrooms
2
-
1/2 Bathrooms
1
-
Above Grade Finished Area
3472.0
-
Basement YN
YES
-
Cooling YN
YES
-
Cooling
Central Air, Ceiling Fan(s), Electric
-
Fireplace YN
YES
-
Heating YN
YES
-
Heating
Natural Gas, Forced Air
-
Pet friendly
N/A
Exterior
-
Garage
Yes
-
Garage spaces
2
-
Construction Materials
Stucco
-
Parking
Garage Door Opener, Off Street, Garage, Driveway, Attached
-
Patio and Porch Features
Deck
-
Pool
No
-
Waterfront YN
NO
Area & Lot
-
Lot Features
Cul-De-Sac
-
Lot Size(acres)
0.23
-
Lot Size(square feet)
10,002
-
Property Type
Residential
-
Property Sub Type
Single Family Residence
-
Architectural Style
Colonial
Price
-
Sales Price
$865,000
-
Tax Amount
$7,649
-
Financing Options
Cash, Conventional, FHA, VA
-
Sq. Footage
4,166
-
Price/SqFt
$207
HOA
-
Association
YES
-
Association Fee
$85
-
Association Fee Frequency
Monthly
-
Association Fee Includes
N/A
Property Resources
-
Horse Property
NO
School District
-
Elementary School
N/A
-
Middle School
N/A
-
High School
UPPER MERION
Property Features
-
New Construction
NO
-
Foundation Details
Concrete Perimeter, Slab
-
Senior Community YN
NO
-
Sewer
Public Sewer
-
Tax Lot
033
-
Water Source
Public
Schedule a Showing
Showing scheduled successfully.
Mortgage calculator
Estimate your monthly mortgage payment, including the principal and interest, property taxes, and HOA. Adjust the values to generate a more accurate rate.
Your payment
Principal and Interest:
$
Property taxes:
$
HOA fees:
$
Total loan payment:
$
Total interest amount:
$
Location
County
MONTGOMERY
Elementary School
Middle School
High School
UPPER MERION
Listing Courtesy of Alexis C Matos , Realty ONE Group Focus
RealHub Information is provided exclusively for consumers' personal, non-commercial use, and it may not be used for any purpose other than to identify prospective properties consumers may be interested in purchasing. All information deemed reliable but not guaranteed and should be independently verified. All properties are subject to prior sale, change or withdrawal. RealHub website owner shall not be responsible for any typographical errors, misinformation, misprints and shall be held totally harmless.


* Listings on this website come from the FMLS IDX Compilation and may be held by brokerage firms other than the owner of this website. The listing brokerage is identified in any listing details. Information is deemed reliable but is not guaranteed. If you believe any FMLS listing contains material that infringes your copyrighted work please click here to review our DMCA policy and learn how to submit a takedown request.© 2024 FMLS.
Related Properties
KING OF PRUSSIA
211 LILAC STREET
3 Beds
2 Baths
1,719 Sq.Ft.
$749,000
MLS#: PAMC2168552
KING OF PRUSSIA
114 RIVER TRAIL CIRCLE 74
4 Beds
2 Baths
2,548 Sq.Ft.
$741,000
MLS#: PAMC2187412
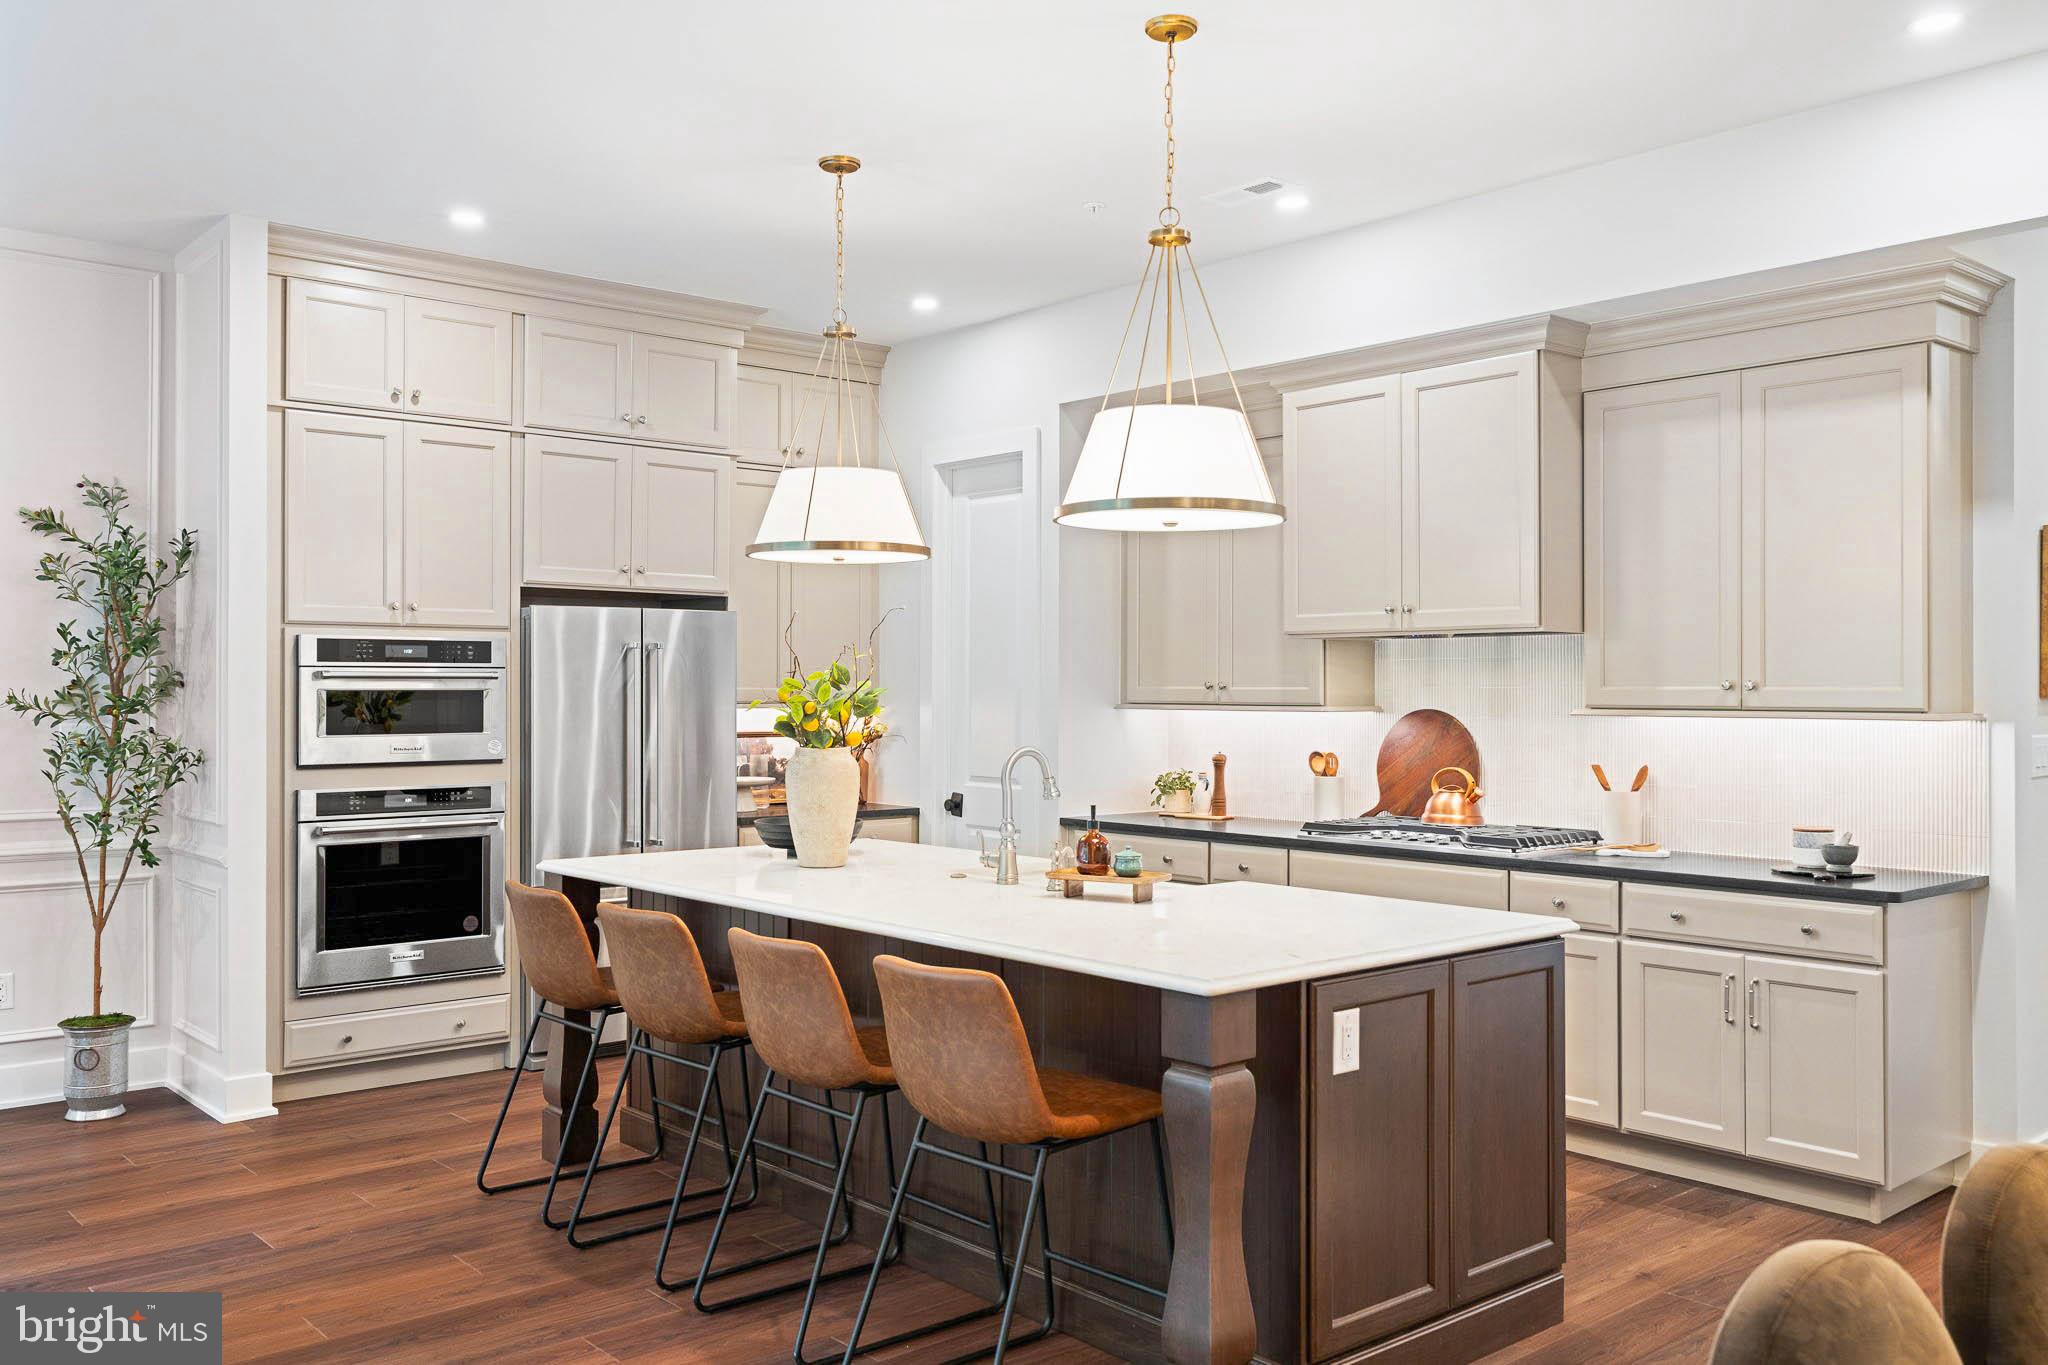
KING OF PRUSSIA
109 RIVER TRAIL CIRCLE 5
3 Beds
2 Baths
2,622 Sq.Ft.
$785,273
MLS#: PAMC2187436
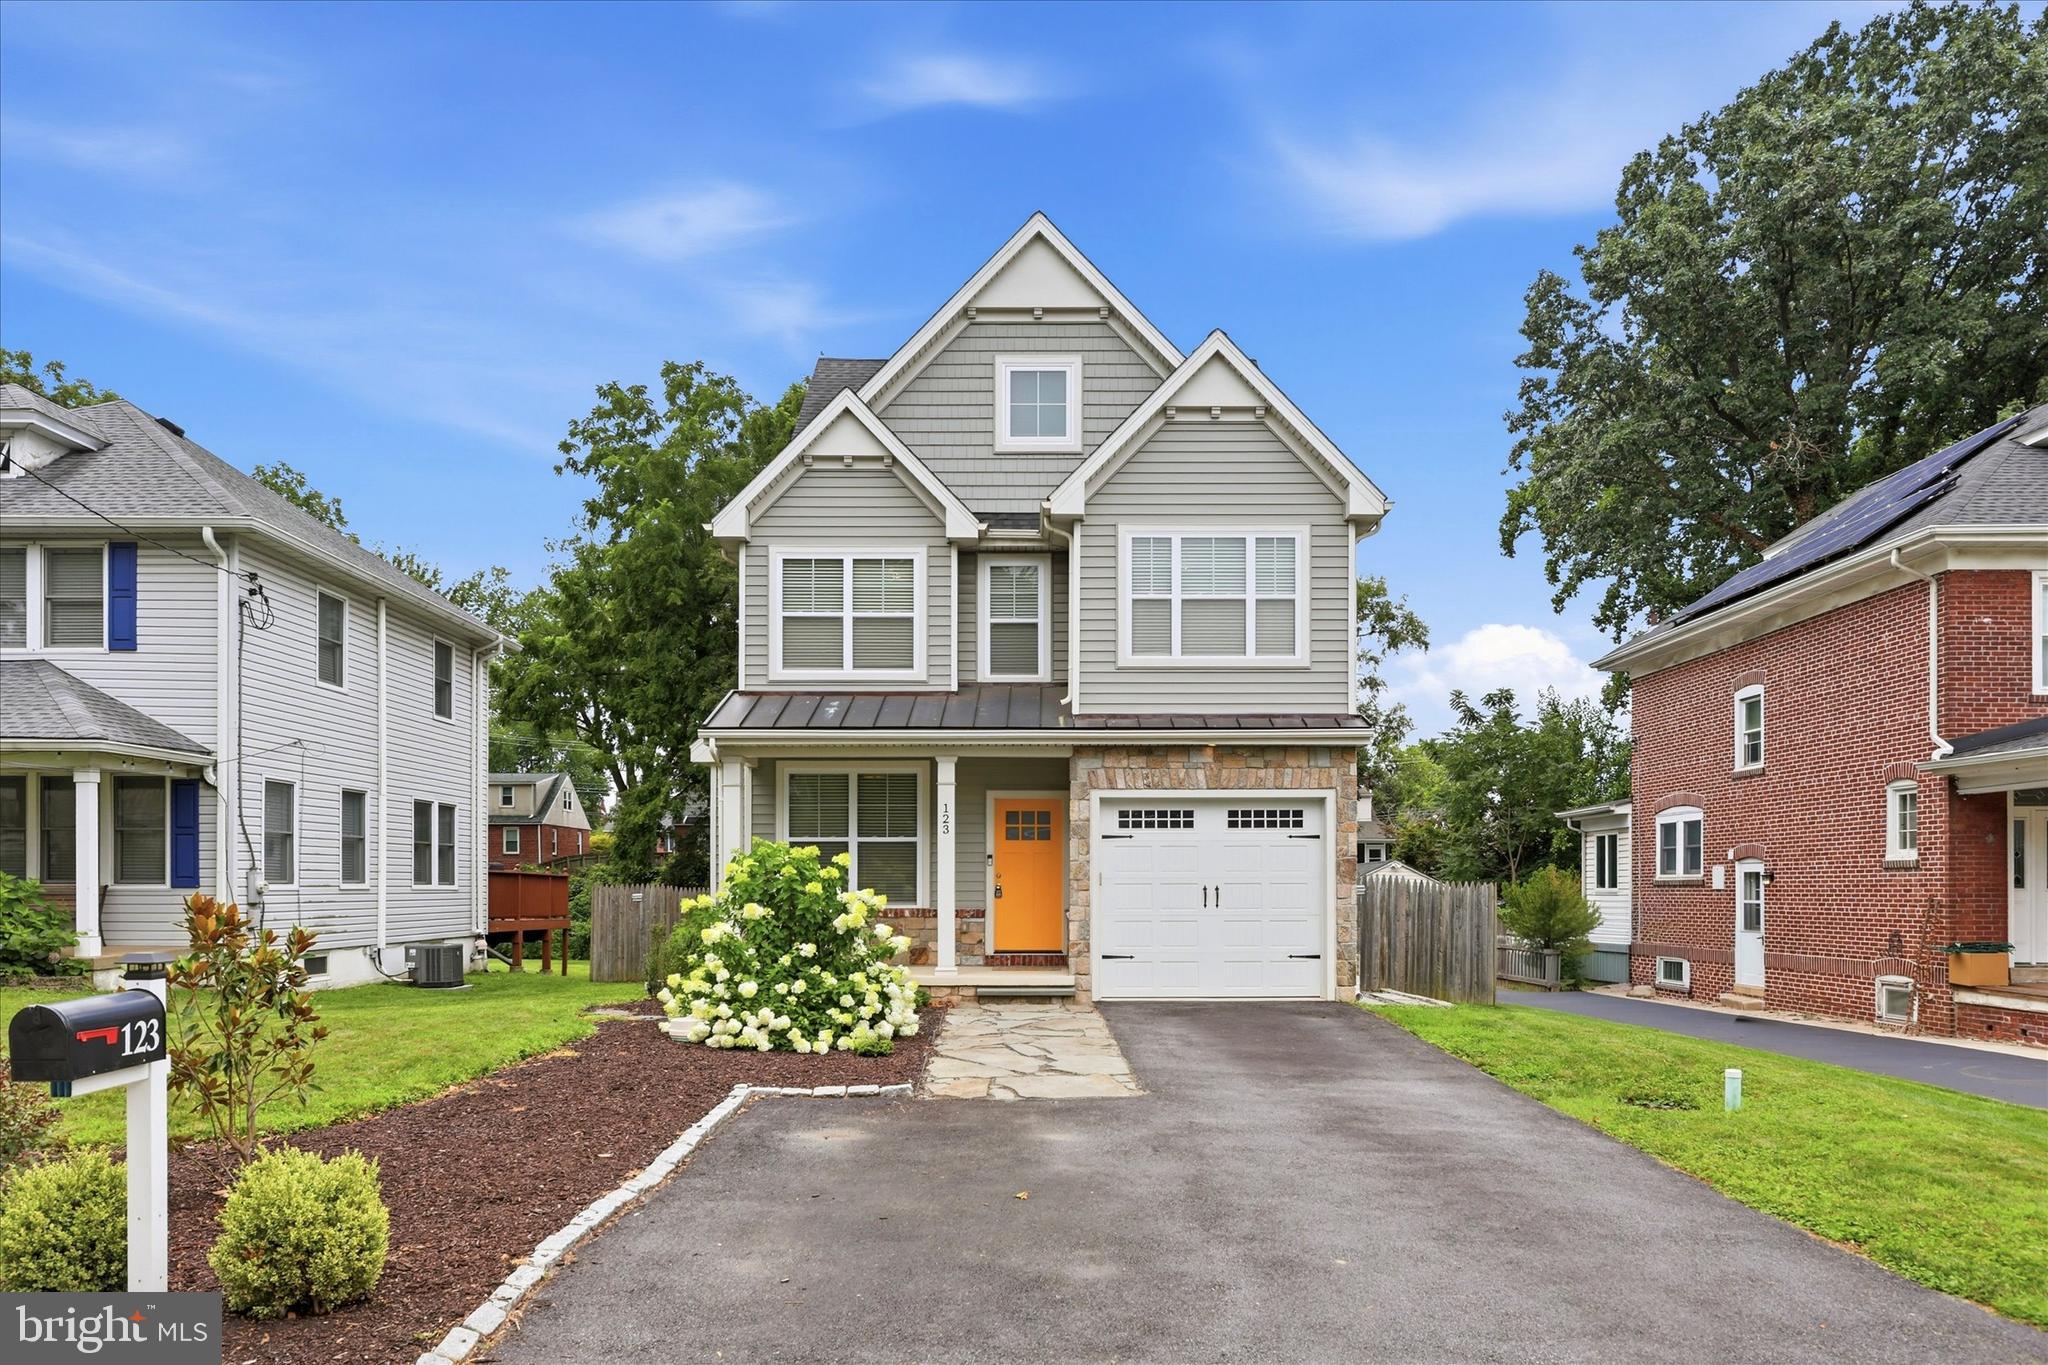
KING OF PRUSSIA
123 WILSON ROAD
4 Beds
2 Baths
2,770 Sq.Ft.
$775,000
MLS#: PAMC2187994
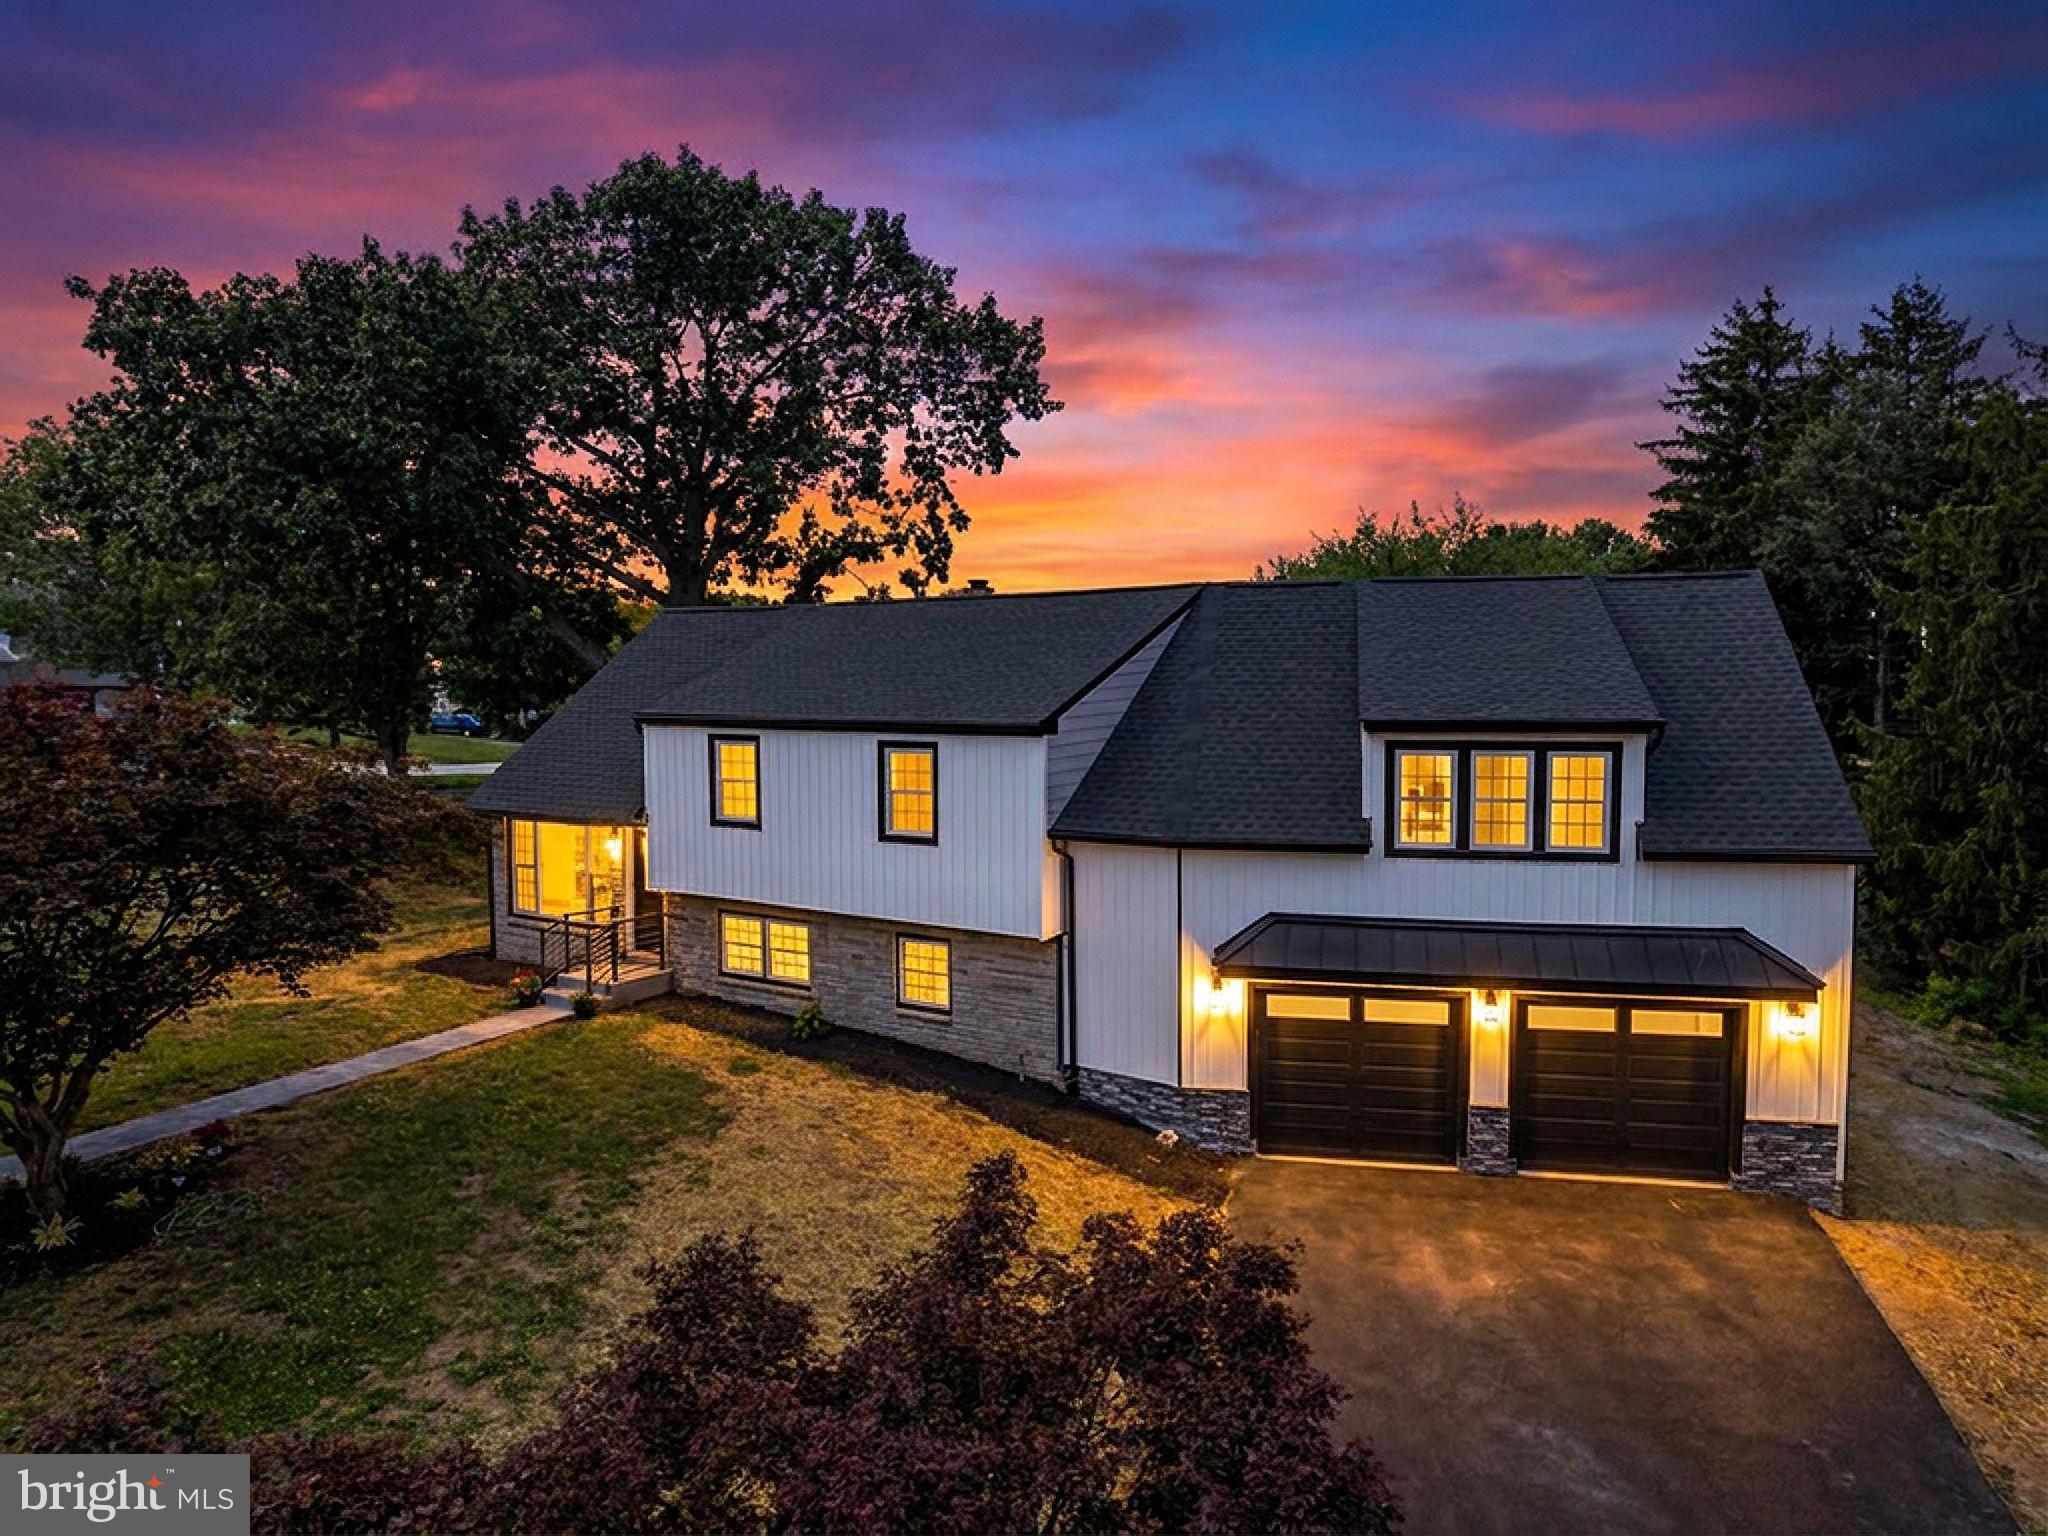
KING OF PRUSSIA
204 CAMBRIDGE ROAD
4 Beds
4 Baths
3,392 Sq.Ft.
$875,000
MLS#: PAMC2185664
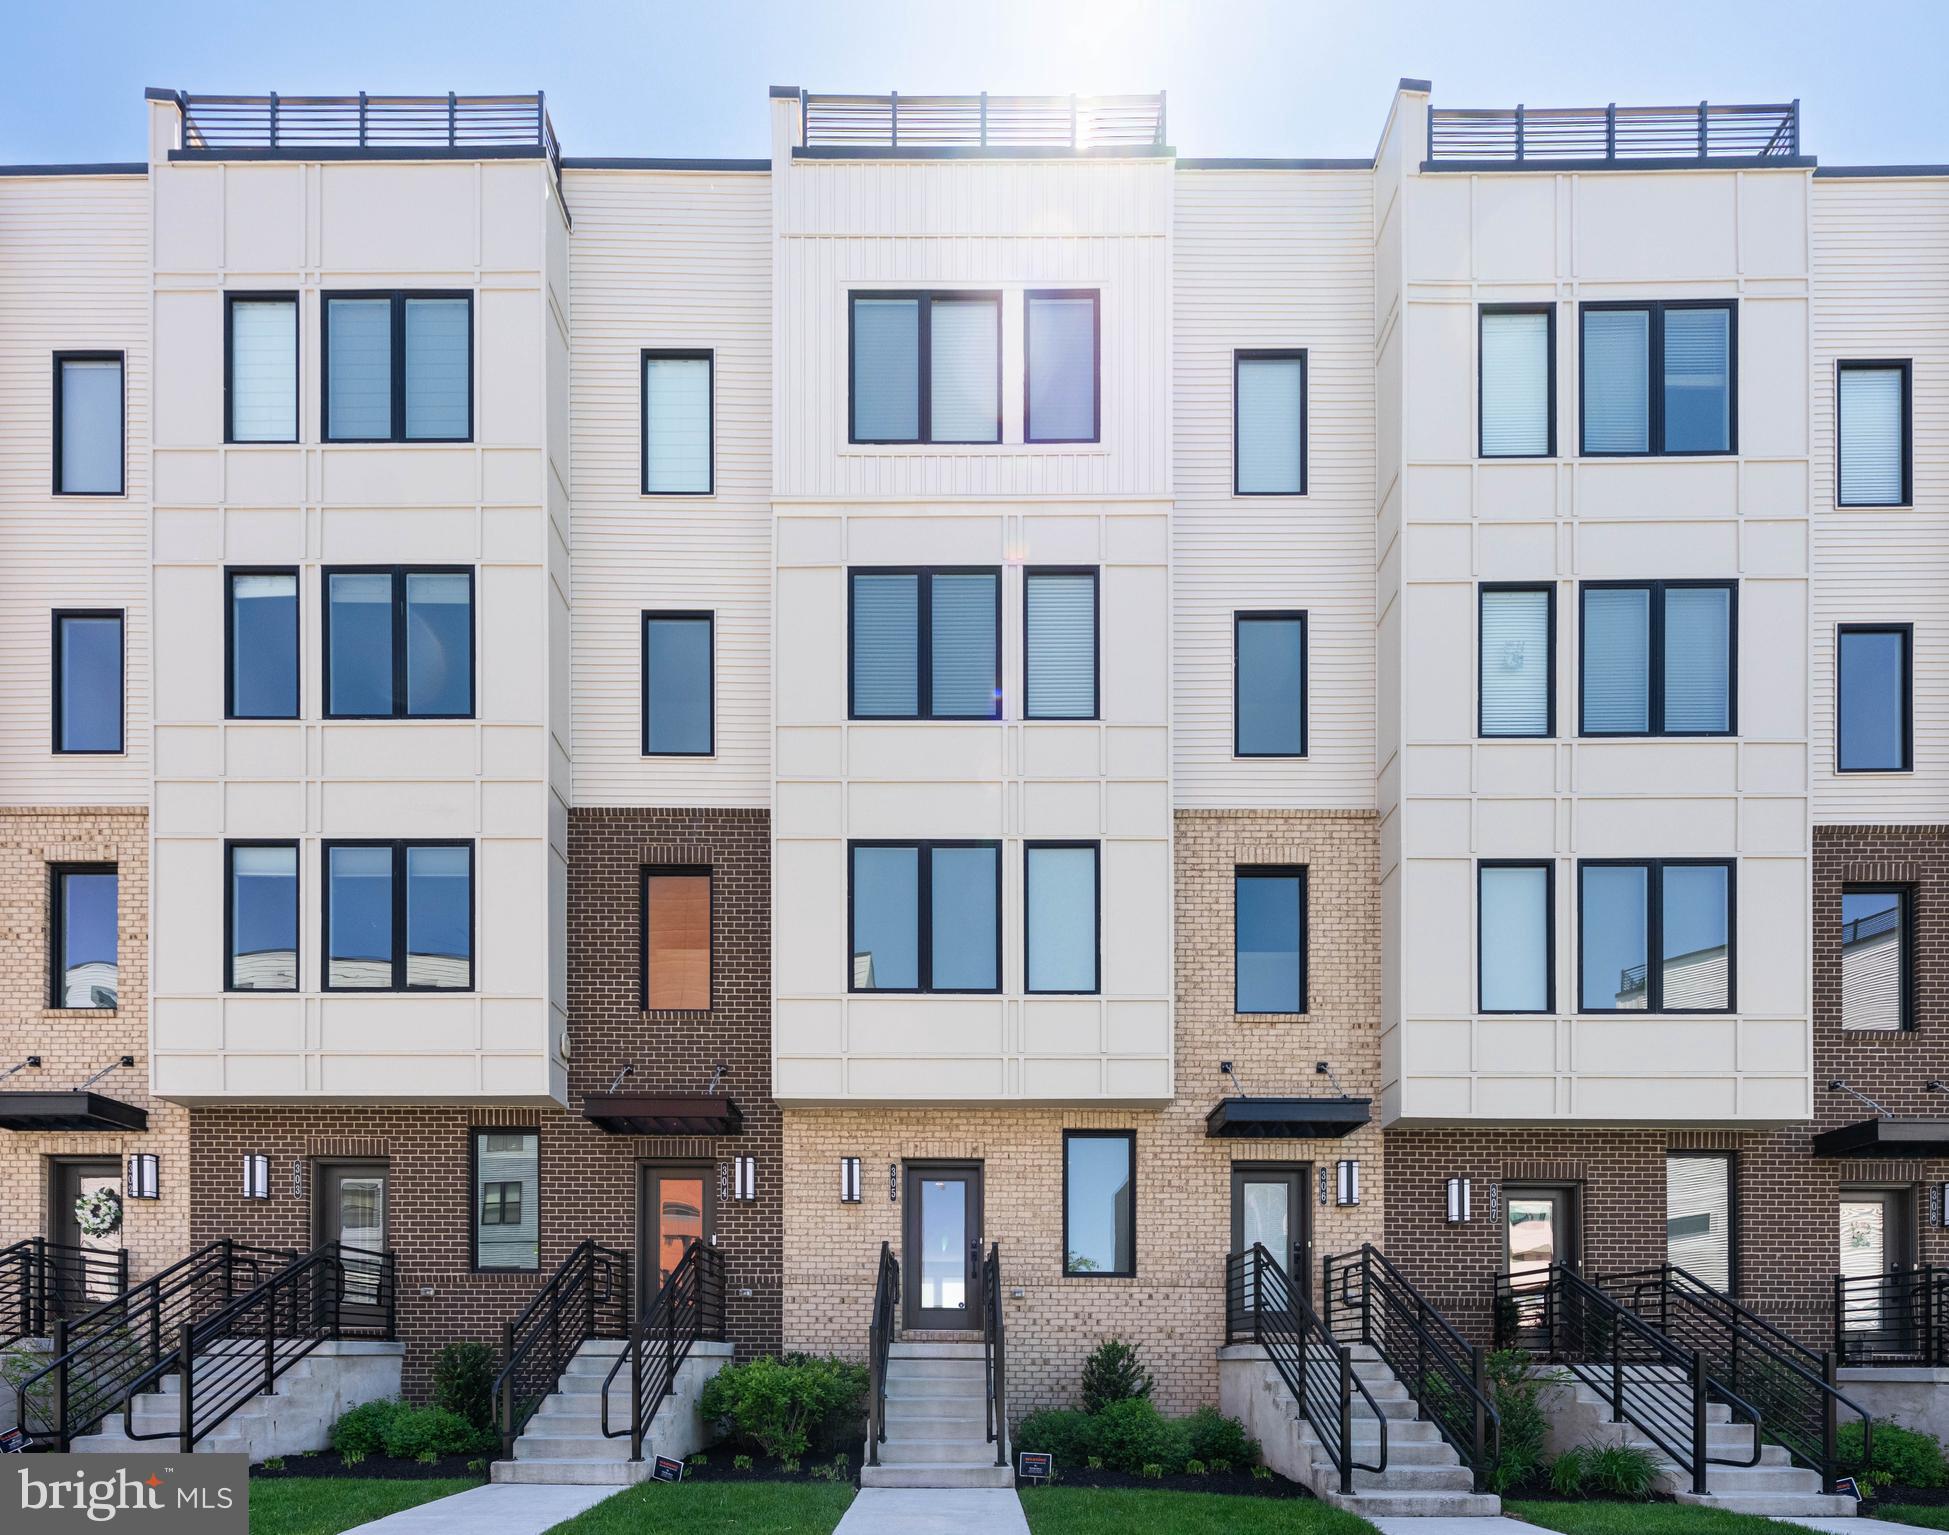
KING OF PRUSSIA
305 MANION ALLEY
3 Beds
2 Baths
2,186 Sq.Ft.
$695,000
MLS#: PAMC2179656
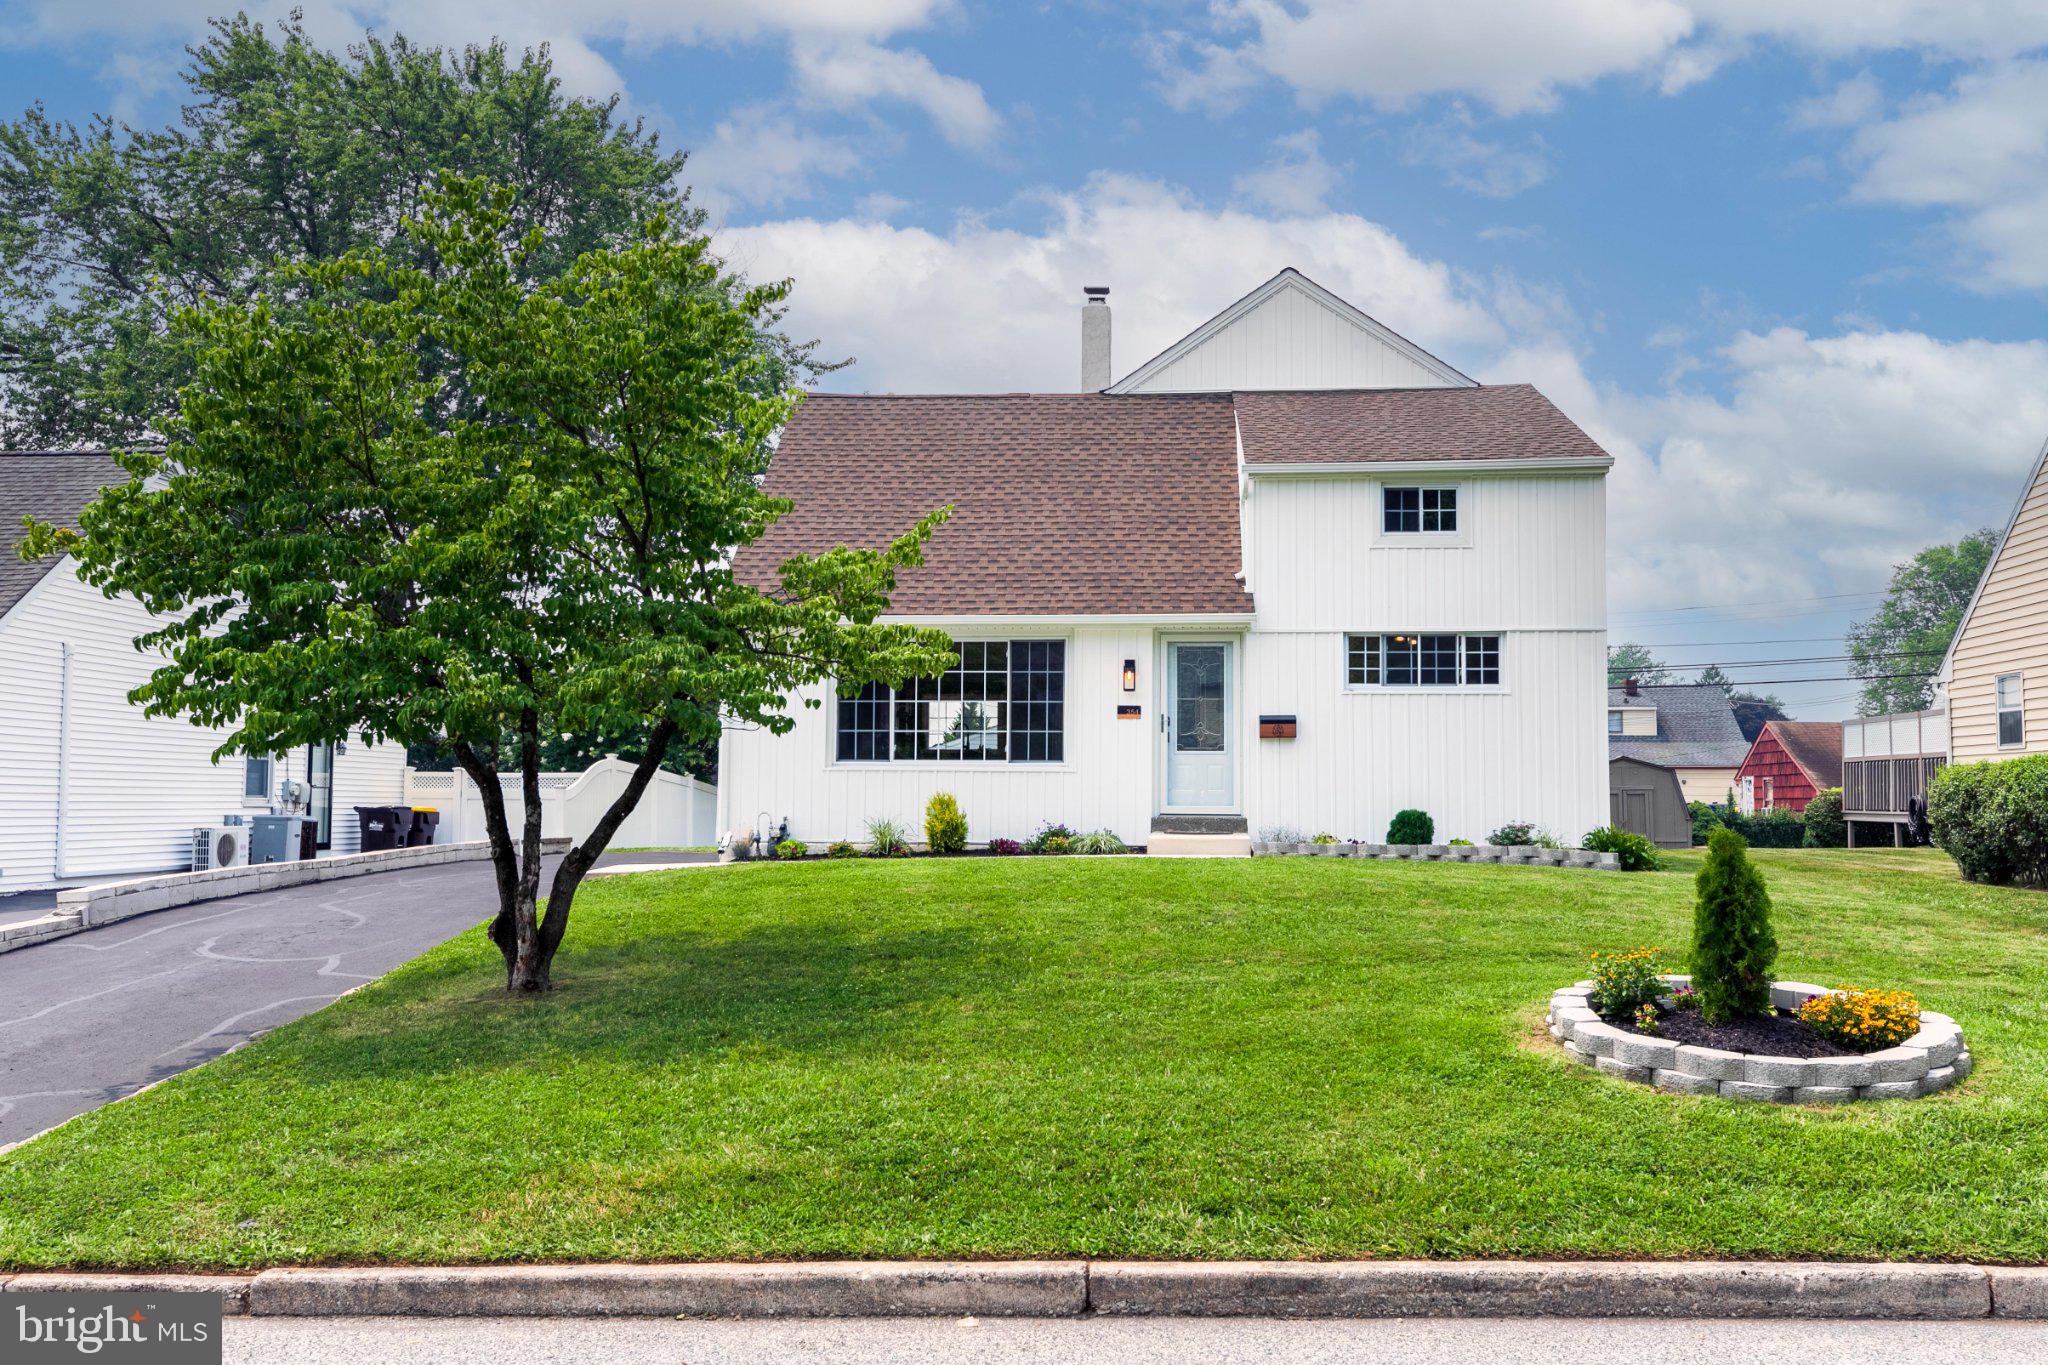
KING OF PRUSSIA
354 W SIGNAL HILL ROAD
5 Beds
3 Baths
2,508 Sq.Ft.
$699,000
MLS#: PAMC2181134
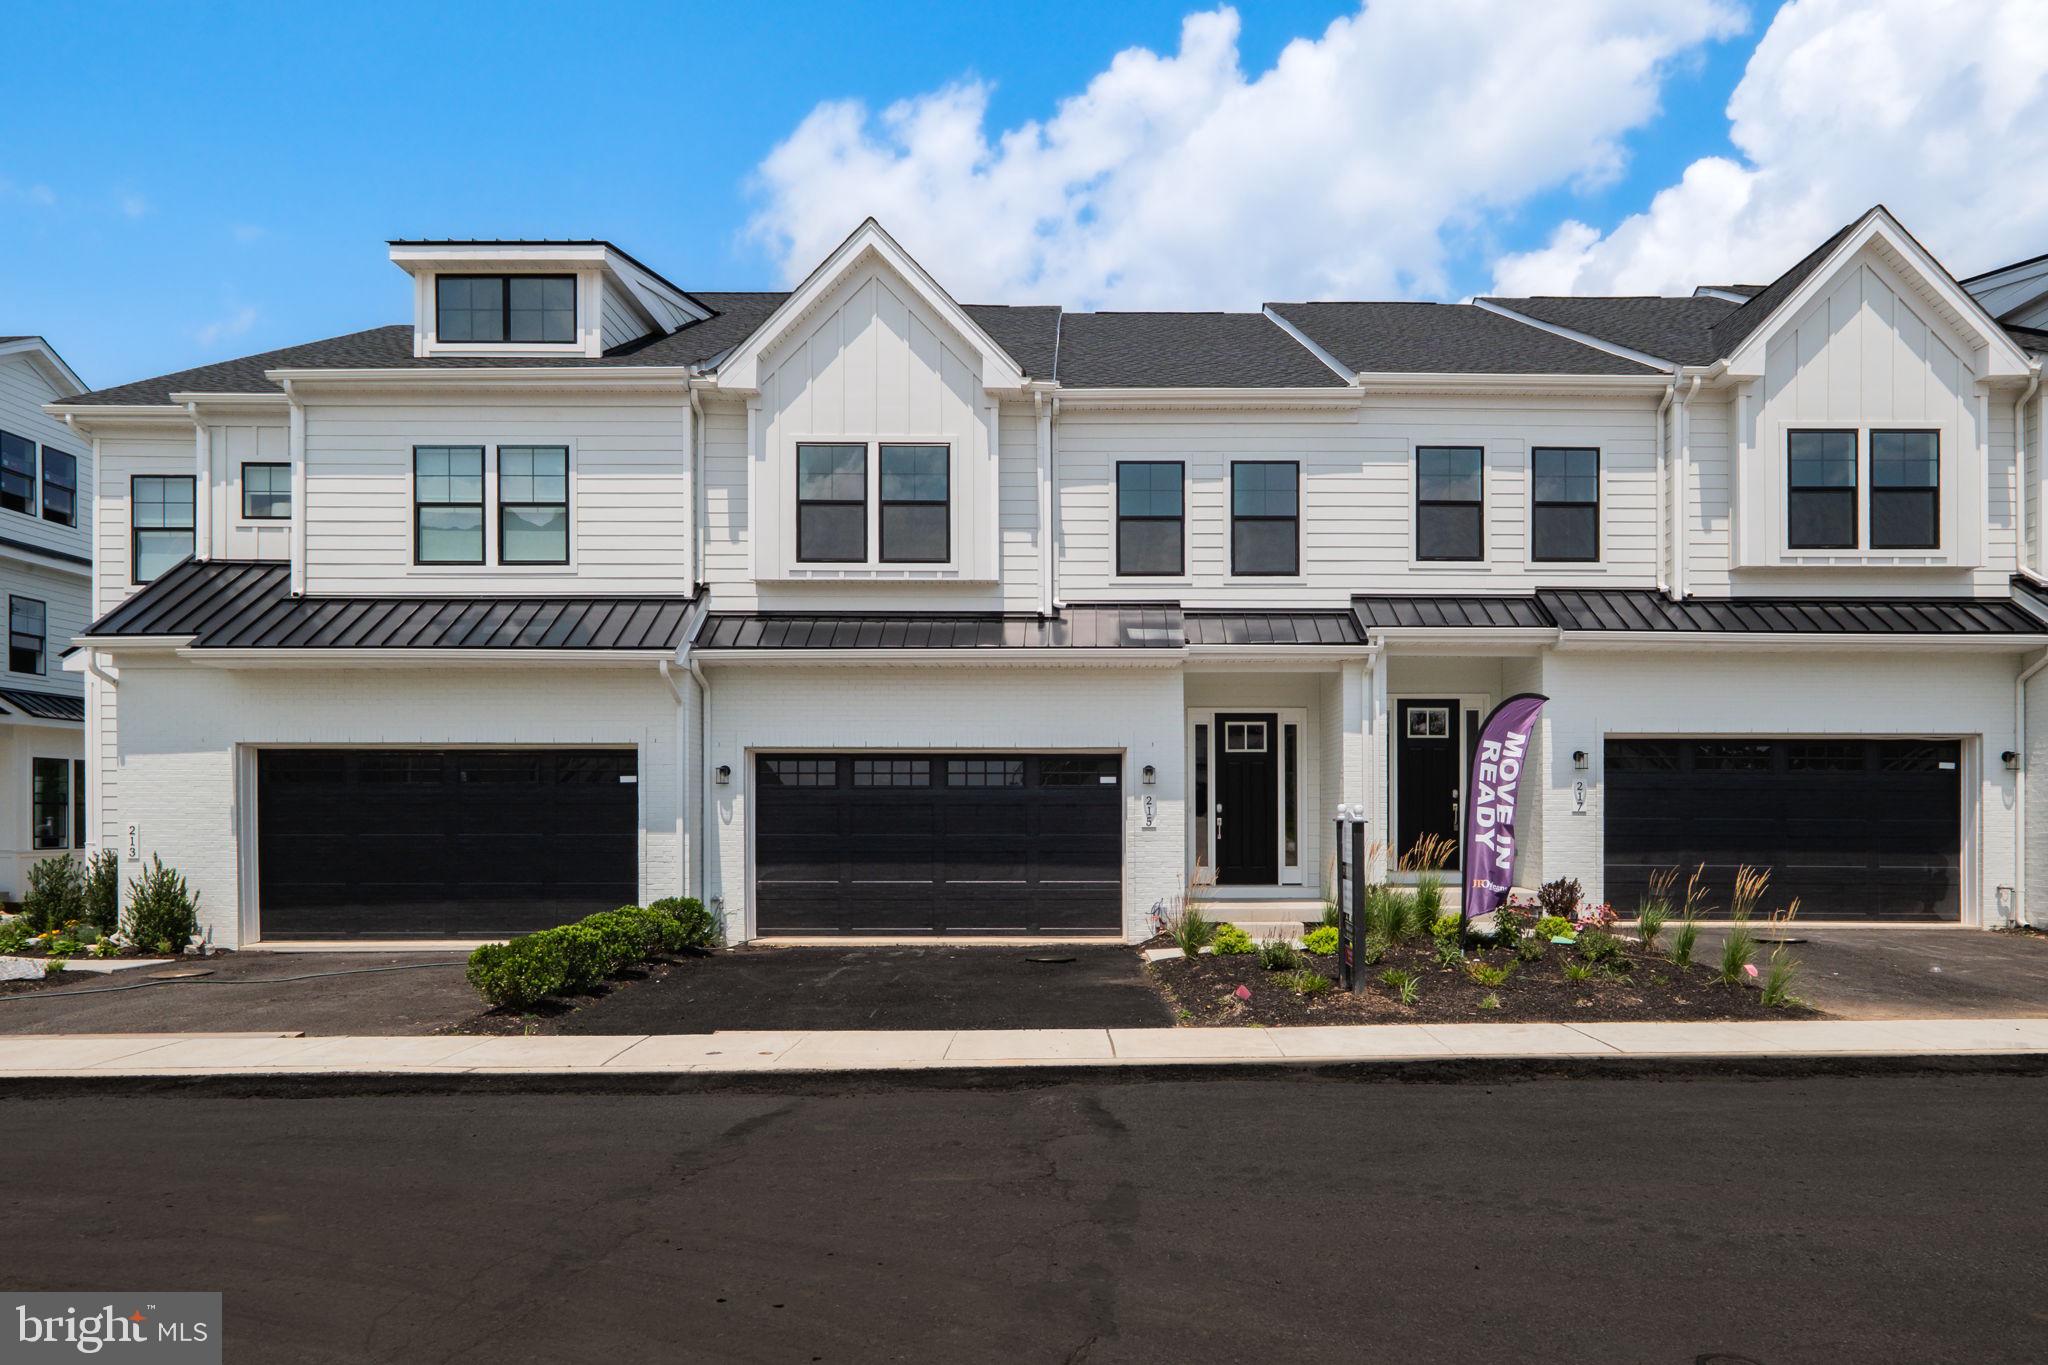
KING OF PRUSSIA
215 RIVER TRAIL CIRCLE
3 Beds
2 Baths
2,631 Sq.Ft.
$878,990
MLS#: PAMC2188878
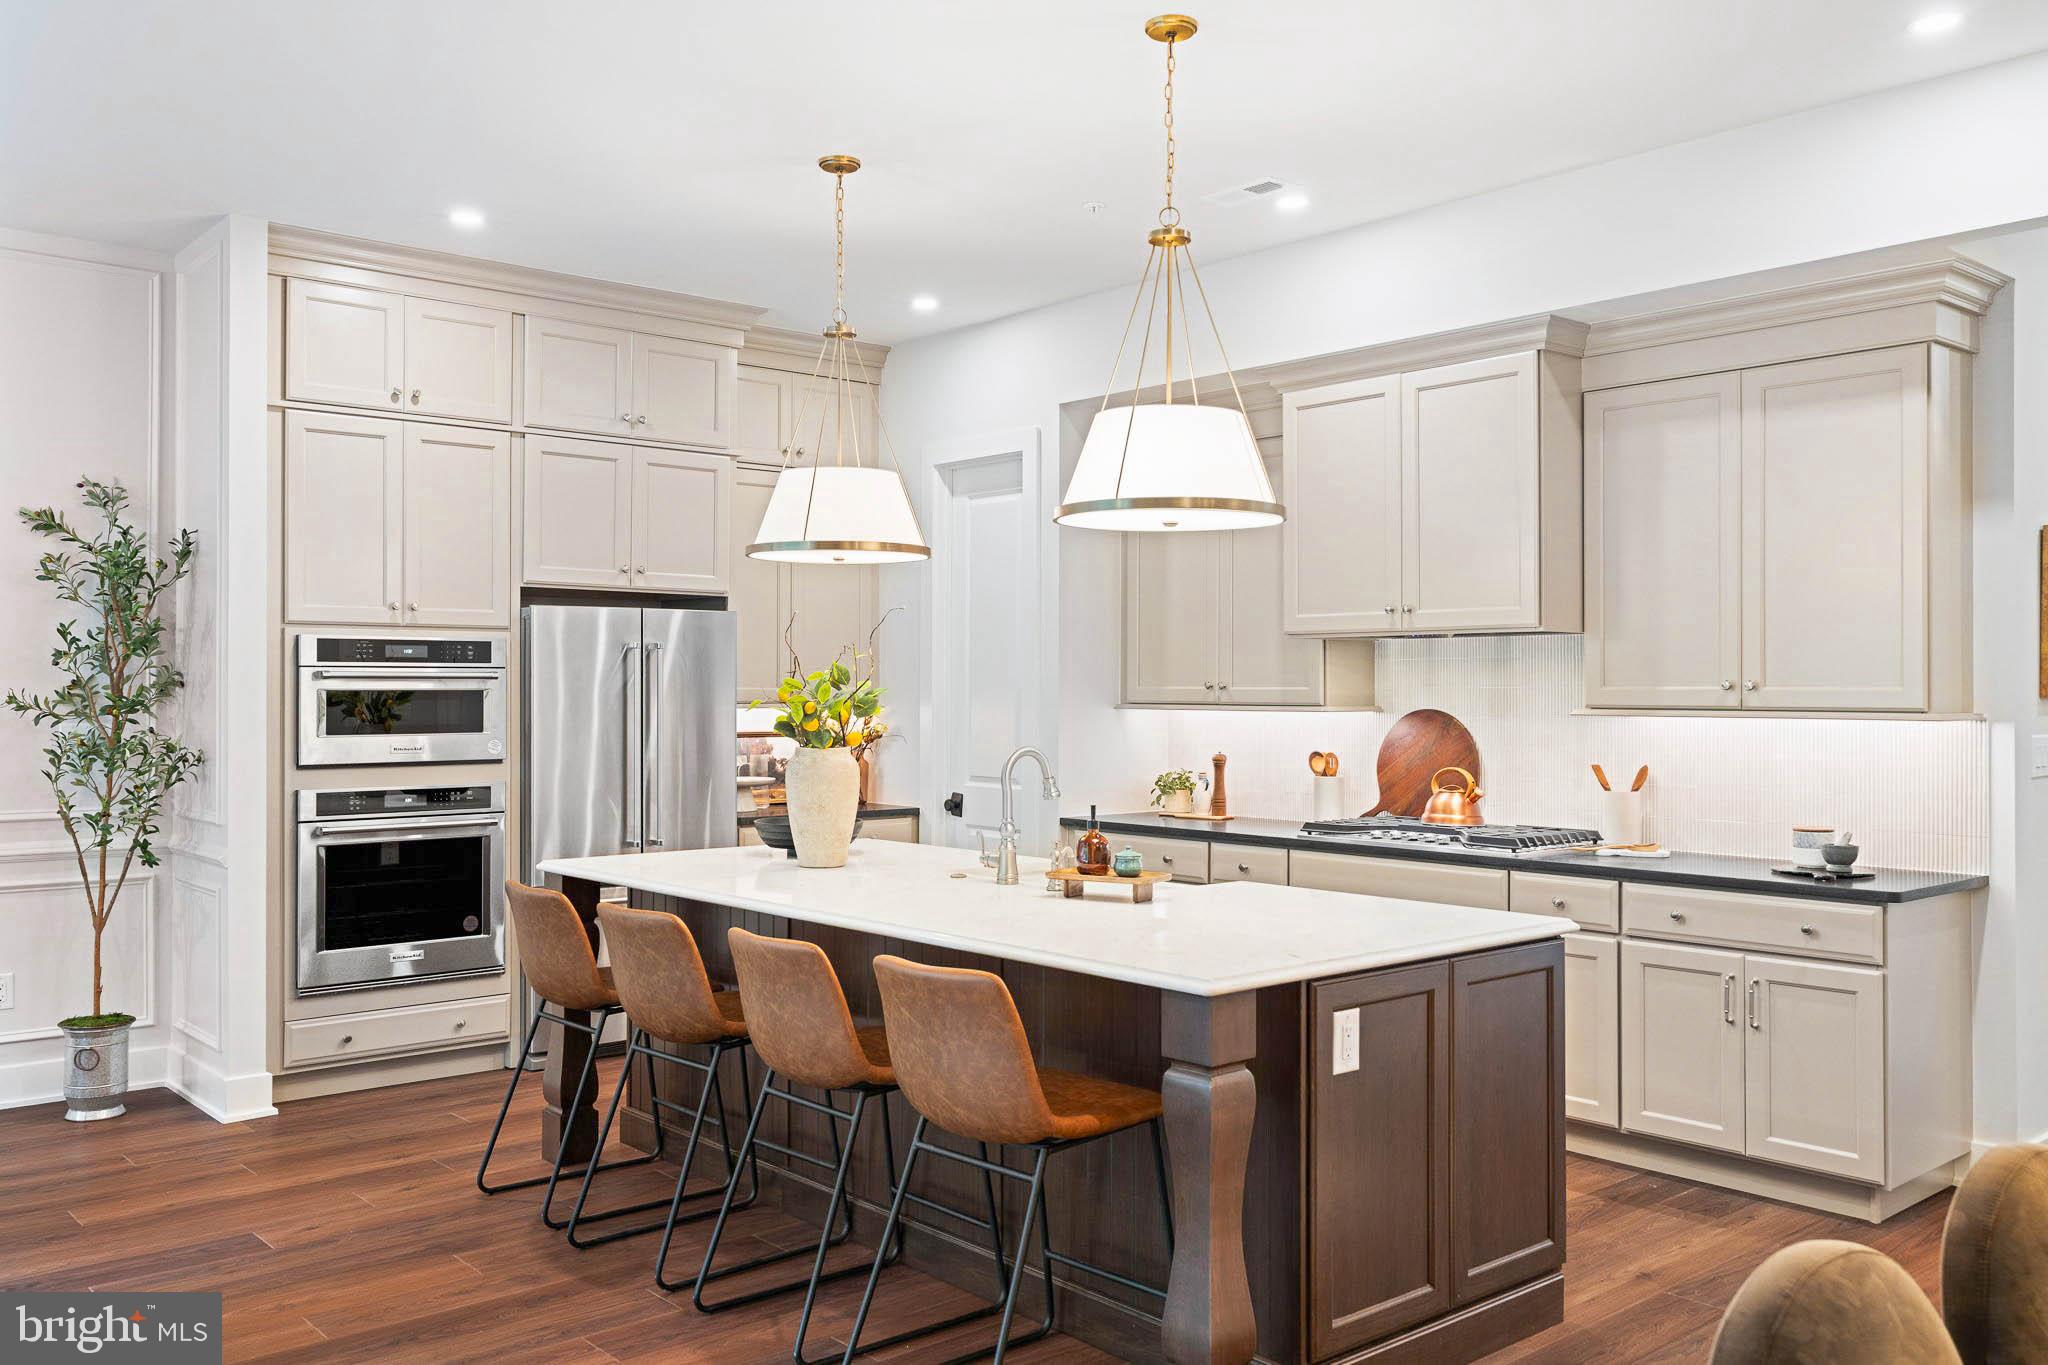
KING OF PRUSSIA
103 RIVER TRAIL CIRCLE 2
3 Beds
2 Baths
2,622 Sq.Ft.
$868,296
MLS#: PAMC2187432
.png)