Features & Amenities

Interior

  • Other Interior Features

    Kitchen Island, Cathedral Ceiling(s), High Ceilings, Open Floorplan

  • Total Bedrooms

    5

  • Bathrooms

    3

  • 1/2 Bathrooms

    1

  • Above Grade Finished Area

    3100.0

  • Basement YN

    YES

  • Cooling YN

    YES

  • Cooling

    Central Air, Ceiling Fan(s), Zoned, Electric

  • Fireplace YN

    YES

  • Heating YN

    YES

  • Heating

    Exhaust Fan, Natural Gas, Forced Air, Zoned

  • Pet friendly

    N/A

Exterior

  • Garage

    Yes

  • Garage spaces

    2

  • Construction Materials

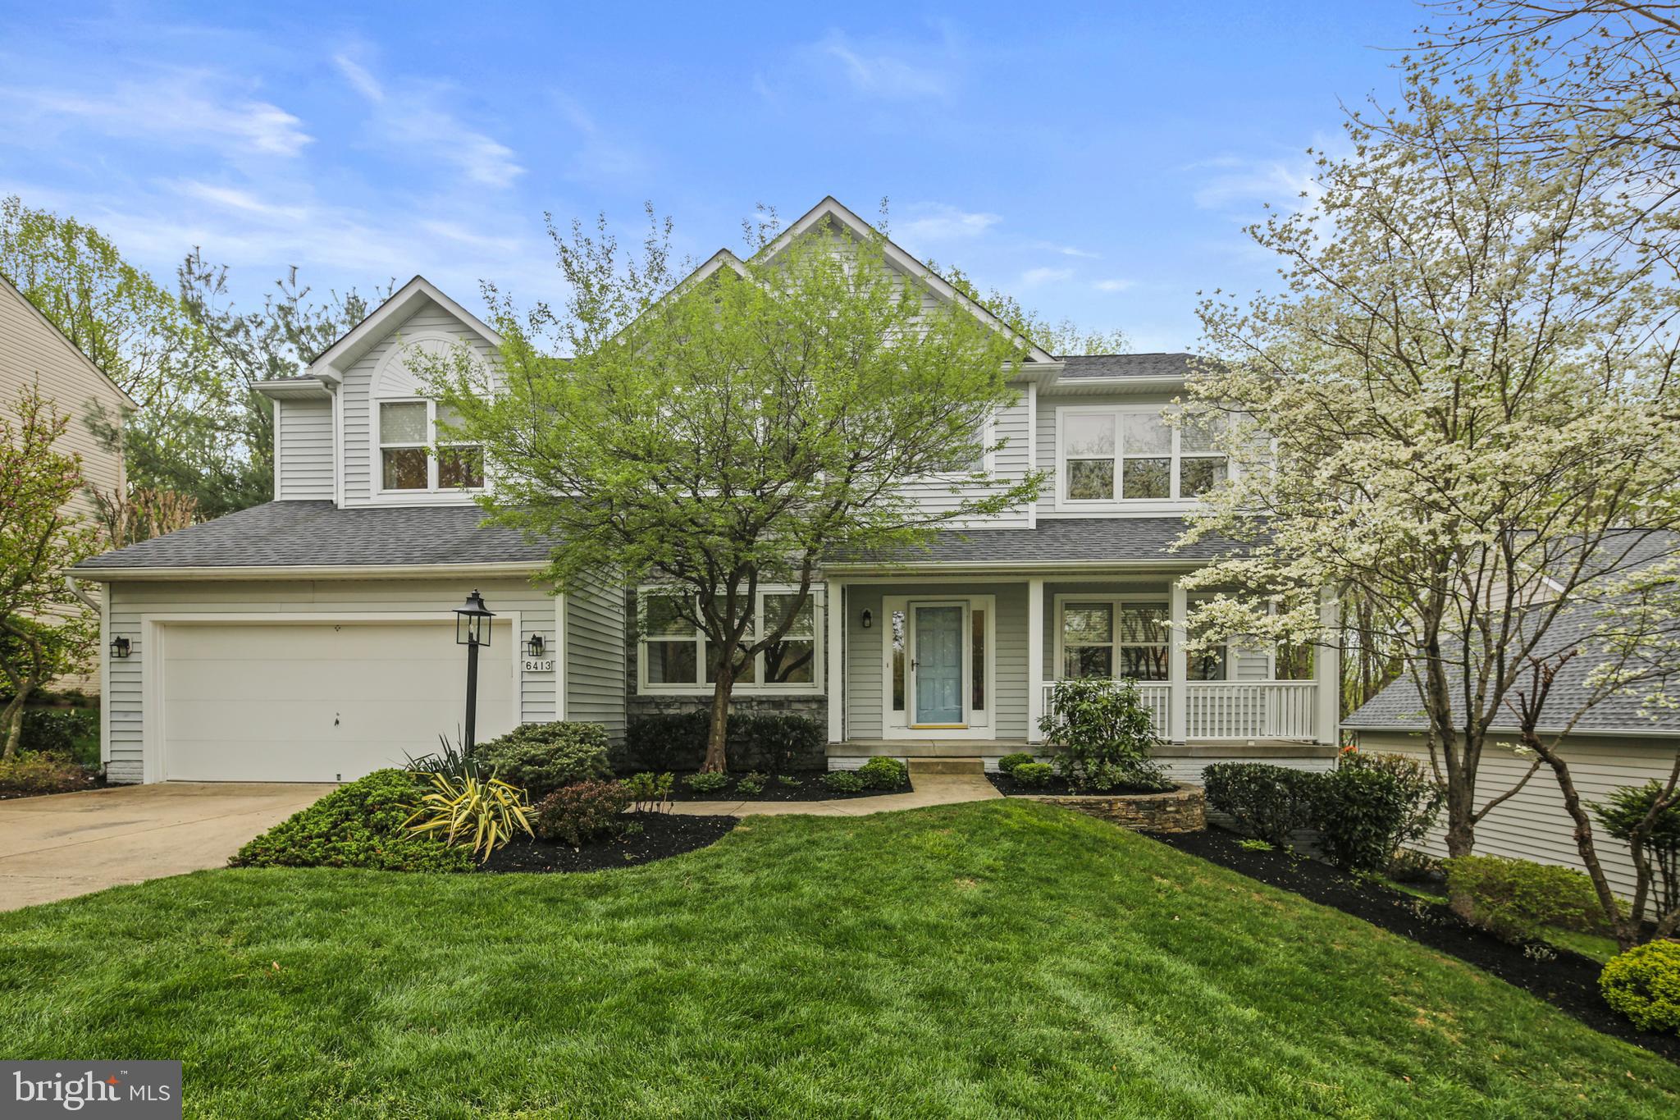
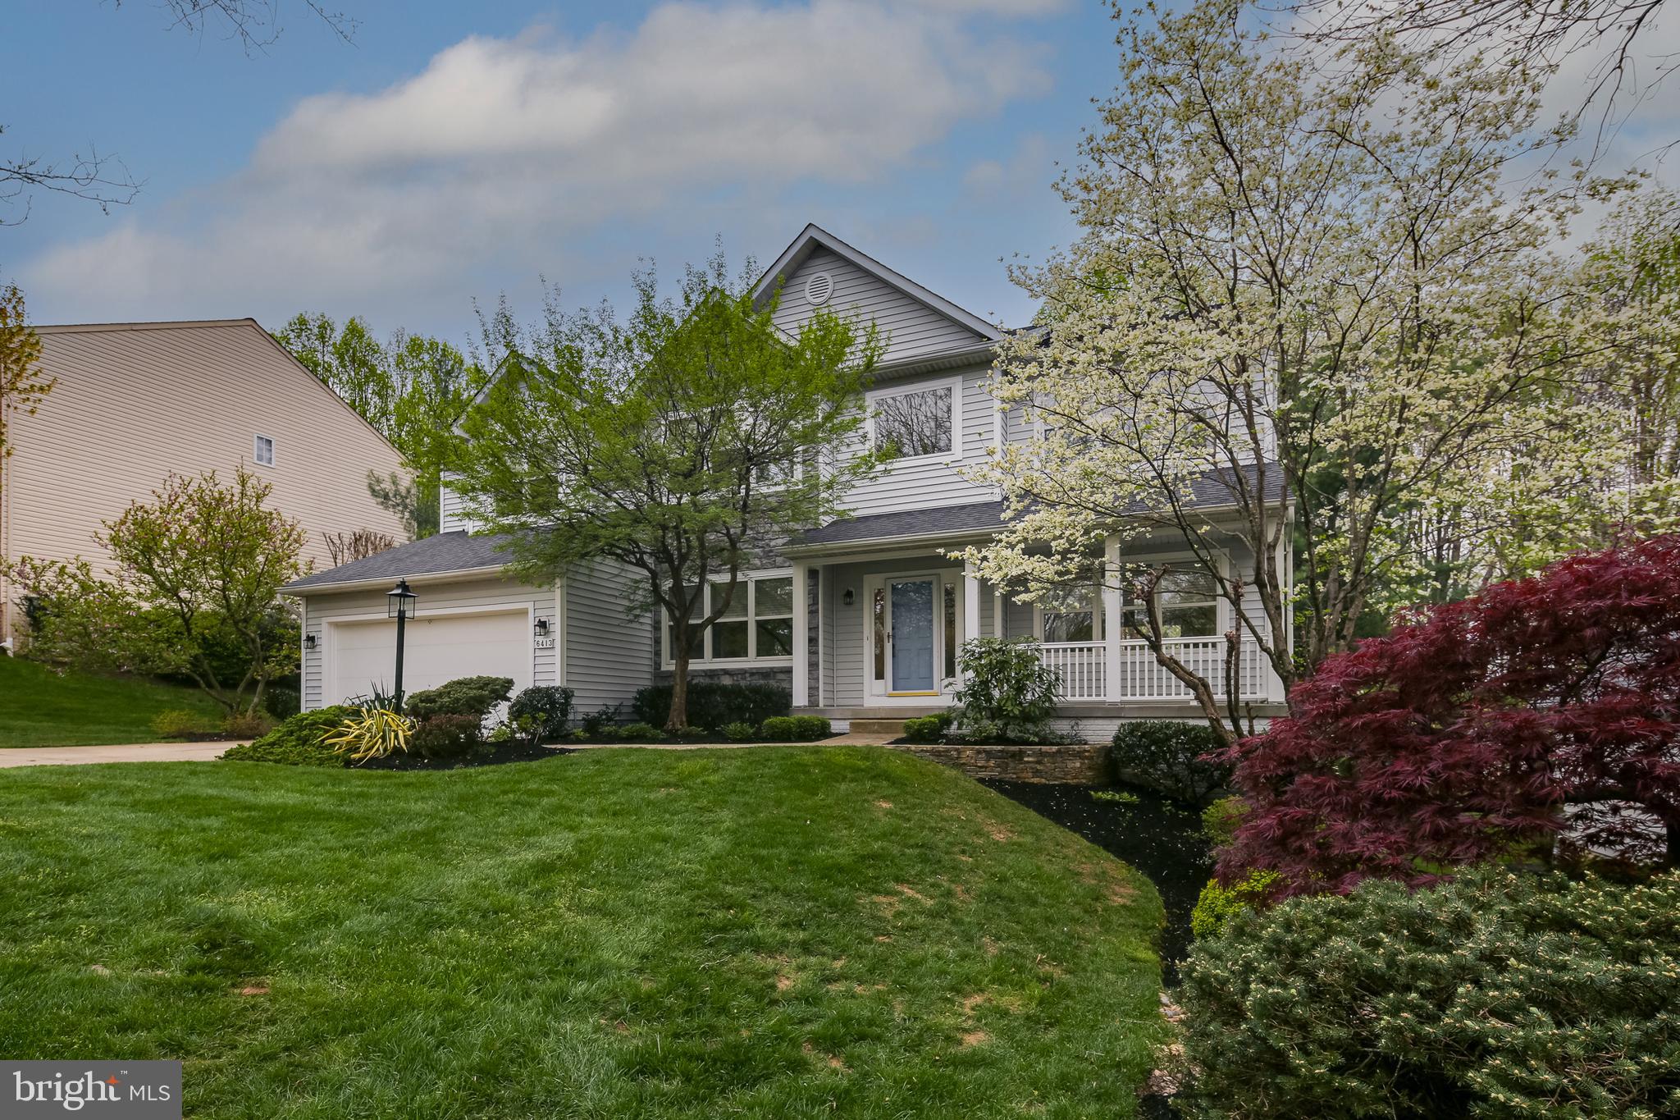
    Stone, Vinyl Siding

  • Parking

    Garage Door Opener, Garage, Attached

  • Patio and Porch Features

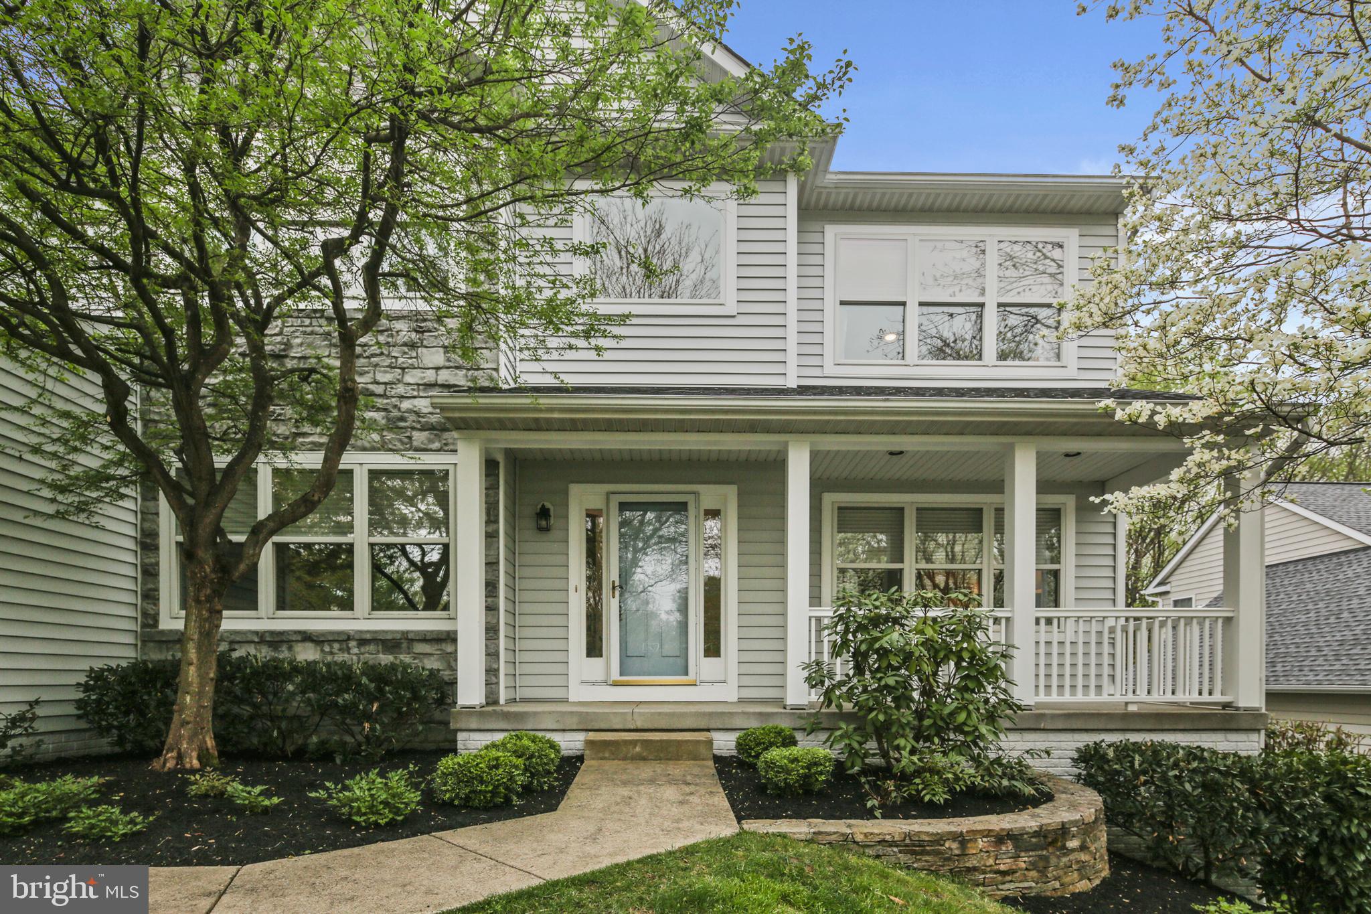
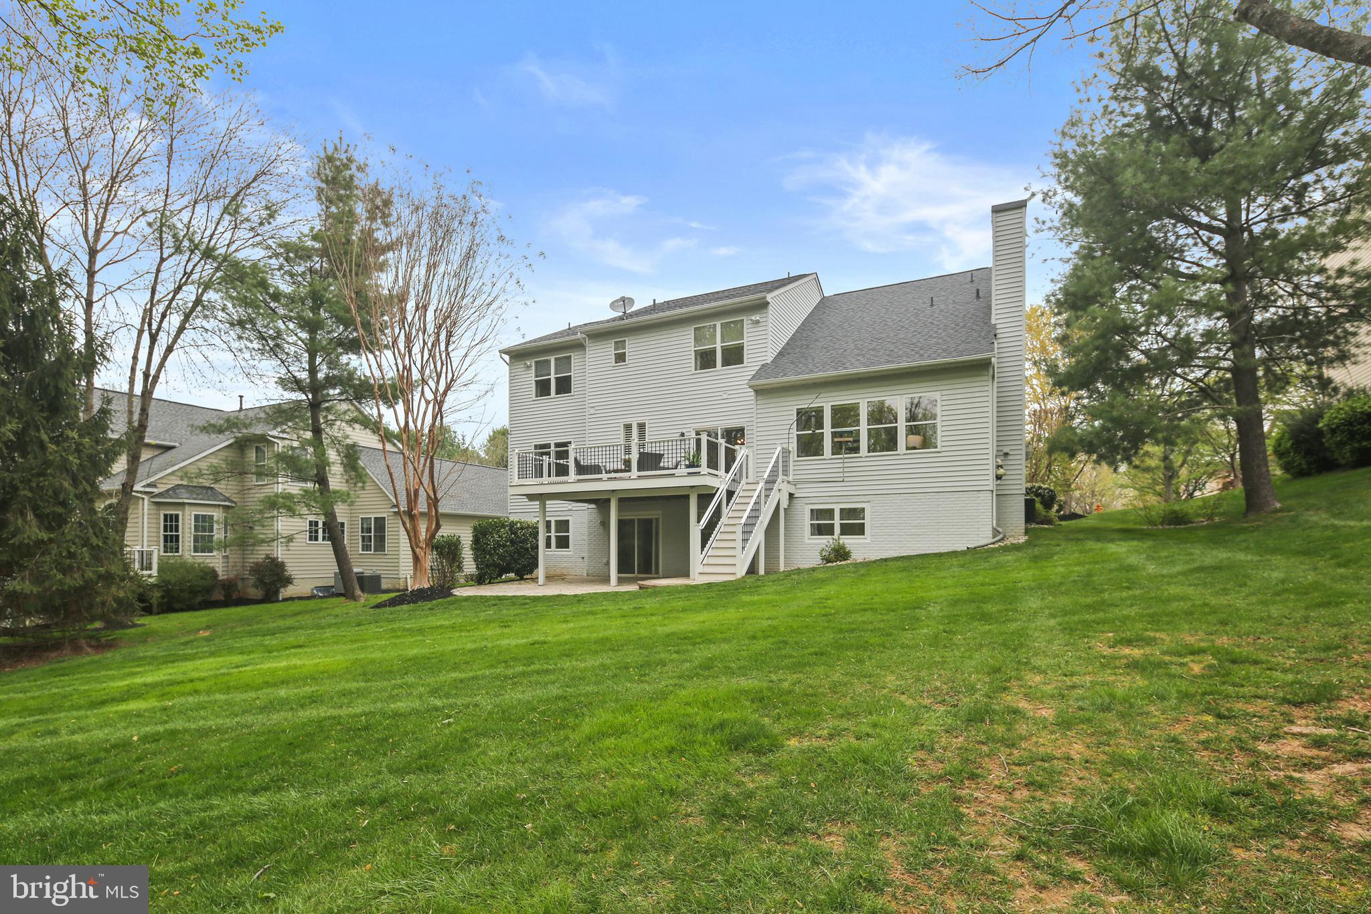
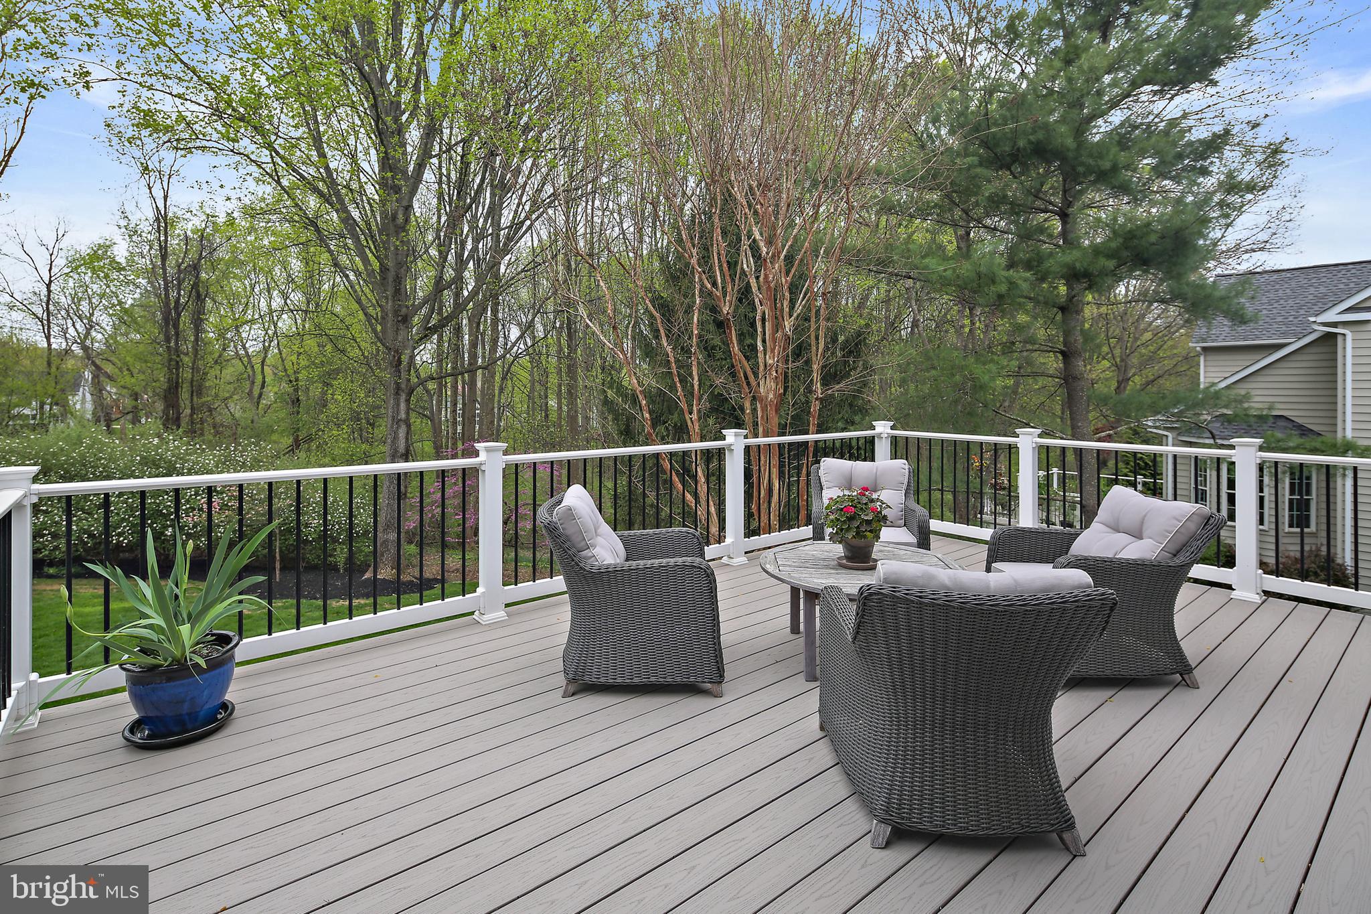
    Deck, Porch

  • Pool

    Yes

  • Pool Features

    Community

  • Waterfront YN

    NO

  • View

    Trees/Woods, Garden

Area & Lot

  • Lot Features

    Wooded, Cleared

  • Lot Size(acres)

    0.37

  • Lot Size(square feet)

    16,026

  • Property Type

    Residential

  • Property Sub Type

    Single Family Residence

  • Architectural Style

    Colonial

Price

  • Sales Price

    $1,175,000
  • Tax Amount

    $12,834

  • Financing Options

    Conventional

  • Sq. Footage

    3,700

  • Price/SqFt

    $317

HOA

  • Association

    YES

  • Association Fee

    $2,678.16

  • Association Fee Frequency

    Annually

  • Association Fee Includes

    N/A

School District

  • Elementary School

    N/A

  • Middle School

    N/A

  • High School

    RIVER HILL

Property Features

  • New Construction

    NO

  • Association Amenities

    Jogging Path

  • Foundation Details

    Other

  • Senior Community YN

    NO

  • Sewer

    Public Sewer

  • Tax Lot

    72

  • Water Source

    Public

Schedule a Showing

Showing scheduled successfully.

<
>
IN PERSON
VIA CHAT

What is 3 + 4 ?


Change time

Mortgage calculator

Estimate your monthly mortgage payment, including the principal and interest, property taxes, and HOA. Adjust the values to generate a more accurate rate.

Your payment

Principal and Interest:

$

Property taxes:

$

HOA fees:

$

Total loan payment:

$

Total interest amount:

$

Location

County

HOWARD

Elementary School

Middle School

High School

RIVER HILL

Listing Courtesy of Melissa K Hamet , Cummings & Co. Realtors

RealHub Information is provided exclusively for consumers' personal, non-commercial use, and it may not be used for any purpose other than to identify prospective properties consumers may be interested in purchasing. All information deemed reliable but not guaranteed and should be independently verified. All properties are subject to prior sale, change or withdrawal. RealHub website owner shall not be responsible for any typographical errors, misinformation, misprints and shall be held totally harmless.

Agent Rob Freyer

AGENT

Rob Freyer

Call Rob today to schedule a private showing.


* Listings on this website come from the FMLS IDX Compilation and may be held by brokerage firms other than the owner of this website. The listing brokerage is identified in any listing details. Information is deemed reliable but is not guaranteed. If you believe any FMLS listing contains material that infringes your copyrighted work please click here to review our DMCA policy and learn how to submit a takedown request.© 2024 FMLS.
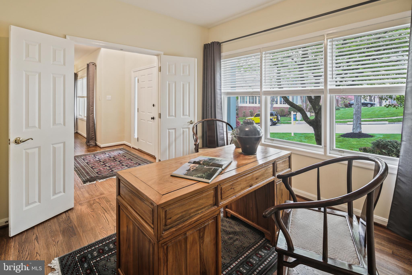
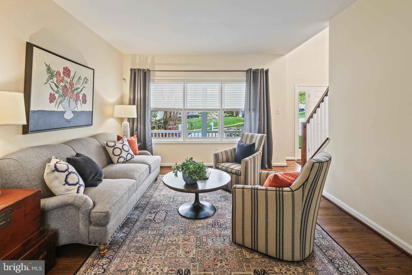
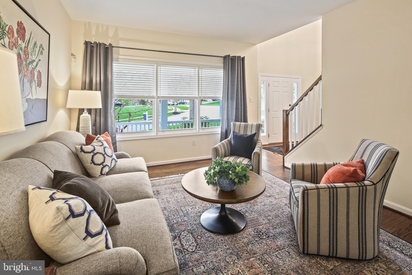
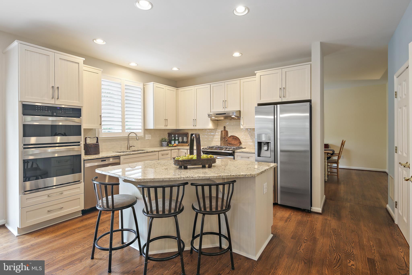
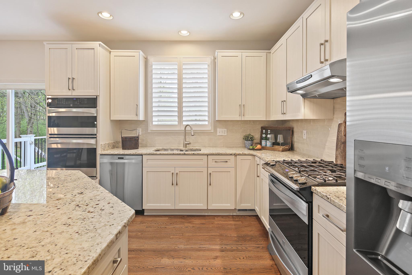
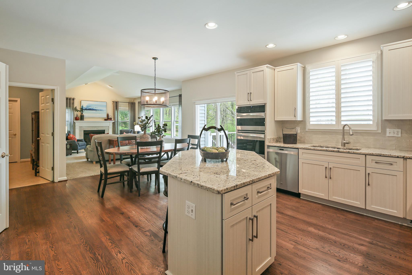
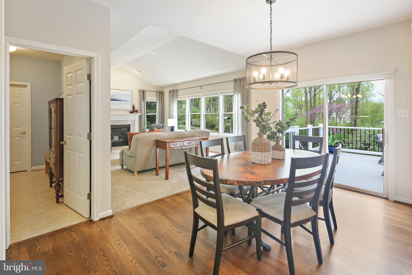
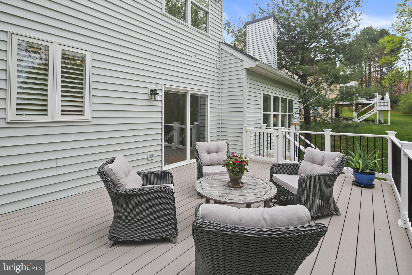
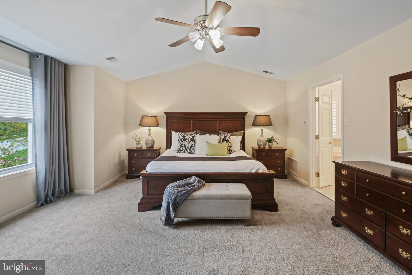
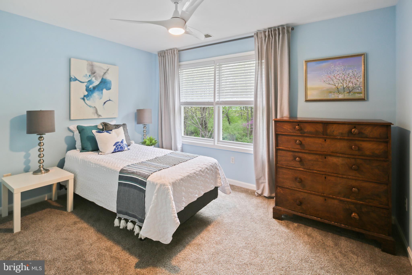
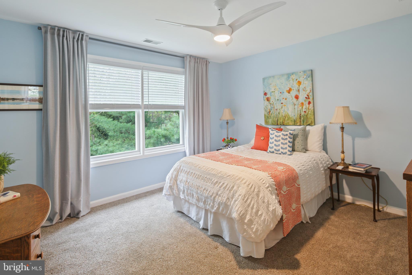
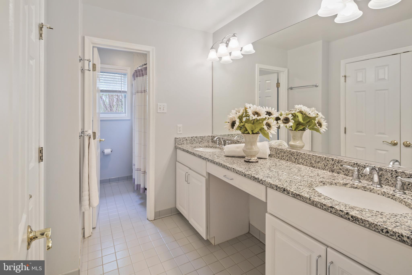
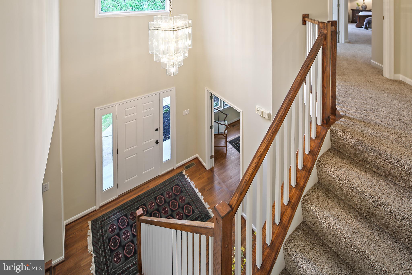
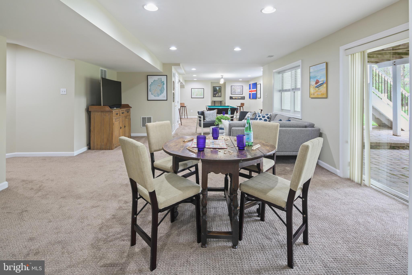
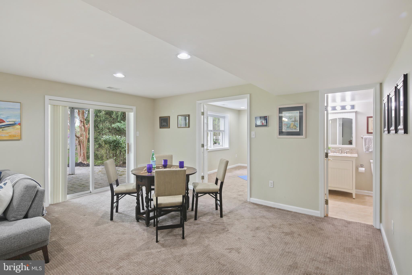
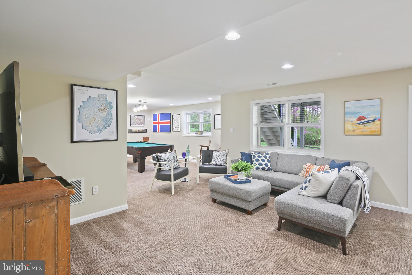
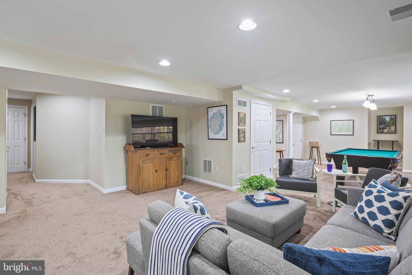
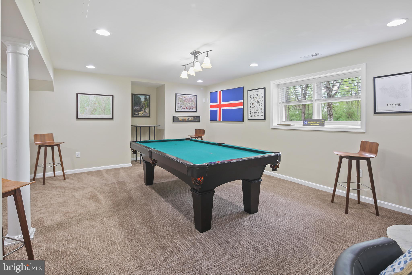
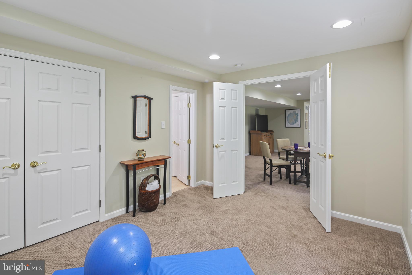
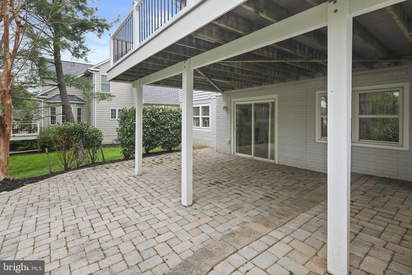
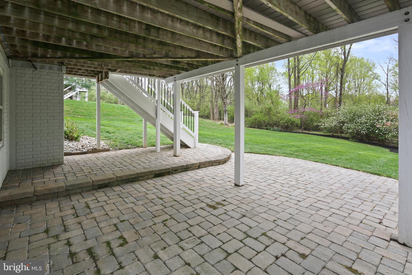
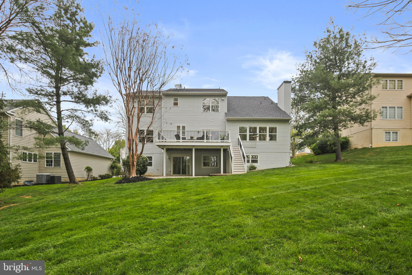
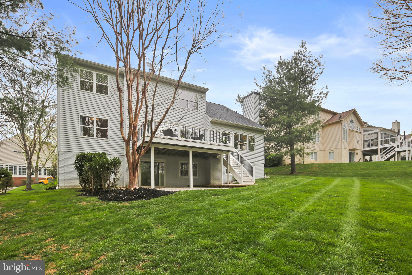
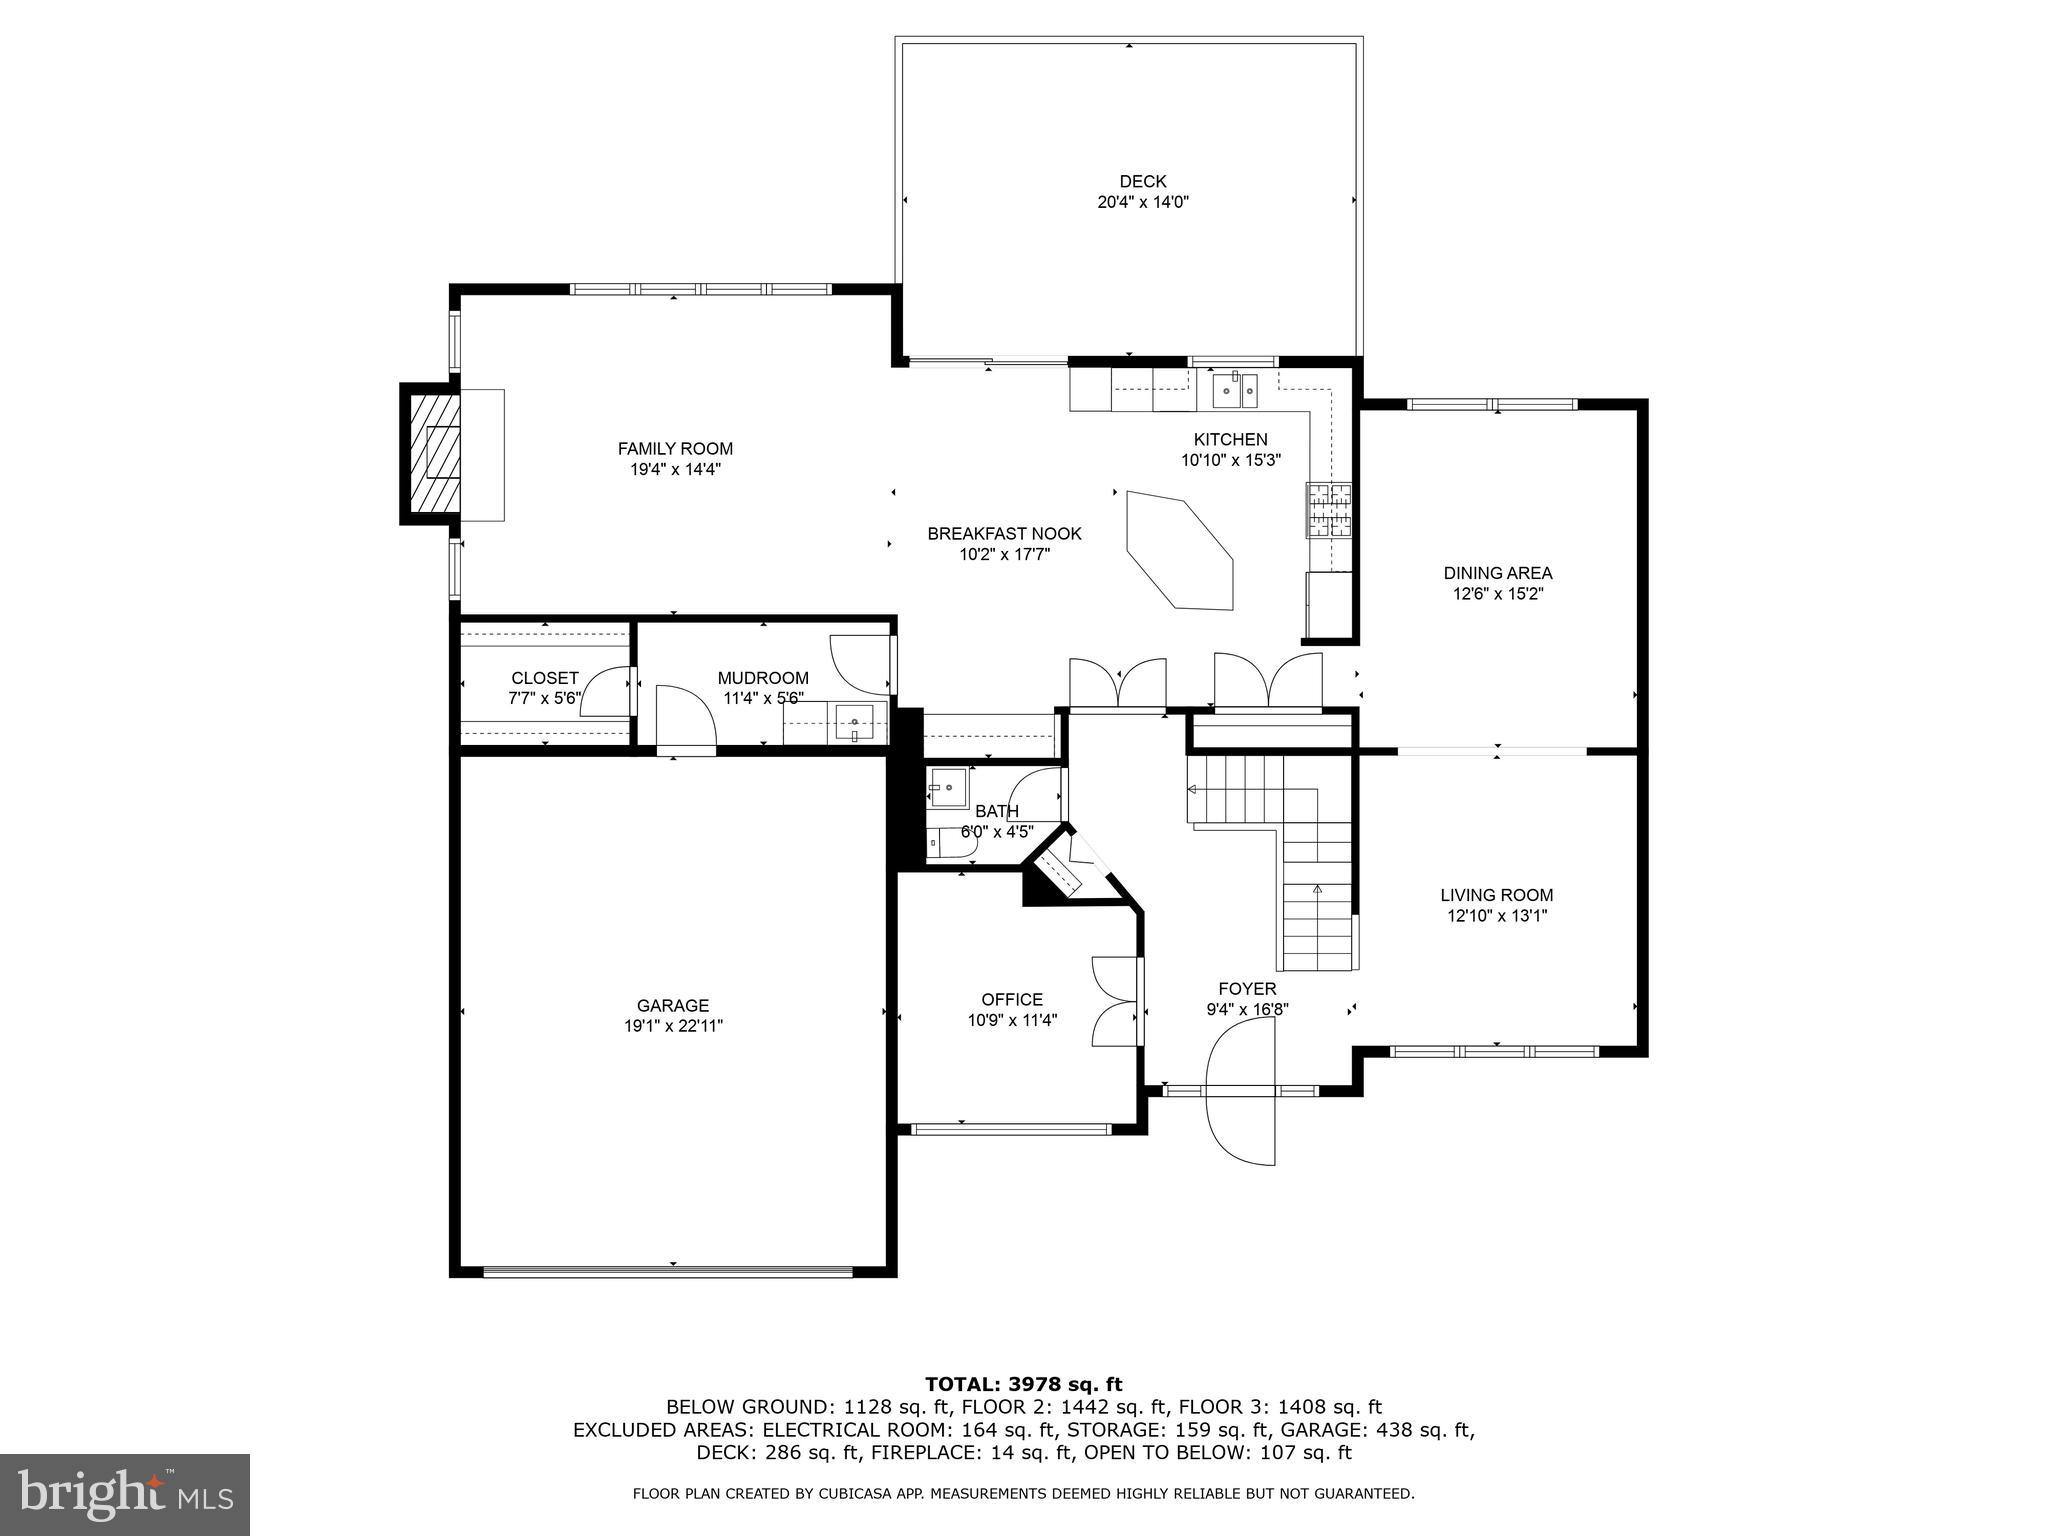
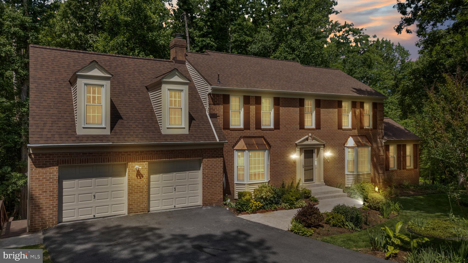
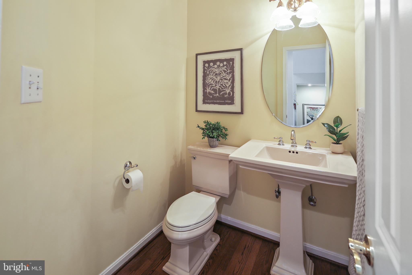
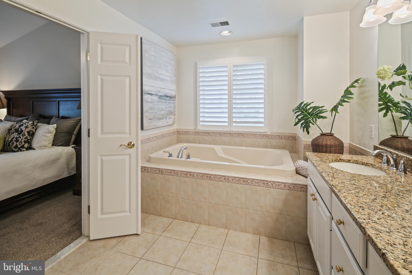
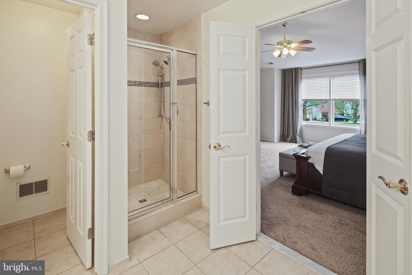
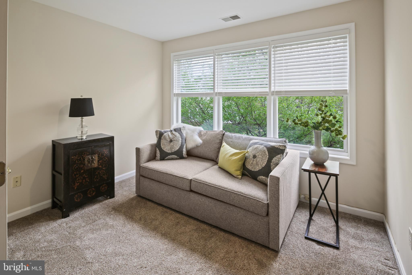
Welcome to Your Dream Home in River Hill!  Perfectly placed on one of the most sought-after streets in River Hill, this stunning gem is full of surprises. Step through the inviting front porch into a bright two-story foyer, then flow into spacious living and dining areas—or retreat to your private home office.  The gourmet kitchen impresses with a large island, sleek new cabinets and upgrades plus gorgeous views of Middle Patuxent parkland. The family room wows with cathedral ceilings and natural light galore. Step onto the updated deck and soak in the serenity.  Upstairs, the luxurious primary suite includes two walk-in closets, an upgraded en-suite, and a flexible sitting room (hello, 5th bedroom potential!). Three more generous bedrooms, a full bath, and a laundry room complete the level.  The walk-out lower level is built for fun—second family room with a pool table, a 5th bedroom, full bath, and access to a brick patio. Tons of storage, too!  Major upgrades? Check: HVAC (2014), roof (2016), gutter protection ( 2021), water heater (2019).  This home has it all—space, style, and a killer location. Come make it yours!

6413 SUNDOWN TRAIL

Message successfully sent.

What would you like to know?

What is 3 + 4 ?

I agree to receive email communication and understand I can unsubscribe at any time.

I agree to be contacted by Charis Realty Group via call, email, and text for real estate services. To opt out, you can reply 'stop' at any time or reply 'help' for assistance. You can also click the unsubscribe link in the emails. Message and data rates may apply. Message frequency may vary. Privacy Policy

Related Properties

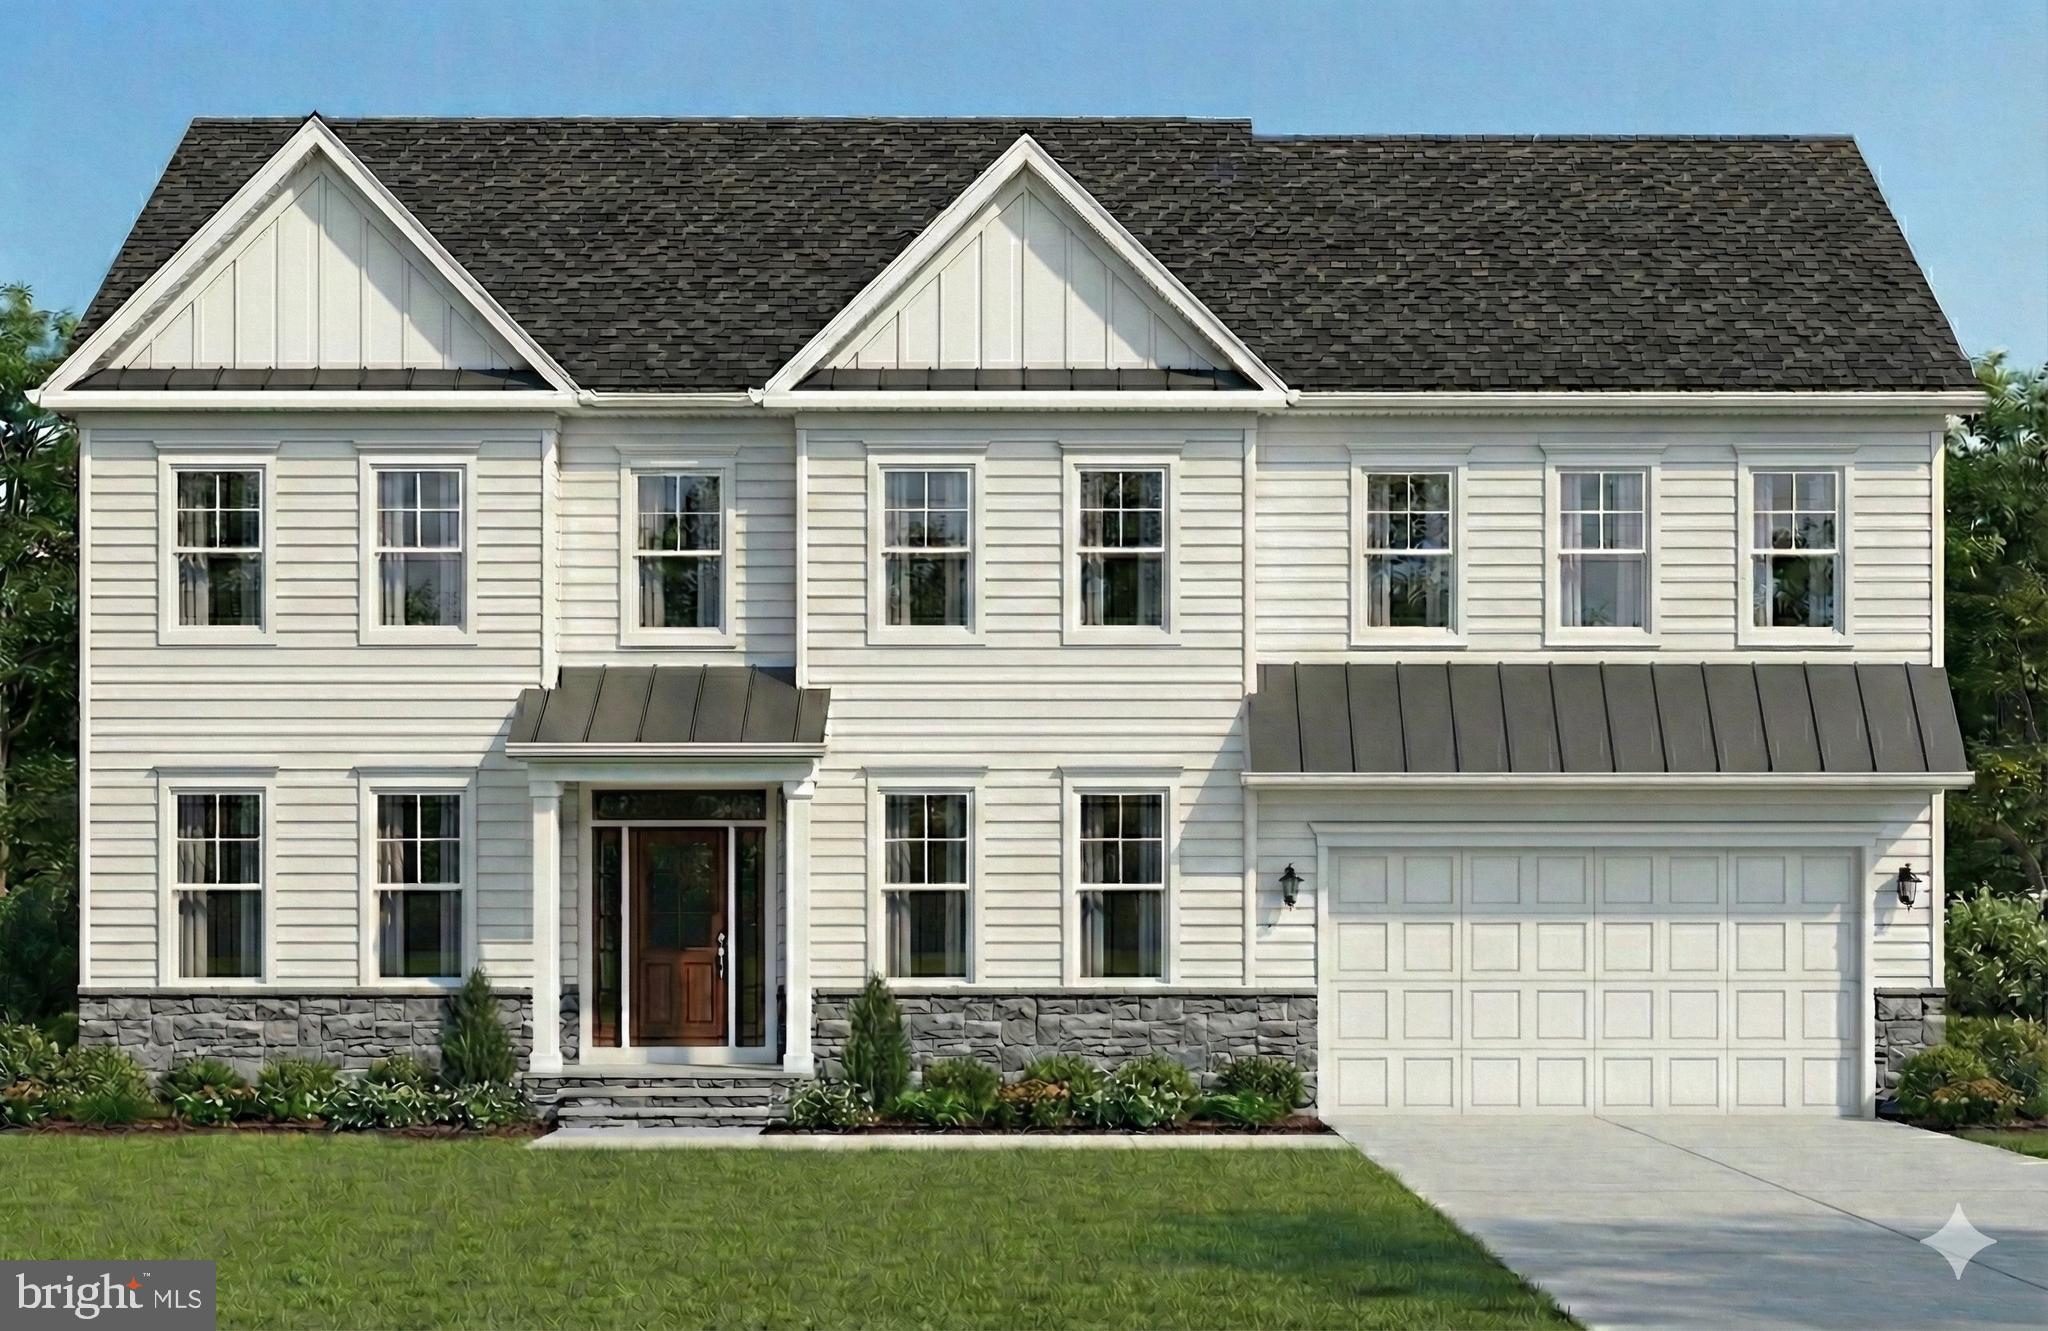
A charming front porch welcomes you into this thoughtfully designed to-be-built home, where a bright, open-concept layout creates a seamless flow between living spaces. The main level offers a flexible floor plan with the option to add a rear sunroom, allowing you to tailor the space to your lifestyle. High-quality laminate hardwood flooring enhances the Family Room, Dining Room, Kitchen, Breakfast Room, Foyer, Owner’s Entry, and Pantry, while oak stairs and railing lead from the main level to the second floor, adding warmth and timeless appeal.

Upstairs, the expansive owner’s suite is designed as a private retreat and is joined by four additional secondary bedrooms and three full baths, providing ample space and comfort for a large or growing household. Upgraded tile in the owner’s suite and enhanced carpet padding throughout the home add to the overall comfort and quality. The lower level offers even more versatility, with the potential to create a recreation room, media room, den, or an additional bedroom suite, depending on your needs.

With approximately 3,538 square feet of living space, this home is designed with personalization in mind and includes upgrade-level cabinetry with brushed nickel hardware, granite countertops, and an extended kitchen island ideal for gathering and entertaining. A sixth bedroom with a full bath may be added on the main level. Builder makes no representation regarding the land or lot listing, as this offering is for co-marketing purposes only, and buyers are responsible for all due diligence related to the land purchase. Photos and options shown may include multiple elevations and upgrades not included in the base price, and pricing is subject to change based on selected options and enhancements.
#MDHW2059826

COLUMBIA

5540 WATERLOO ROAD

6 Beds

5 Baths

3,530 Sq.Ft.

$1,269,900

MLS#: MDHW2059826

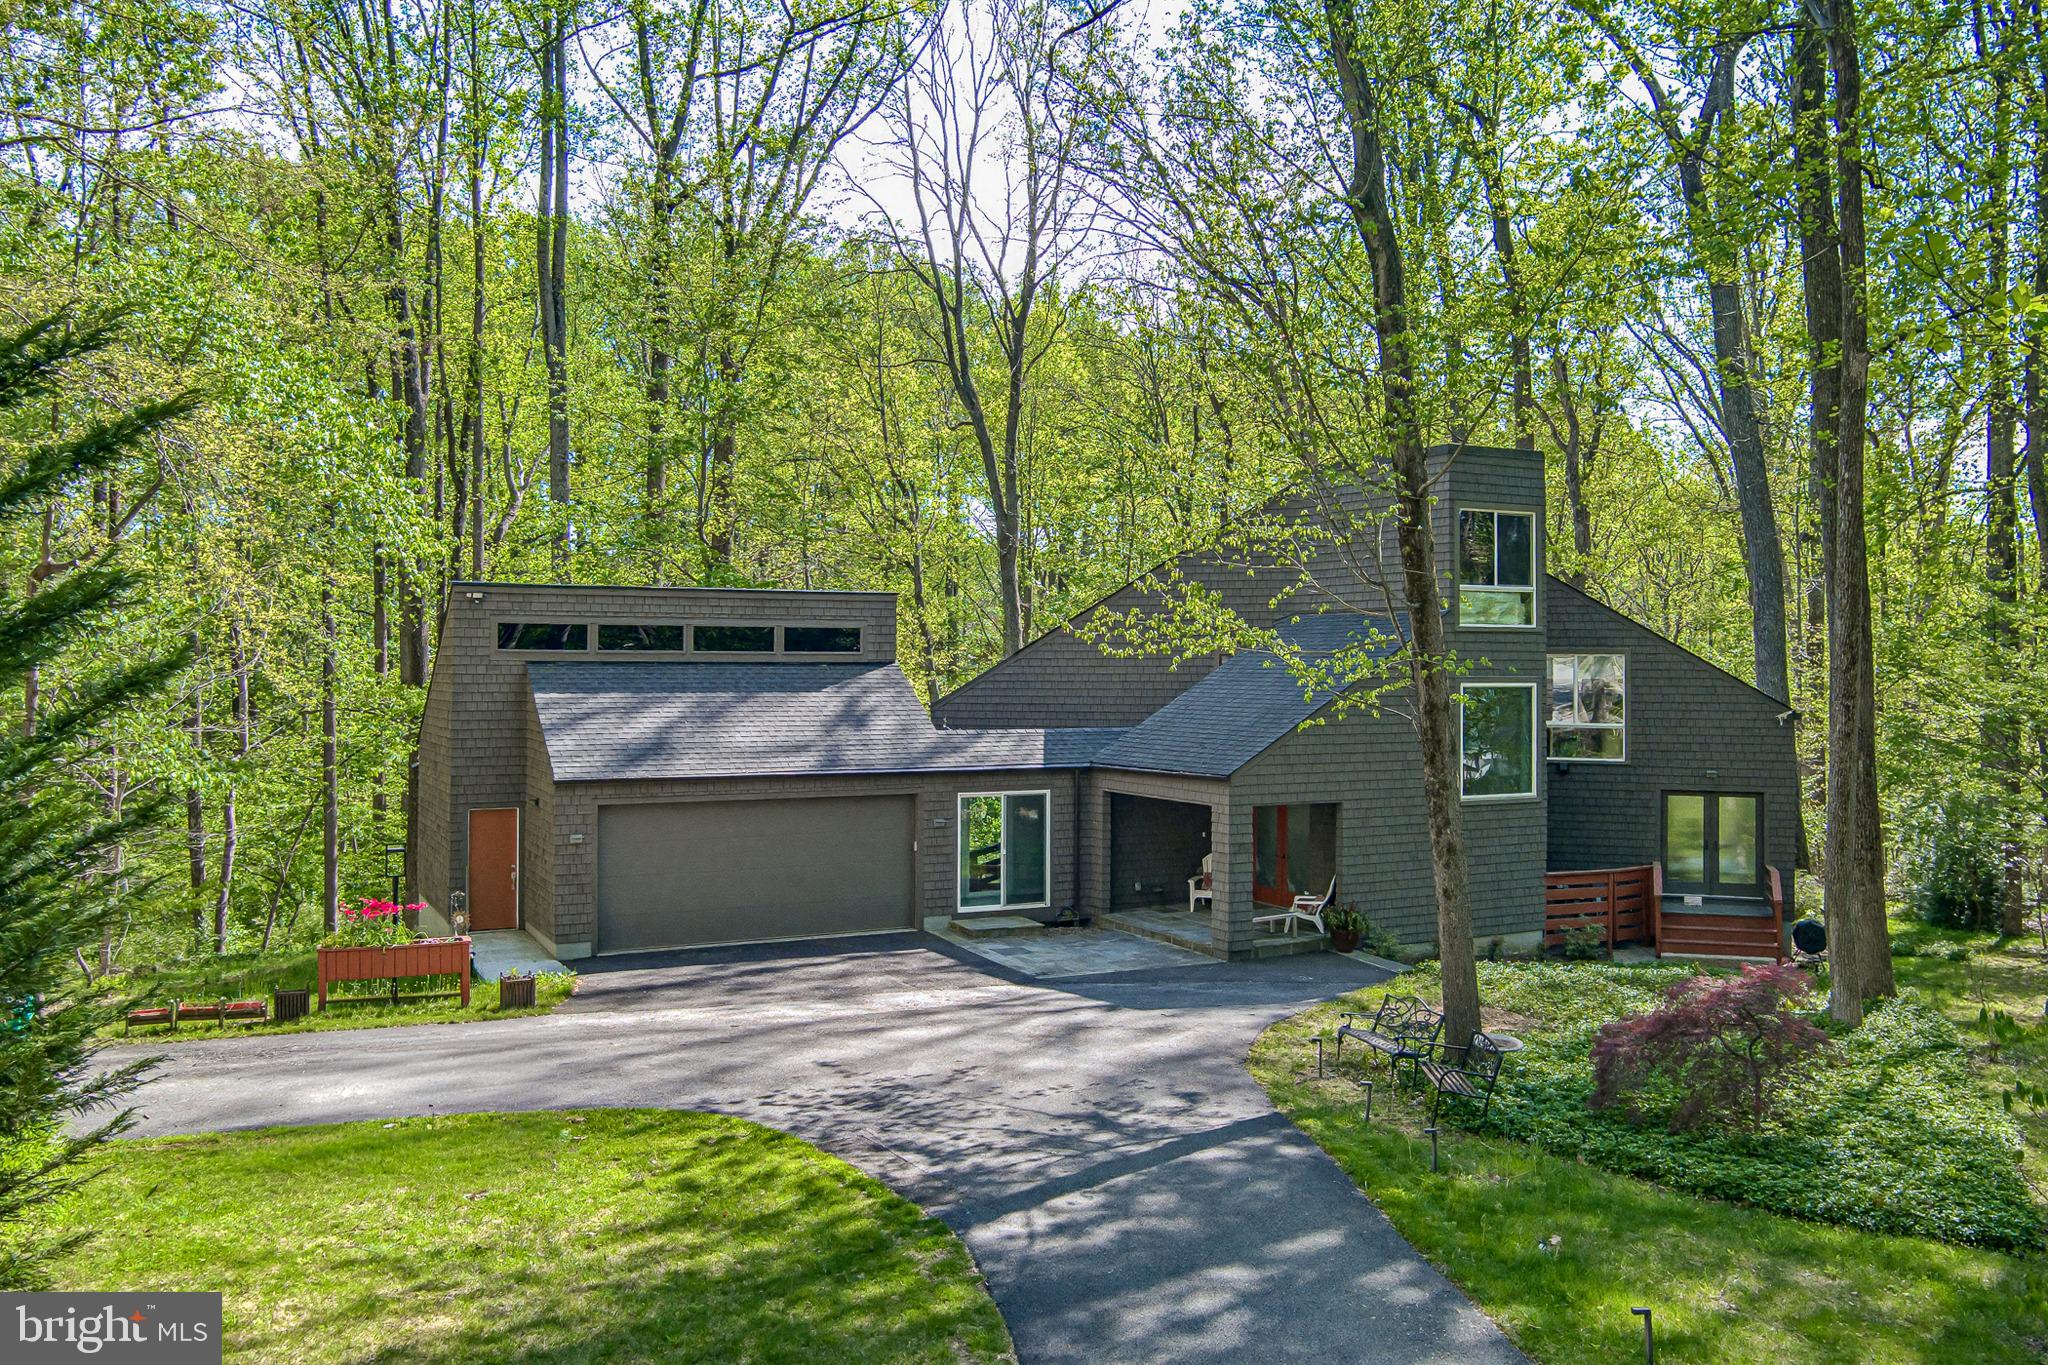
I am so honored to present this extraordinary property! It is a Classic Columbia Contemporary, that has been completely updated. The architecture is so thoughtful -- It is dramatic and elegant, but also warm and easy to live in. The sellers added a wonderful addition that comprises an entry room with storage, and a lovely bridge-breezeway to a two car garage with built-in EV chargers. They renovated most of the spaces top to bottom, replacing the kitchen, bathrooms, and installing warm cherry wood floors and smart lighting throughout. It offers sleek architectural lines and large windows that flood the interior with natural light. Nestled on a .46 acre lot backing to open space, there are gorgeous views from every window. The open-concept layout creates a spacious feel, but the rooms are human sized, and made for living…don’t miss the adorable ladder from the family room to the loft bedroom/office upstairs! Backing to woods and open space, the home provides a tranquil retreat with scenic views and direct access to nature, making it ideal for those seeking privacy and a connection to the outdoors. The Columbia open space path enters the woods from this cul-de-sac, and eventually leads to the Middle Patuxent River, and Environmental Area. It’s truly a woodland retreat in the middle of Columbia. Watch the deer, foxes, and birds play from one of your decks, then head to downtown Columbia less than three miles way for dining and shopping. Please also note the backup generator. For more information, search for a recent Baltimore Banner article titled "For sale: Woodland Contemporary Home in Columbia"
#MDHW2067450

COLUMBIA

11113 SWANSFIELD ROAD

4 Beds

3 Baths

4,707 Sq.Ft.

$1,200,000

MLS#: MDHW2067450

New on site 1 day ago
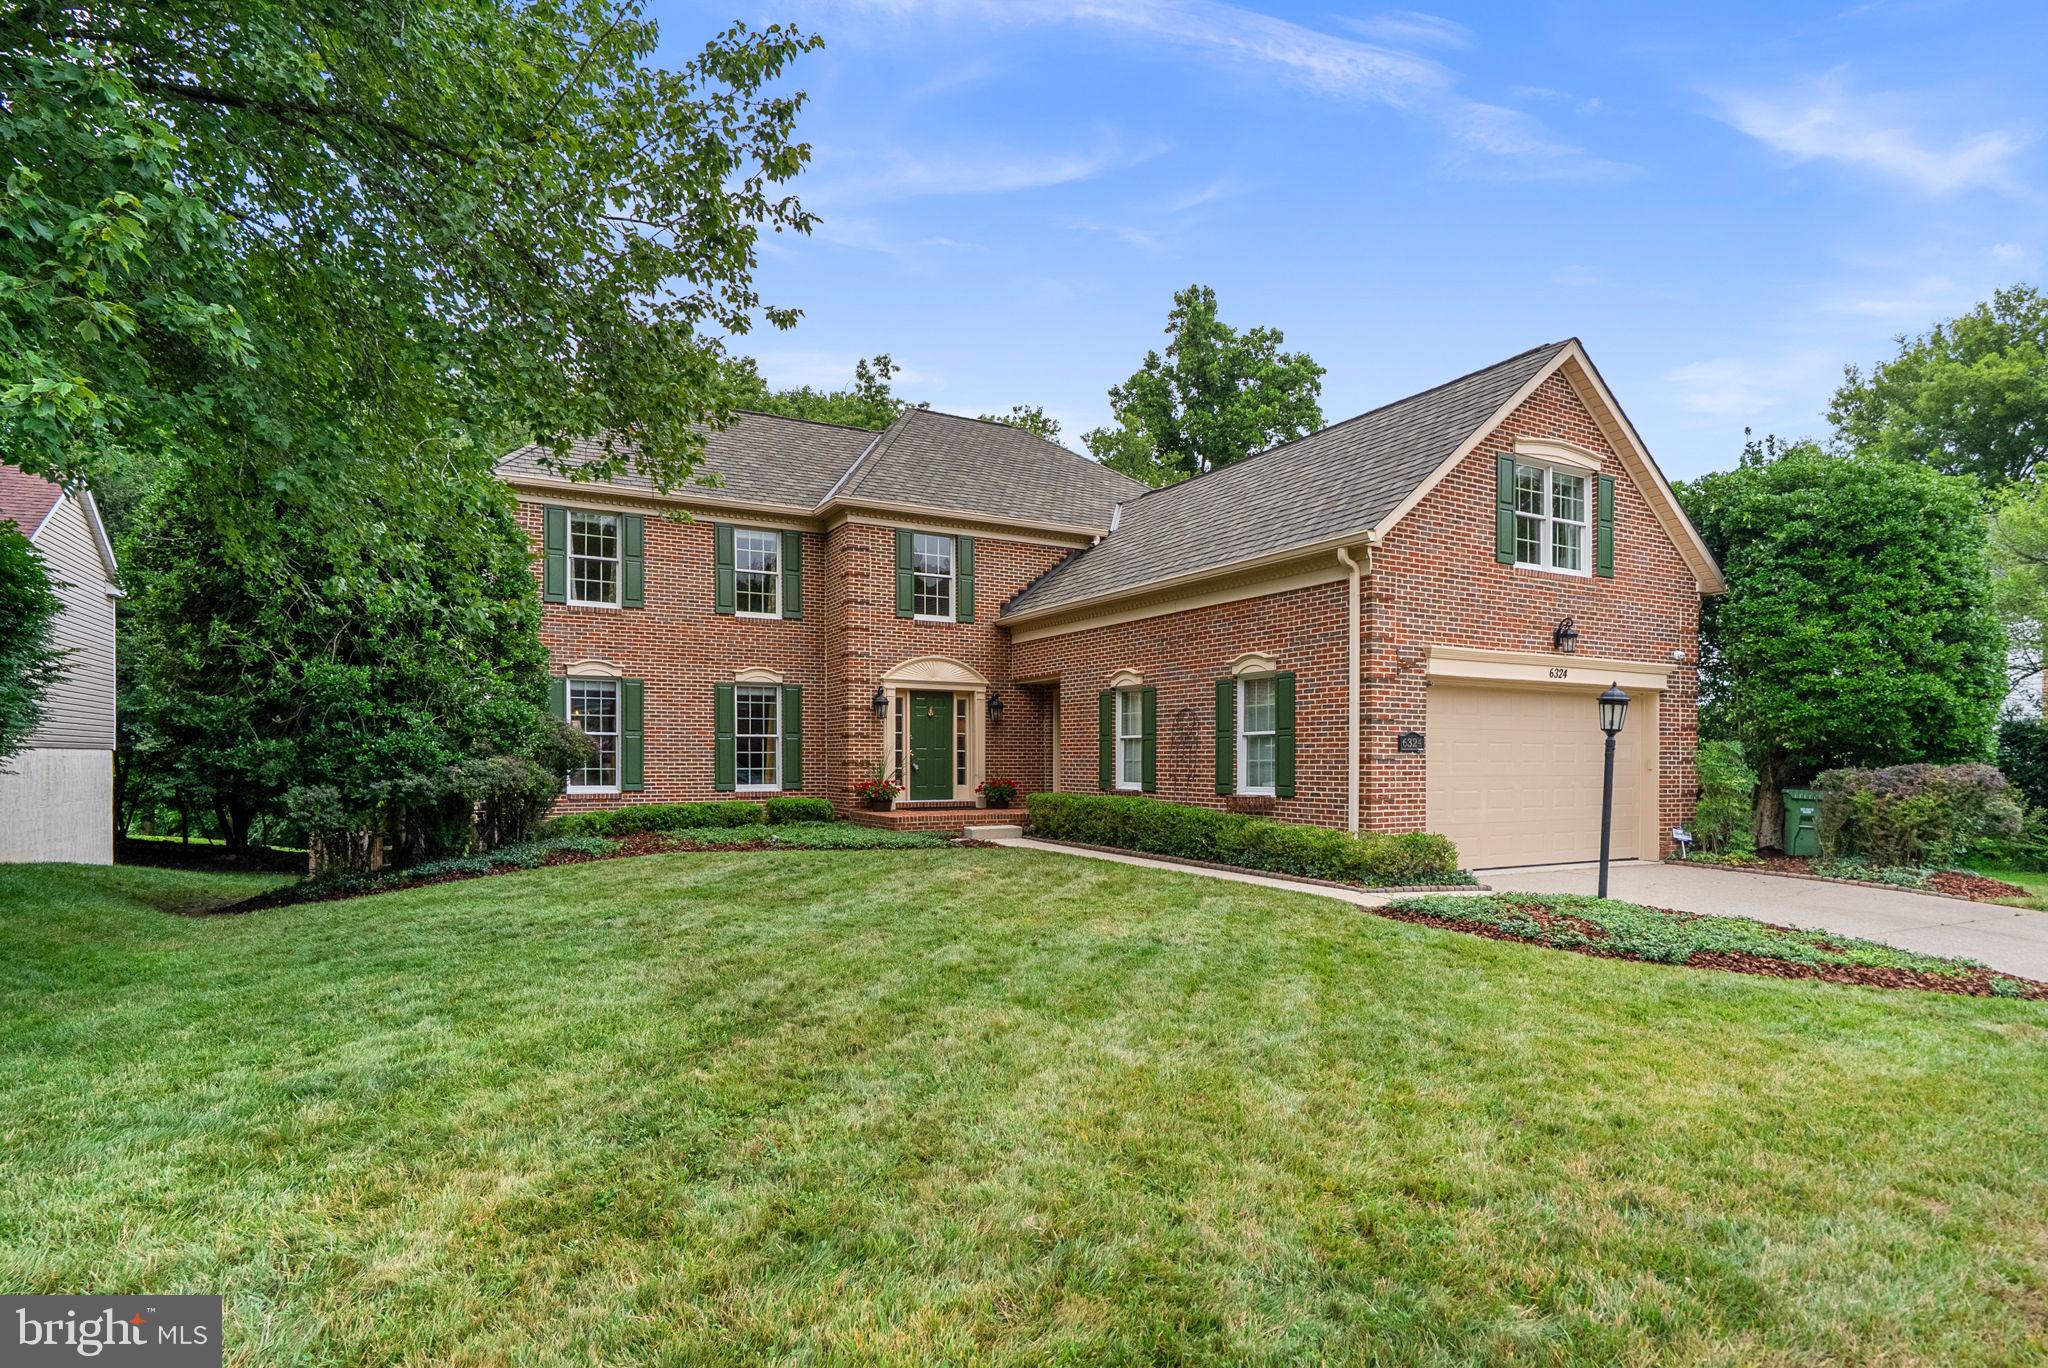
Welcome to this pristine Colonial, perfectly situated on a picturesque lot in the highly sought-after Village of River Hill. Thoughtfully updated throughout, this exceptional home showcases over $125,000 in stunning kitchen renovations, along with extensive upgrades including all four beautifully remodeled bathrooms, updated flooring, custom millwork, fresh paint, recessed lighting on all three levels, and countless additional enhancements. // Step inside the welcoming foyer, where Brazilian teak hardwood flooring extends throughout most of the main level. The thoughtfully designed main level offers a spacious formal living room, an elegant formal dining room, a  warm and inviting family room with a full wall of custom built-ins and a marble-surround gas fireplace, and a well-appointed office/study featuring custom-painted built-ins, three desk areas, and granite countertops. A mudroom with updated flooring and built-in storage adds everyday convenience, while the remodeled full bathrooms (2026) feature custom cabinetry, luxury brass Kohler fixtures, Taj Mahal quartzite countertops, a premium porcelain tile shower, and porcelain flooring. // Beautifully remodeled in 2026, the gourmet eat-in kitchen showcases custom inset cabinetry finished in Sherwin-Williams® Greek Villa, Taj Mahal quartzite countertops and matching backsplash, premium porcelain tile flooring, a center island, Professional JennAir® stainless steel appliances, to include a 36” range with hood, 42” built-in refrigerator, and double microwave/oven wall combo, brass hardware, and a bright breakfast room. // Upstairs, the owner’s suite offers a private ensuite bath with a custom-painted vanity topped with granite, a granite tub surround, a travertine tile shower with glass enclosure, travertine flooring, and brass fixtures. Four additional bedrooms, including a finished room over the garage, provide ample space, while two remodeled full bathrooms feature updated vanities and flooring (2026). A conveniently located laundry room completes the upper level. Oak hardwood flooring runs throughout the bedroom level, four bedrooms feature wainscoting, and every bedroom closet has been enhanced with custom Elfa® shelving and drawer systems. // The fully finished walk-out lower level expands the living space with a spacious recreation room featuring Brazilian cherry hardwood flooring, wainscoting, custom built-ins, and a large finished storage closet with Elfa shelving, along with two unfinished storage areas. // Outdoor living is equally impressive with a spacious deck, 20’ x 20’ flagstone patio surrounded by extensive stonework and professional landscaping, a newly fenced backyard, wooded views, and updated exterior lighting. // Additional highlights include a recently installed Certainteed luxury shingle roof and gutters, with roof backed by a fifty -year warranty, two high-efficiency gas furnaces and air conditioning systems, a recently installed gas tankless water heater, a water softener, security cameras, and an updated insulated garage door. // Located in the coveted Village of River Hill, residents enjoy picturesque surroundings, excellent amenities, top-rated schools, and easy access to shopping, dining, recreation, and commuter routes.
#MDHW2070330

COLUMBIA

6324 DARING PRINCE WAY

5 Beds

4 Baths

5,441 Sq.Ft.

$1,350,000

MLS#: MDHW2070330

Welcome to 7142 Rivers Edge Rd — a stunning brick-front Colonial nestled in the highly sought-after Rivers Edge community in Columbia!

One of this home's biggest advantages is no HOA fees and no Columbia Association assessments, giving you more freedom and lower ownership costs.

Offering over 4,000 square feet of beautifully finished living space, this meticulously maintained, move-in-ready home combines timeless elegance with everyday functionality.
Step inside and be greeted by a dramatic spiral staircase that creates a grand first impression. The thoughtfully designed main level features a welcoming family room, an additional formal living room, a dedicated home office, bonus flex space, and an elegant formal dining room—perfect for entertaining, holidays, or working from home.

Freshly painted throughout, the upper level offers four generously sized bedrooms designed for comfortable family living.

The fully finished lower level provides exceptional flexibility with a full bathroom, kitchenette, and two spacious bonus rooms—ideal for an in-law suite, guest accommodations, a home gym, office, hobby space, or even potential rental opportunities.

Recent major updates include:

New roof
Brand-new windows
Fresh interior paint

Step outside to your own private retreat. The beautifully landscaped backyard backs to mature woods, providing exceptional privacy and a peaceful setting that's perfect for relaxing or entertaining family and friends.

Enjoy all that the area has to offer with nearby Holiday Hills Park, featuring a playground, basketball courts, and tennis courts. Outdoor enthusiasts will love being just minutes from Lake Elkhorn, Wilde Lake, Lake Kittamaqundi, and Centennial Lake, along with Columbia's extensive network of walking, running, and biking trails.

Commuters will appreciate the unbeatable location with convenient access to Washington, D.C., Baltimore, Annapolis, BWI Airport, NSA, NASA, MARC Rail, and major commuter routes.

Homes like this rarely become available. With its incredible space, thoughtful updates, private wooded setting, and exceptional location, 7142 Rivers Edge Rd offers the perfect blend of luxury, comfort, and convenience.

Schedule your private showing today and experience everything this exceptional home has to offer.
#MDHW2068710

COLUMBIA

7142 RIVERS EDGE ROAD

4 Beds

3 Baths

4,081 Sq.Ft.

$950,000
MLS#: MDHW2068710
New on site 1 day ago
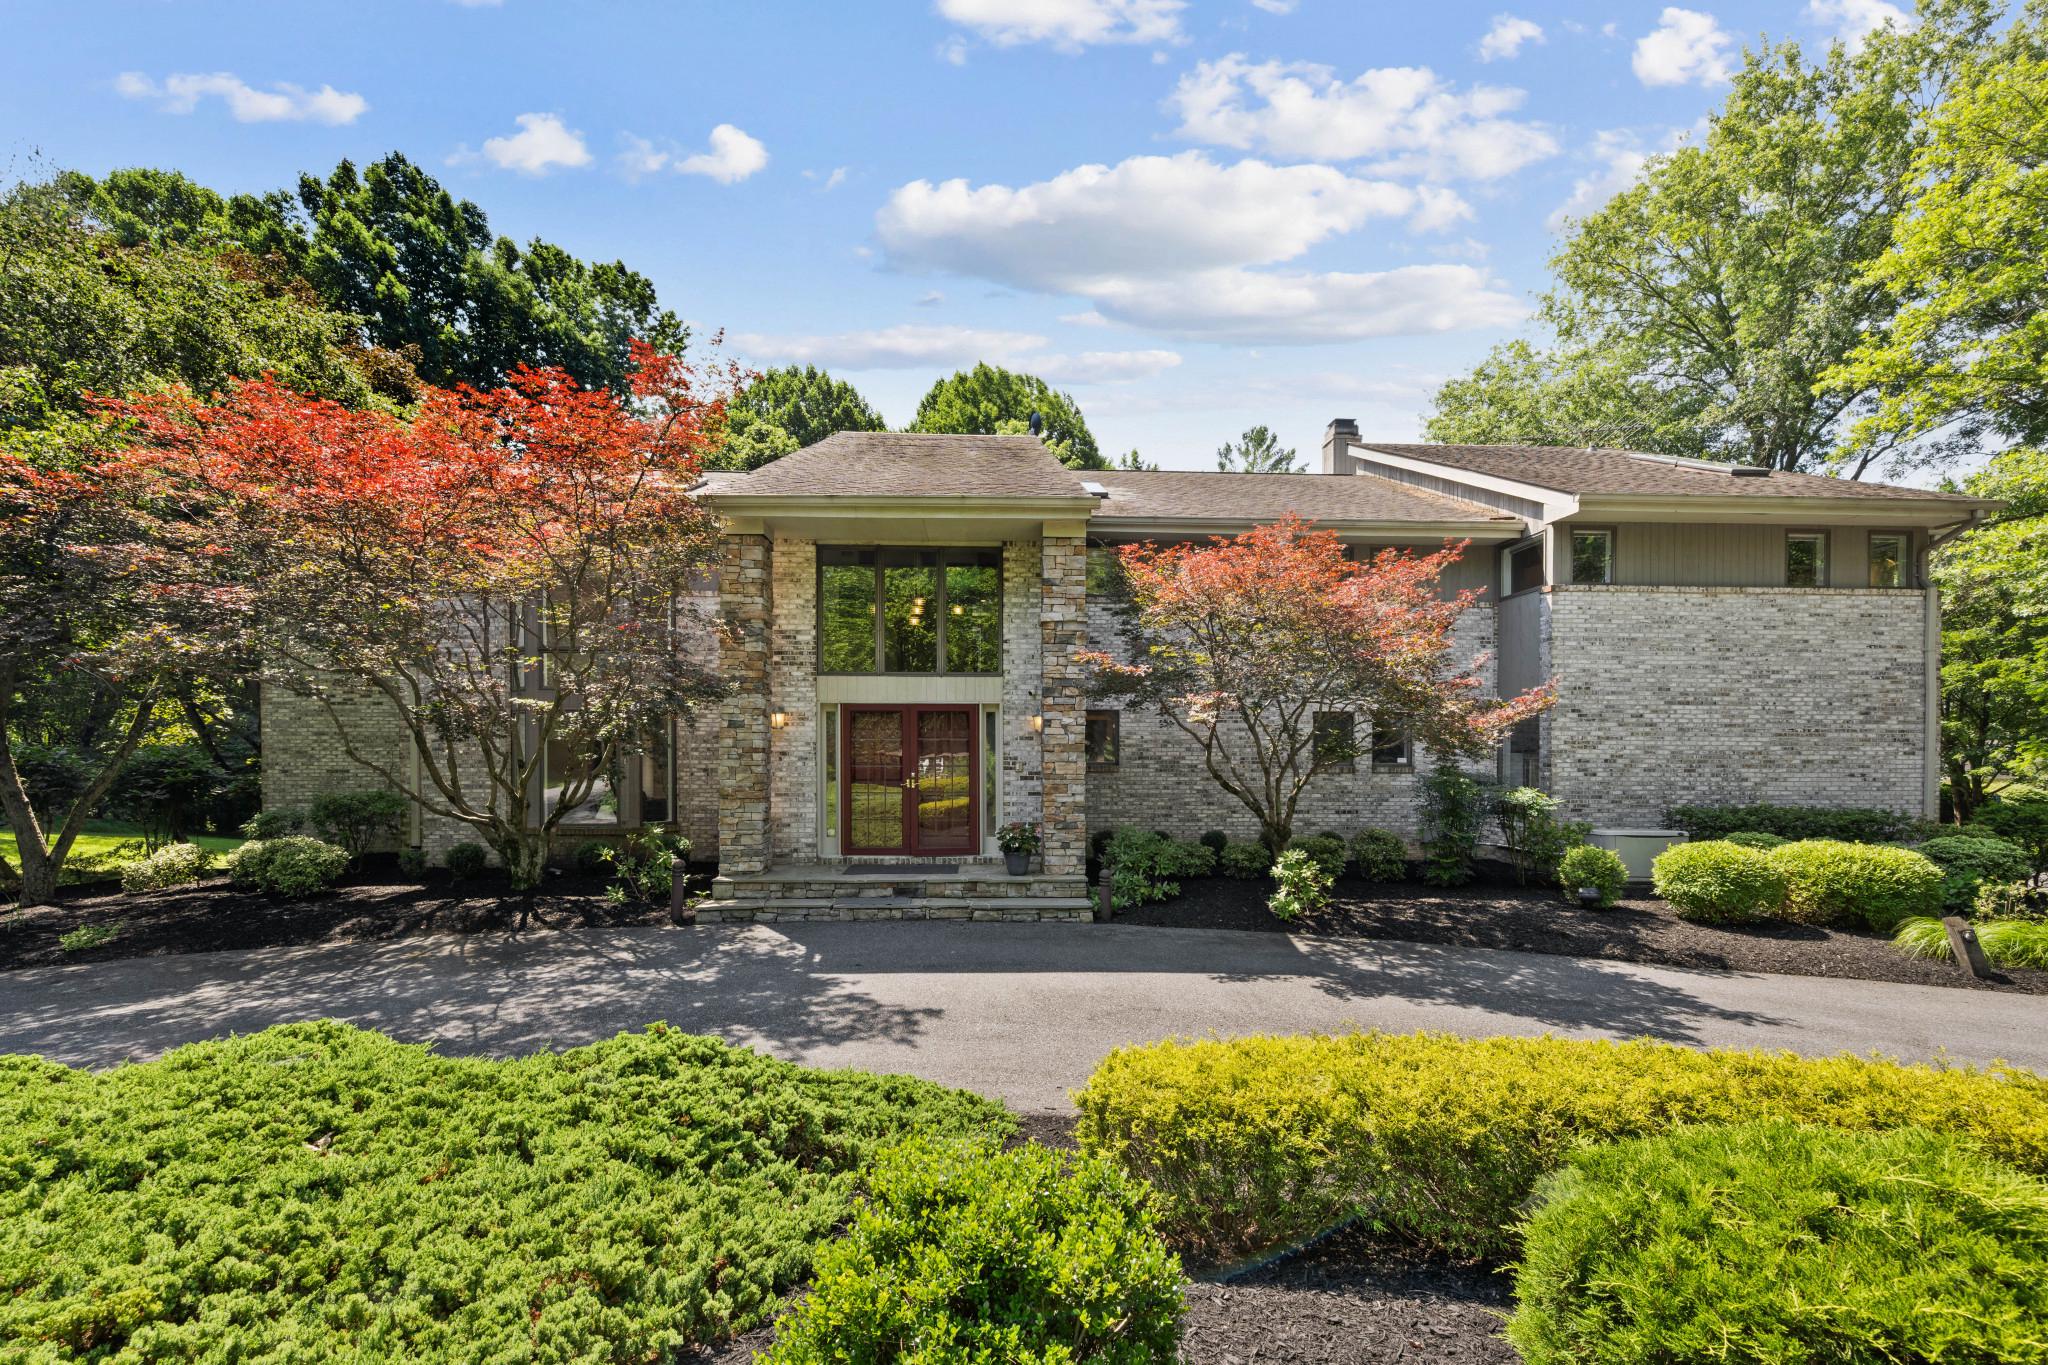
Tucked away at the end of a quiet cul-de-sac in one of Columbia's most distinctive neighborhoods, this exceptional contemporary residence offers 7,635 finished square feet of thoughtfully-designed space blending architectural character, expansive living, and serene privacy. Cherished by its original owners, this home reflects decades of pride in ownership while offering an extraordinary opportunity for its next chapter. //  Set on a spacious private homesite backing to mature woodland, the property feels worlds away while remaining just minutes from the best of Howard County. Stone monuments introduce the property, adding a refined approach to the gorgeous setting. A circular driveway brings you to the residence, as extensive hardscaping, wooded views, multiple outdoor entertaining areas, and beautifully landscaped grounds create an atmosphere of quiet retreat rarely found in Columbia like this.  //  

Designed around light, volume, and connection to nature, the home unfolds through soaring ceilings, dramatic walls of glass, and expansive living spaces that invite both grand entertaining and comfortable everyday living. From the 2-story foyer to the upper hall, every space is thoughtfully designed to maximize openness, natural light, and views of the surrounding landscape. At the heart of the home is a huge gourmet kitchen featuring custom cabinetry, generous granite workspaces, stainless steel appliances, a breakfast nook, and an oversized center island. A dramatic living room defined by soaring vaulted ceilings and abundant natural light leads seamlessly into a formal dining room. Just beyond, the music room showcases a breathtaking two-story bay window and skylights, filling the space with natural light and providing the perfect setting for a grand piano, lush greenery, a reading nook, or an inspiring home studio. The family room features its own vaulted ceiling, a floor-to-ceiling stone gas fireplace, and access to the sunroom. A private study, laundry room, full bath, and half bath complete this level.  //  The large deck functions as an outdoor extension of the interior—perfect for effortless entertaining, al fresco dining, or simply enjoying the peaceful wooded surroundings. Below, the bluestone patio provides a second destination for gathering to enjoy the outdoors throughout the day and into the evening. // 

Occupying its own wing, the impressive owner’s suite serves as a luxurious retreat, curated with generous proportions and exceptional amenities. The spacious bedroom is complemented by a dedicated sitting room, custom dressing room, oversized walk-in closet, and a beautifully-renovated spa-inspired bath featuring dual vanities, a freestanding soaking tub, and an oversized walk-in shower. Also on this level are three additional bedrooms, two additional full bathrooms, a walk-in hall closet, and a huge loft with a built-in desk workstation. One of the bedrooms is a suite with a private attached bath. // The walk-out lower level presents exceptional flexibility with a large recreation room with brick wood burning fireplace and a walkout to the patio, a full kitchen, a bonus room, two bedrooms, full and half baths, and endless possibilities for multigenerational living, extended guest accommodations, an au pair suite, or a private work-from-home environment. // 

La Isla is an intimate and sought-after community prized for its distinctive architecture, mature trees, quiet streets, walking paths, and the added benefit of no HOA fees. This central Columbia location is ideal for commuters and is close to wherever you want to be—just minutes from premier shopping, dining, parks, commuter routes, Old Ellicott City, and more.

// For those seeking a residence far beyond the ordinary, welcome to 6614 Corina Court. Where architectural design, privacy, and everyday luxury come together in one rare offering. //
#MDHW2071148

COLUMBIA

6614 CORINA COURT

6 Beds

5 Baths

7,635 Sq.Ft.

$1,400,000

MLS#: MDHW2071148

 - property

Send a message

Message successfully sent.

Your message

What is 3 + 4 ?

Reason for contacting?

I agree to receive email communication and understand I can unsubscribe at any time.

I agree to be contacted by Charis Realty Group via call, email, and text for real estate services. To opt out, you can reply 'stop' at any time or reply 'help' for assistance. You can also click the unsubscribe link in the emails. Message and data rates may apply. Message frequency may vary. Privacy Policy

Sign Out

Virtual Assistant

Would you like to take the next step with this property? We can help you schedule a showing or virtual tour, or send you more details.

Yes, I would like more information.

Thank You for Your Reply, One of Our Agents will contact you as soon as possible

No, maybe later.

Thank you, you can always contact me via email, phone number or through the contact form.

Realhub AI

Lucy - Your AI-Powered Realtor

Update Your Temporary Password

Personalize your search

Enter your email and we'll notify you immediately when new listings match what you're looking for.

or enter email address

Already have an account ? Login here

Continue your home search

I agree to receive communications and understand I can unsubscribe at any time.

I agree to be contacted by Charis Realty Group via call, email, and text for real estate services. To opt out, you can reply 'stop' at any time or reply 'help' for assistance. You can also click the unsubscribe link in the emails. Message and data rates may apply. Message frequency may vary. Privacy Policy

Already have an account ? Login here

We use cookies

We use cookies primarily for analytics to enhance your experience. By accepting, you agree to our use of these cookies. You can manage your preferences or learn more about our cookies policy.