Features & Amenities

Interior

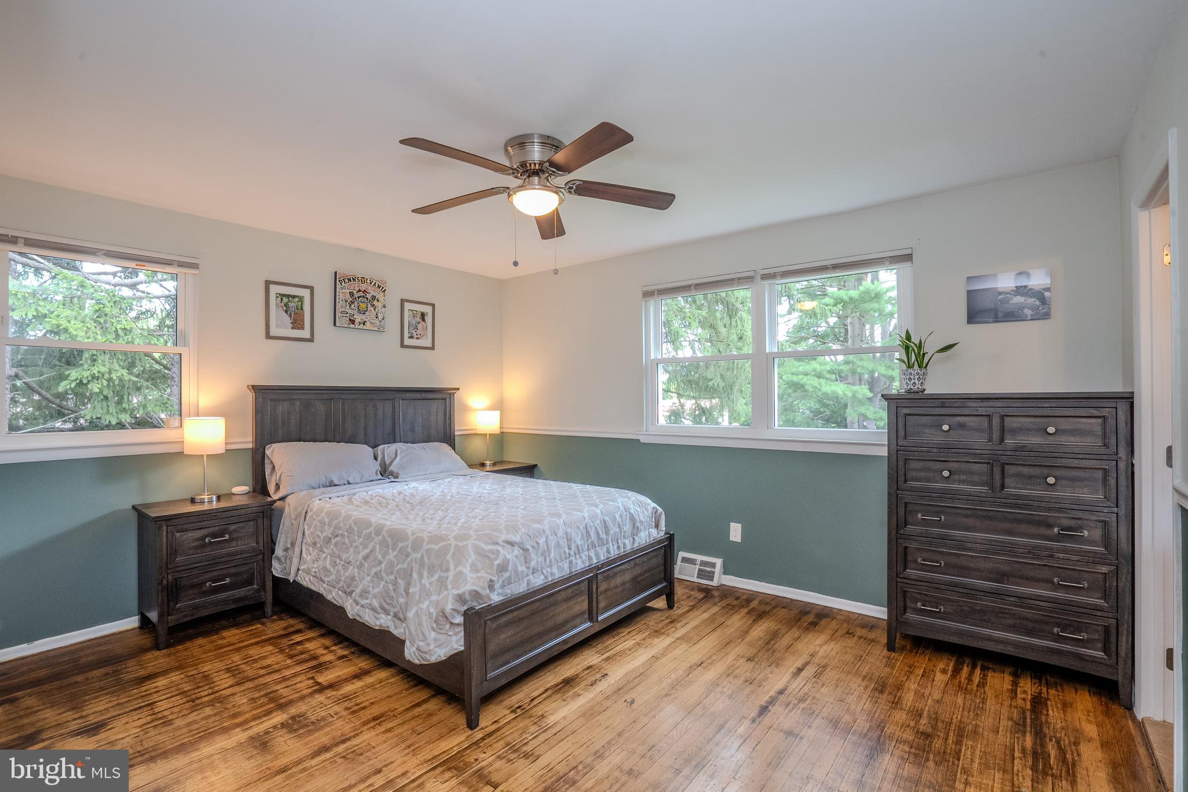
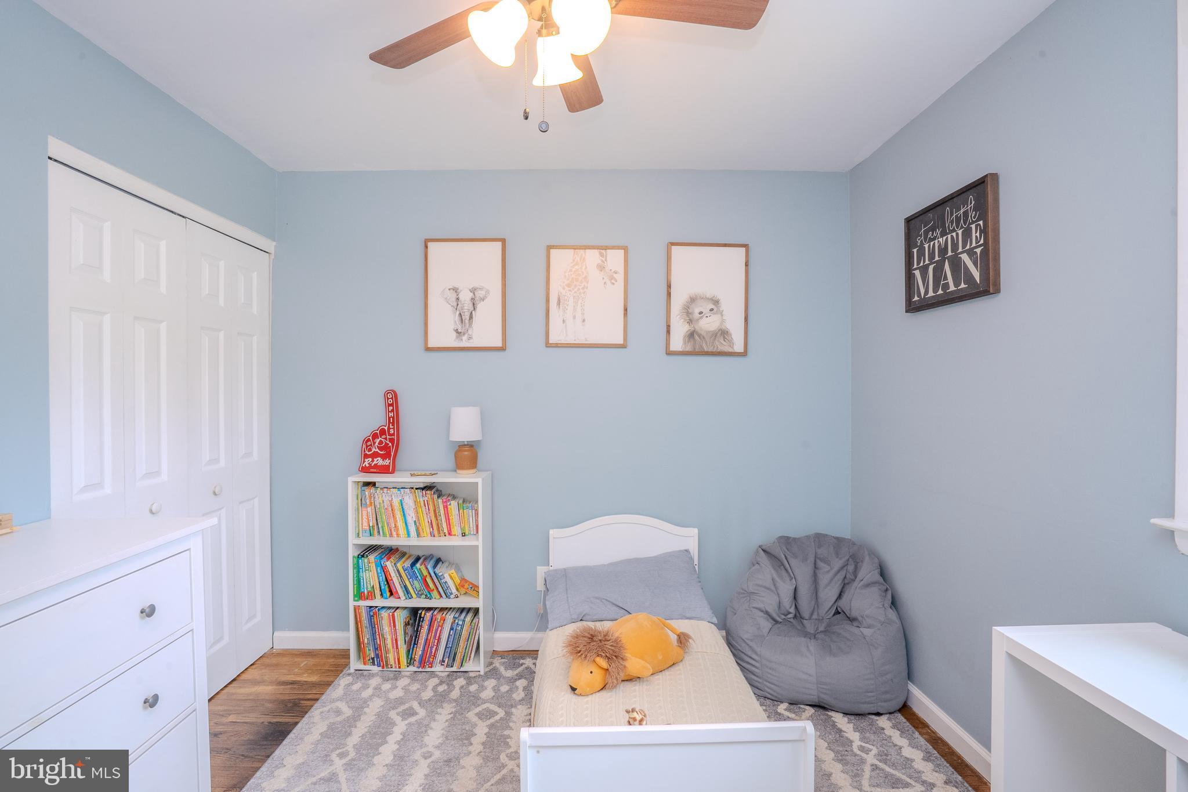
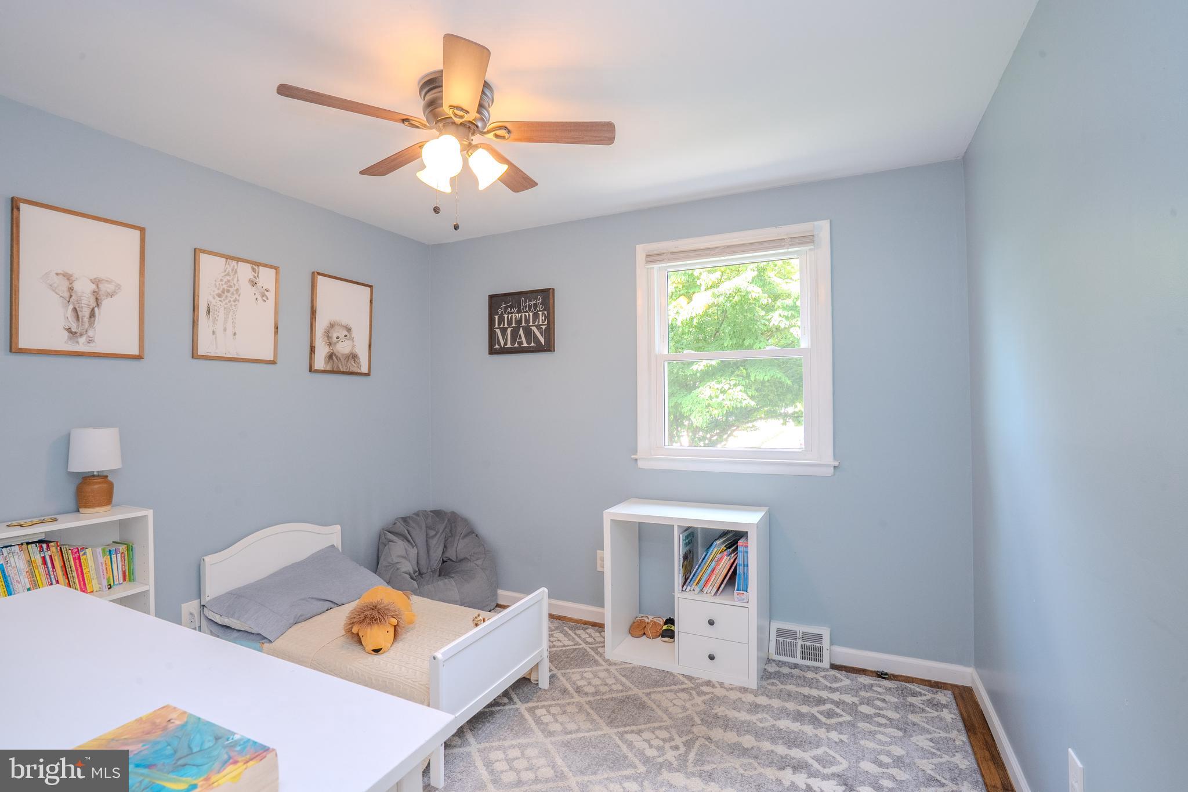
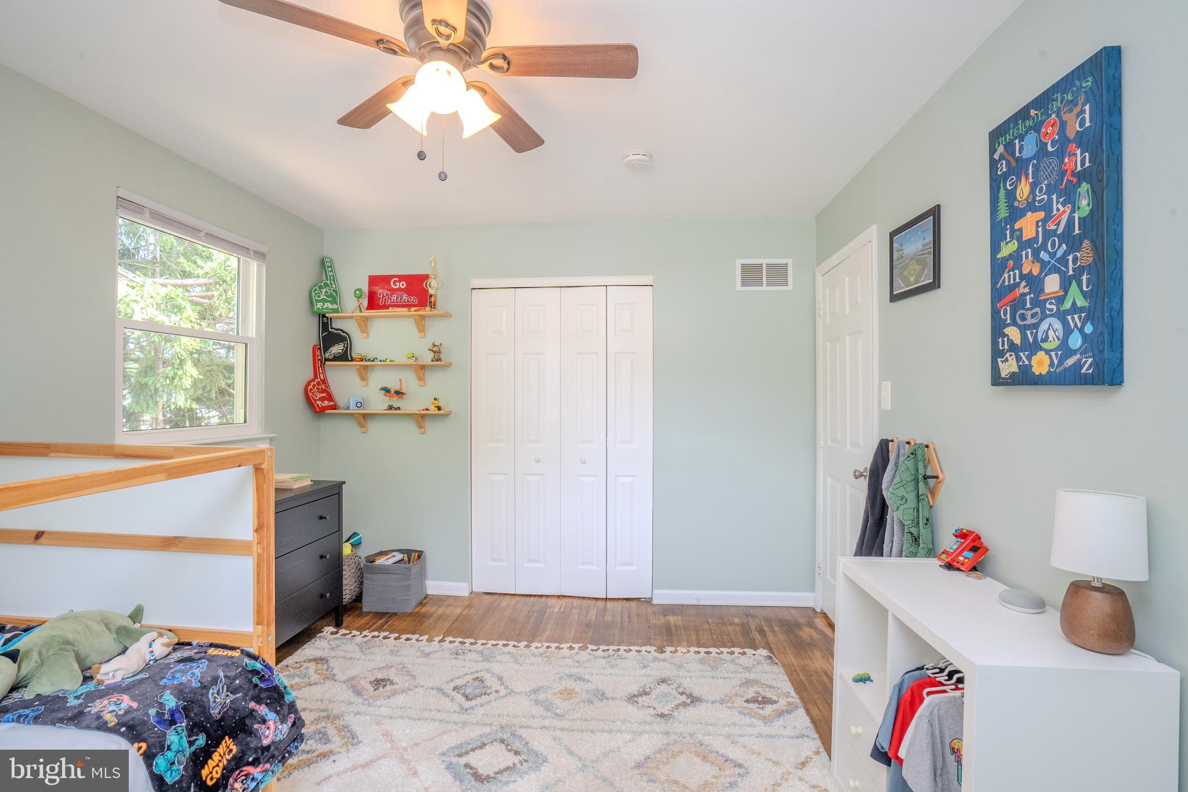
  • Total Bedrooms

    3

  • Bathrooms

    2

  • 1/2 Bathrooms

    1

  • Above Grade Finished Area

    2133.0

  • Basement YN

    NO

  • Cooling YN

    YES

  • Cooling

    Central Air, Electric

  • Fireplace YN

    YES

  • Heating YN

    YES

  • Heating

    Natural Gas, Forced Air

  • Main Level Bedrooms

    3

  • Pet friendly

    No

Exterior

  • Garage

    Yes

  • Garage spaces

    1

  • Construction Materials

    Vinyl Siding, Aluminum Siding

  • Other Exterior Features

    Lighting

  • Parking

    On Street, Garage, Driveway, Attached

  • Pool

    No

  • Waterfront YN

    NO

Area & Lot

  • Lot Features

    Front Yard, Level, Back Yard

  • Lot Size(acres)

    0.29

  • Lot Size(square feet)

    12,632

  • Property Type

    Residential

  • Property Sub Type

    Single Family Residence

  • Architectural Style

    Back-to-Back, Bi-level

Price

  • Sales Price

    $434,900
  • Tax Amount

    $7,526

  • Sq. Footage

    2,133

  • Price/SqFt

    $203

HOA

  • Association

    No

School District

  • Elementary School

    N/A

  • Middle School

    N/A

  • High School

    N/A

Property Features

  • New Construction

    NO

  • Foundation Details

    Block

  • Senior Community YN

    NO

  • Sewer

    Public Sewer

  • Tax Lot

    145-000

  • Water Source

    Public

Schedule a Showing

Showing scheduled successfully.

<
>
IN PERSON
VIA CHAT

What is 3 + 4 ?


Change time

Mortgage calculator

Estimate your monthly mortgage payment, including the principal and interest, property taxes, and HOA. Adjust the values to generate a more accurate rate.

Your payment

Principal and Interest:

$

Property taxes:

$

HOA fees:

$

Total loan payment:

$

Total interest amount:

$

Location

County

DELAWARE

Elementary School

Middle School

High School

Listing Courtesy of Donna Little-Kealey , Weichert Realtors

RealHub Information is provided exclusively for consumers' personal, non-commercial use, and it may not be used for any purpose other than to identify prospective properties consumers may be interested in purchasing. All information deemed reliable but not guaranteed and should be independently verified. All properties are subject to prior sale, change or withdrawal. RealHub website owner shall not be responsible for any typographical errors, misinformation, misprints and shall be held totally harmless.

Agent Rob Freyer

AGENT

Rob Freyer

Call Rob today to schedule a private showing.


* Listings on this website come from the FMLS IDX Compilation and may be held by brokerage firms other than the owner of this website. The listing brokerage is identified in any listing details. Information is deemed reliable but is not guaranteed. If you believe any FMLS listing contains material that infringes your copyrighted work please click here to review our DMCA policy and learn how to submit a takedown request.© 2024 FMLS.
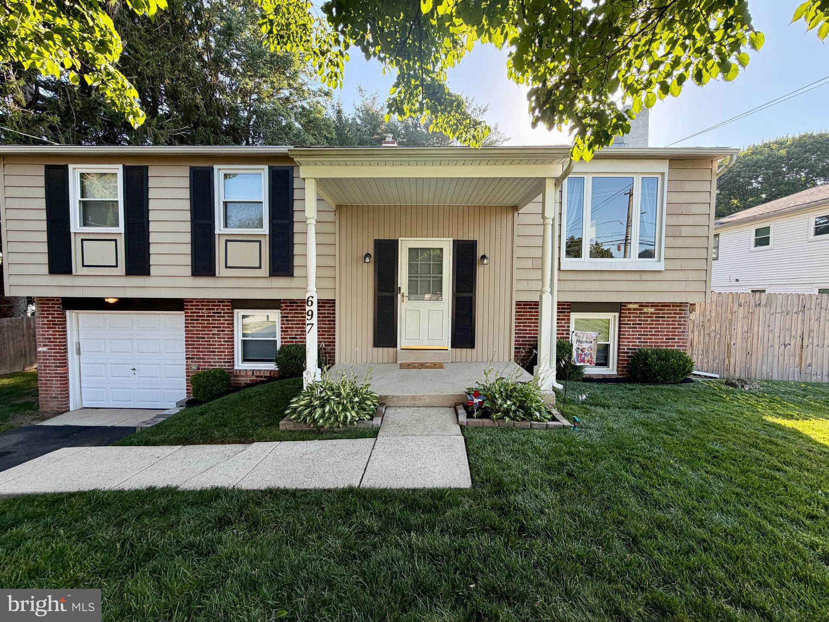
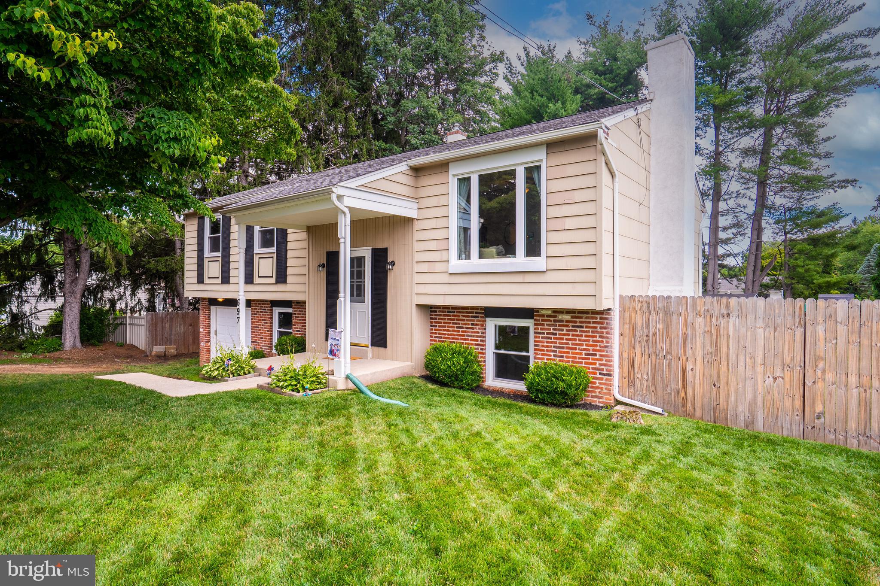
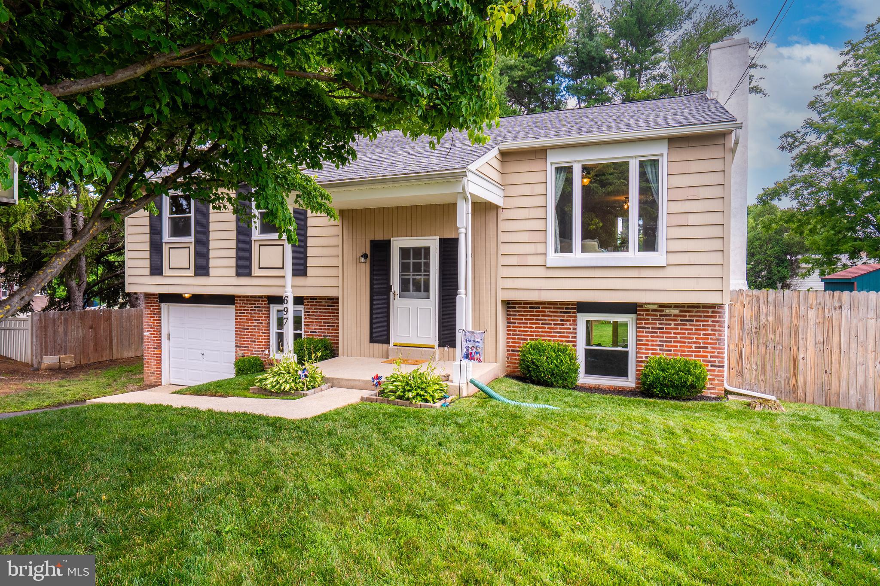
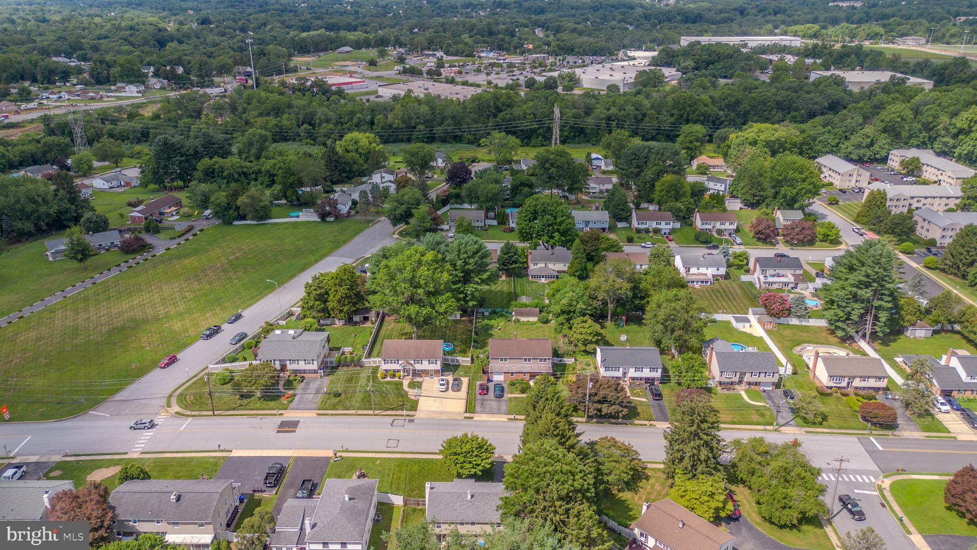
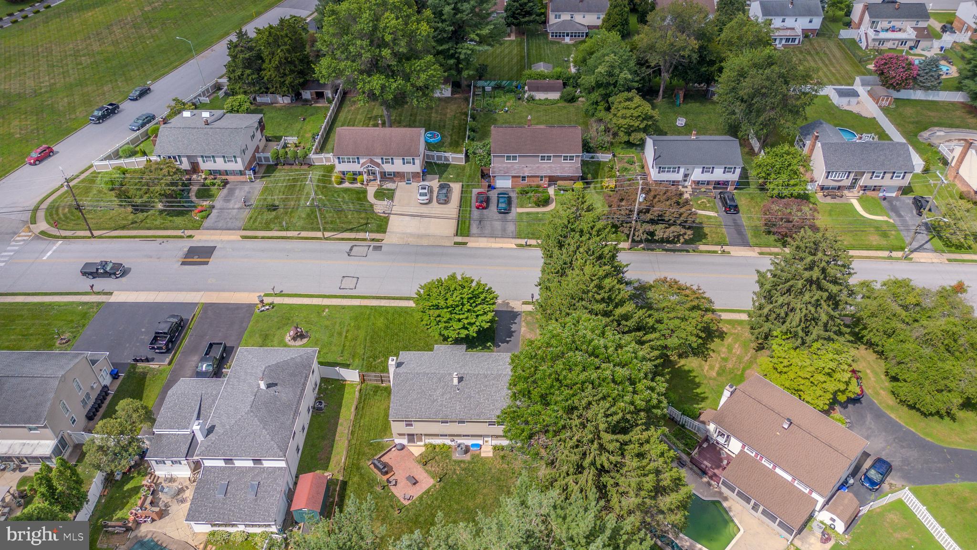
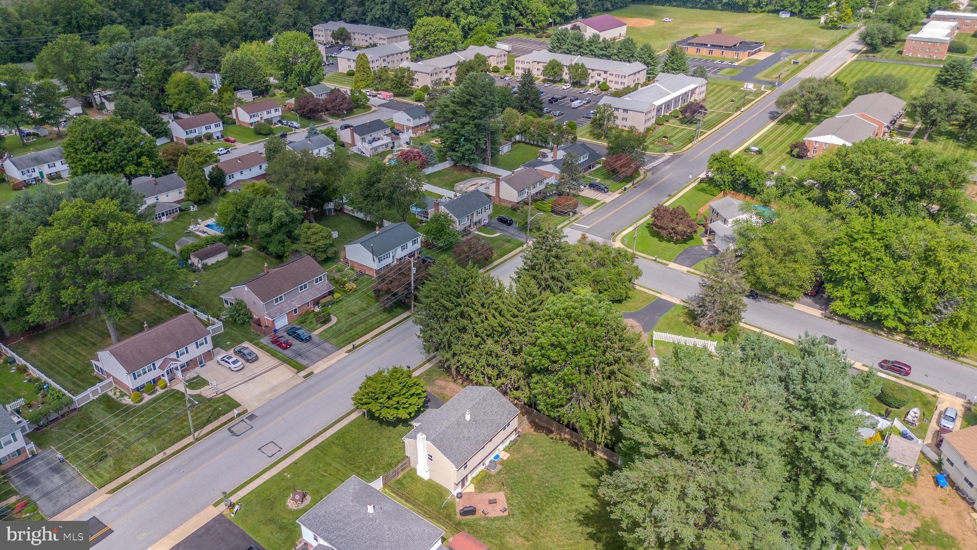
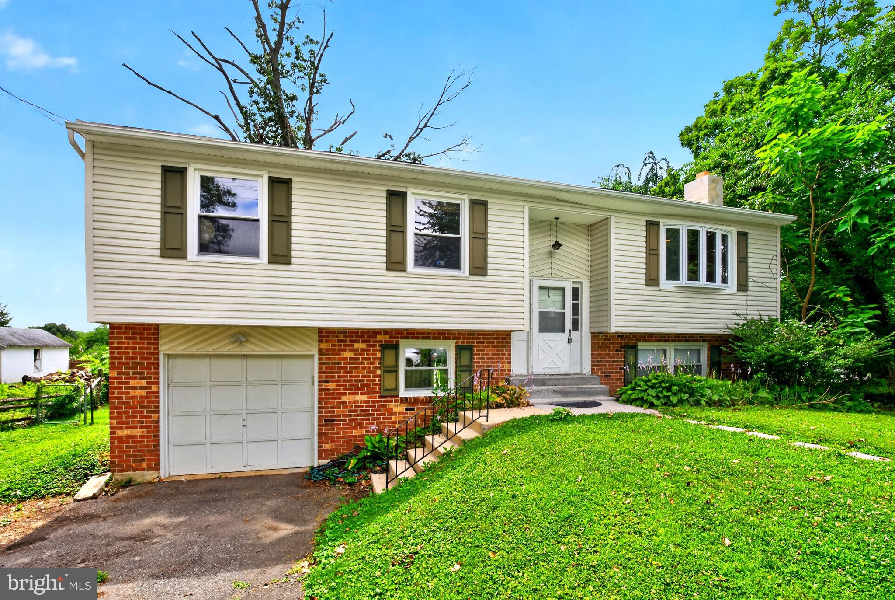
Welcome Home to 697 Cherry Tree Road!

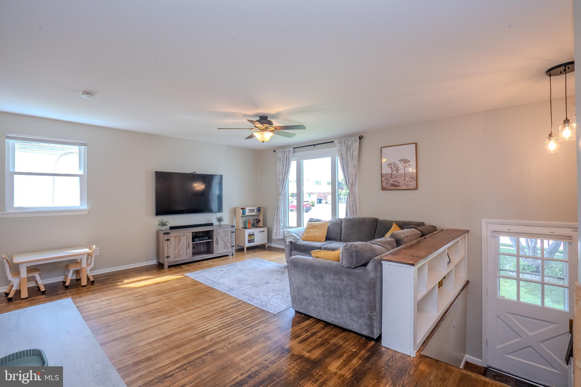
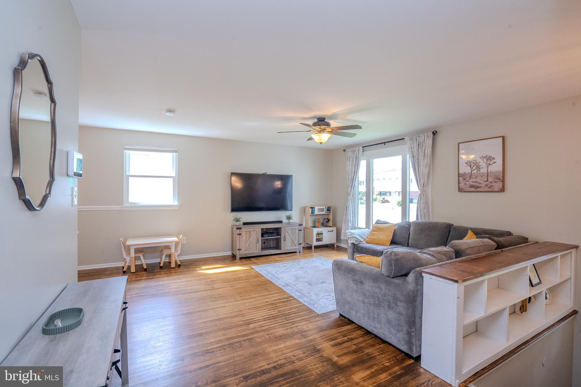
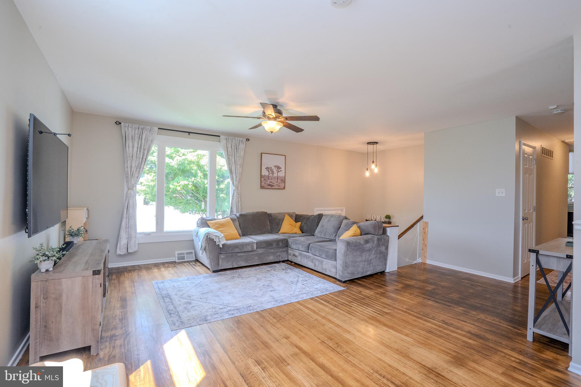
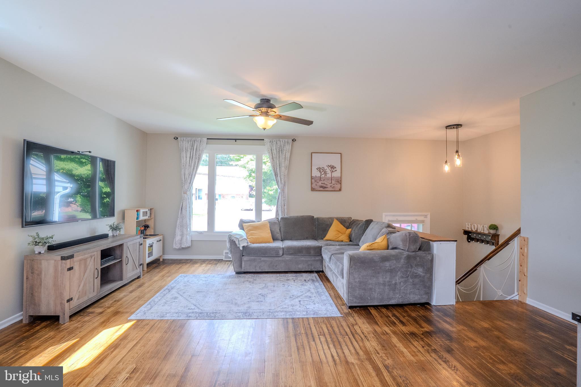
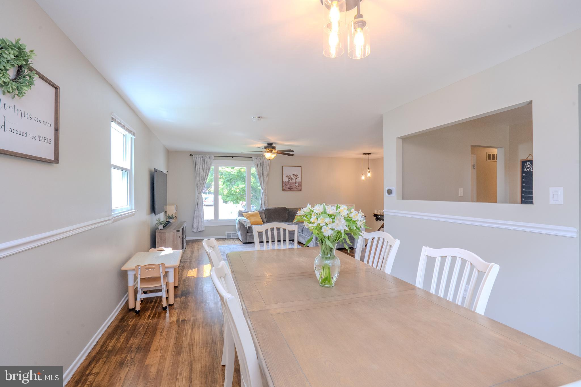
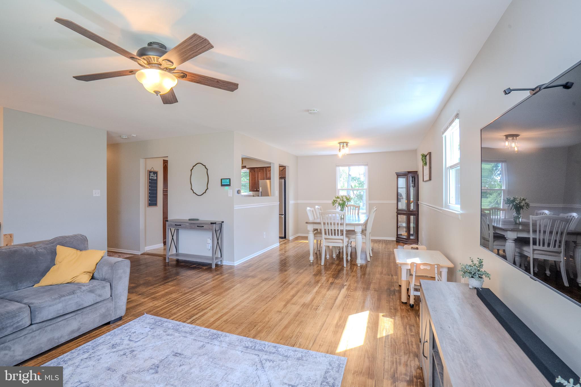
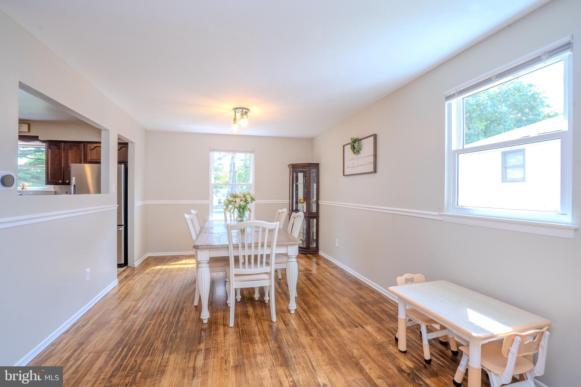
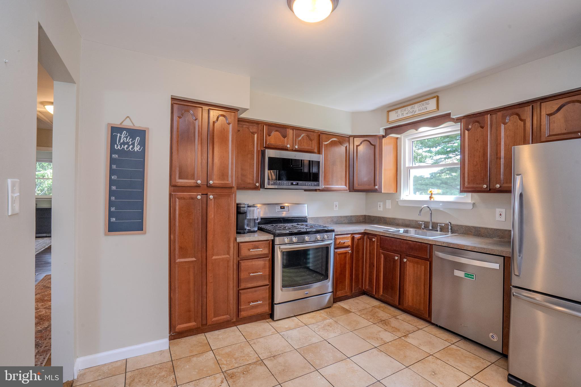
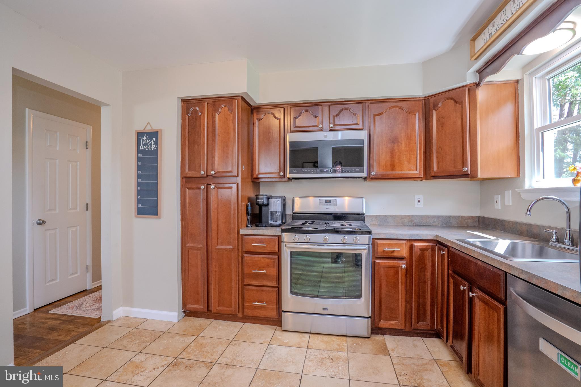
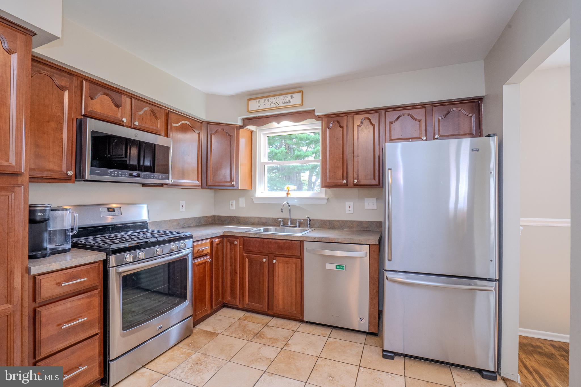
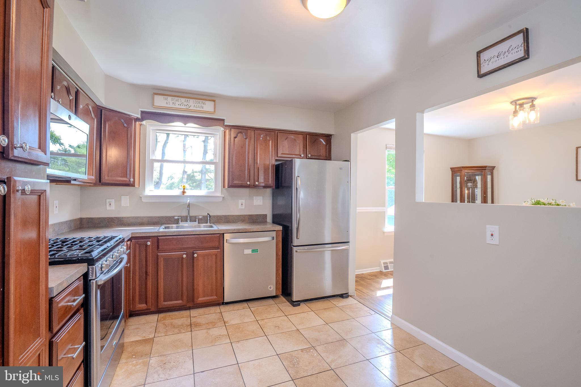
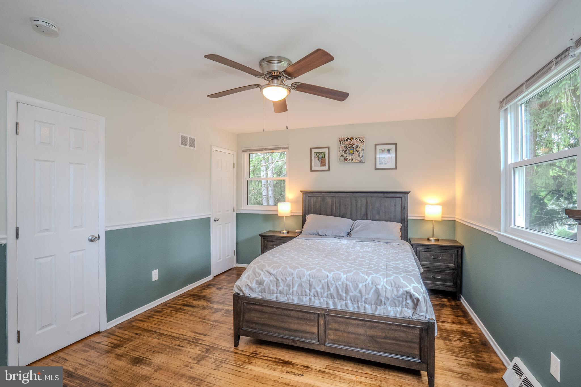
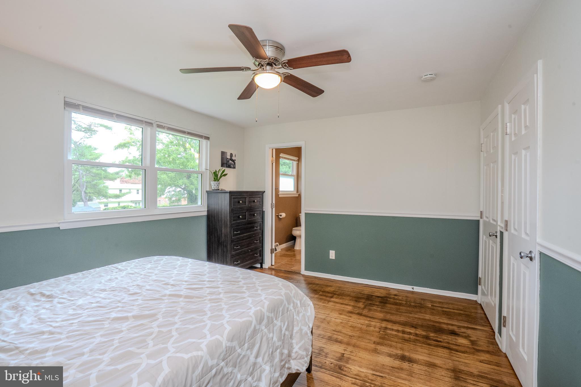
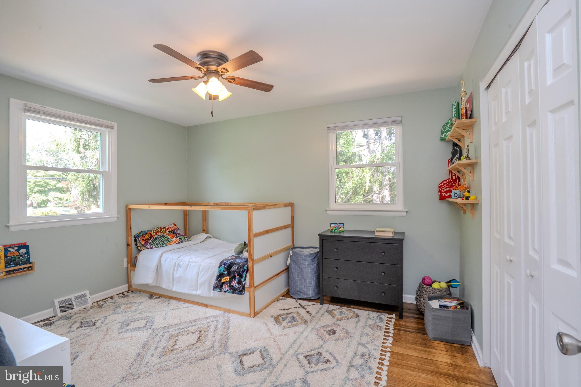
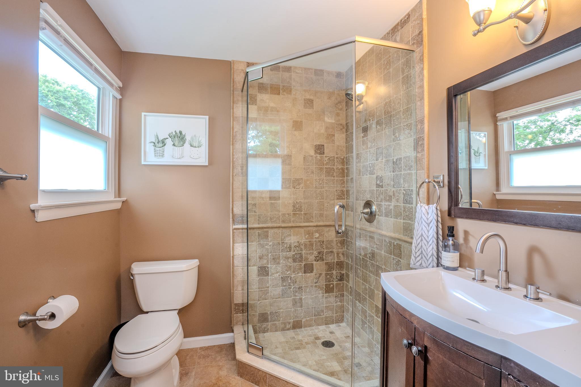
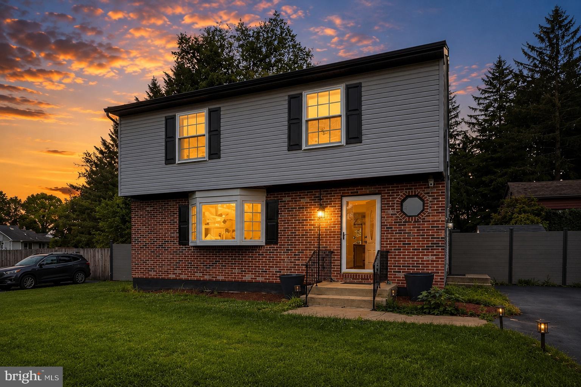
Pride of ownership is evident throughout this well-maintained 3-bedroom, 2.5-bath home offering over 2,100 square feet of finished living space in a convenient Upper Chichester location. Major improvements include newer HVAC and water heater, replacement windows, refinished hardwood floors, updated lower-level flooring, fresh interior paint, updated lighting fixtures, ceiling fans, newer dishwasher and microwave, bathroom fixture updates, driveway resealed, and front porch improvements.

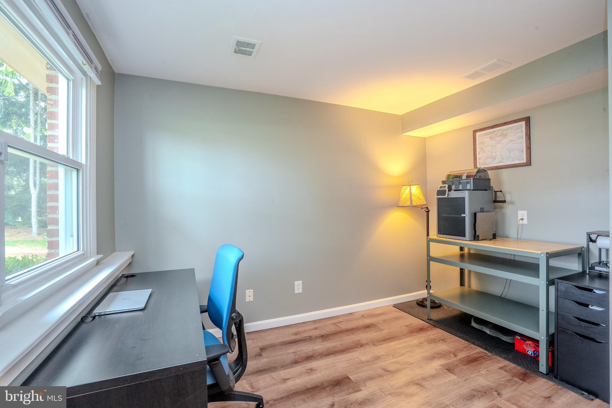
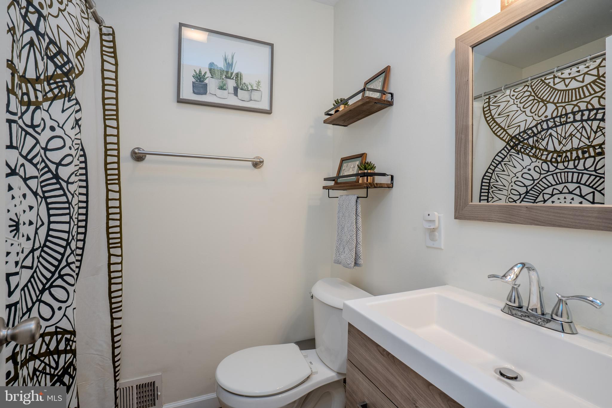
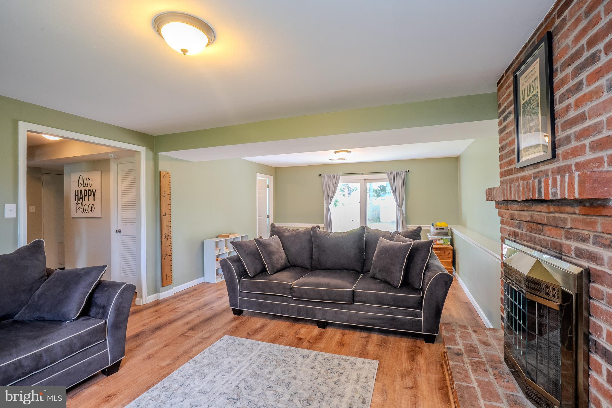
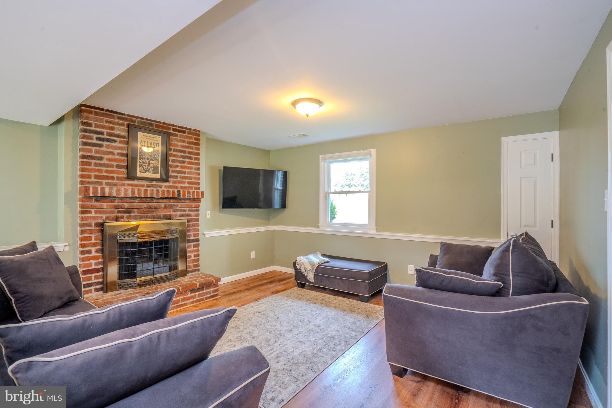
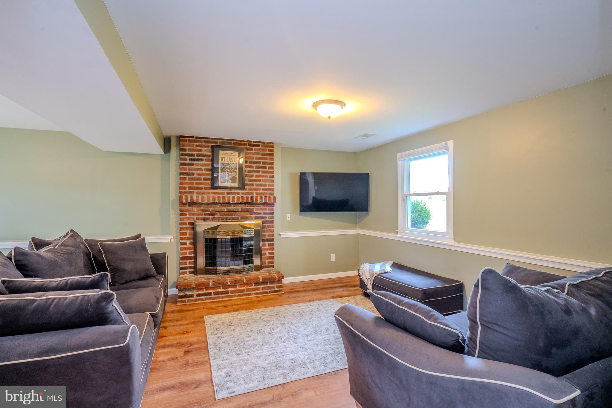
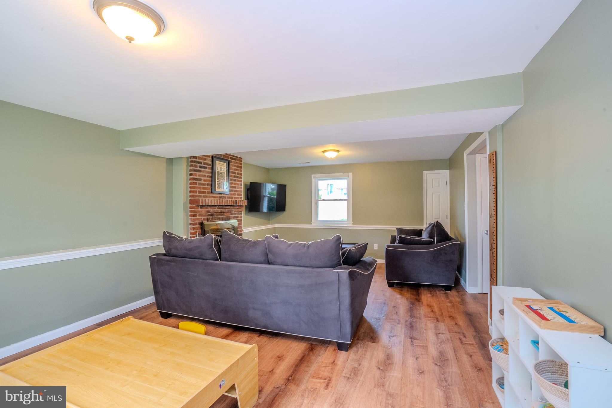
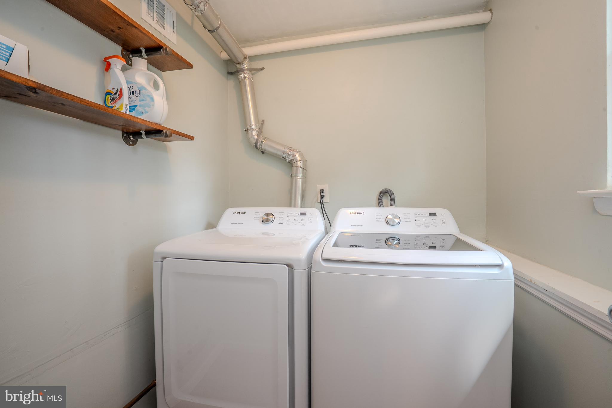
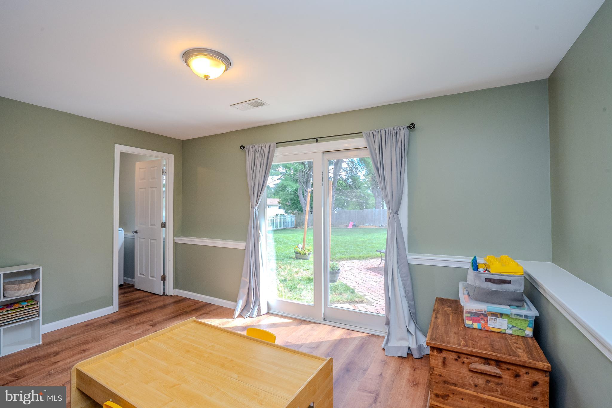
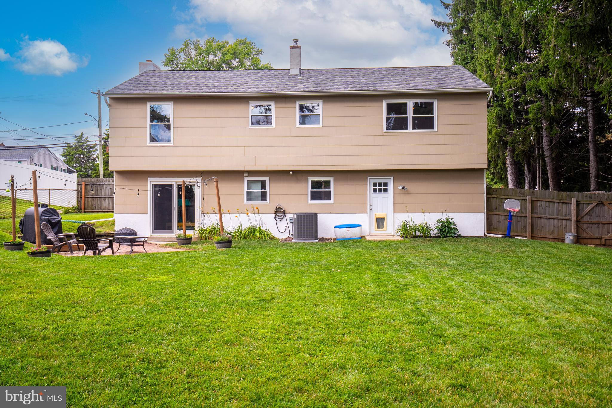
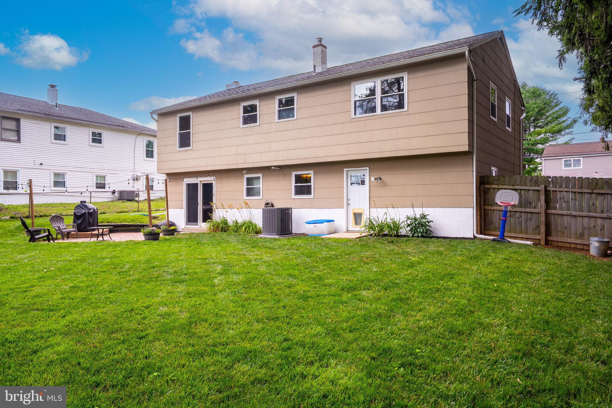
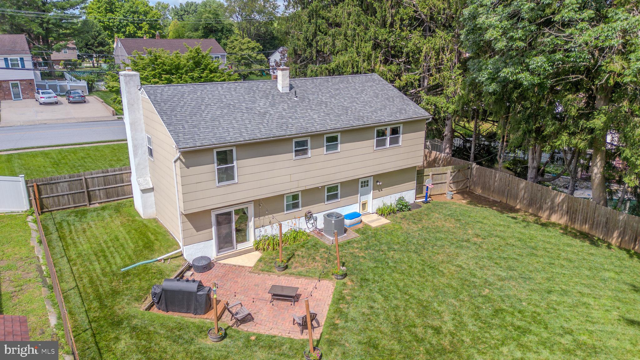
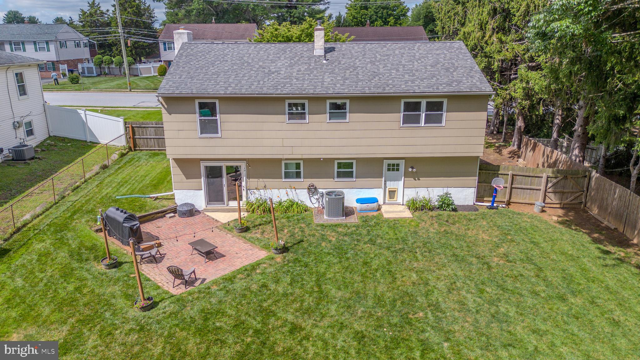
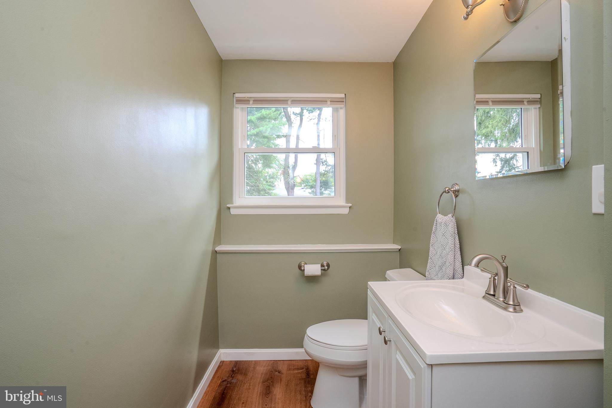
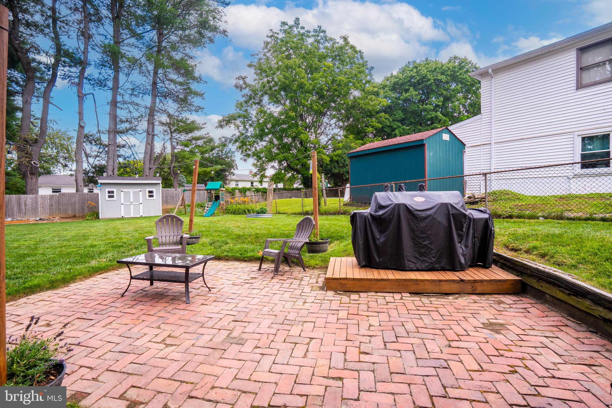
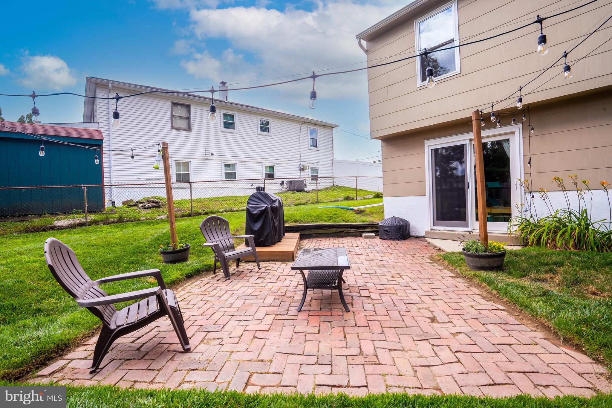
The main level includes a spacious living room, dining area, kitchen with stainless steel appliances, three bedrooms, and two full bathrooms. The finished walkout lower level expands the living space with a large family room, office/flex space, half bath, laundry area, garage access, and direct access to the rear patio.

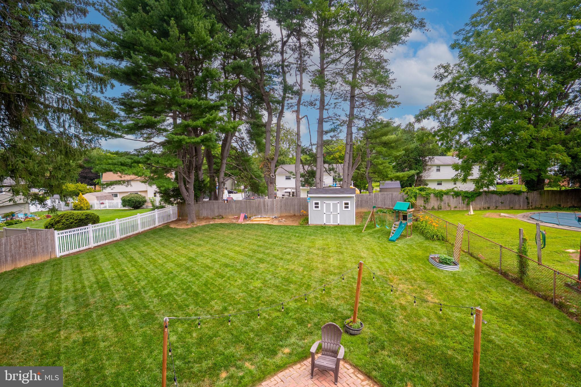
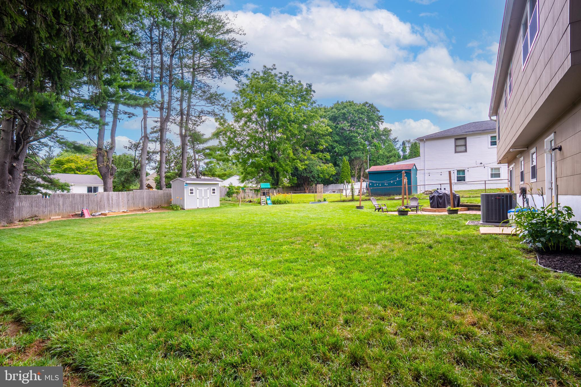
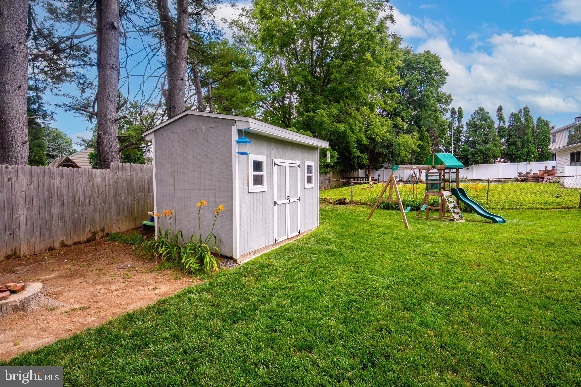
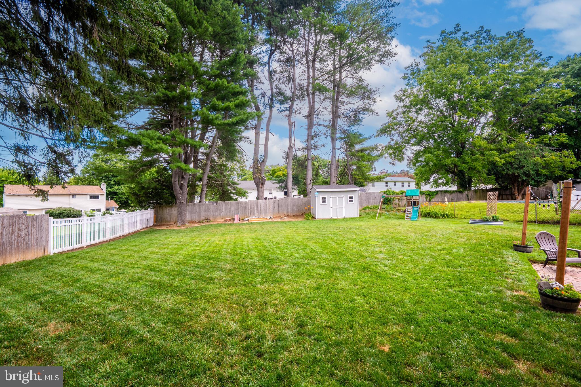
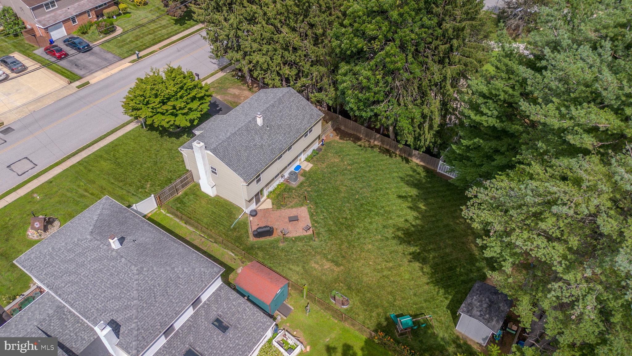
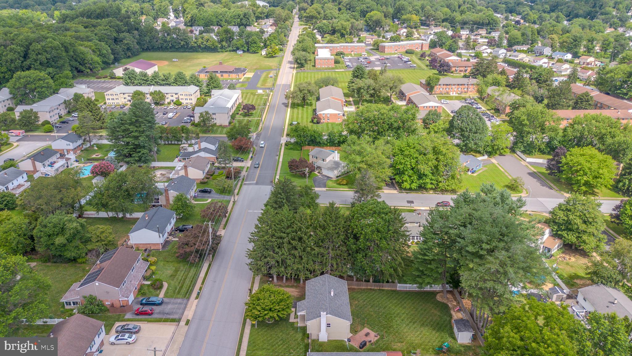
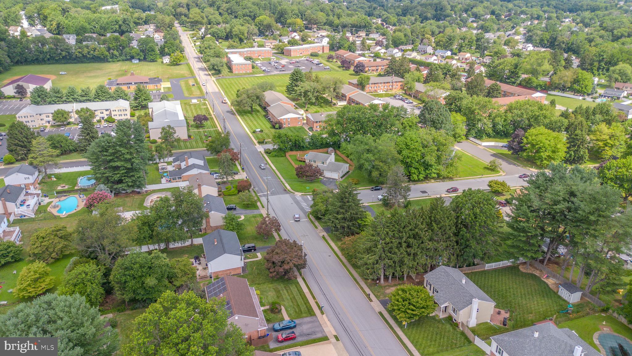
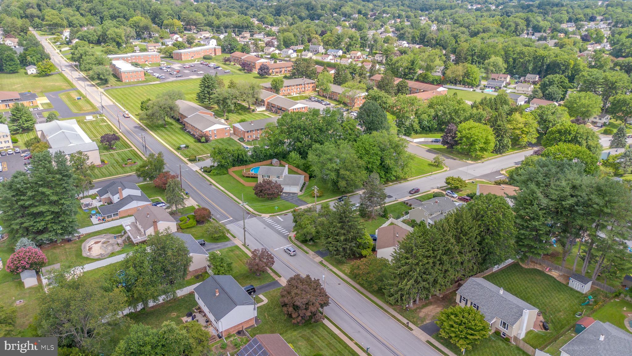
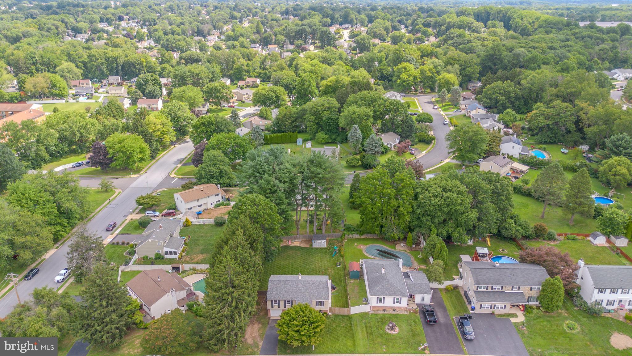
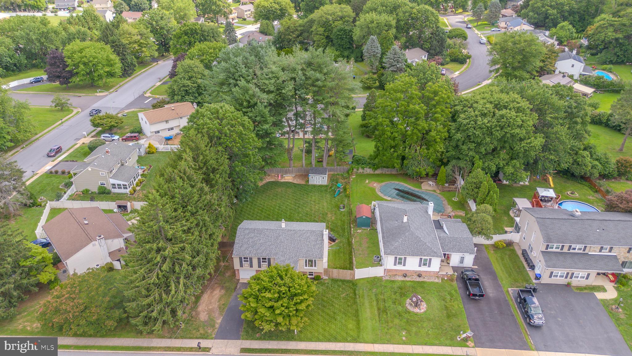
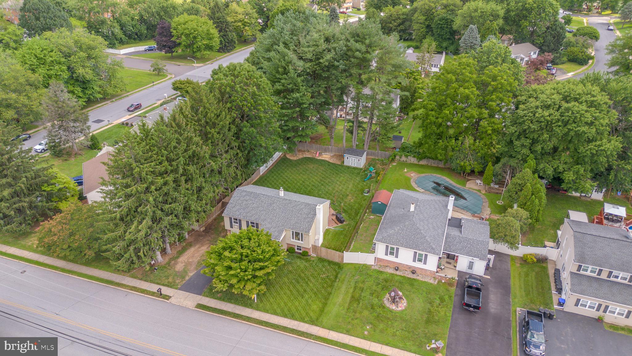
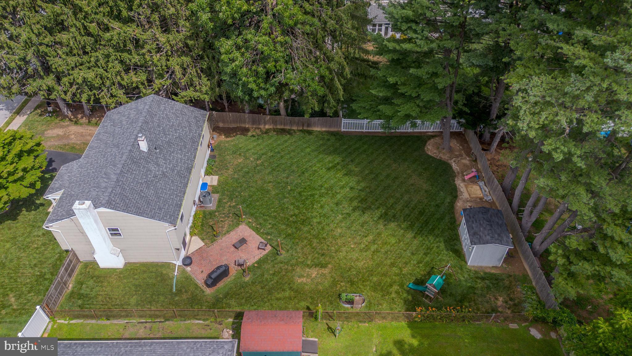
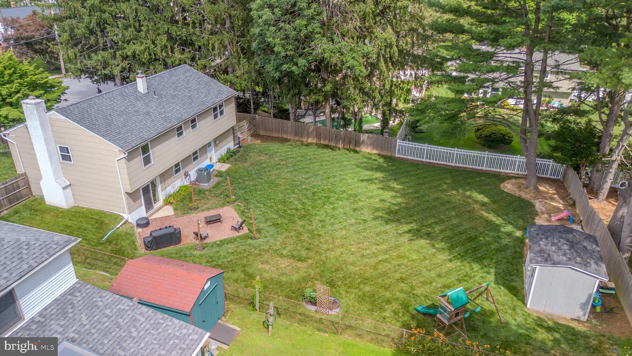
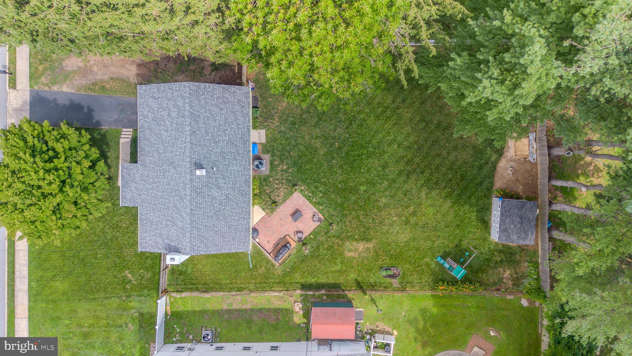
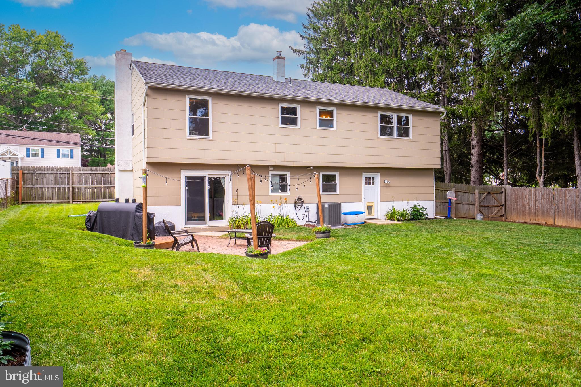
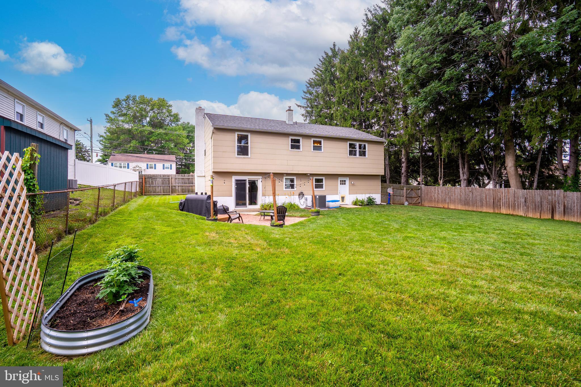
Exterior features include an attached garage, private driveway, shed, attic storage, and a large, level backyard with approximately 3,800 square feet of usable outdoor space. This home offers a rare combination of space, storage, updates, and outdoor function — all in a location close to shopping, dining, parks, schools, and major commuting routes.

Security System is excluded on this property.

Professional Photos coming Friday 7/10/2026

697 CHERRY TREE ROAD

Message successfully sent.

What would you like to know?

What is 3 + 4 ?

I agree to receive email communication and understand I can unsubscribe at any time.

I agree to be contacted by Charis Realty Group via call, email, and text for real estate services. To opt out, you can reply 'stop' at any time or reply 'help' for assistance. You can also click the unsubscribe link in the emails. Message and data rates may apply. Message frequency may vary. Privacy Policy

Related Properties

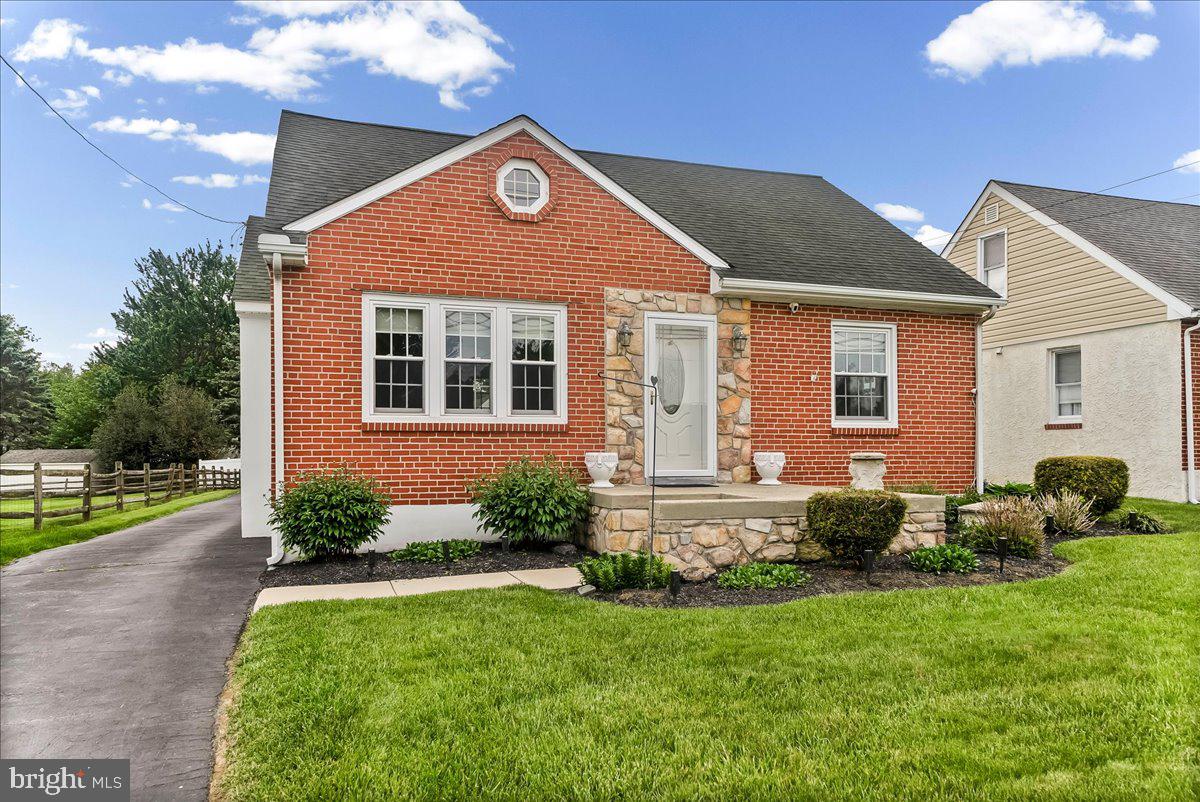
MOTIVATED SELLER! Welcome to 4002 Yorktown Drive! This well-maintained home offers 3 spacious bedrooms, 1.5 bathrooms, and a thoughtfully designed layout perfect for comfortable everyday living. The updated kitchen features modern finishes and provides a great space for cooking and entertaining. The primary bedroom includes direct access to the full bathroom for added convenience. The fully finished basement offers additional living space ideal for a family room, home office, gym, playroom, or guest area. Situated on a generous 0.24-acre lot, the property also features a private driveway and plenty of outdoor space to enjoy. Conveniently located near shopping, dining, major highways, and local amenities, this move-in-ready home is a must-see! Motivated seller! All reasonable offers are considered!
#PADE2116360

UPPER CHICHESTER

4002 YORKTOWN DRIVE

3 Beds

1 Baths

2,080 Sq.Ft.

$459,900
MLS#: PADE2116360

One-Floor Living at Its Best – Move-In Ready Gem! This well-maintained 3-bedroom, 2-bath home is a true standout you won’t want to miss. The first floor features an updated eat-in kitchen with brand-new granite countertops, all-new cabinetry, stainless steel appliances, a stylish tile backsplash, and a spacious pantry—perfect for everyday living and entertaining.    The first-floor primary suite offers convenience and comfort, complete with a walk-in cedar closet featuring custom shelving and a beautifully renovated ensuite bath with a Jacuzzi tub and a walk-in shower.    Upstairs, you’ll find two generously sized bedrooms and a full bath—ideal for family, guests, or a home office setup.    And there’s more! Step outside to enjoy a brand-new deck and an above-ground pool—perfect for summer relaxation. The property also includes a 2-car garage plus a separate shed (your very own “she shed”) for additional storage or creative space.   With ample room to park a large motorhome and a fantastic location just minutes from Delaware and New Jersey, this home offers both convenience and versatility.  
Move-in ready and waiting for you—schedule your showing today!
#PADE2114290

UPPER CHICHESTER

4110 NAAMANS CREEK ROAD

3 Beds

2 Baths

1,407 Sq.Ft.

$444,000

MLS#: PADE2114290

Welcome to this 4-bedroom, 2.5-bath home offering plenty of space, a functional layout, and an oversized backyard with endless possibilities. The master bedroom features an en suite bath, and many of the home's major systems have been updated in recent years, giving buyers added peace of mind.

With the major improvements already completed, this home is ready for its next owner to add their own style and make it their own. A little updating will go a long way in bringing out its full potential. Being sold as-is, this is a fantastic opportunity to own a home with great bones, valuable updates, and plenty of room to make it your own.
#PADE2119278

UPPER CHICHESTER

1745 LARKIN ROAD

4 Beds

2 Baths

2,064 Sq.Ft.

$375,000

MLS#: PADE2119278

This home presents a fantastic opportunity, tucked away on a quaint, quiet street, lined with beautifully maintained properties. The stand out of the home is the updated kitchen, featuring classic white cabinetry, a stylish tiled backsplash, stainless steel appliances, and modern recessed lighting. From the kitchen, step out onto a large porch that overlooks an lush green, flat backyard. Inside, the interior living area shines with fresh paint in Sherwin-Williams "Amazing Gray," a warm neutral that perfectly complements the plush, newer carpeting. Beautiful hardwood floors rest underneath the carpet in some or all of the rooms. The layout includes three bedrooms, two of which are freshly painted, while the third features classic paneling beneath a newly painted ceiling. Downstairs, the massive basement offers endless potential; previously used as a workshop, it stands ready for your finishing touches. The outside features a huge, flat open area.  Endless possibilities for your outside entertainment, pets , play and you get a fabulous shed to store the tractor, snow blower, tools,etc. This is a good one, don't miss it.
#PADE2118162

UPPER CHICHESTER

504 MONTICELLO AVENUE

3 Beds

1 Baths

1,120 Sq.Ft.

$349,000

MLS#: PADE2118162

New on site today
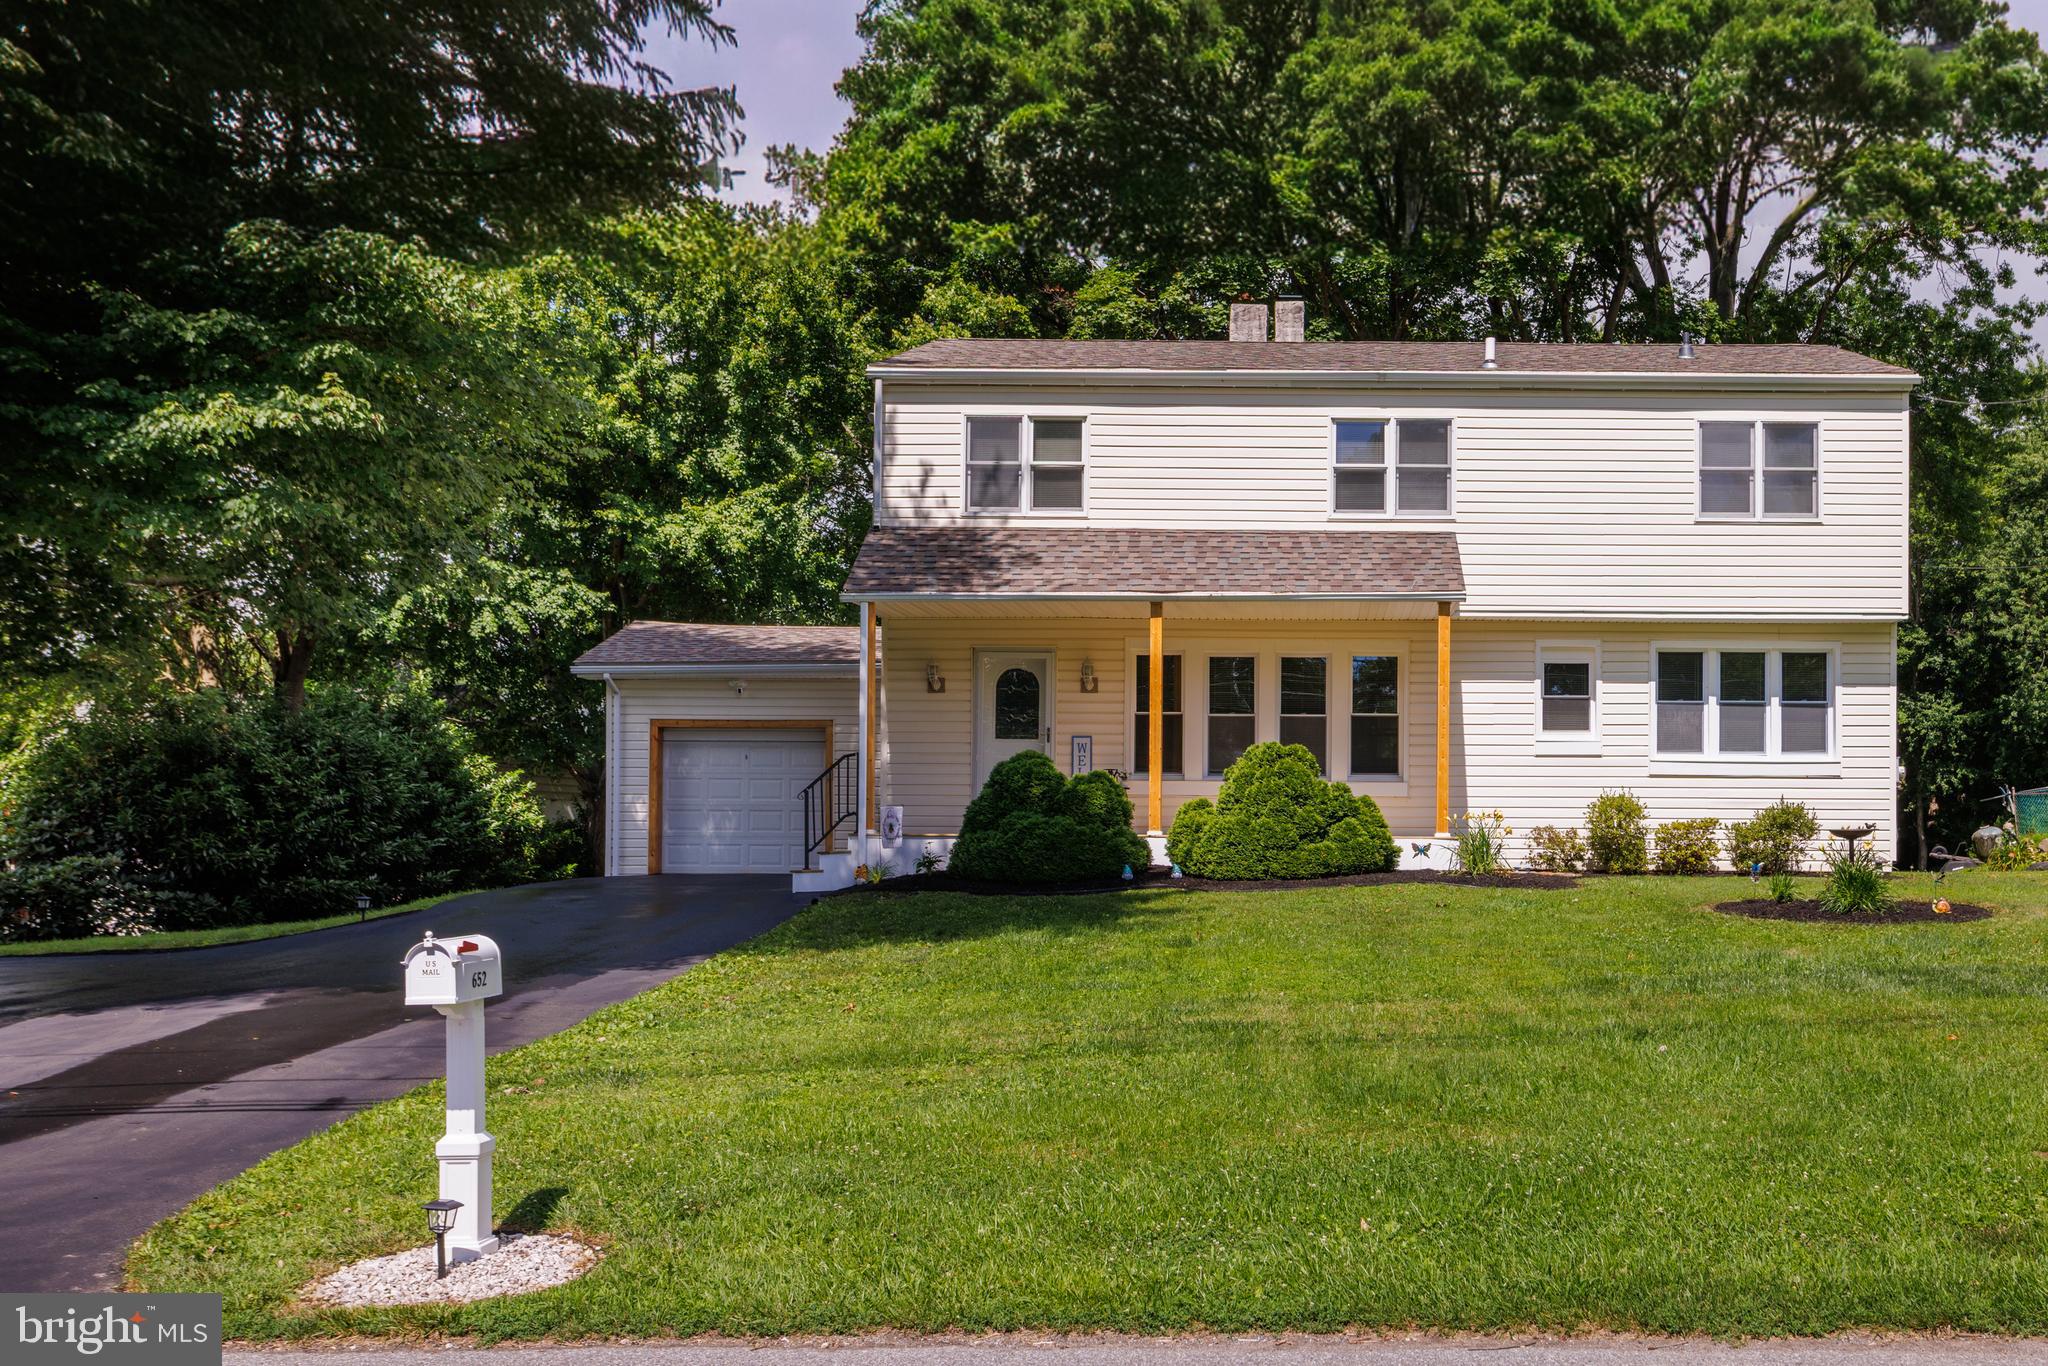
Wow! A rare find-this beautifully renovated 5-bedroom, 3.5-bath home offers a unique floor plan and an abundance of natural light throughout. The main level features a spacious living room with a stone gas fireplace, two nice-sized bedrooms, and a powder room.  The kitchen features soaring two-story ceilings, white cabinetry, granite countertops, a tile backsplash, stainless steel appliances, and a center island, perfect for entertaining and everyday living.  Sliding glass doors lead to a tree-lined backyard, a large patio, and a spacious lawn with plenty of room for recreation, gardening, or a simple relaxing setting.  Upstairs, you'll find two generously sized bedrooms and a primary suite.  The newly renovated primary bathroom has a large walk-in glass shower with designer tile,  and a stacked washer and dryer for convenience.  The finished lower level adds more living space, complete with a full bathroom and a second kitchen area, perfect for a family room or guest suite.  One-car garage plus driveway parking for three or more vehicles.
Easy access to I-95.  A must-see property!
#PADE2119056

UPPER CHICHESTER

652 MEETINGHOUSE ROAD

5 Beds

3 Baths

1,976 Sq.Ft.

$409,900
MLS#: PADE2119056

New on site 1 day ago
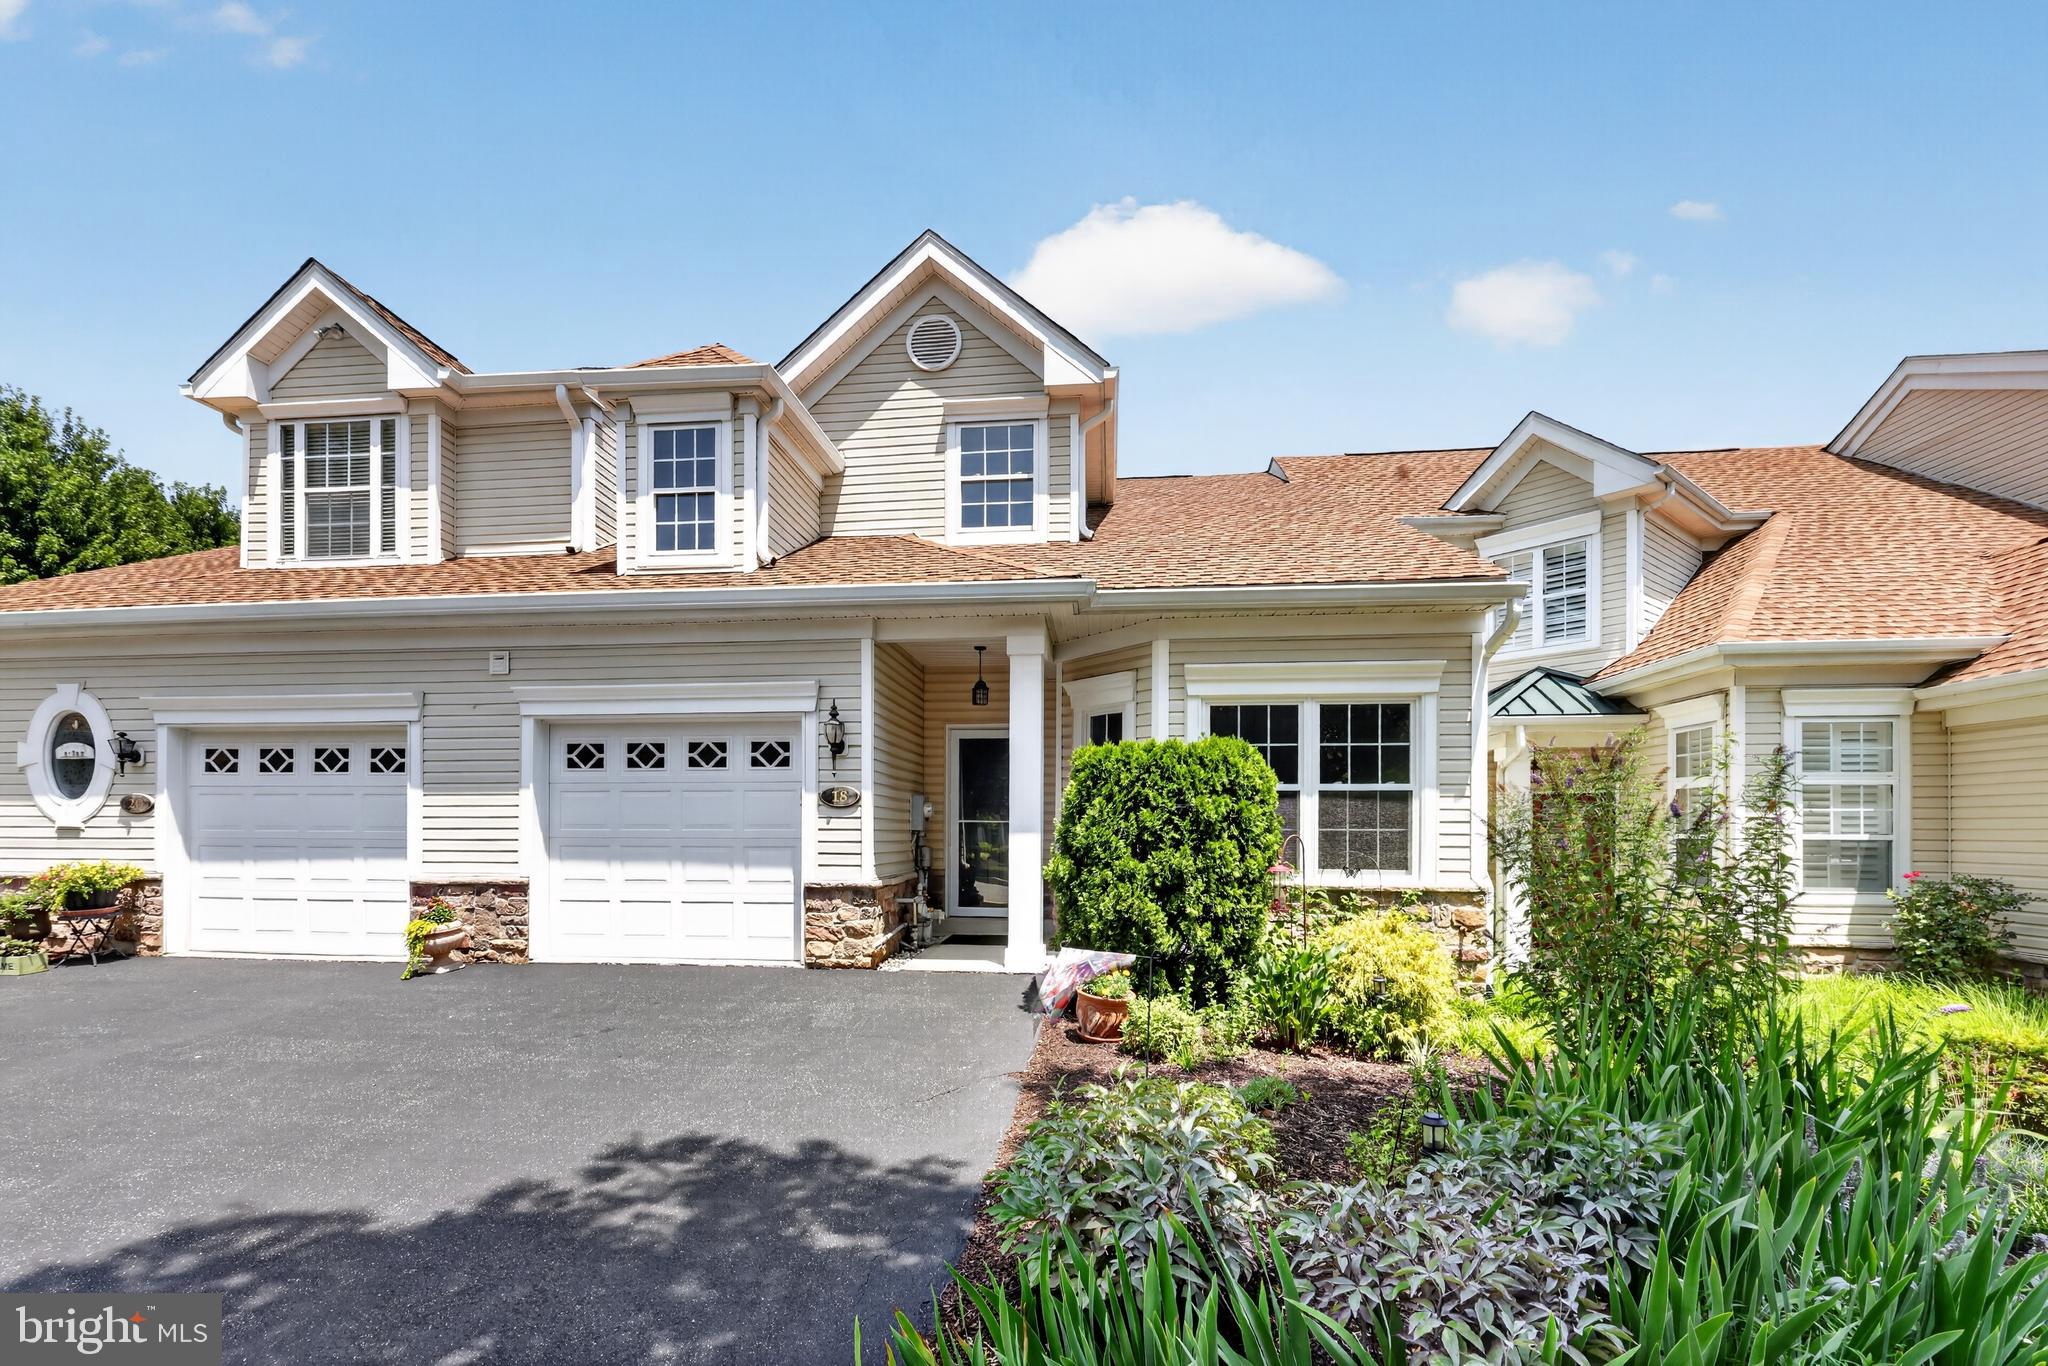
Welcome to easy, carefree living in this highly sought-after 55+ community! This beautifully maintained one-floor home offers an open, airy floor plan highlighted by soaring cathedral ceilings that fill the living space with natural light and create a wonderful sense of spaciousness. A welcoming two-story foyer with rich wood flooring leads into the bright kitchen and dining area, as well as a versatile room that can easily serve as a home office, den, or second bedroom. A convenient powder room, laundry room, and direct access to the attached one-car garage complete the thoughtfully designed entrance. The expansive living room features a cozy gas fireplace and sliding glass doors that open to a private patio perfect for enjoying your morning coffee or relaxing outdoors. The spacious primary suite offers two walk-in closets, a ceiling fan, and a private ensuite bath with a walk-in shower. Enjoy the exceptional lifestyle this vibrant 55+ community has to offer! Residents enjoy a beautifully appointed clubhouse with a full calendar of social events and activities, a swimming pool, tennis courts, scenic trails, and beautifully maintained common grounds. The affordable association fee includes lawn care, snow removal, trash service, and exterior common area maintenance, allowing you to spend more time enjoying life and less time on home maintenance. Ideally located close to shopping, restaurants, medical facilities, and major roadways, this exceptional home combines comfort, convenience, and an active lifestyle. Don't miss this wonderful opportunity to make it yours! Freshly painted with new flooring allowing  you to move your furniture in and unpack you bags and enjoy STRESS FREE !!!
#PADE2119670

UPPER CHICHESTER

18 DRESNER CIRCLE

2 Beds

1 Baths

2,101 Sq.Ft.

$400,000
MLS#: PADE2119670
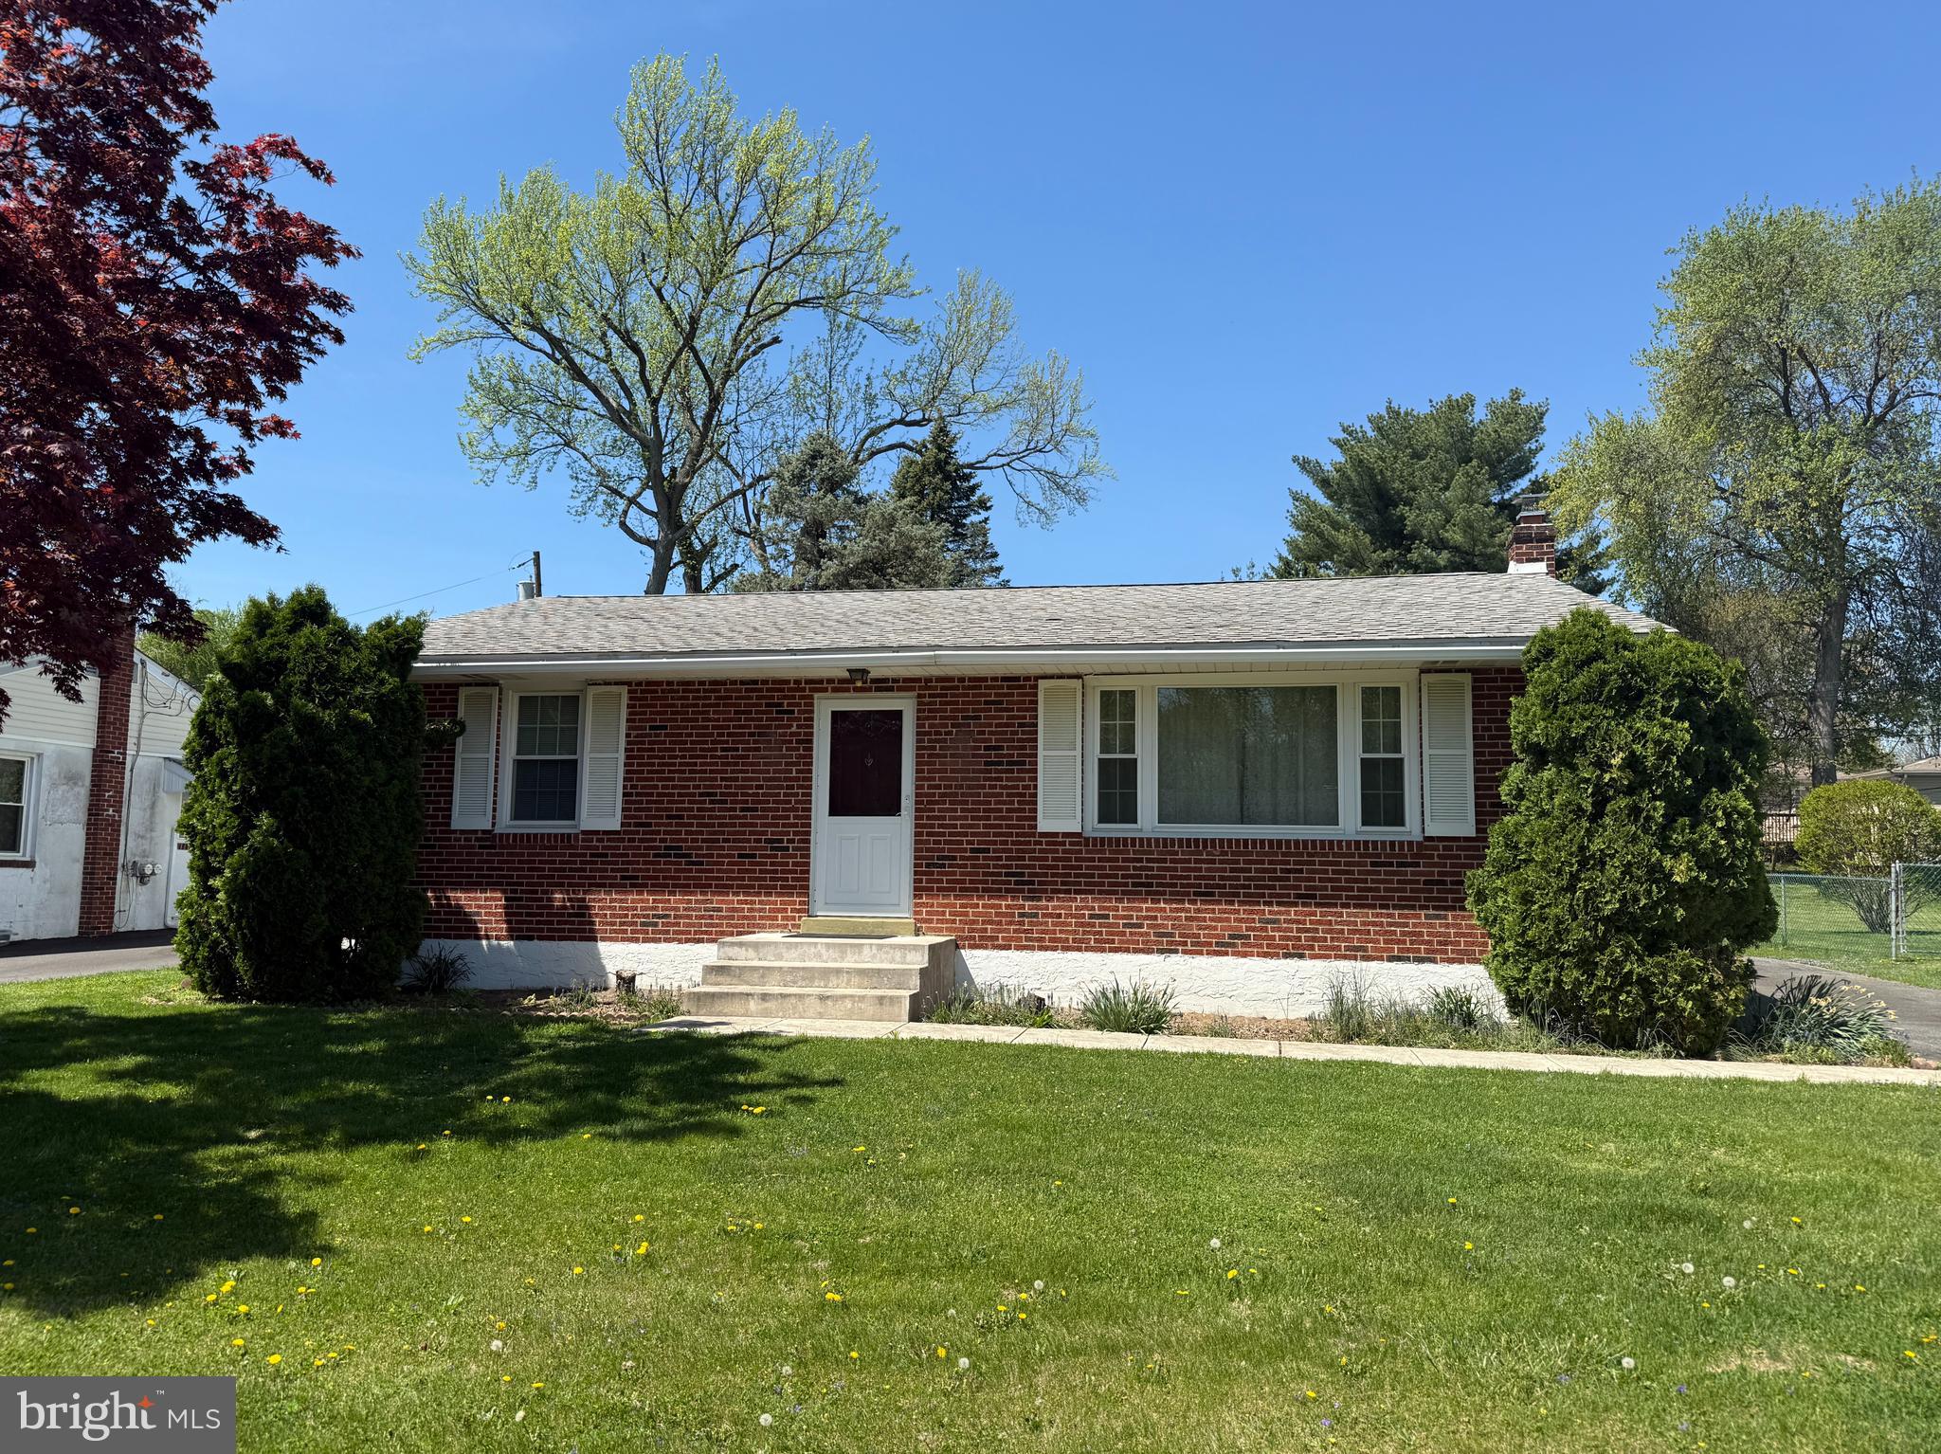
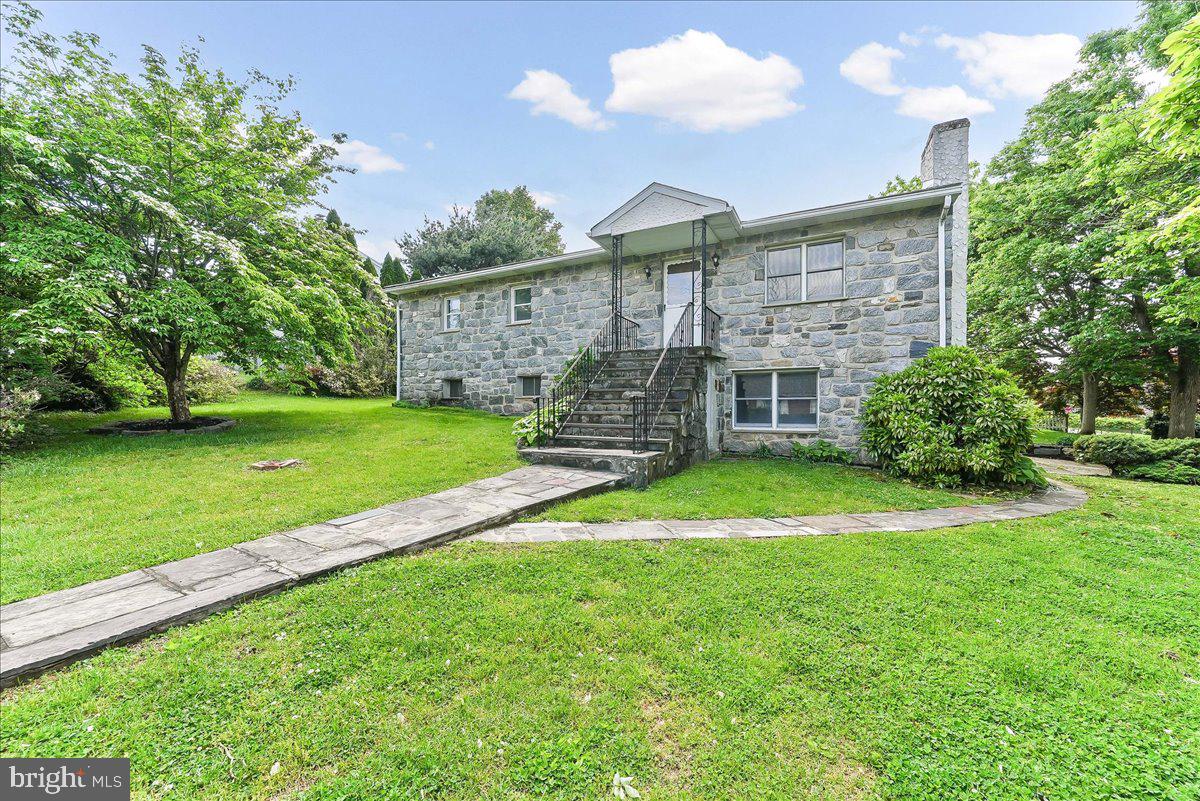
In-law suite possibility at this lovely stone home. Raised ranch featuring 3 bedrooms on the main level of the home with a full bath plus a large living room with a stone fireplace, formal dining room and eat-in kitchen. Just off the eat-in kitchen is a bright & cheery sunroom which leads to the rear and side yards. The lower level with a walk-out to the driveway and garage area also has another stone fireplace in the spacious family room with a second eat-in kitchen area, full bath, additional bedroom or office as well as a laundry/utility room. In-law suite potential on the lower walk-out level to driveway. The oversized one car garage has ample shelving for storage as well as a large separate workshop under the sunroom for additional storage. Parking for 4 cars is available on the driveway. Central air. Unique floor plan if you may have a need for an in-law suite within your home. Great location!
#PADE2115552

UPPER CHICHESTER

1359 PEACH STREET

4 Beds

2 Baths

1,380 Sq.Ft.

$385,000

MLS#: PADE2115552

 - property

Send a message

Message successfully sent.

Your message

What is 3 + 4 ?

Reason for contacting?

I agree to receive email communication and understand I can unsubscribe at any time.

I agree to be contacted by Charis Realty Group via call, email, and text for real estate services. To opt out, you can reply 'stop' at any time or reply 'help' for assistance. You can also click the unsubscribe link in the emails. Message and data rates may apply. Message frequency may vary. Privacy Policy

Sign Out

Virtual Assistant

Would you like to take the next step with this property? We can help you schedule a showing or virtual tour, or send you more details.

Yes, I would like more information.

Thank You for Your Reply, One of Our Agents will contact you as soon as possible

No, maybe later.

Thank you, you can always contact me via email, phone number or through the contact form.

Realhub AI

Lucy - Your AI-Powered Realtor

Update Your Temporary Password

Personalize your search

Enter your email and we'll notify you immediately when new listings match what you're looking for.

or enter email address

Already have an account ? Login here

Continue your home search

I agree to receive communications and understand I can unsubscribe at any time.

I agree to be contacted by Charis Realty Group via call, email, and text for real estate services. To opt out, you can reply 'stop' at any time or reply 'help' for assistance. You can also click the unsubscribe link in the emails. Message and data rates may apply. Message frequency may vary. Privacy Policy

Already have an account ? Login here

We use cookies

We use cookies primarily for analytics to enhance your experience. By accepting, you agree to our use of these cookies. You can manage your preferences or learn more about our cookies policy.