
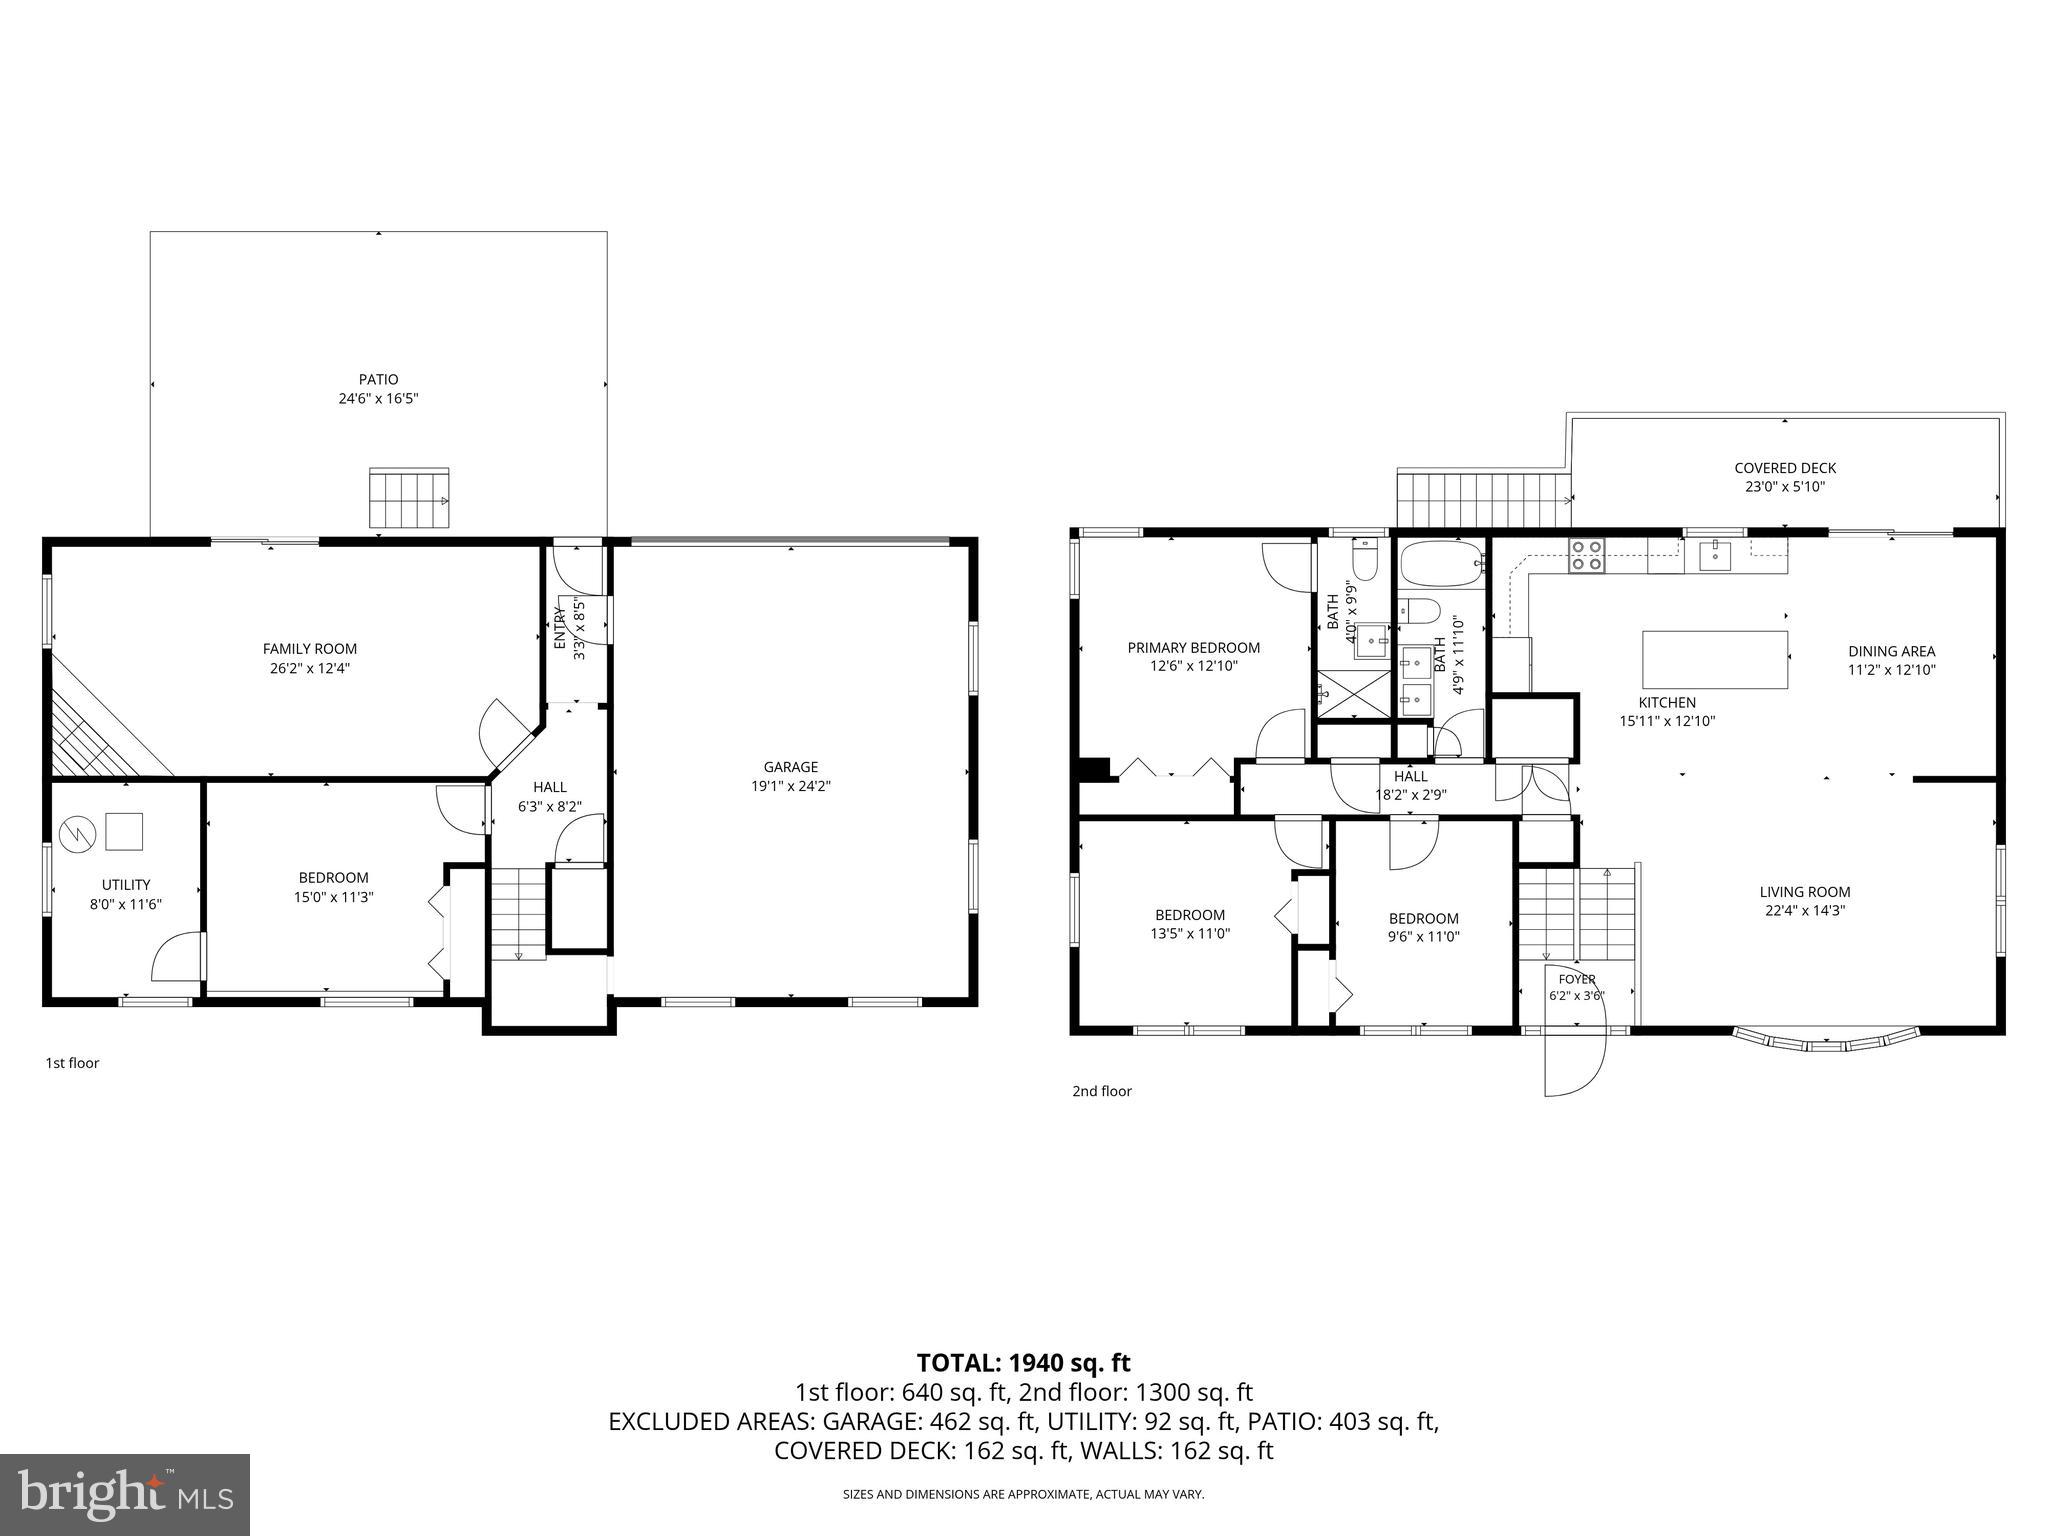
Property
Beds
4
Full Baths
2
1/2 Baths
None
Year Built
1975
Sq.Footage
2,000
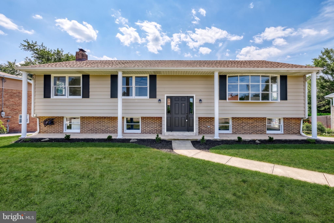
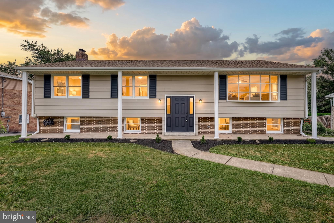
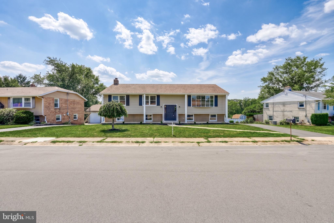
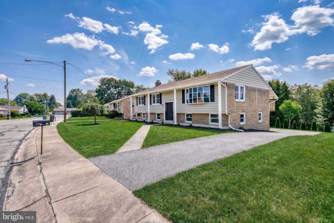
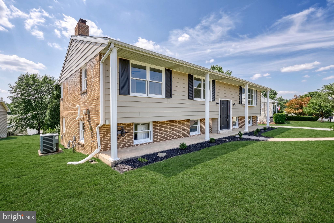
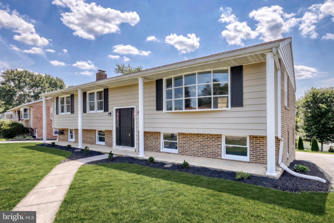
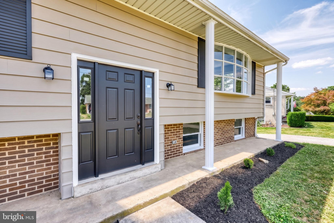
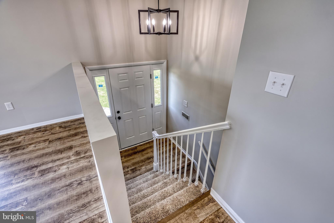
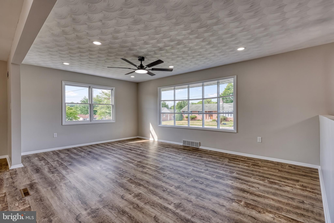
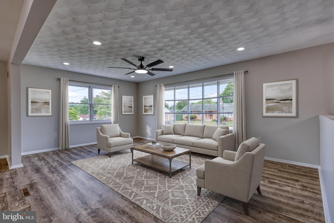
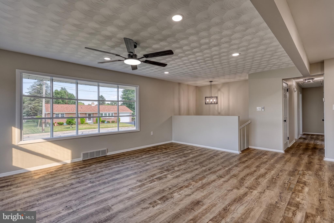
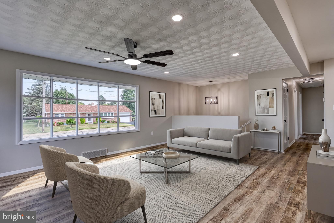
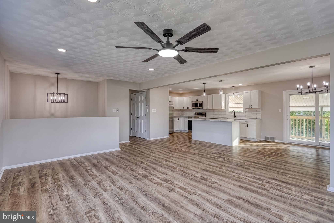
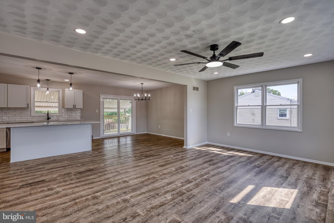
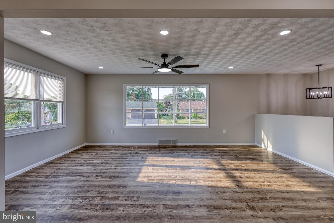
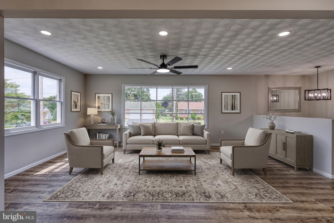
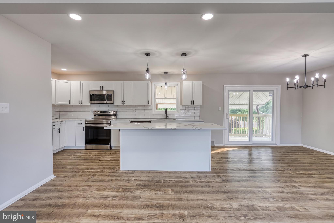
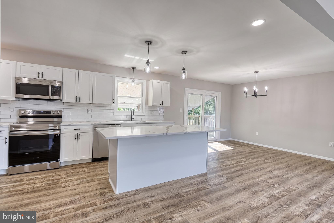
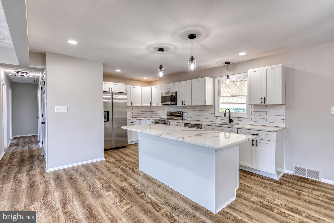
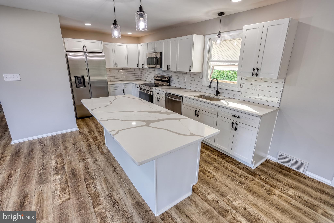
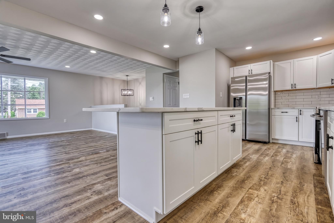
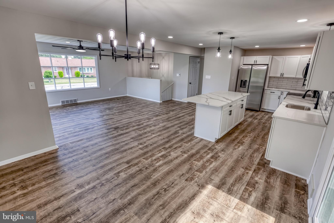
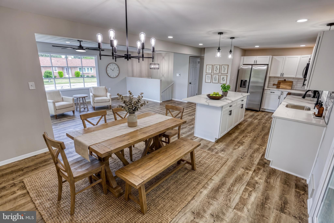
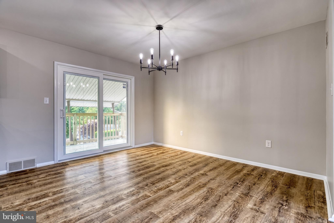
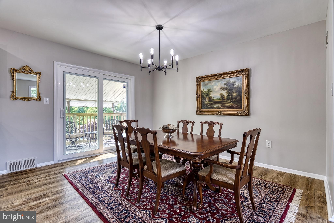
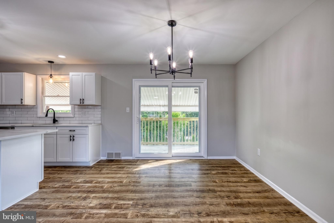
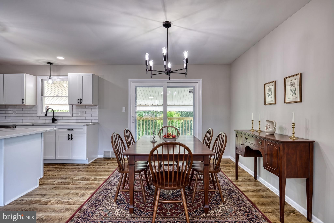
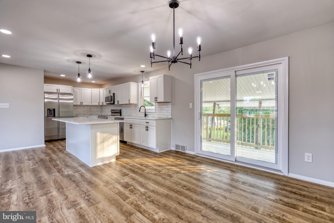
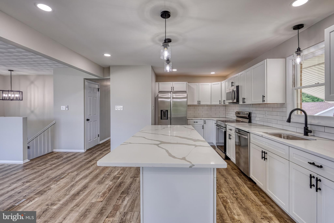
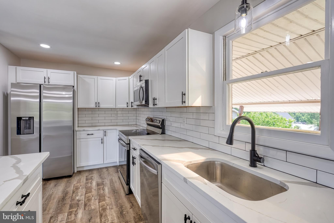
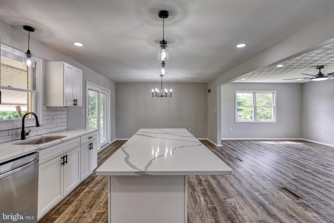
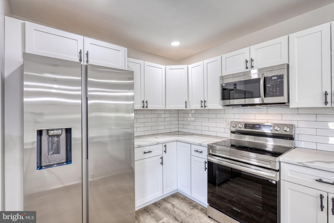
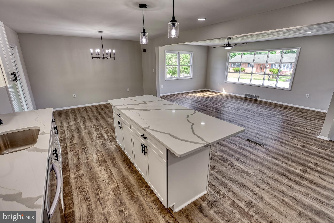
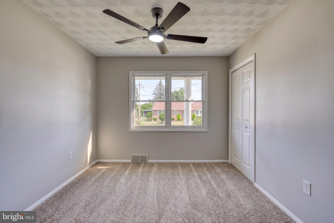
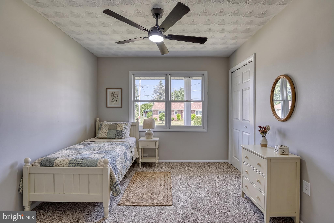
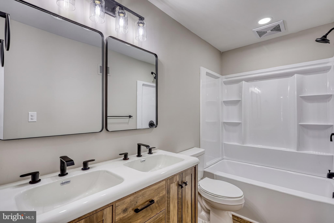
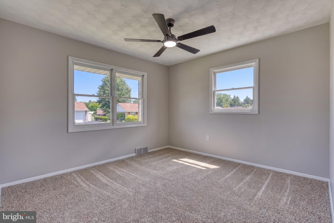
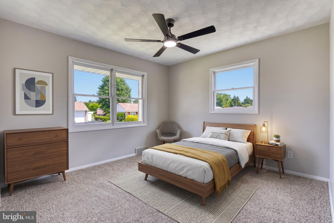
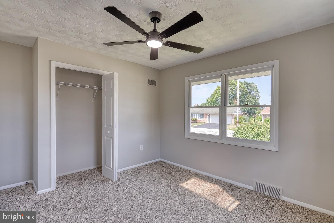
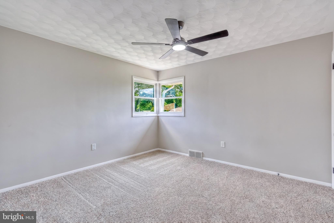
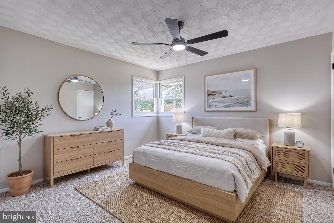
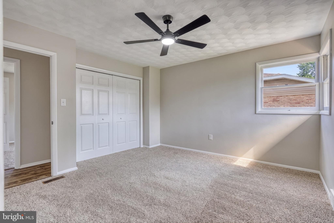
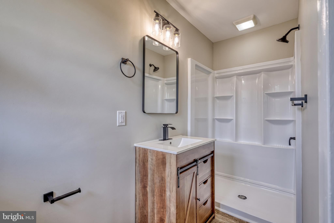
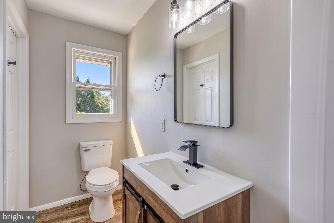
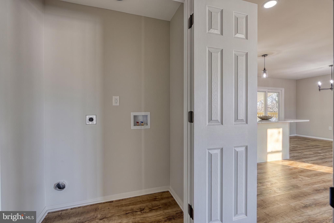
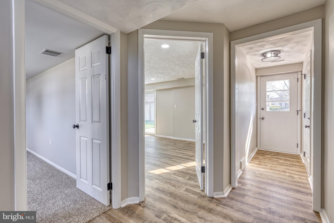
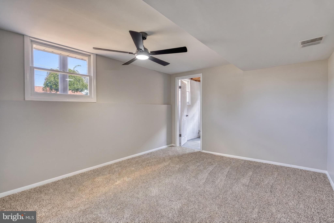
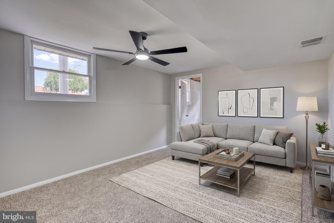
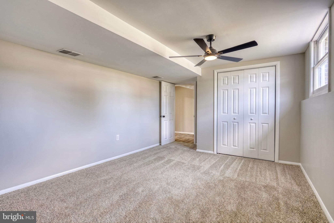
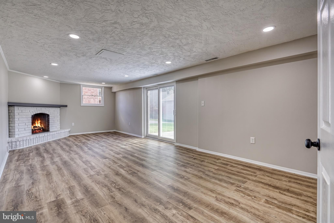
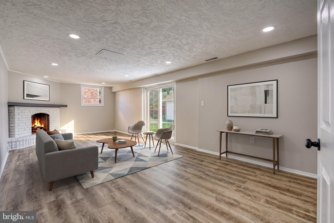
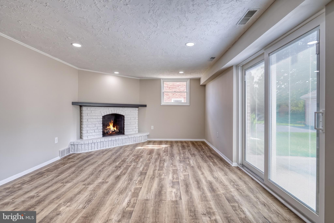
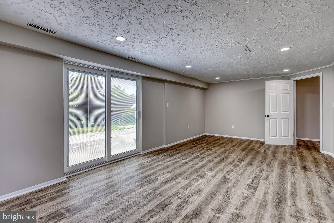
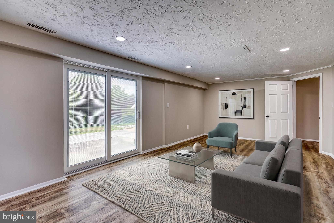
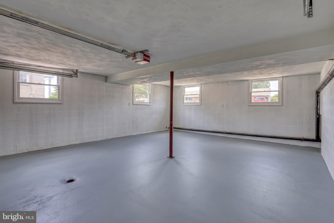
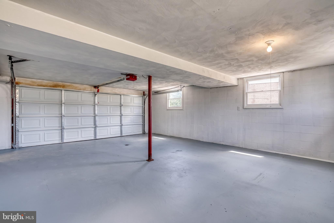
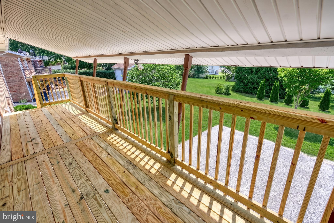
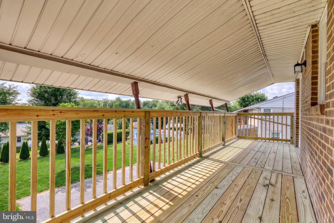
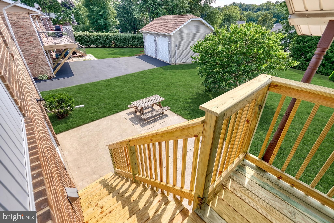
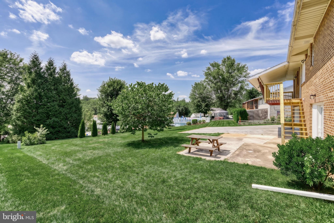
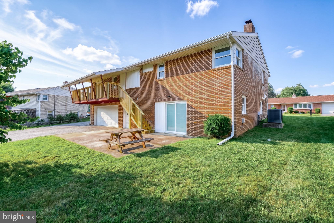
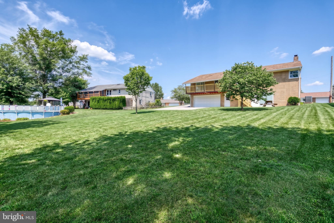
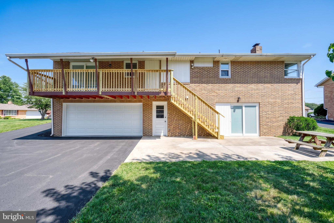
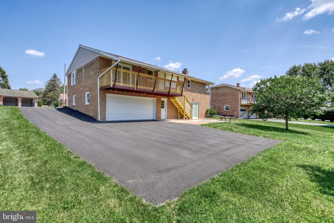
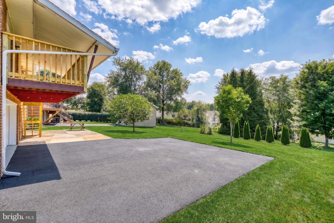
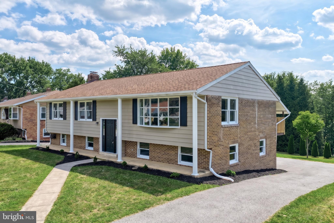
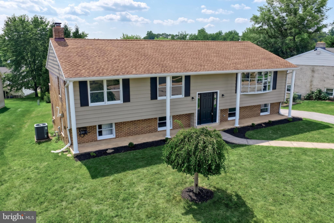
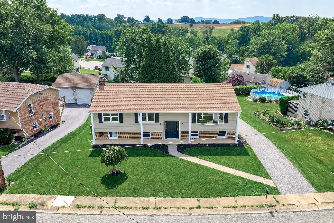
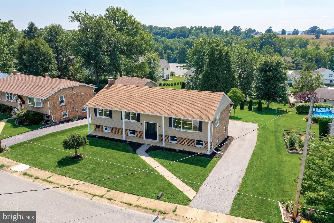
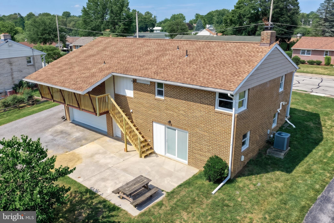
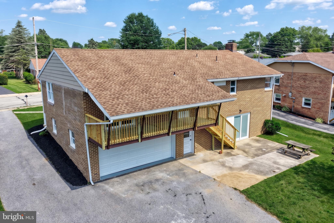
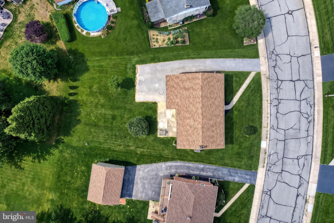
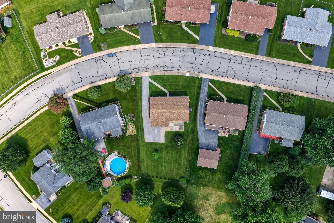
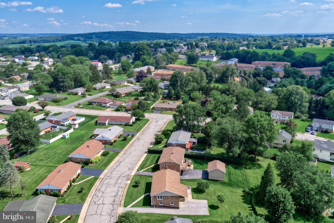
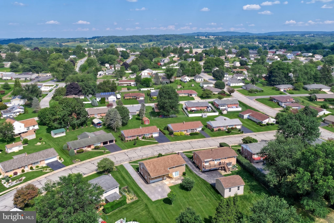
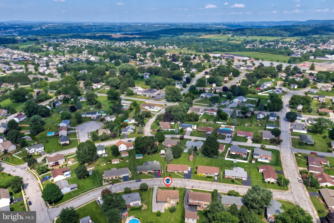
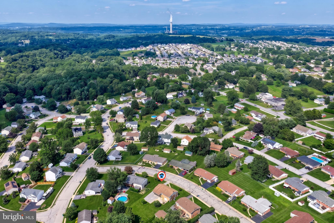
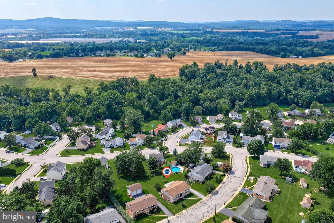
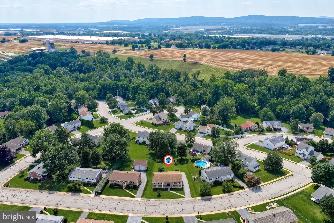
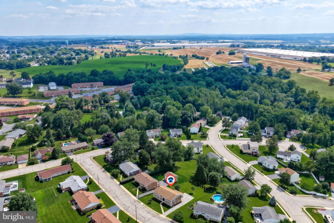
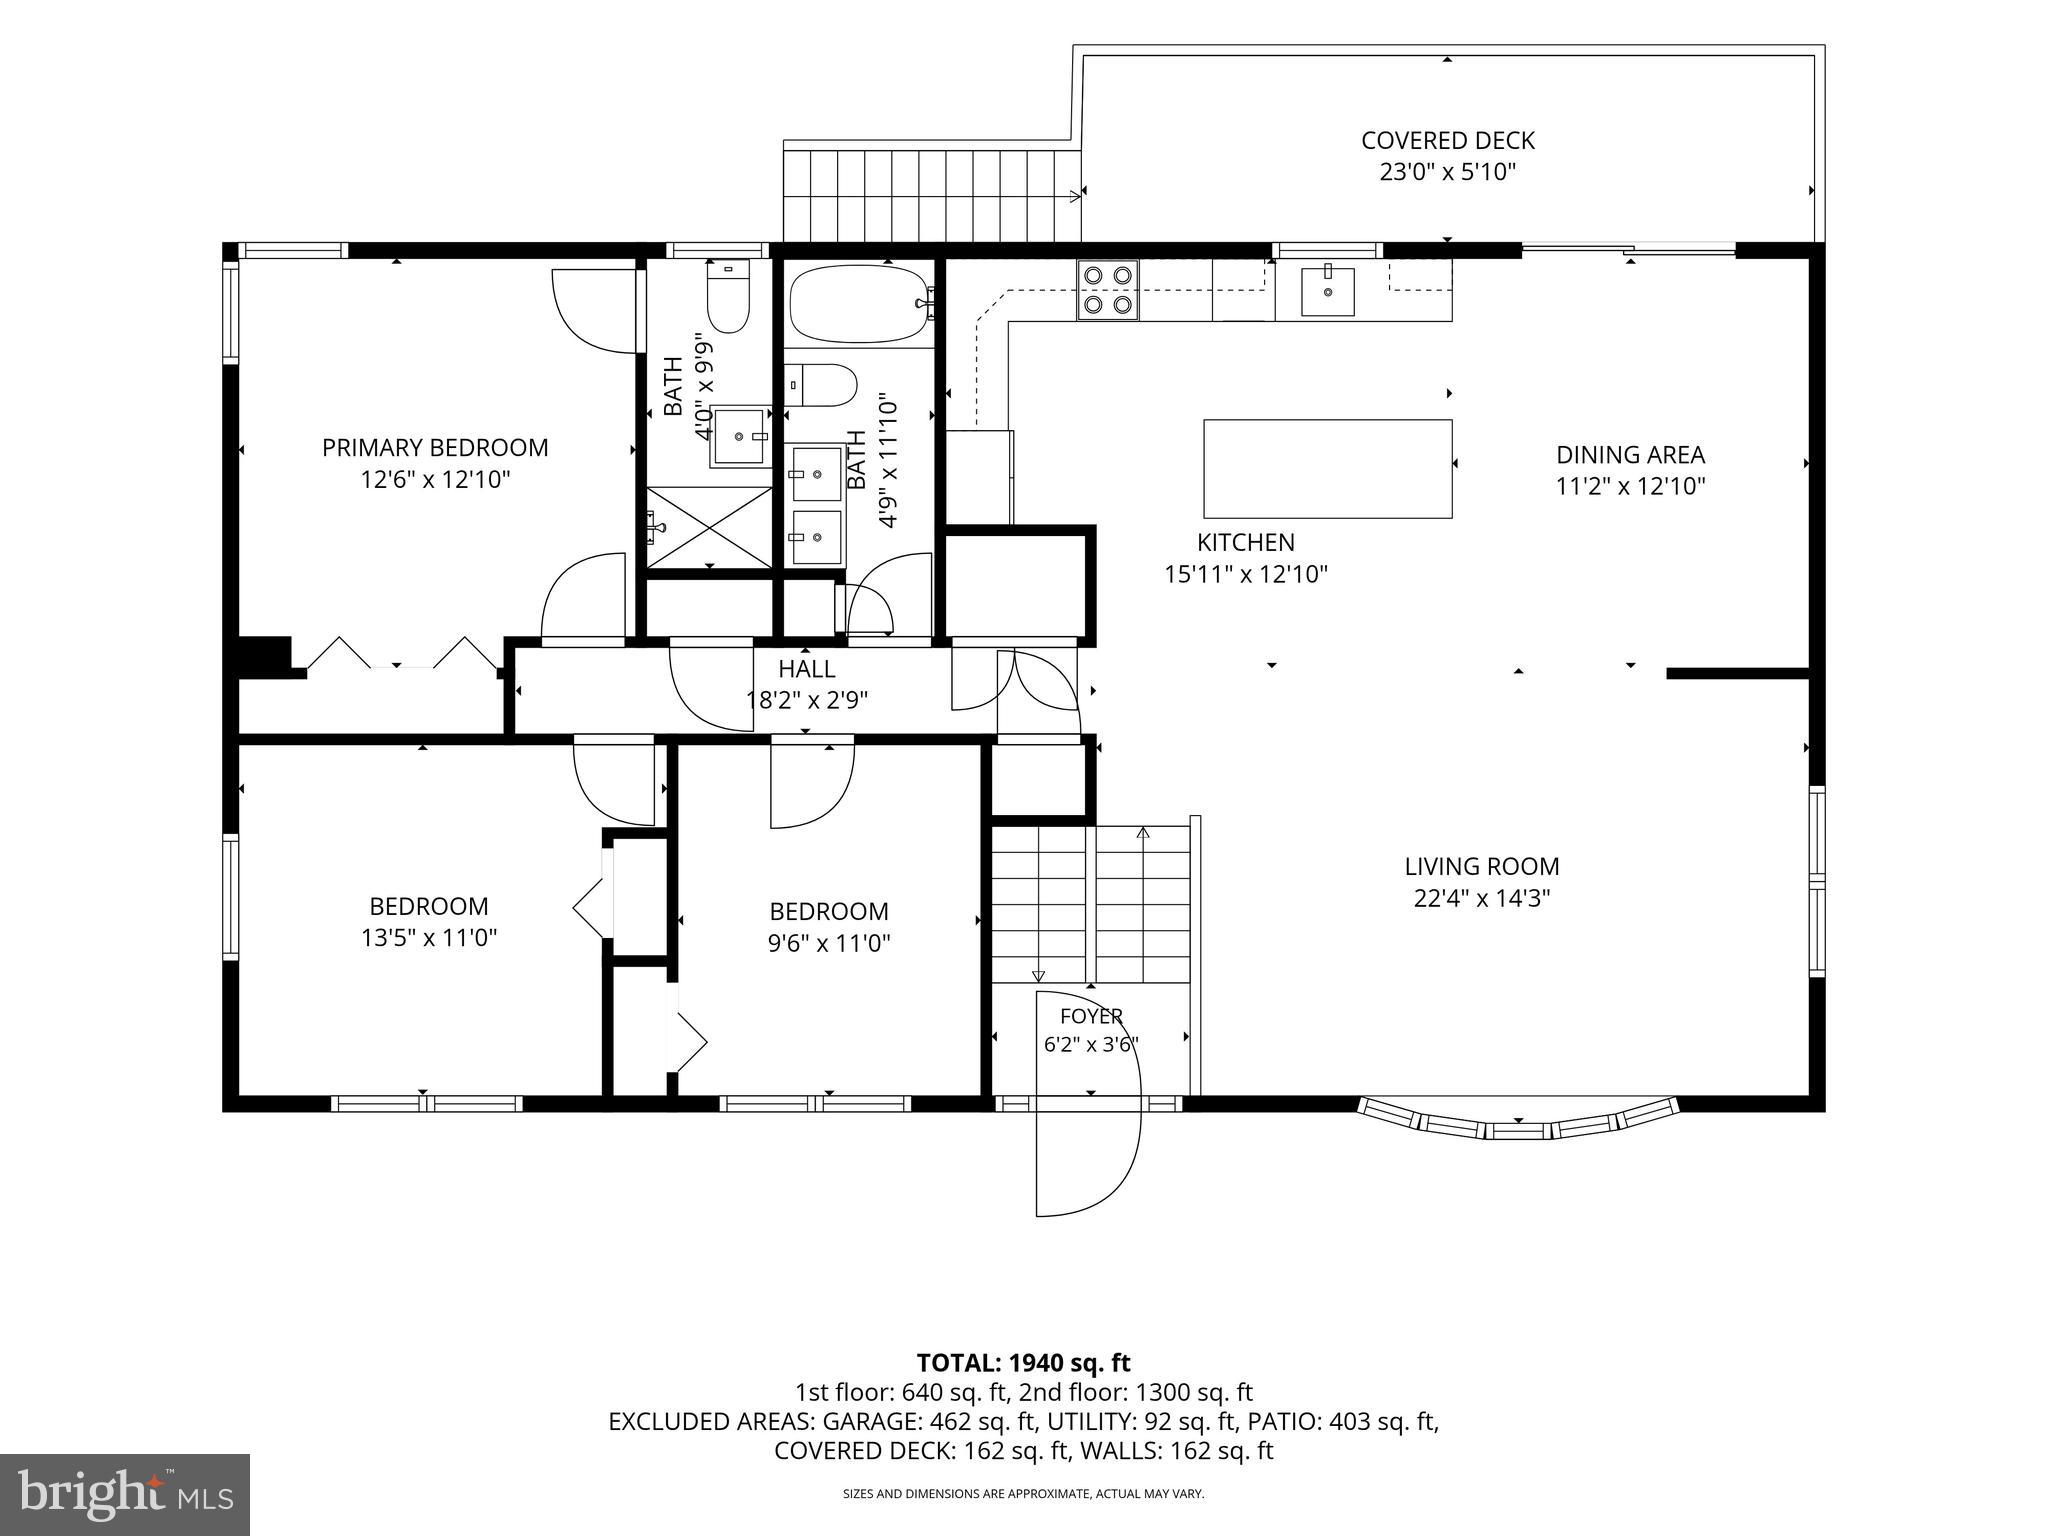
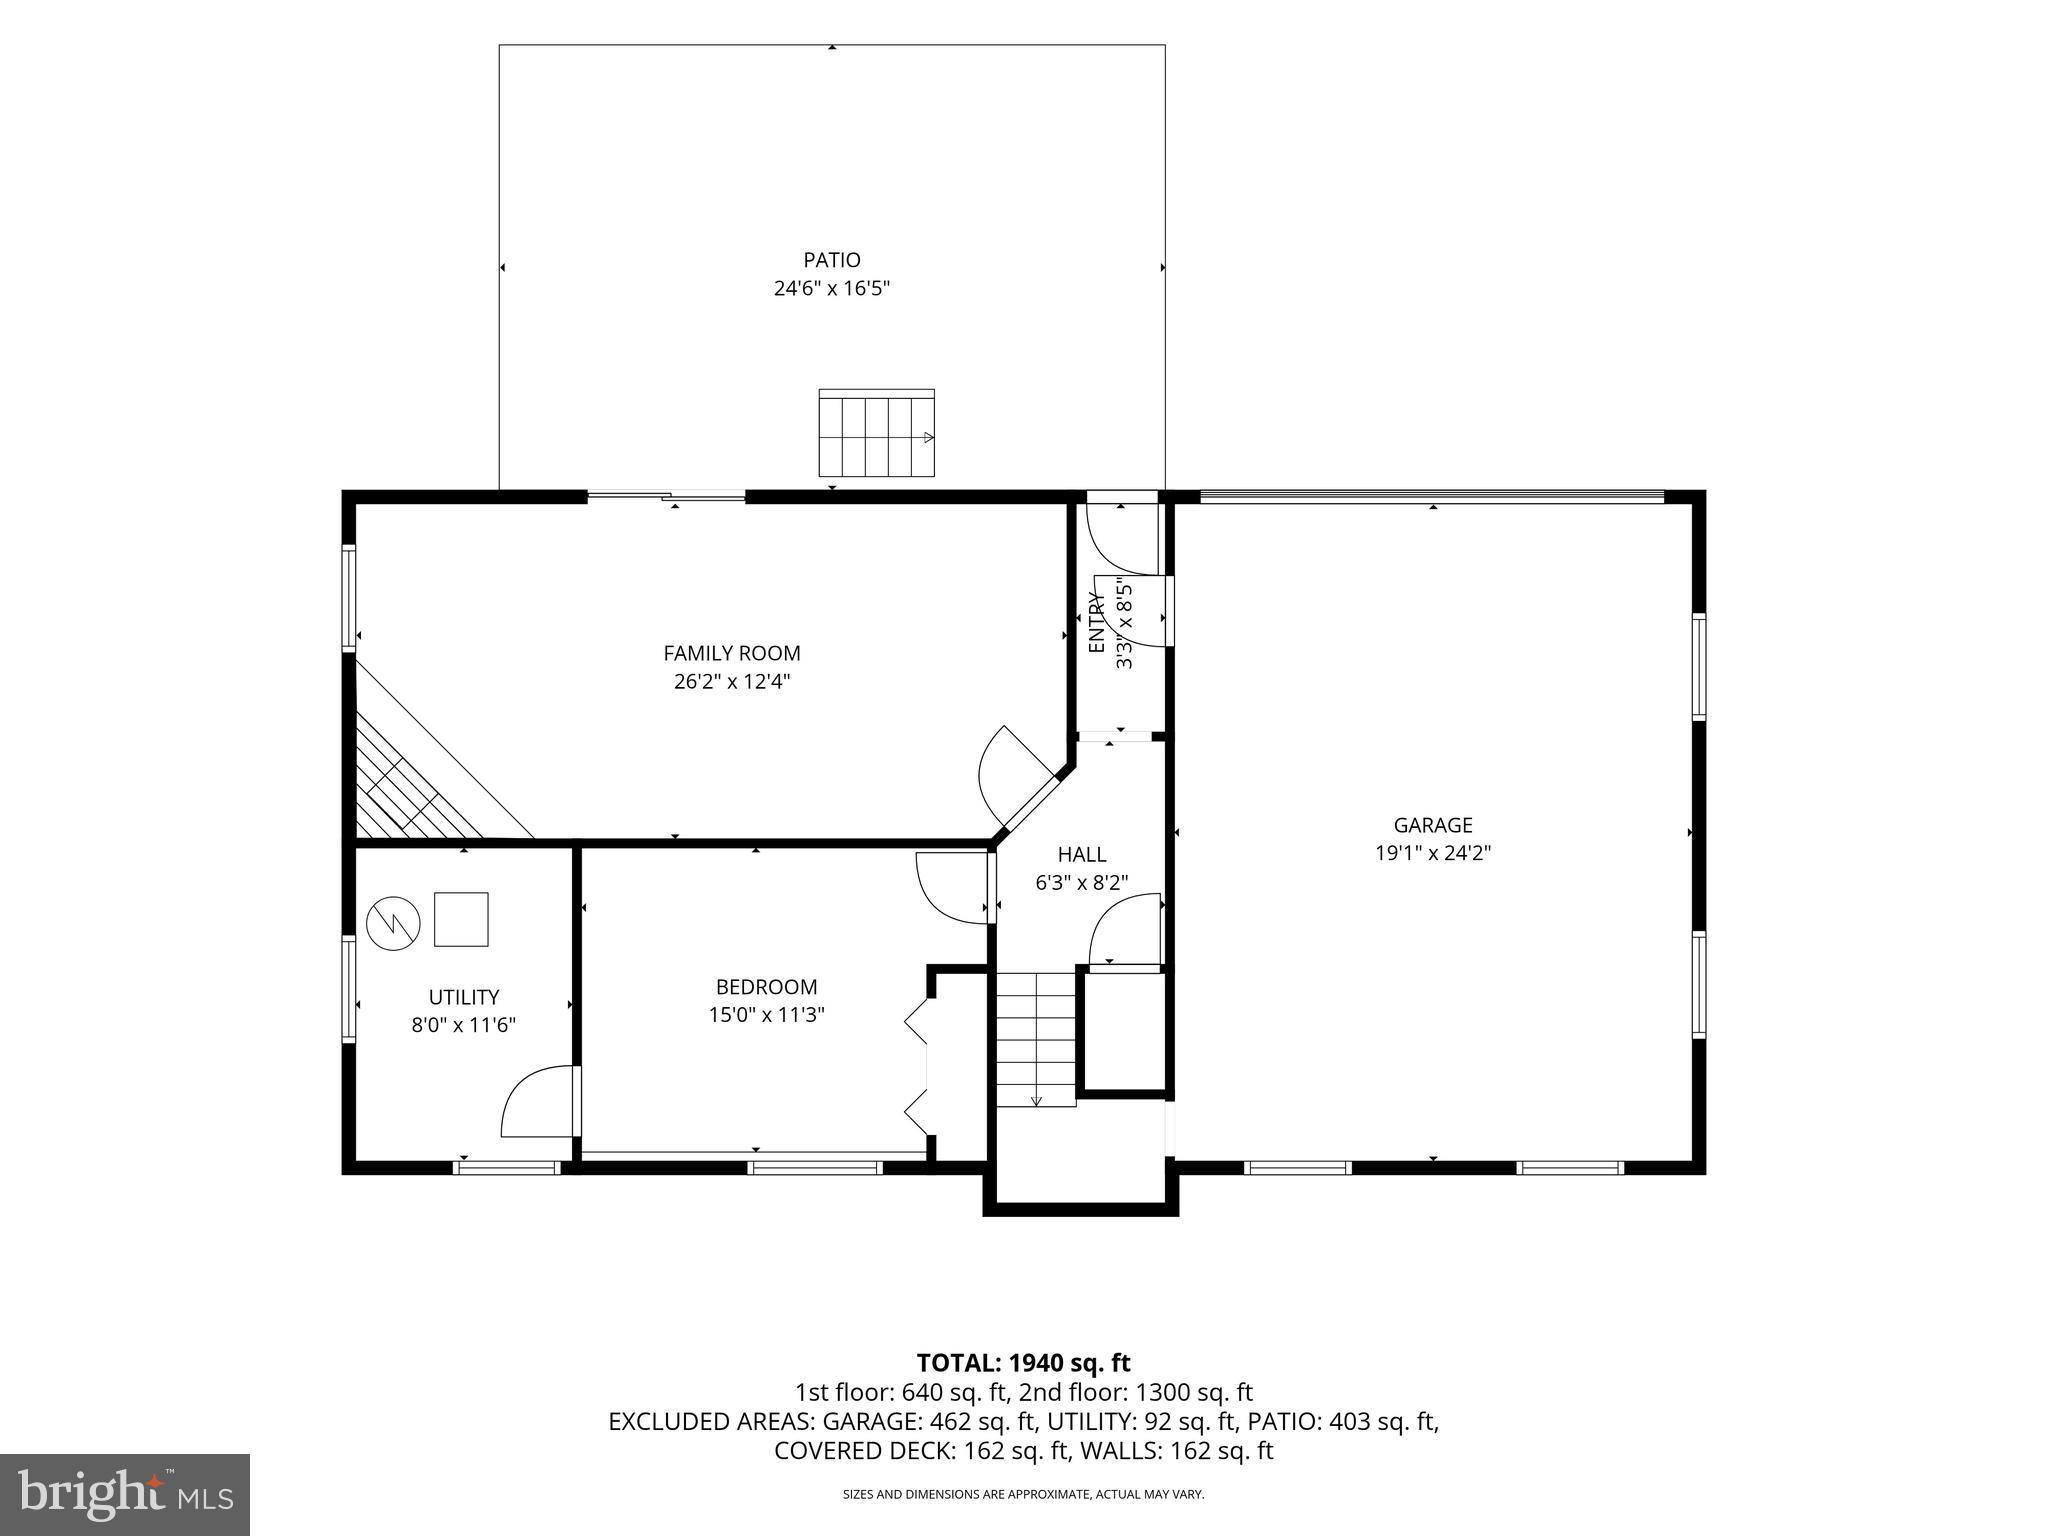
Welcome to the home where your next chapter is ready to begin! Nestled in the heart of Manchester Borough, this beautifully maintained bi-level offers the perfect blend of comfort, charm, and everyday convenience. From the moment you pull into the driveway, you'll appreciate the inviting curb appeal, spacious yard, and pride of ownership that shines throughout. Inside, you'll discover 4 generously sized bedrooms, 2 full baths, and over 1,350 square feet of thoughtfully designed living space. Sunlight pours through the large picture window, filling the home with warmth and creating the perfect setting for cozy mornings, lively gatherings, and unforgettable memories. The versatile bi-level layout provides room for everyone, whether you're entertaining guests, working from home, or simply enjoying a quiet evening. Step outside to a spacious yard that's ready for backyard barbecues, games of catch, gardening, or relaxing under the stars. With central air, an attached garage, basement, and an excellent location in the Northeastern York School District, this home checks all the boxes. Located just minutes from shopping, dining, parks, and major commuter routes, you'll enjoy small-town charm with everyday convenience at your fingertips. Homes this well cared for don't stay on the market for long. Schedule your showing the moment it goes live and be ready to fall in love. This could be the one you've been waiting for! 🏡✨
Features & Amenities
Interior
-
Total Bedrooms
4
-
Bathrooms
2
-
Above Grade Finished Area
1350.0
-
Basement YN
YES
-
Cooling YN
YES
-
Cooling
Central Air, Electric
-
Fireplace YN
YES
-
Heating YN
YES
-
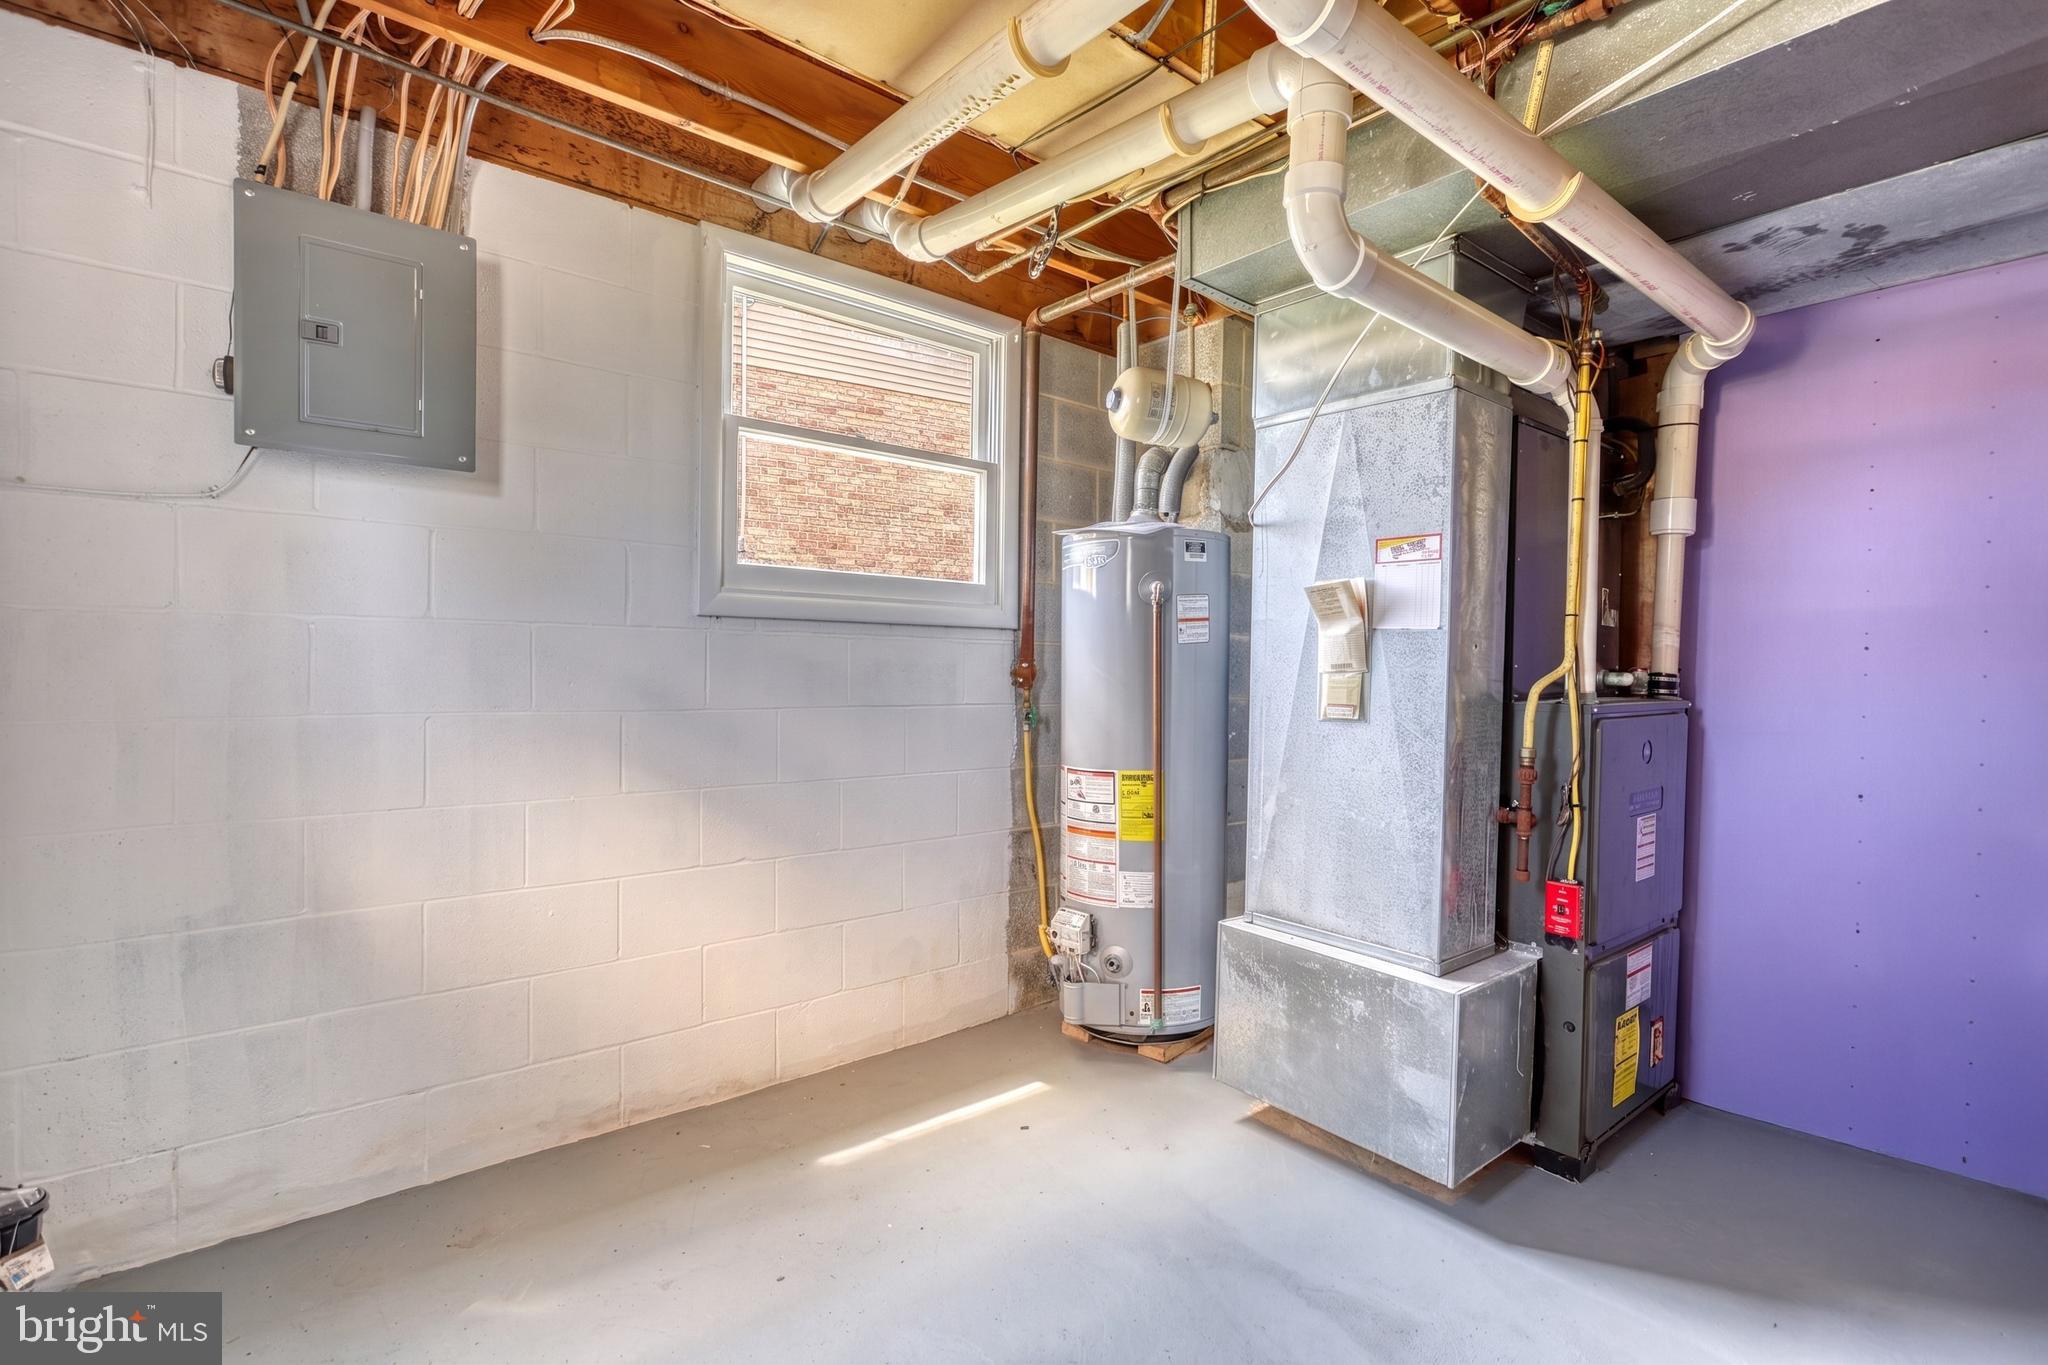
Heating
Natural Gas, Forced Air
-
Main Level Bedrooms
3
-
Pet friendly
N/A
Exterior
-
Garage
Yes
-
Garage spaces
2
-
Construction Materials
Frame
-
Parking
Garage, Attached
-
Pool
No
-
Waterfront YN
NO
-
View
Other
Area & Lot
-
Lot Size(acres)
0.26
-
Lot Size(square feet)
11,439
-
Property Type
Residential
-
Property Sub Type
Single Family Residence
-
Architectural Style
Ranch/Rambler, Bi-level
Price
-
Sales Price
$379,900
-
Tax Amount
$5,164
-
Financing Options
Cash, Conventional, FHA, VA
-
Sq. Footage
2,000
-
Price/SqFt
$189
HOA
-
Association
No
Property Resources
-
Horse Property
NO
School District
-
Elementary School
N/A
-
Middle School
SHALLOW BROOK INTER SCHOOL
-
High School
NORTHEASTERN SENIOR
Property Features
-
New Construction
NO
-
Foundation Details
Block
-
Senior Community YN
NO
-
Sewer
Public Sewer
-
Tax Lot
0145
-
Water Source
Public
Schedule a Showing
Showing scheduled successfully.
Mortgage calculator
Estimate your monthly mortgage payment, including the principal and interest, property taxes, and HOA. Adjust the values to generate a more accurate rate.
Your payment
Principal and Interest:
$
Property taxes:
$
HOA fees:
$
Total loan payment:
$
Total interest amount:
$
Location
County
YORK
Elementary School
Middle School
SHALLOW BROOK INTER SCHOOL
High School
NORTHEASTERN SENIOR
Listing Courtesy of Dylan Madsen , Coldwell Banker Realty
RealHub Information is provided exclusively for consumers' personal, non-commercial use, and it may not be used for any purpose other than to identify prospective properties consumers may be interested in purchasing. All information deemed reliable but not guaranteed and should be independently verified. All properties are subject to prior sale, change or withdrawal. RealHub website owner shall not be responsible for any typographical errors, misinformation, misprints and shall be held totally harmless.


* Listings on this website come from the FMLS IDX Compilation and may be held by brokerage firms other than the owner of this website. The listing brokerage is identified in any listing details. Information is deemed reliable but is not guaranteed. If you believe any FMLS listing contains material that infringes your copyrighted work please click here to review our DMCA policy and learn how to submit a takedown request.© 2024 FMLS.
Related Properties
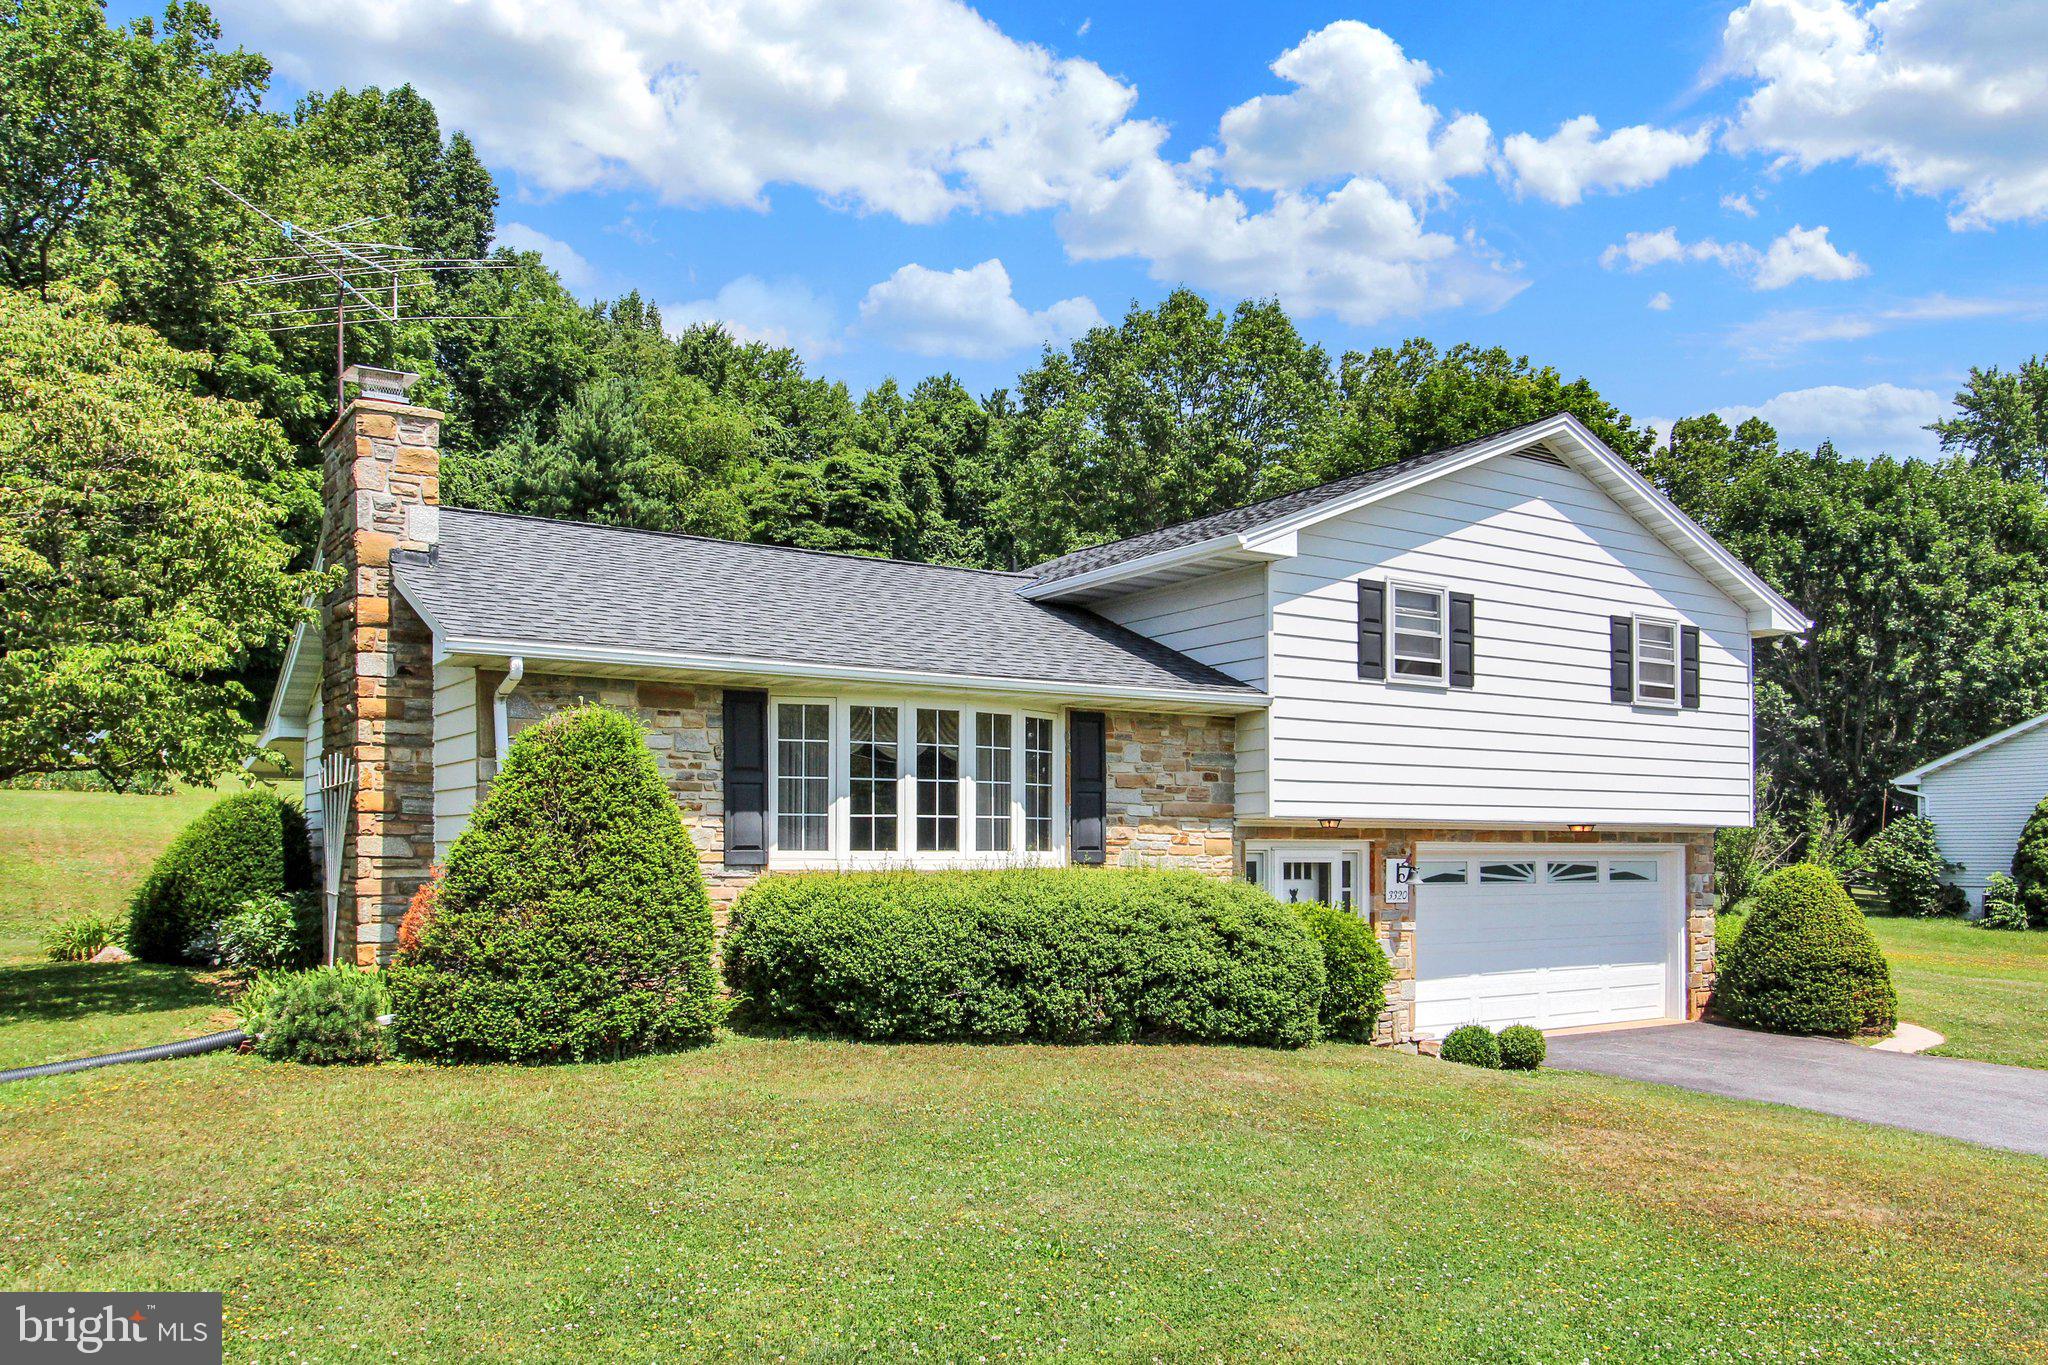
MANCHESTER
3320 LINEBORO ROAD
3 Beds
2 Baths
1,983 Sq.Ft.
$424,900
MLS#: MDCR2035996
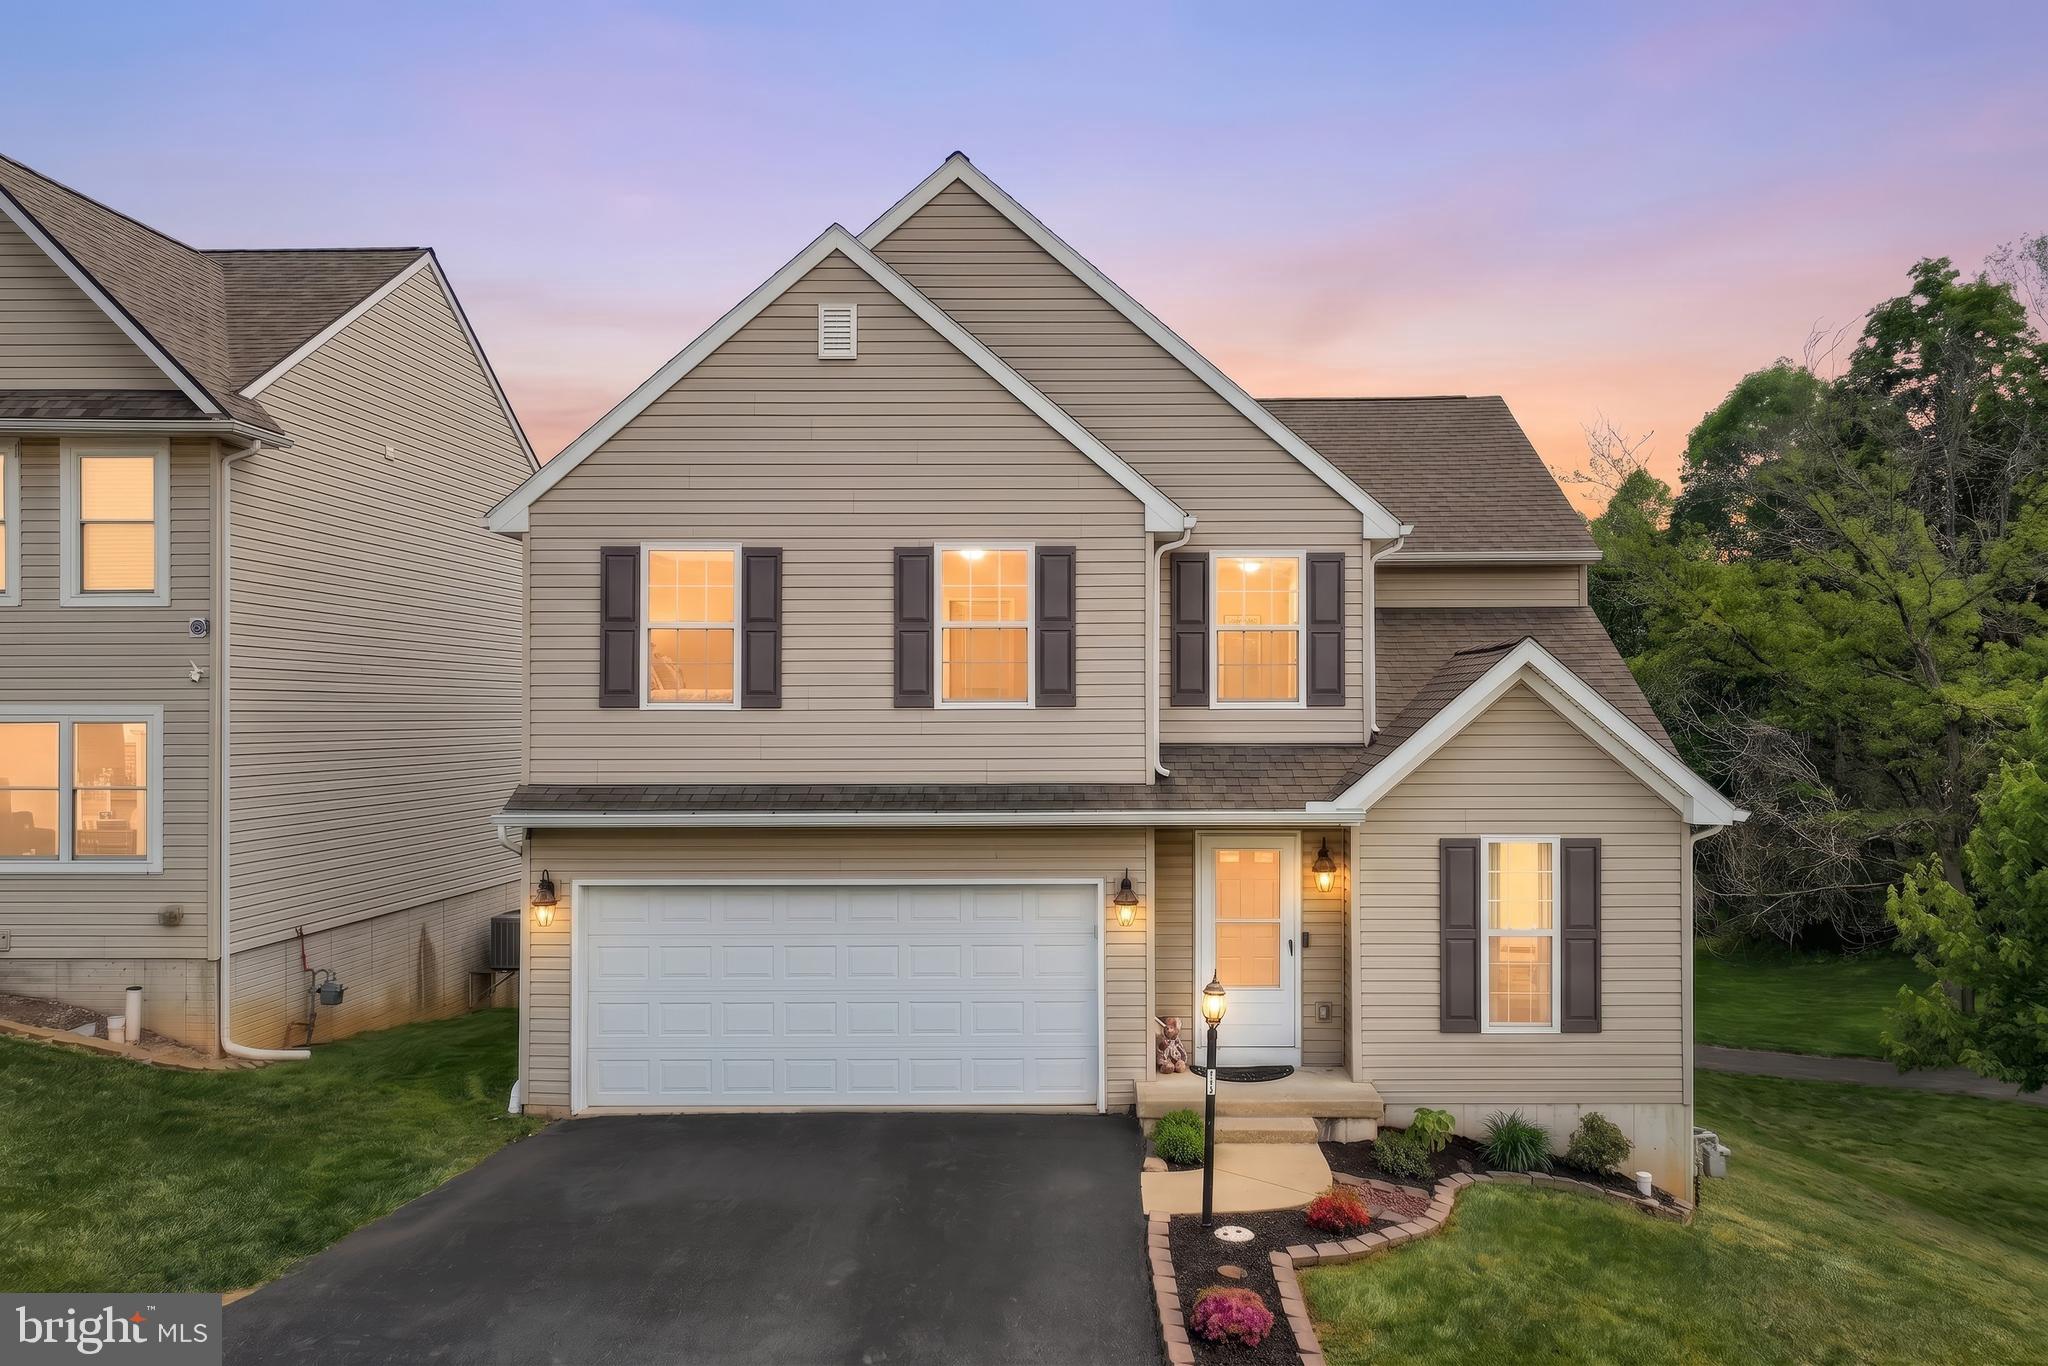
MANCHESTER
14 BARBERRY COURT
4 Beds
2 Baths
2,184 Sq.Ft.
$385,000
MLS#: PAYK2106616
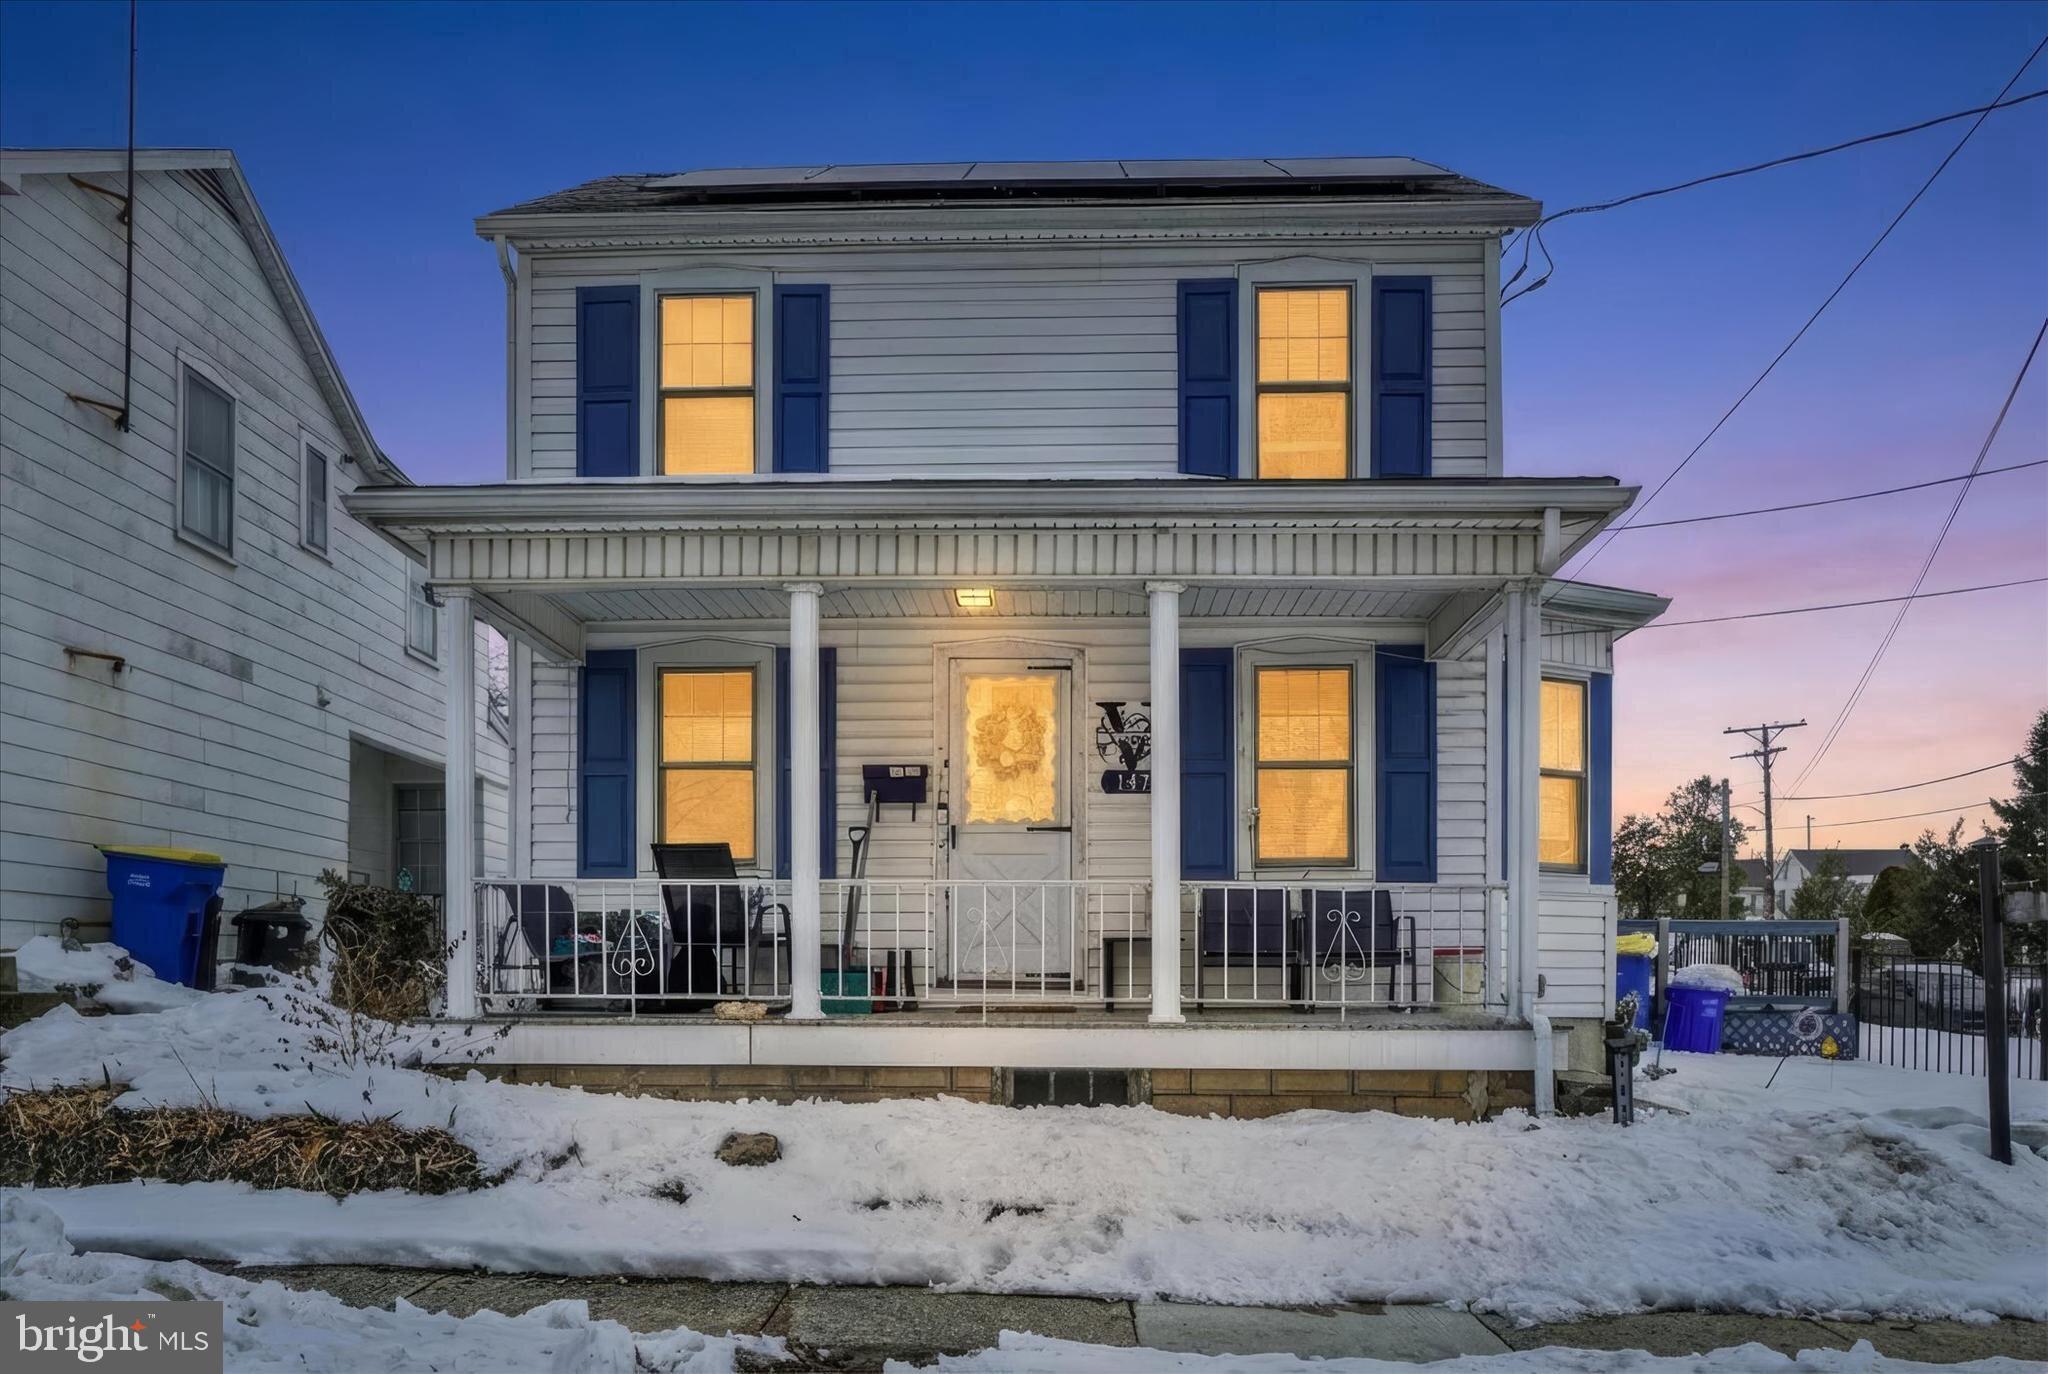
MANCHESTER
147 MAPLE STREET
5 Beds
2 Baths
1,531 Sq.Ft.
$370,000
MLS#: PAYK2106442
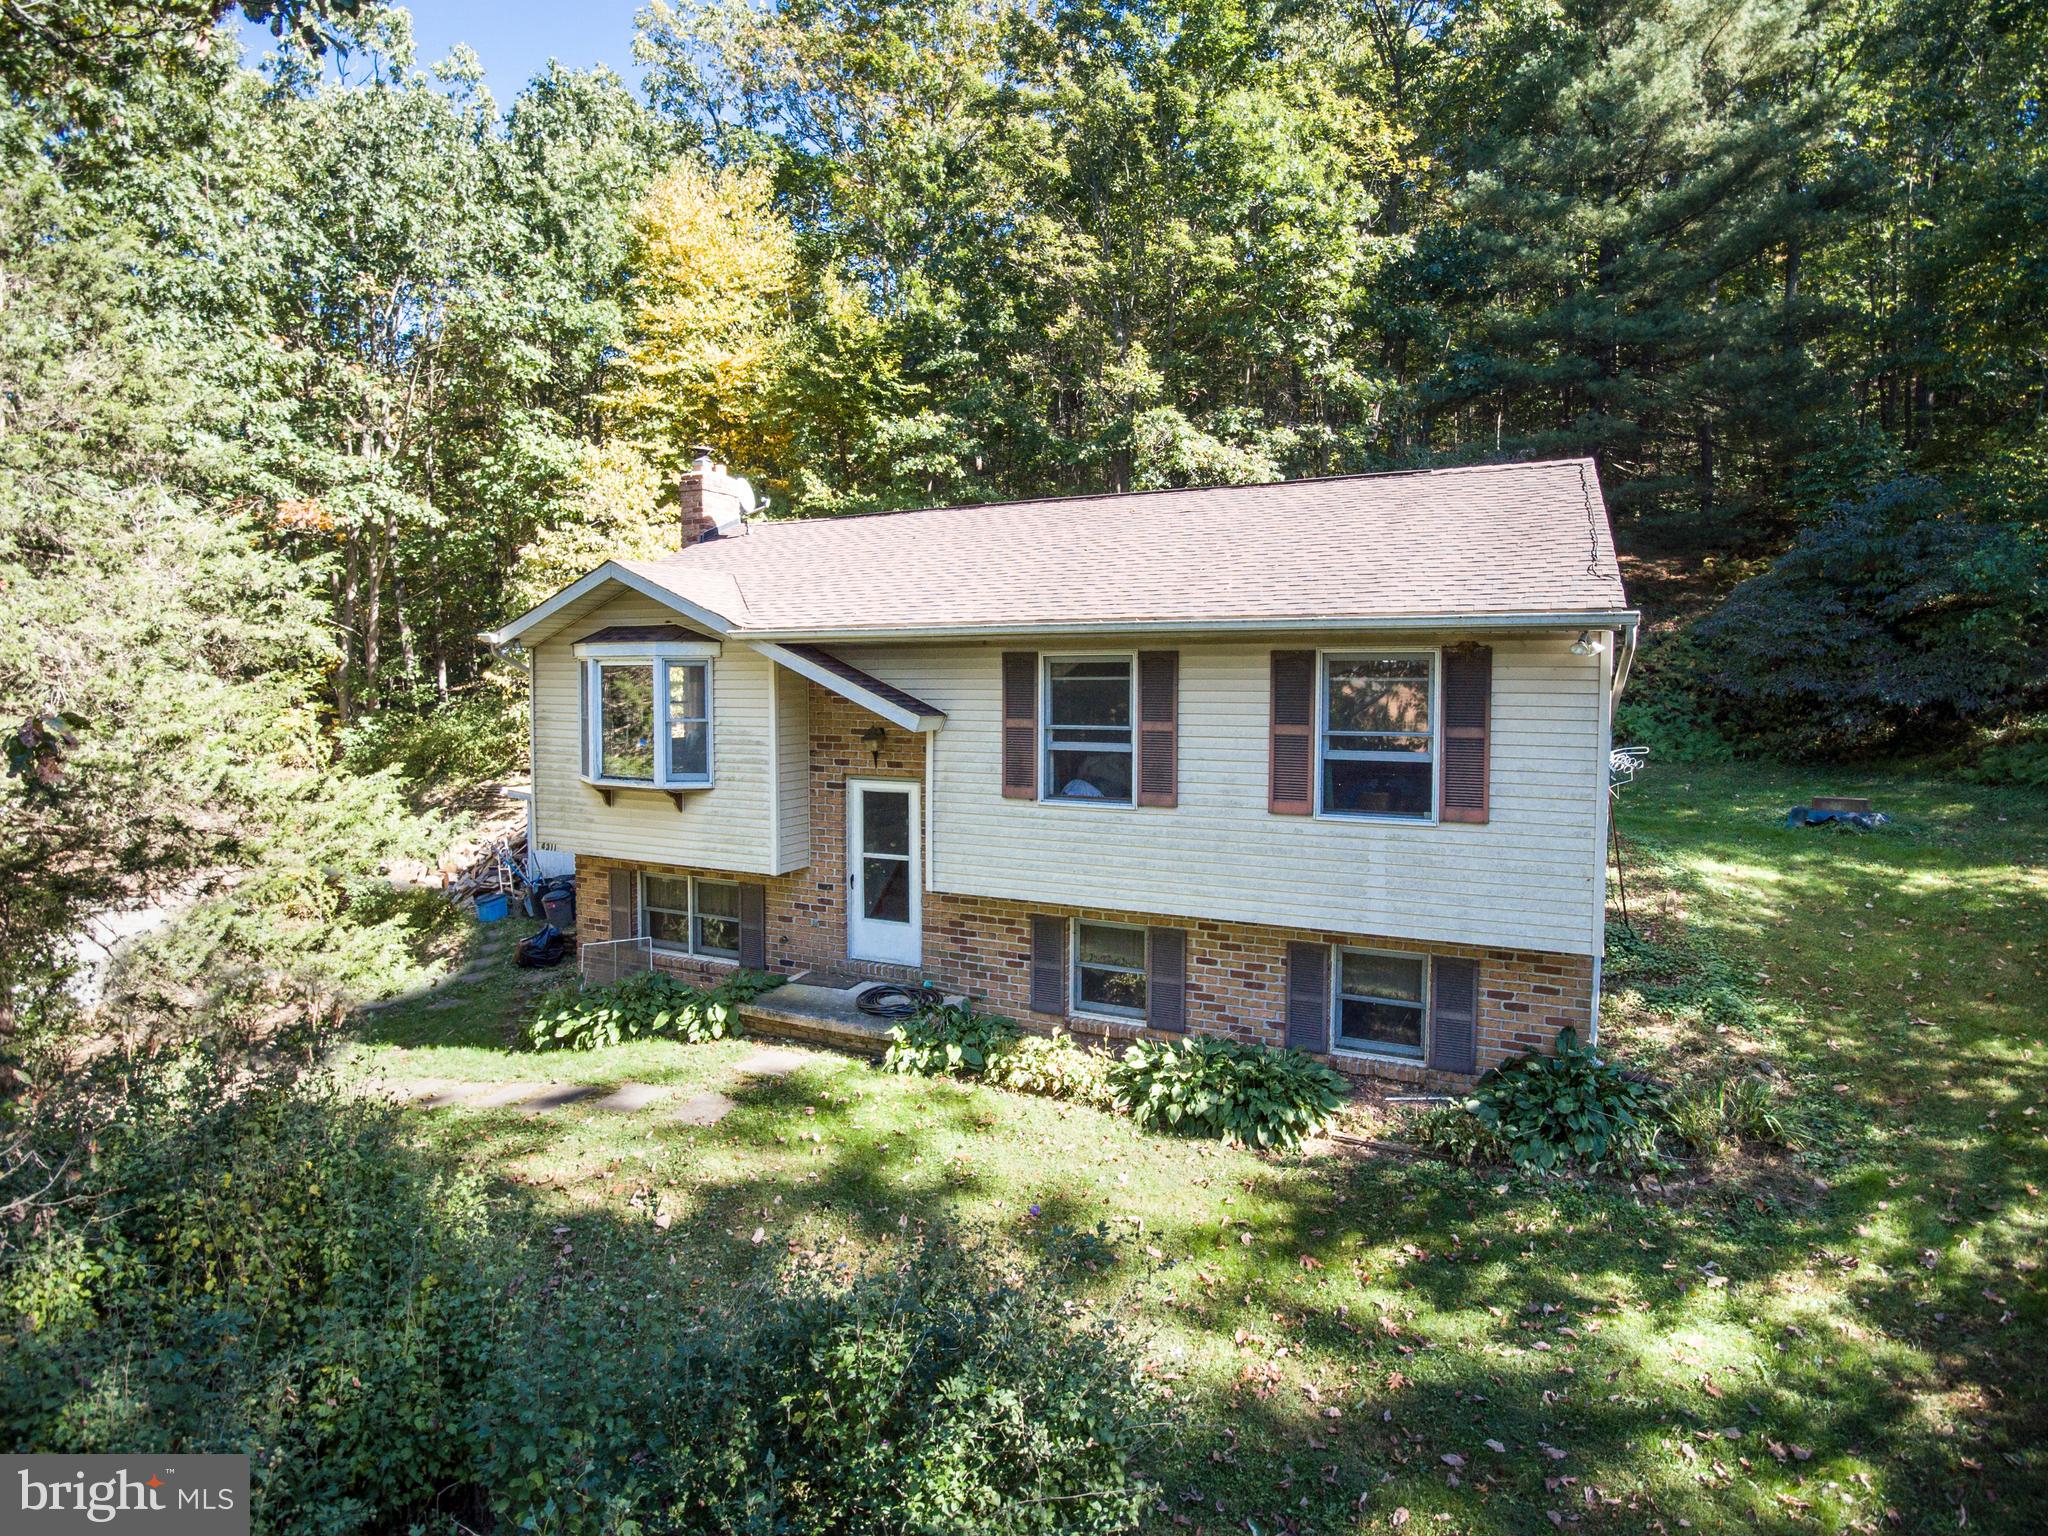
MANCHESTER
4311 YORK NO 1 ROAD
2 Beds
2 Baths
1,376 Sq.Ft.
$379,900
MLS#: MDCR2029954
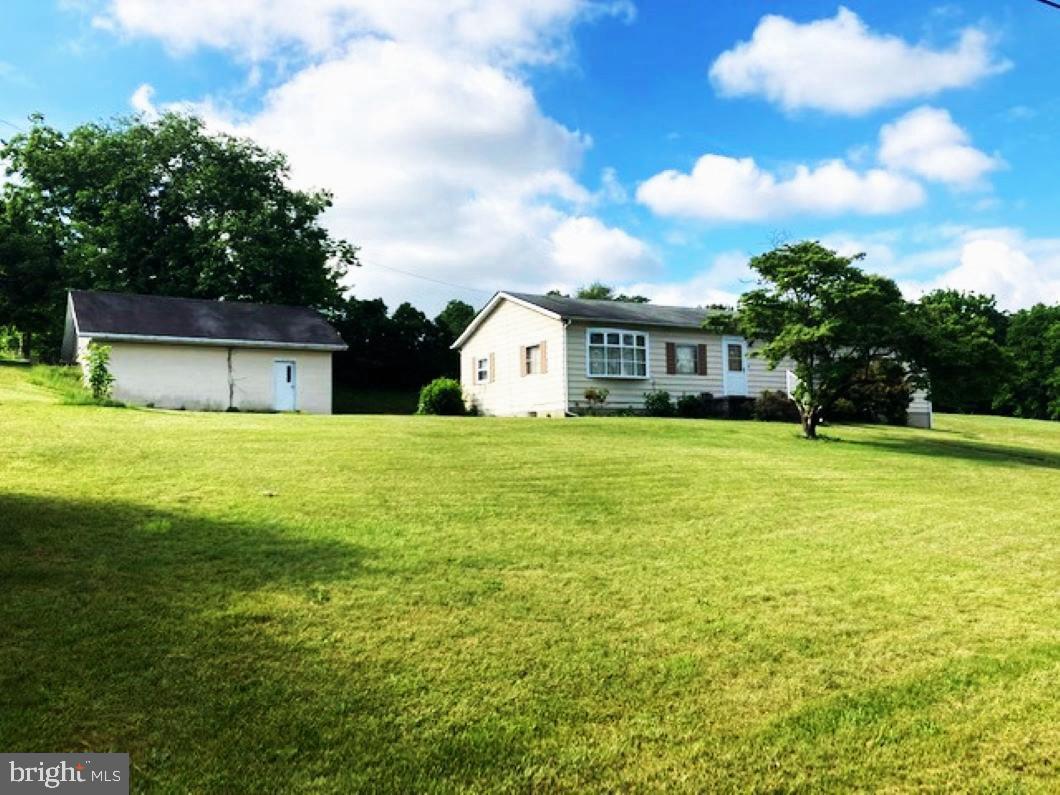
MANCHESTER
3045 WOOD DRIVE DRIVE
5 Beds
2 Baths
2,266 Sq.Ft.
$449,000
MLS#: MDCR2035352
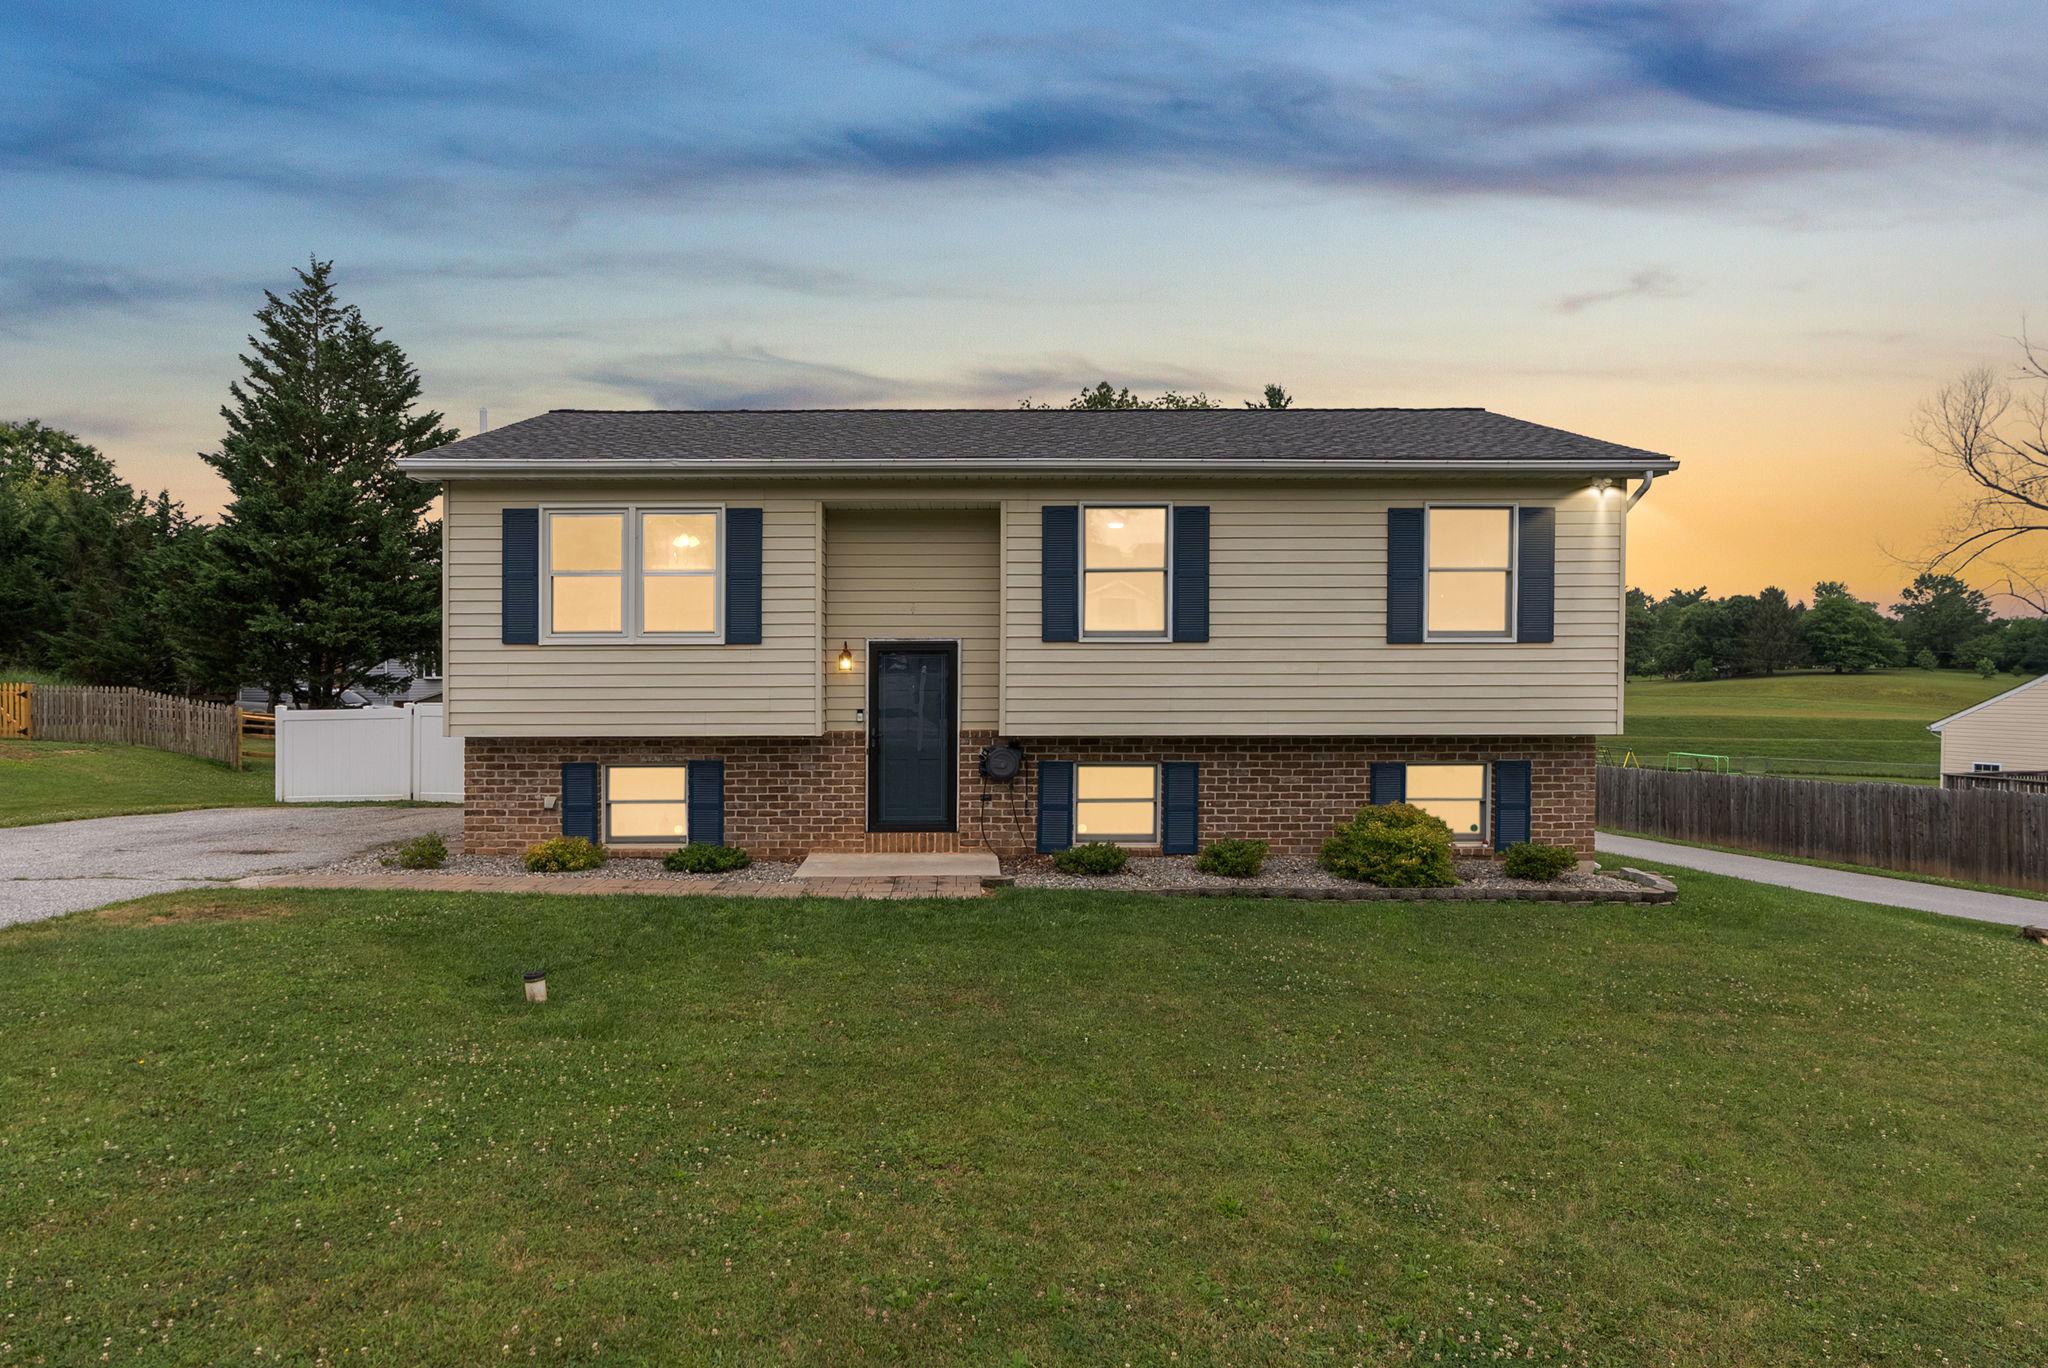
MANCHESTER
2908 MICHELLE ROAD
4 Beds
2 Baths
1,828 Sq.Ft.
$399,900
MLS#: MDCR2035982
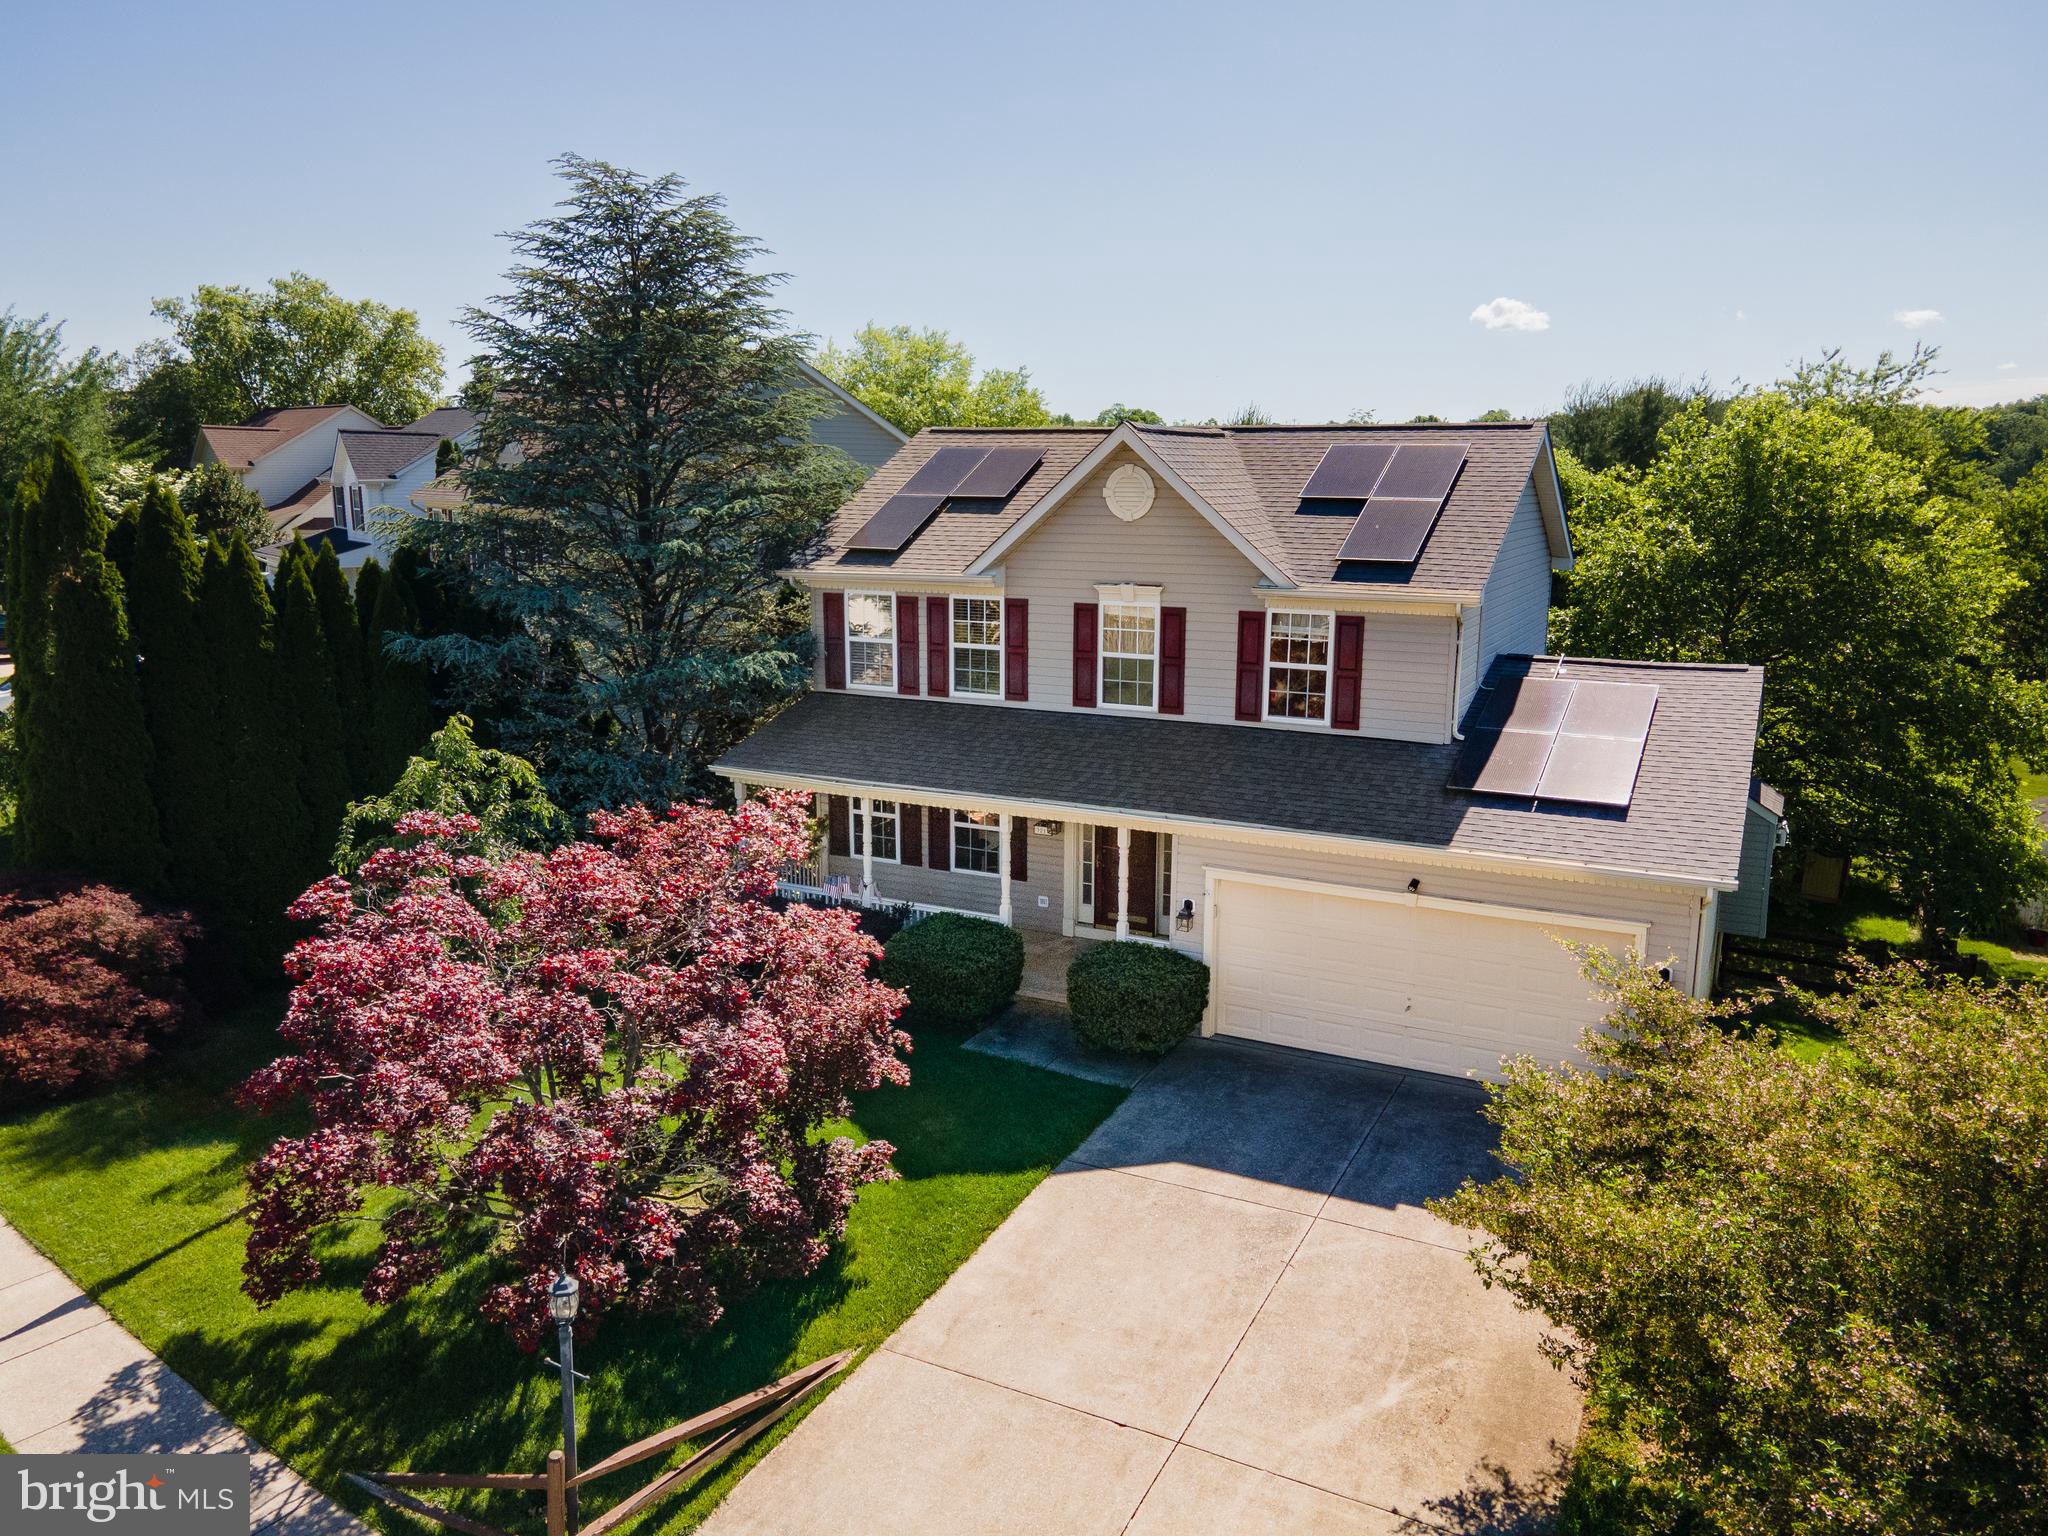
MANCHESTER
3219 MOREFIELD COURT
3 Beds
3 Baths
2,308 Sq.Ft.
$455,000
MLS#: MDCR2035102
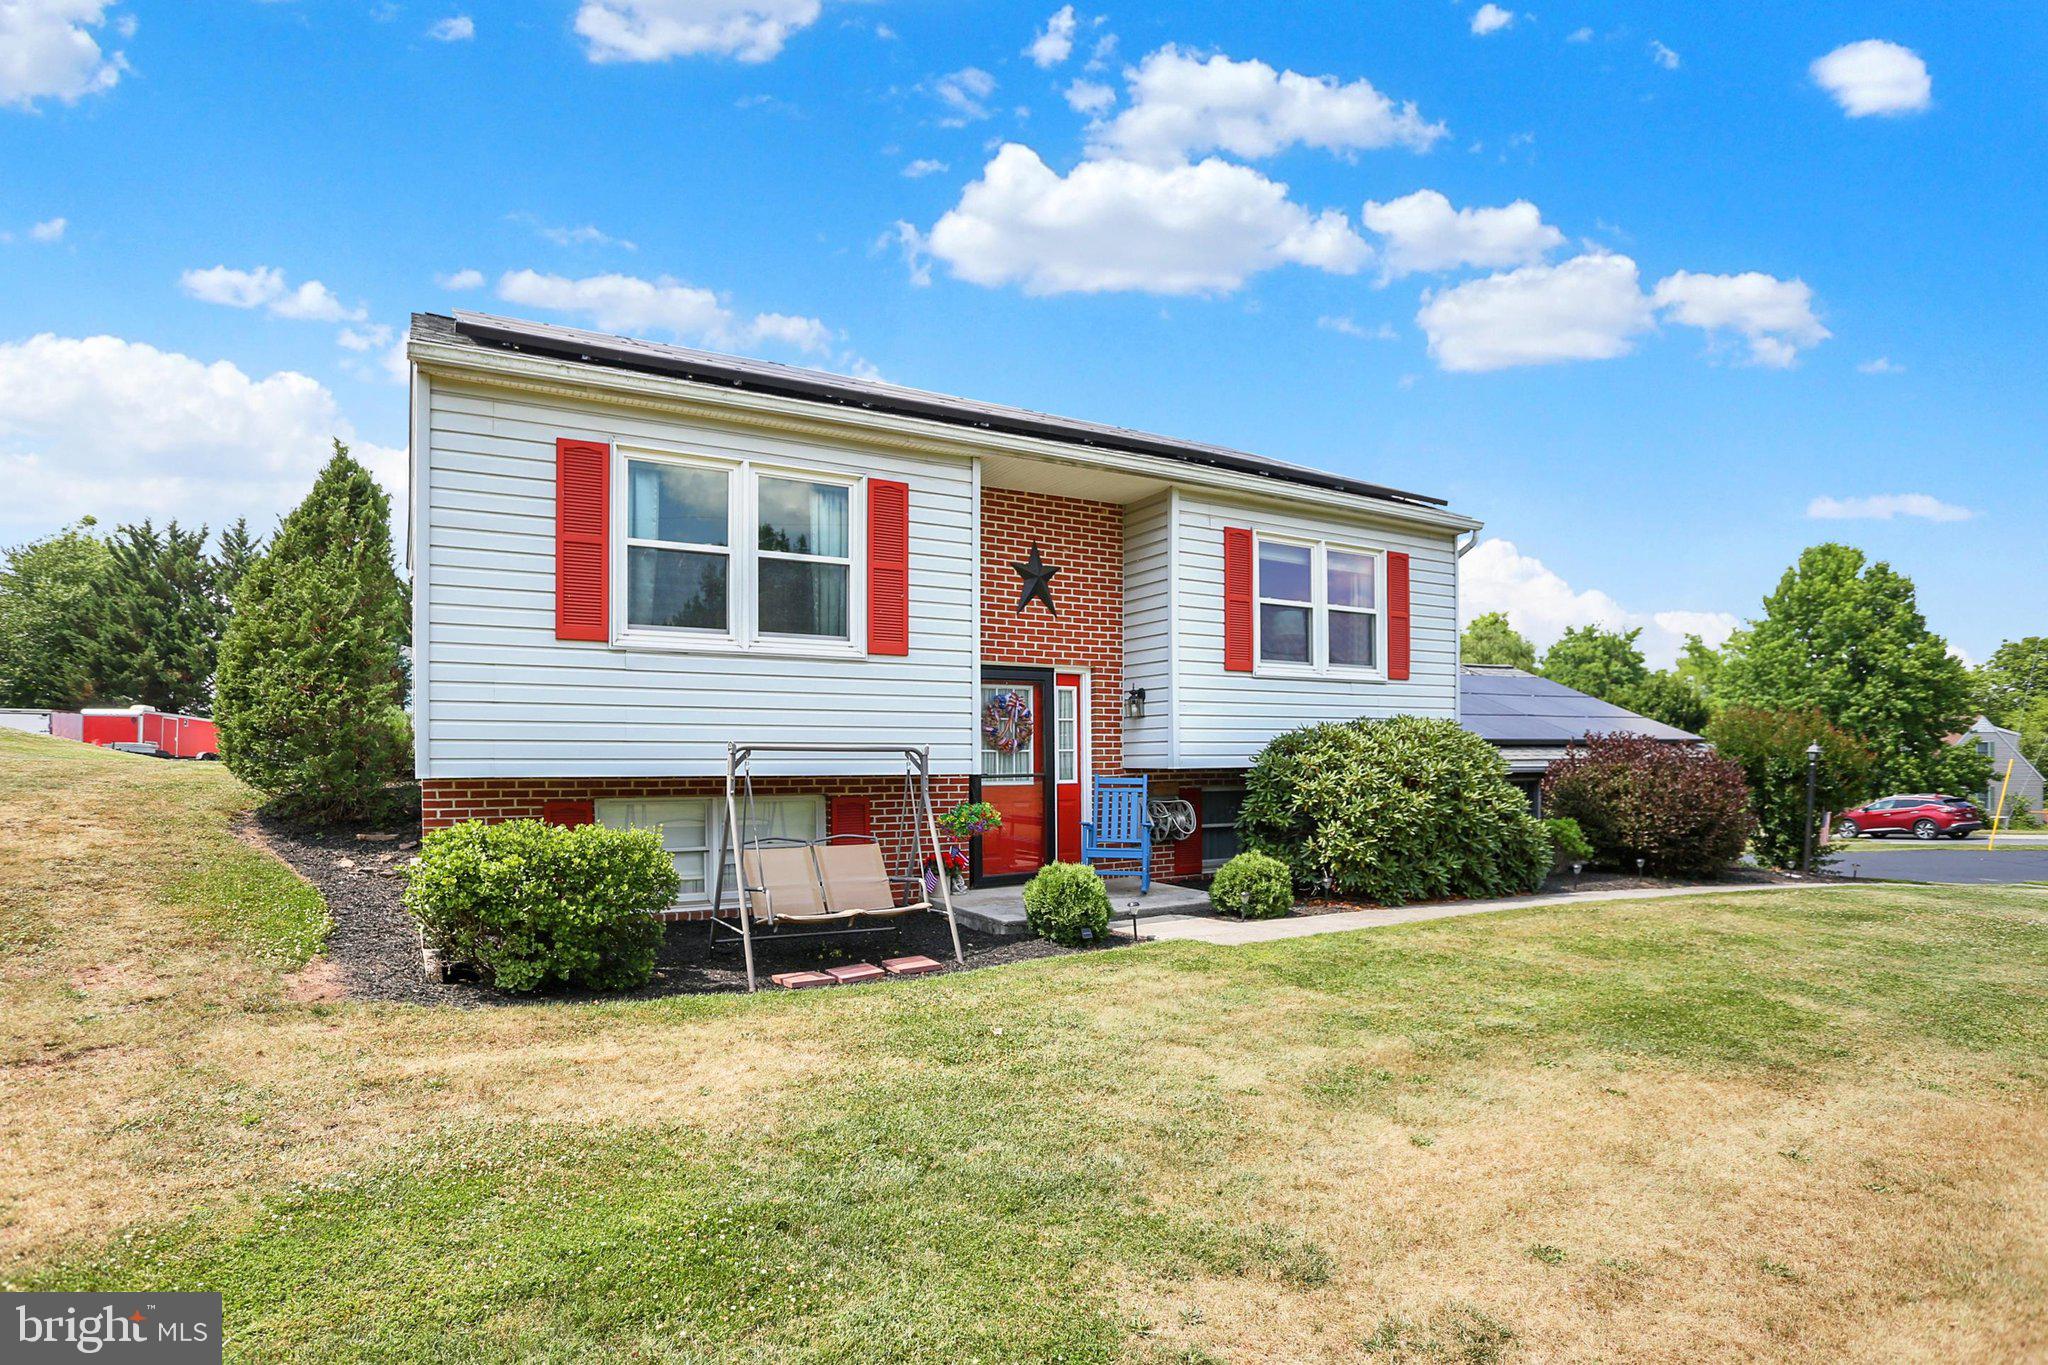
MANCHESTER
1200 CONEWAGO CREEK ROAD
3 Beds
2 Baths
1,382 Sq.Ft.
$315,000
MLS#: PAYK2107076
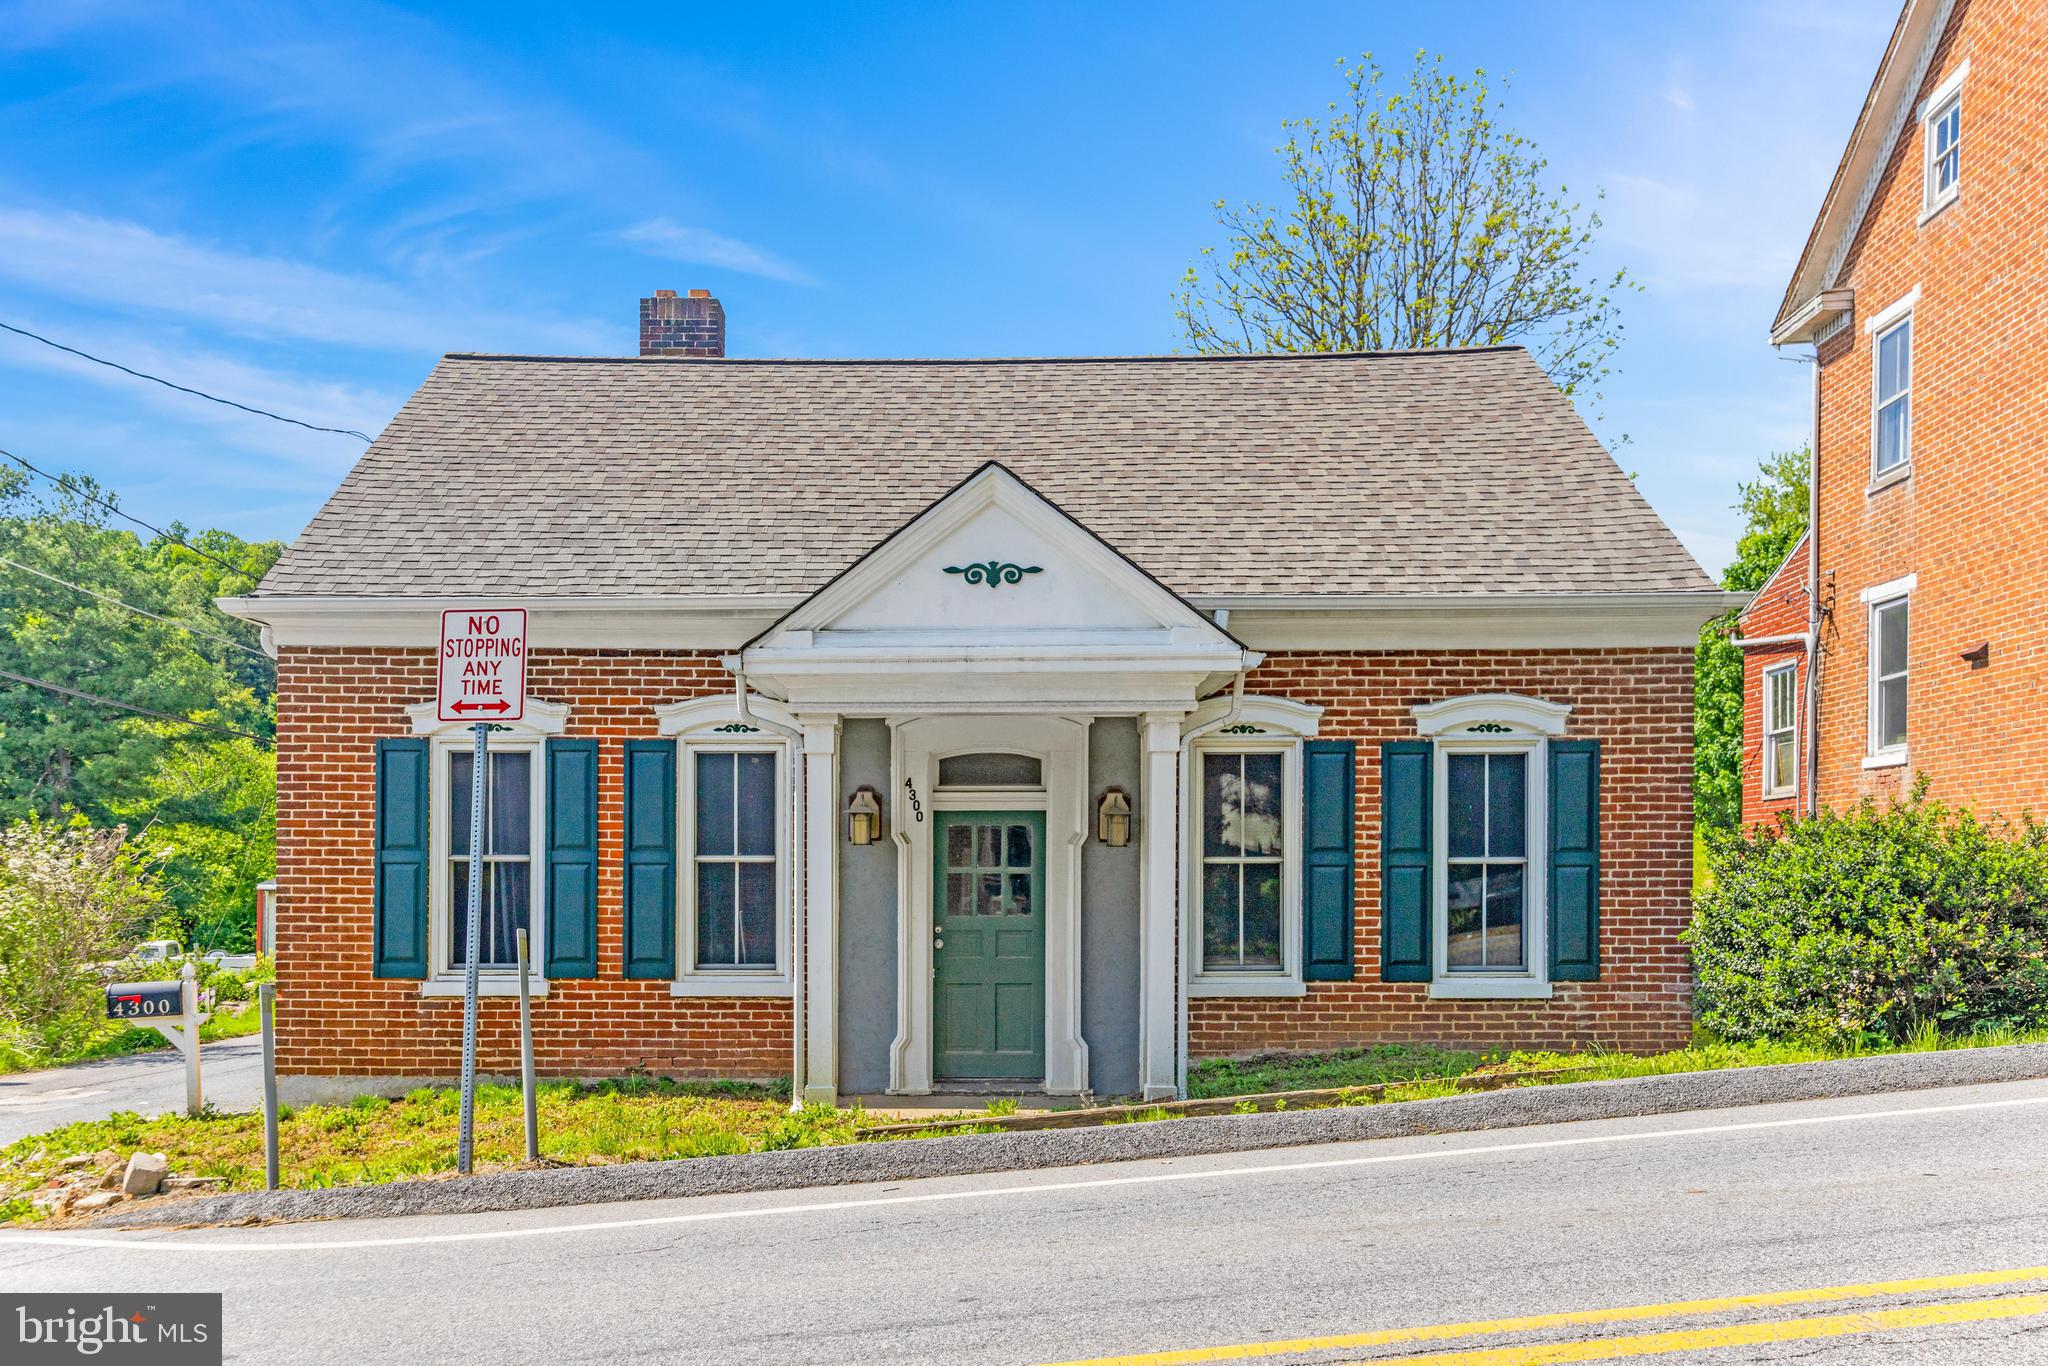
MANCHESTER
4300 MAIN STREET
3 Beds
2 Baths
2,048 Sq.Ft.
$330,000
MLS#: MDCR2035512
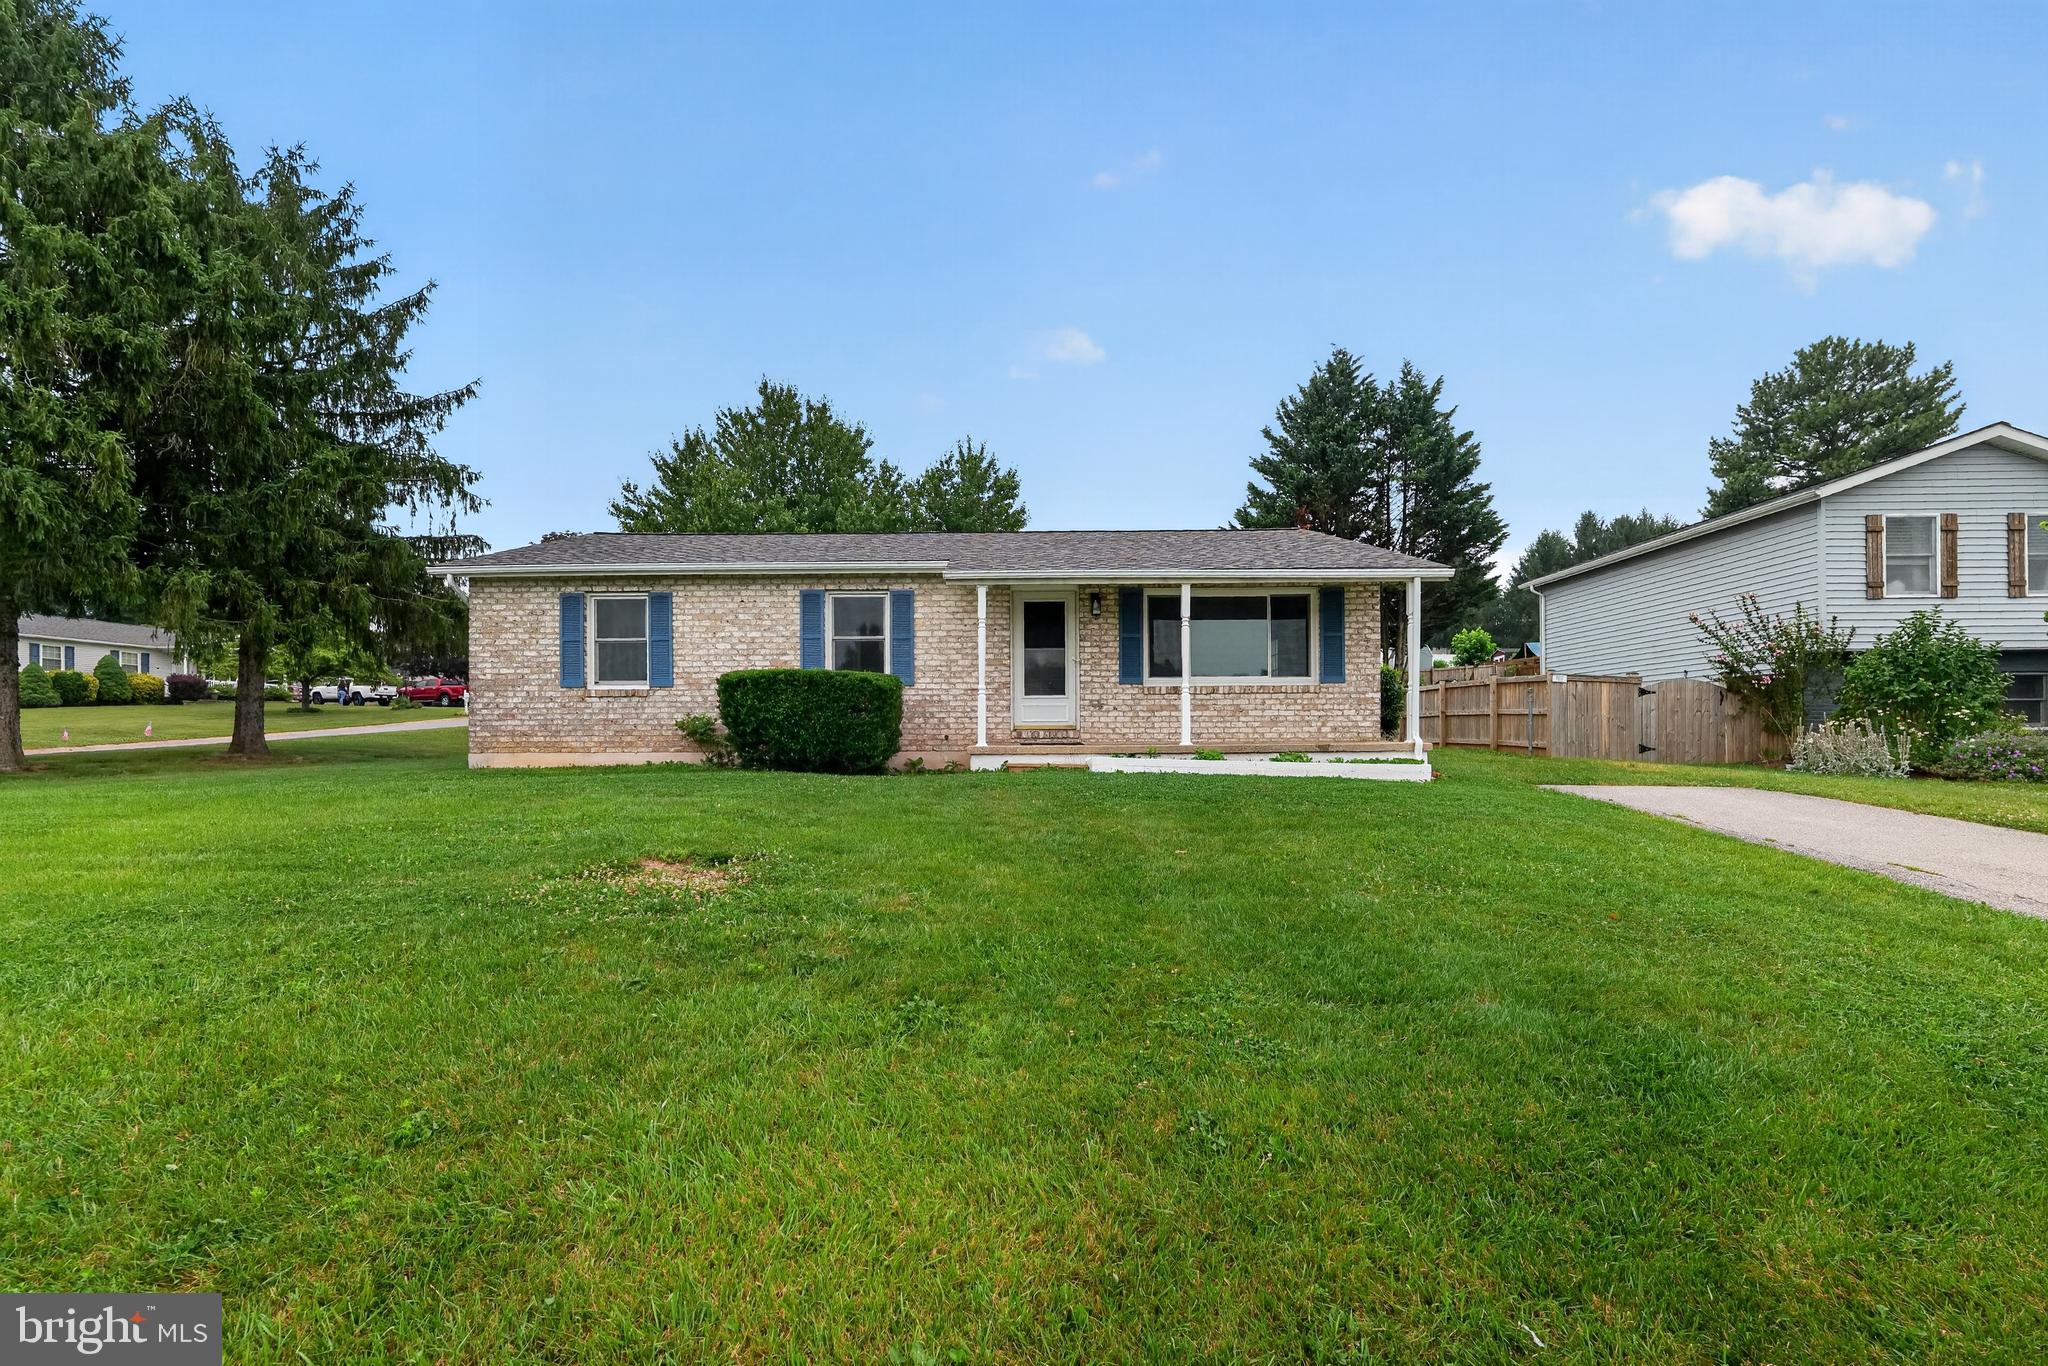
MANCHESTER
2733 FRIDINGER MILL ROAD
4 Beds
3 Baths
1,232 Sq.Ft.
$419,900
MLS#: MDCR2035912
.png)