


Property
Beds
3
Full Baths
2
1/2 Baths
1
Year Built
1955
Sq.Footage
3,514
Welcome to 720 Upsal Road, a charming three-bedroom, two-and-a-half rancher in the Jenkintown's desirable Rydal area. Set in an established neighborhood, this beautiful home combines the convenience of one-floor living with timeless character, modern updates, and exceptional outdoor space to enjoy throughout the spring, summer, and fall. Step through the front door into a floor plan designed for comfortable everyday living and entertaining. A cozy fireplace and bay window fill the space with abundant natural light, creating a warm and welcoming first impression. The primary bedroom features a private en-suite bathroom, while two additional bedrooms are located down the hall near the second full bathroom. The formal dining room also features a beautiful bay window overlooking the exceptionally landscaped backyard. Just off the dining area, the updated kitchen offers ample cabinetry and counter space. The expansive family room addition adds valuable living space, along with a powder room and plenty of room for entertaining or relaxing. the partially finished basement is ideal for an office, gym, or playroom, while the unfinished portion provides laundry space and ample storage. Outside, the property offers exceptional space entertaining, gardening, and enjoying a refreshing dip in the pool during the summer months. The house is conveniently located near shopping, dining, Abington-Jefferson Hospital, schools, the library, and local parks. This is a rare opportunity to enjoy the flexibility of one-floor living in one of Abington's most desirable neighborhoods. Don't miss the chance to make the beautiful home yours.
Open Houses
Open house times are shown in the property’s local time.
Features & Amenities
Interior
-
Other Interior Features
Eat-in Kitchen, Recessed Lighting, Other
-
Total Bedrooms
3
-
Bathrooms
2
-
1/2 Bathrooms
1
-
Above Grade Finished Area
1935.0
-
Basement YN
YES
-
Cooling YN
YES
-
Cooling
Central Air, Electric
-
Fireplace YN
YES
-
Heating YN
YES
-
Heating
Natural Gas
-
Main Level Bedrooms
3
-
Pet friendly
N/A
Exterior
-
Garage
No
-
Construction Materials
Brick, Vinyl Siding
-
Other Exterior Features
Awning(s), Other, Lighting
-
Parking
Asphalt, Off Street, Driveway
-
Patio and Porch Features
Deck, Patio
-
Pool
Yes
-
Pool Features
Fenced, In Ground, Private
-
Waterfront YN
NO
Area & Lot
-
Lot Features
Wooded, Front Yard, Back Yard
-
Lot Size(acres)
0.4
-
Lot Size(square feet)
17,624
-
Property Type
Residential
-
Property Sub Type
Single Family Residence
-
Architectural Style
Ranch/Rambler
Price
-
Sales Price
$699,000
-
Tax Amount
$9,228
-
Zoning
Residential
-
Sq. Footage
3,514
-
Price/SqFt
$198
HOA
-
Association
No
School District
-
Elementary School
MCKINLEY
-
Middle School
ABINGTON JUNIOR
-
High School
ABINGTON SENIOR
Property Features
-
New Construction
NO
-
Accessibility Features
Accessible Doors, Accessible Electrical and Environmental Controls
-
Foundation Details
Block
-
Senior Community YN
NO
-
Sewer
Public Sewer
-
Water Source
Public
Schedule a Showing
Showing scheduled successfully.
Mortgage calculator
Estimate your monthly mortgage payment, including the principal and interest, property taxes, and HOA. Adjust the values to generate a more accurate rate.
Your payment
Principal and Interest:
$
Property taxes:
$
HOA fees:
$
Total loan payment:
$
Total interest amount:
$
Location
County
MONTGOMERY
Elementary School
MCKINLEY
Middle School
ABINGTON JUNIOR
High School
ABINGTON SENIOR
Listing Courtesy of Mary Farrington, Compass Pennsylvania, LLC
RealHub Information is provided exclusively for consumers' personal, non-commercial use, and it may not be used for any purpose other than to identify prospective properties consumers may be interested in purchasing. All information deemed reliable but not guaranteed and should be independently verified. All properties are subject to prior sale, change or withdrawal. RealHub website owner shall not be responsible for any typographical errors, misinformation, misprints and shall be held totally harmless.

Salesperson, Realtor
Rob Freyer
Call Rob today to schedule a private showing.

* Listings on this website come from the FMLS IDX Compilation and may be held by brokerage firms other than the owner of this website. The listing brokerage is identified in any listing details. Information is deemed reliable but is not guaranteed. If you believe any FMLS listing contains material that infringes your copyrighted work please review our DMCA policy and learn how to submit a takedown request.© 2024 FMLS.
Related Properties

JENKINTOWN
1052 KINGSLEY ROAD
3 Beds
2 Baths
2,378 Sq.Ft.
$634,900
MLS#: PAMC2197194
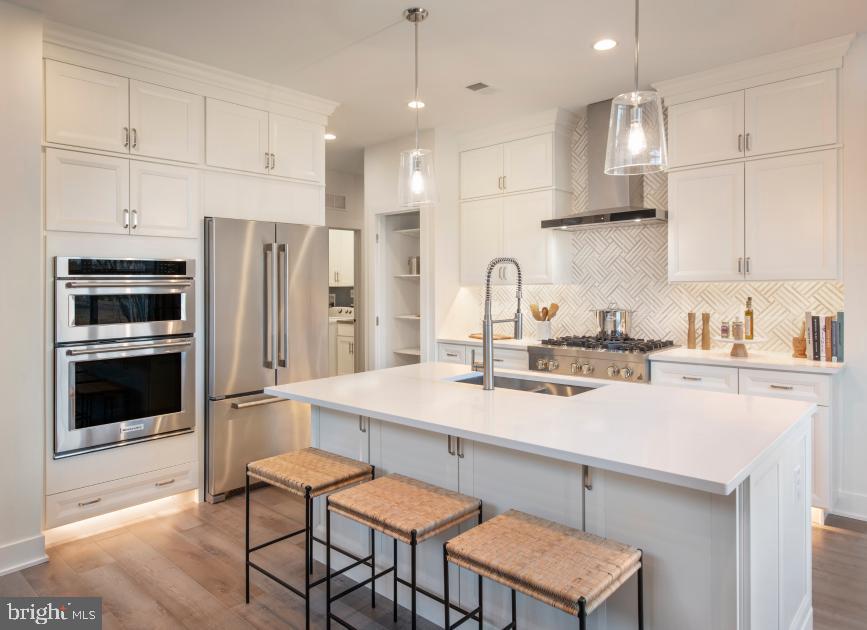
JENKINTOWN
LOT 9 - 629 REGENCY BOULEVARD
3 Beds
2 Baths
2,371 Sq.Ft.
$695,000
MLS#: PAMC2187840
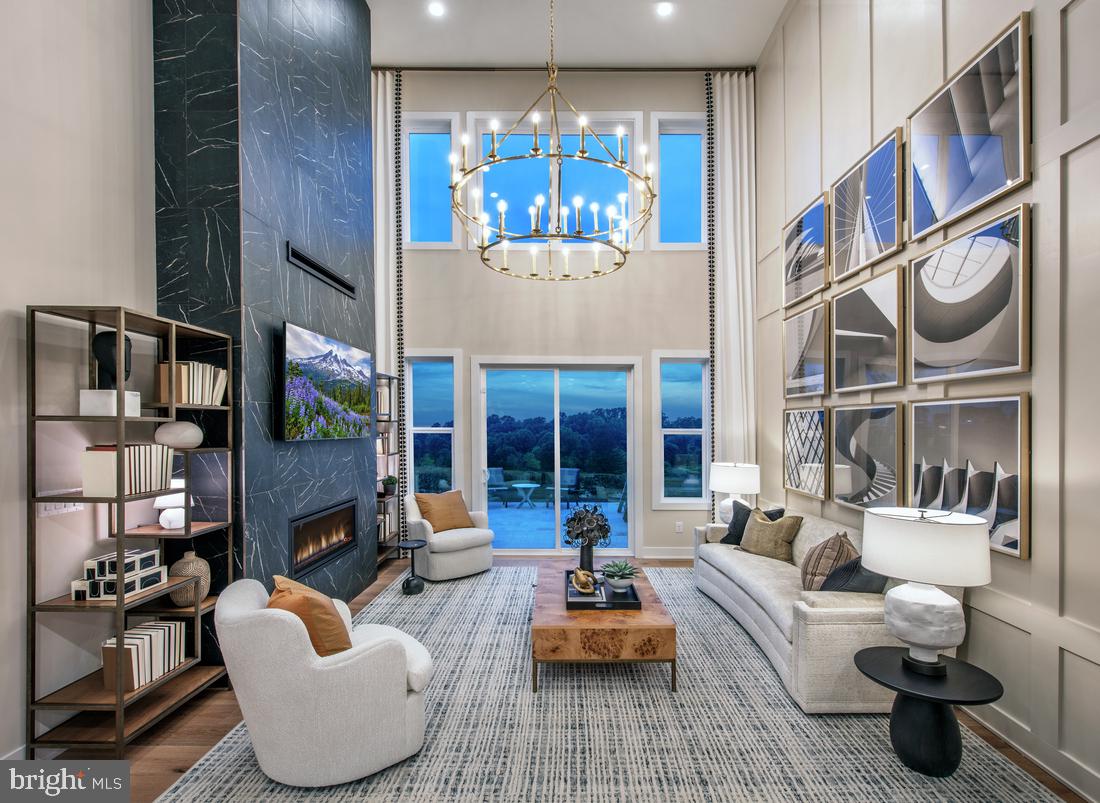
JENKINTOWN
0 REGENCY BOULEVARD RULAND ELITE
3 Beds
2 Baths
2,371 Sq.Ft.
$728,995
MLS#: PAMC2184276

JENKINTOWN
901 HOMESTEAD ROAD
5 Beds
2 Baths
3,423 Sq.Ft.
$798,000
MLS#: PAMC2193884

JENKINTOWN
615 REGENCY BOULEVARD CASSIDY FLOOR PLAN
3 Beds
2 Baths
2,371 Sq.Ft.
$650,000
MLS#: PAMC2191358

JENKINTOWN
314 ZANE AVENUE
5 Beds
3 Baths
1,380 Sq.Ft.
$568,000
MLS#: PAMC2192922

JENKINTOWN
1013 WELLINGTON ROAD
3 Beds
2 Baths
2,696 Sq.Ft.
$699,900
MLS#: PAMC2193522
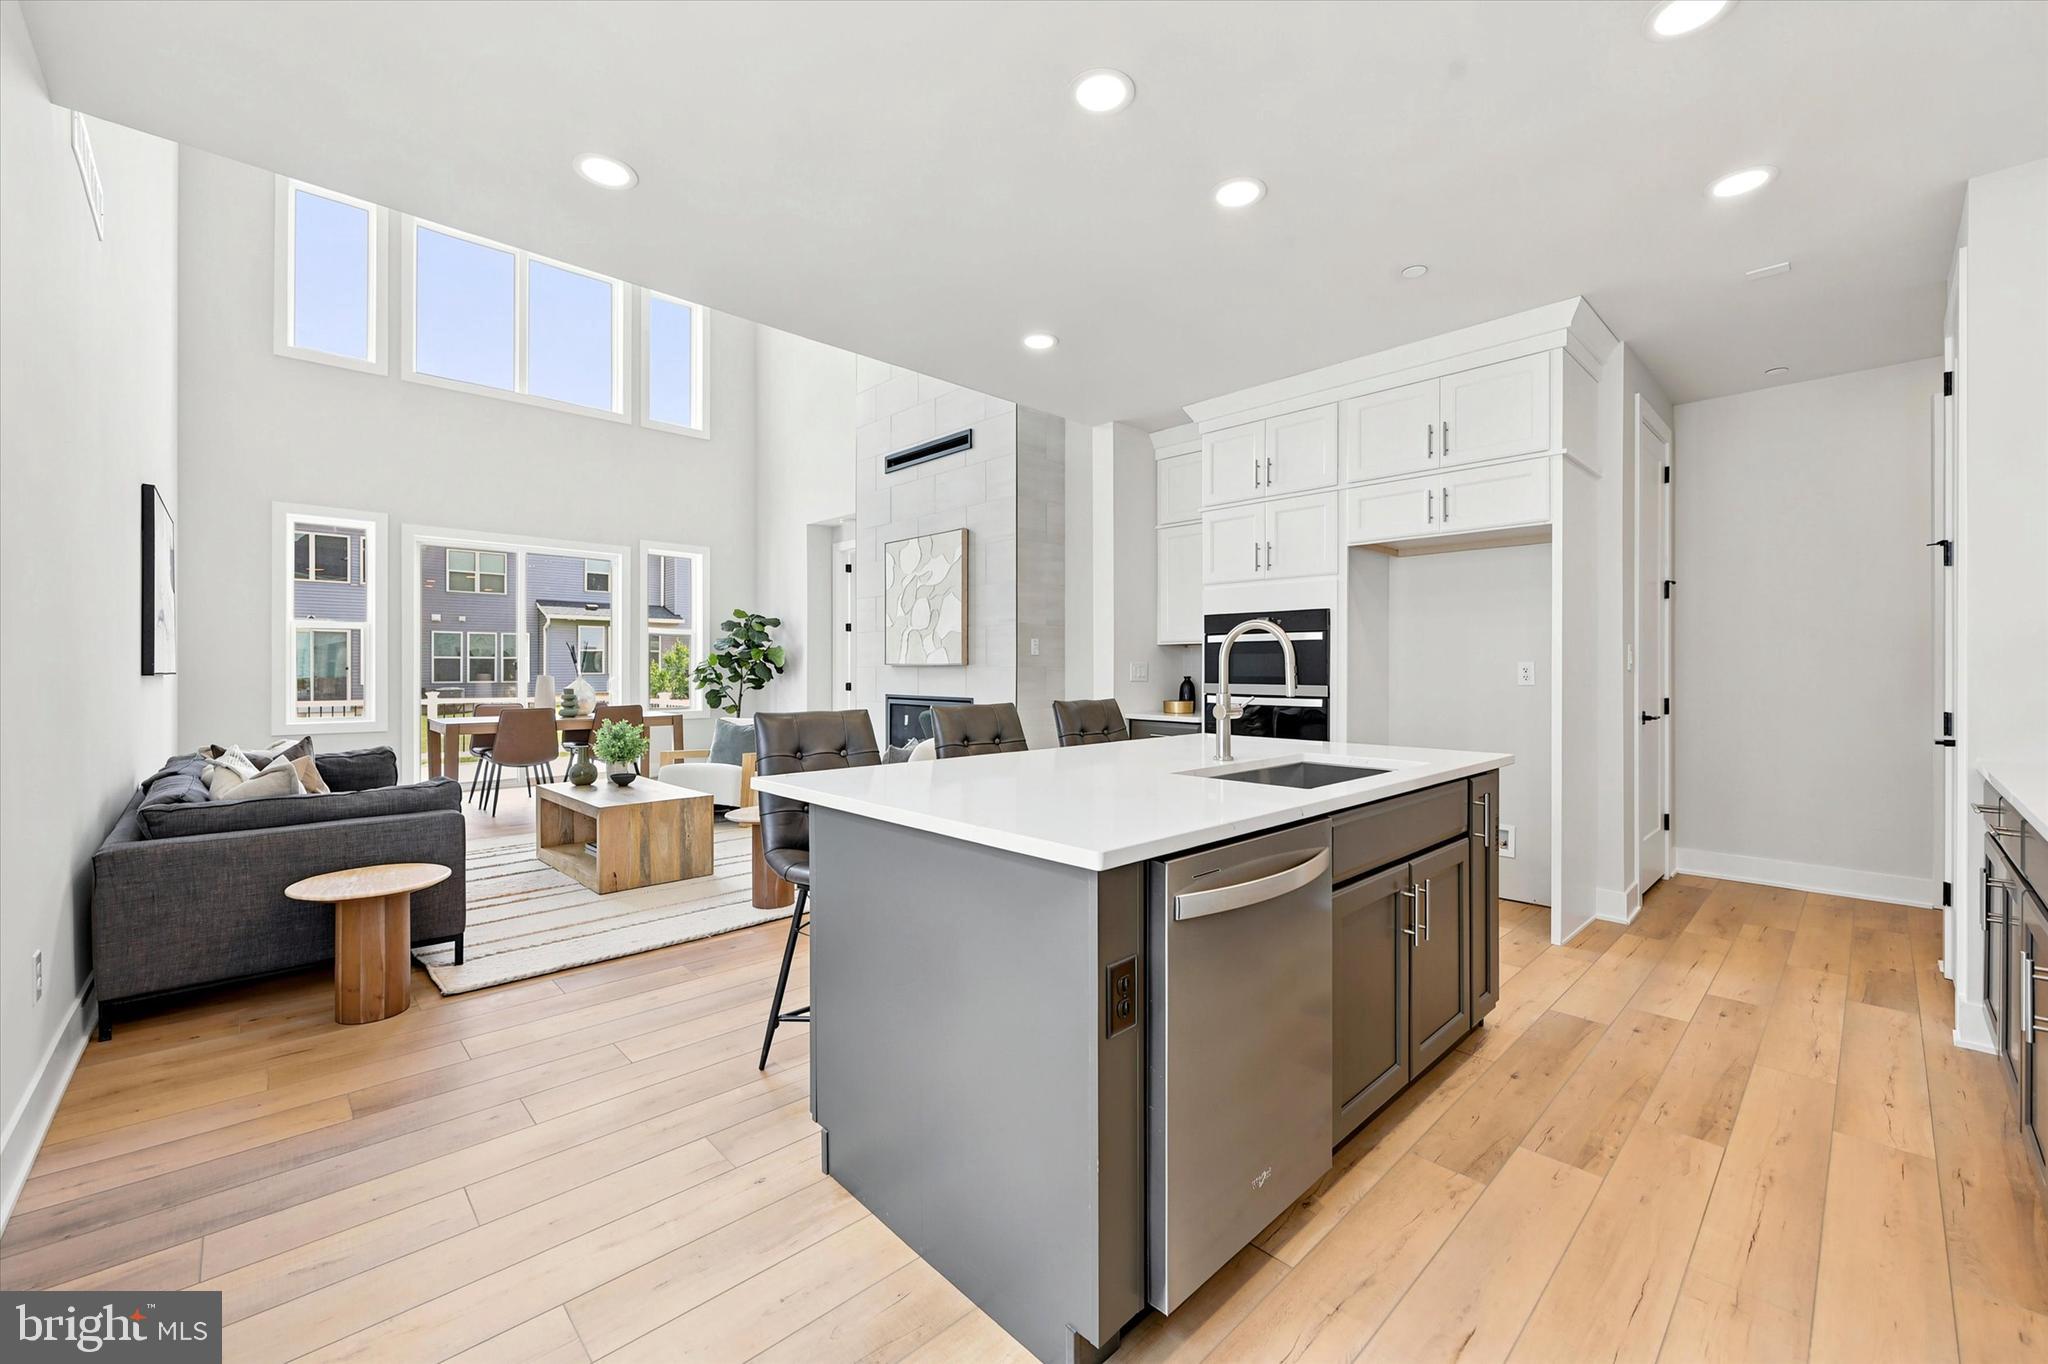
JENKINTOWN
000 REGENCY BOULEVARD CASSIDY FLOOR PLAN
3 Beds
2 Baths
2,371 Sq.Ft.
$650,000
MLS#: PAMC2181862
