
Colonial
7608 LEESBURG DRIVE
BETHESDA, MD 20817
MLS#: MDMC2257450
$3,995,000


Property
Beds
6
Full Baths
5
1/2 Baths
3
Year Built
2026
Sq.Footage
7,016
Welcome to this striking new-construction home by Foxhall Homes, built on a premier lot in Bethesda. Spanning over 7,000 square feet of meticulously crafted luxury, using the finest finishes, this expansive six-bedroom residence balances grand-scale entertaining with effortless daily living. The three finished levels are defined by soaring ceilings, custom millwork, rich hardwood floors, and an abundance of natural light. At the heart of the home, a chef’s kitchen features top-of-the-line appliances and a massive central island that flows seamlessly into a sunlit great room, formal dining area, and premier outdoor spaces—including a screened porch and flagstone patio. The upper level serves as a private sanctuary, anchored by a serene primary suite with dual walk-in closets and a spa-inspired bath, alongside spacious en-suite secondary bedrooms. Entertainment options continue in the fully finished lower level, which hosts a massive recreation room, gym, and a private en-suite guest room. Complete with an elevator and two-car garage, every detail of this home reflects timeless architectural design and high-end craftsmanship, all just minutes from downtown Bethesda and top-rated schools.
Features & Amenities
Interior
-
Other Interior Features
Bar, Elevator, Kitchen Island, Recessed Lighting, Sound System, Walk-In Closet(s), Built-in Features, Crown Molding, Open Floorplan, Soaking Tub, Pantry
-
Total Bedrooms
6
-
Bathrooms
5
-
1/2 Bathrooms
3
-
Above Grade Finished Area
4687.0
-
Basement YN
YES
-
Cooling YN
YES
-
Cooling
Central Air, Electric
-
Fireplace YN
YES
-
Heating YN
YES
-
Heating
Natural Gas, Forced Air
-
Pet friendly
N/A
Exterior
-
Garage
Yes
-
Garage spaces
2
-
Construction Materials
Shingle Siding
-
Other Exterior Features
Lighting, Rain Gutters
-
Parking
Garage Door Opener, Garage, Driveway, Attached
-
Pool
No
-
Waterfront YN
NO
Area & Lot
-
Lot Size(acres)
0.23
-
Lot Size(square feet)
10,023
-
Property Type
Residential
-
Property Sub Type
Single Family Residence
-
Architectural Style
Colonial
Price
-
Sales Price
$3,995,000
-
Tax Amount
$9,744
-
Sq. Footage
7,016
-
Price/SqFt
$569
HOA
-
Association
No
Property Resources
-
Horse Property
NO
School District
-
Elementary School
BURNING TREE
-
Middle School
THOMAS W. PYLE
-
High School
WALT WHITMAN
Property Features
-
New Construction
YES
-
Accessibility Features
Accessible Elevator Installed
-
Foundation Details
Other
-
Senior Community YN
NO
-
Sewer
Public Sewer
-
Tax Lot
19
-
Water Source
Public
Schedule a Showing
Showing scheduled successfully.
Mortgage calculator
Estimate your monthly mortgage payment, including the principal and interest, property taxes, and HOA. Adjust the values to generate a more accurate rate.
Your payment
Principal and Interest:
$
Property taxes:
$
HOA fees:
$
Total loan payment:
$
Total interest amount:
$
Location
County
MONTGOMERY
Elementary School
BURNING TREE
Middle School
THOMAS W. PYLE
High School
WALT WHITMAN
Listing Courtesy of Lauren E Davis, TTR Sotheby's International Realty
RealHub Information is provided exclusively for consumers' personal, non-commercial use, and it may not be used for any purpose other than to identify prospective properties consumers may be interested in purchasing. All information deemed reliable but not guaranteed and should be independently verified. All properties are subject to prior sale, change or withdrawal. RealHub website owner shall not be responsible for any typographical errors, misinformation, misprints and shall be held totally harmless.

Salesperson, Realtor
Rob Freyer
Call Rob today to schedule a private showing.

* Listings on this website come from the FMLS IDX Compilation and may be held by brokerage firms other than the owner of this website. The listing brokerage is identified in any listing details. Information is deemed reliable but is not guaranteed. If you believe any FMLS listing contains material that infringes your copyrighted work please click here to review our DMCA policy and learn how to submit a takedown request.© 2024 FMLS.
Related Properties

BETHESDA
5617 MCLEAN DRIVE
5 Beds
5 Baths
7,835 Sq.Ft.
$4,750,000
MLS#: MDMC2239806

BETHESDA
6116 EASTVIEW STREET
6 Beds
6 Baths
7,962 Sq.Ft.
$3,697,500
MLS#: MDMC2253380
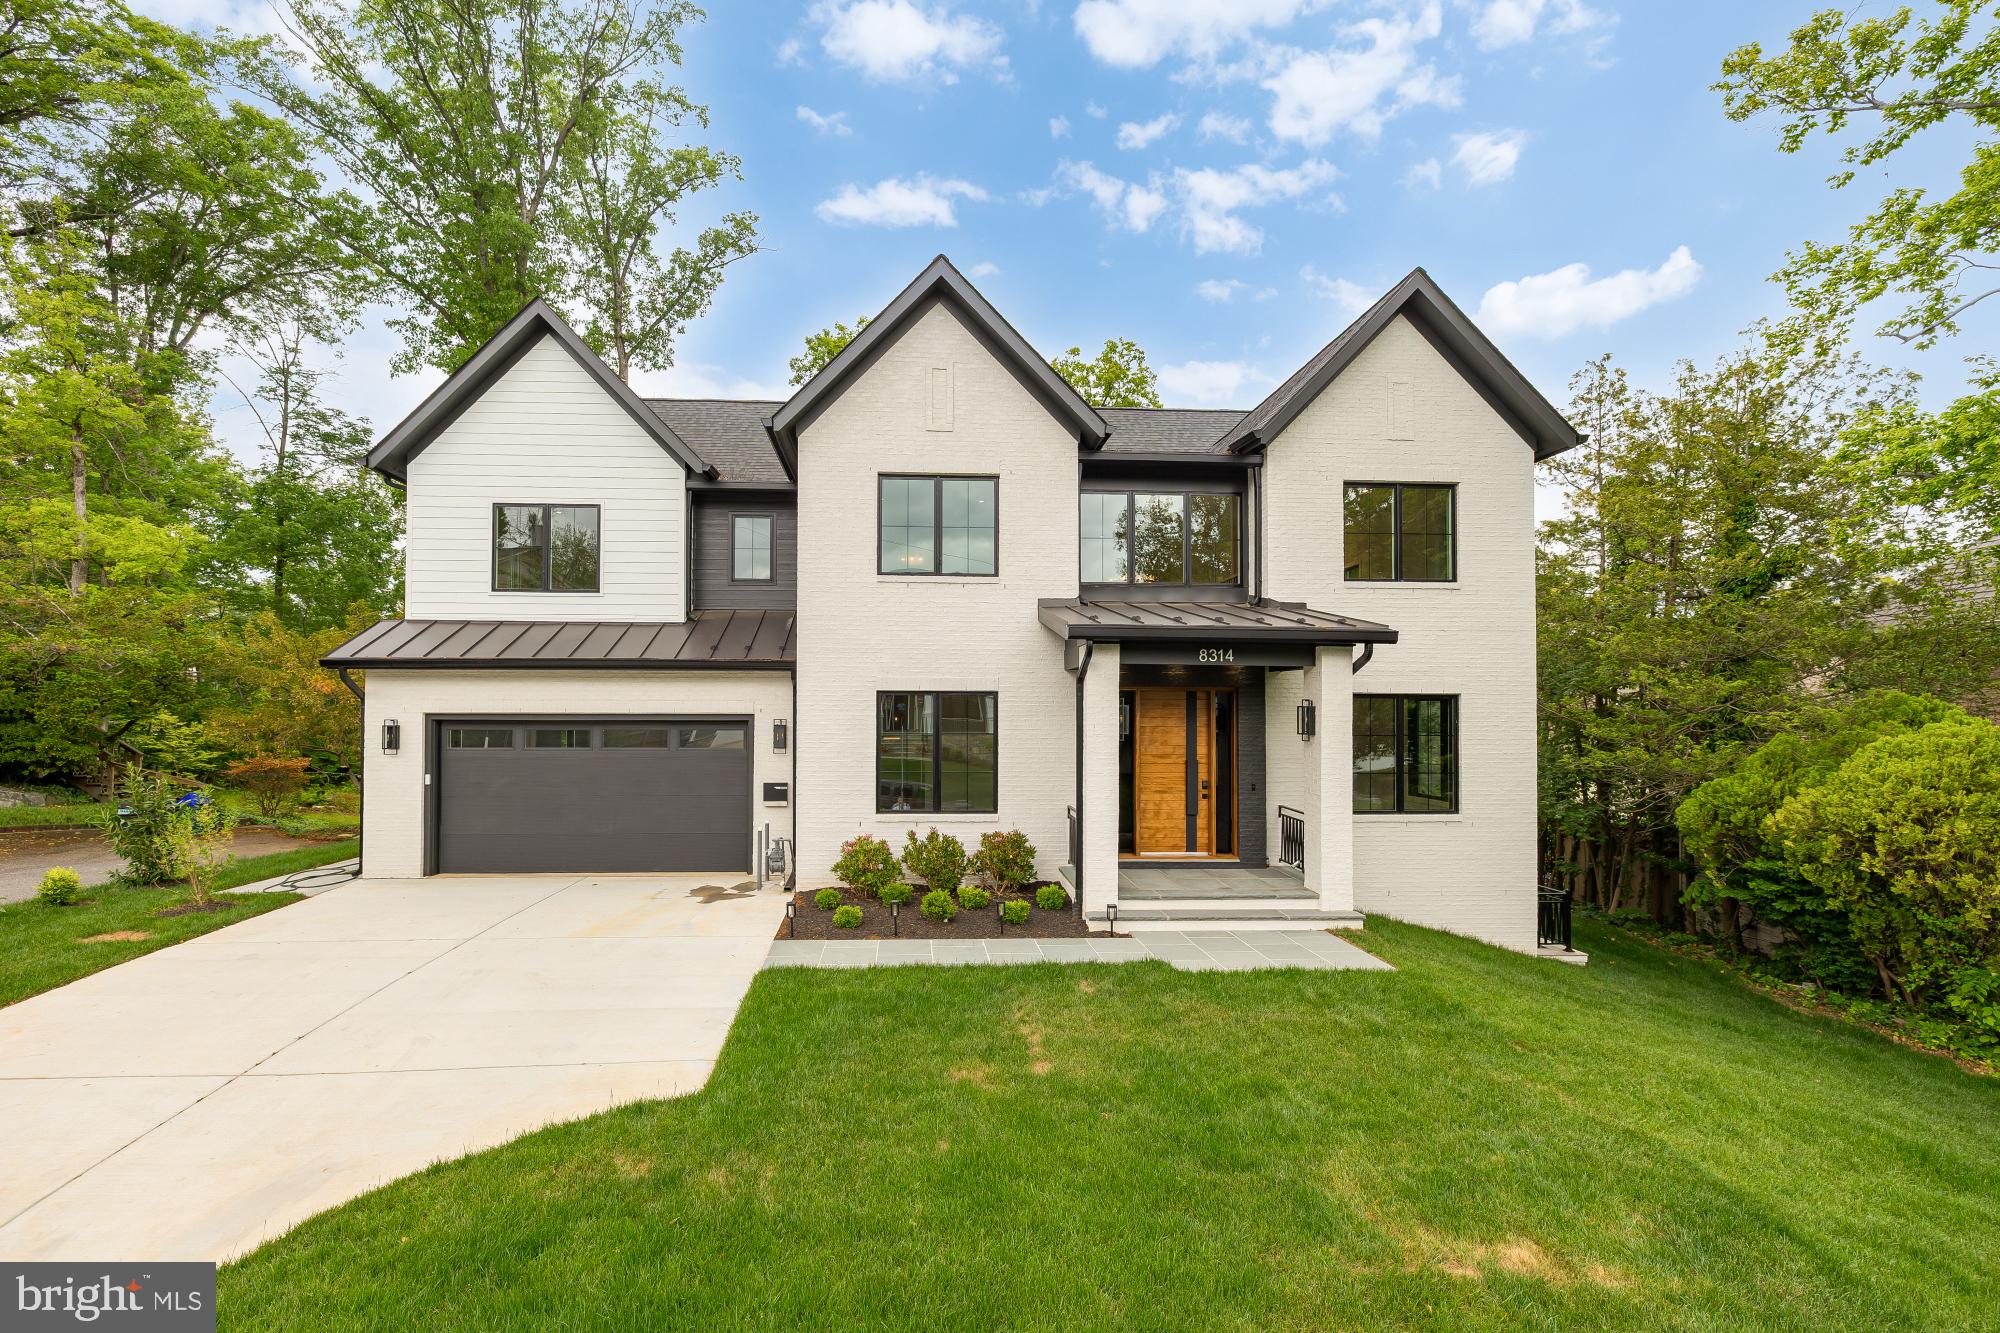
BETHESDA
8314 THOREAU DRIVE
6 Beds
6 Baths
6,630 Sq.Ft.
$3,375,000
MLS#: MDMC2233696

BETHESDA
7101 PYLE ROAD
6 Beds
5 Baths
6,300 Sq.Ft.
$3,895,000
MLS#: MDMC2254266
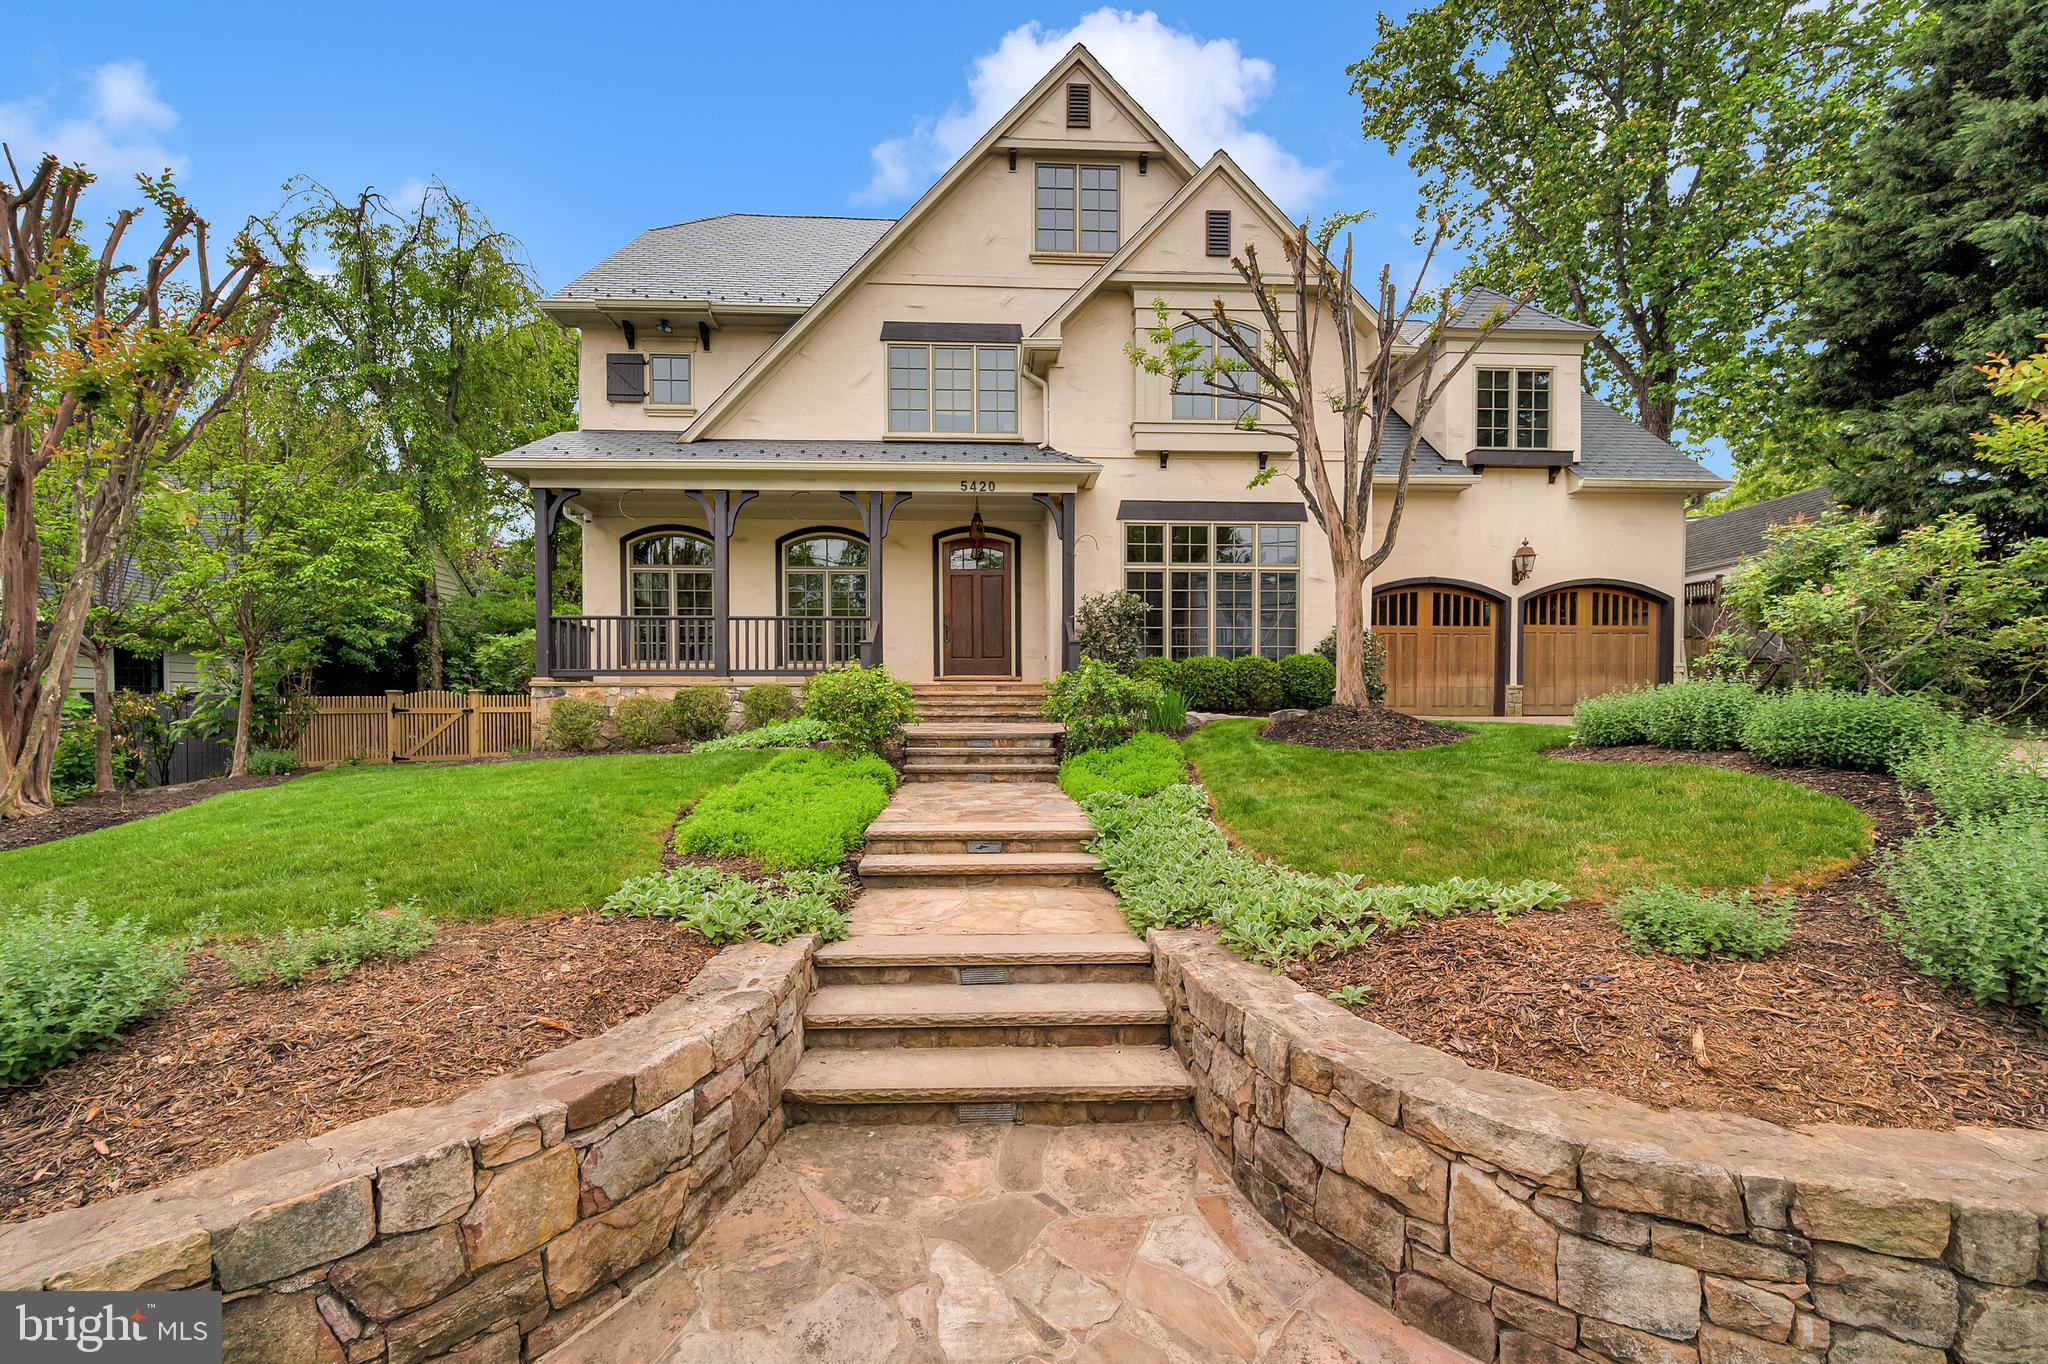
BETHESDA
5420 MOORLAND LANE
7 Beds
4 Baths
7,784 Sq.Ft.
$4,450,000
MLS#: MDMC2230886

BETHESDA
5015 ELM STREET
7 Beds
7 Baths
4,959 Sq.Ft.
$3,649,999
MLS#: MDMC2248506

BETHESDA
5821 GOLDSBORO ROAD
5 Beds
5 Baths
8,060 Sq.Ft.
$3,895,000
MLS#: MDMC2256118

BETHESDA
7601 MARYKNOLL AVENUE
7 Beds
7 Baths
7,142 Sq.Ft.
$3,238,888
MLS#: MDMC2231174

BETHESDA
5904 BRADLEY BOULEVARD
6 Beds
5 Baths
6,115 Sq.Ft.
$3,999,000
MLS#: MDMC2253402

BETHESDA
5828 TANGLEWOOD DRIVE
5 Beds
5 Baths
6,108 Sq.Ft.
$3,795,000
MLS#: MDMC2222032
.png)