
Other
779 LAUREL WOODS LANE
HANOVER, PA 17331
MLS#: PAYK2112018
$775,000


Property
Beds
5
Full Baths
4
1/2 Baths
1
Year Built
2009
Sq.Footage
4,303
Tucked high in the scenic Pigeon Hills, this exceptional custom home offers a rare sense of privacy and tranquility in the desirable Laurel Woods community. A winding driveway meanders through 2.86 wooded acres, creating an impressive approach to this distinctive 1½-story residence, thoughtfully custom built by McManus Homes with quality craftsmanship throughout. Step inside and experience the drama of a soaring two-story foyer and Great Room, where an open staircase, bridge overlook and skylights create a light-filled architectural centerpiece. A wood-burning fireplace flanked by built-in bookshelves brings warmth and character to the Great Room, while hardwood floors and 9-foot ceilings enhance the spacious main level. The beautifully appointed custom kitchen features granite countertops, a generous island and charming seeded-glass cabinet doors. Designed for comfortable main-level living, the private owner’s suite is a true retreat with its own sitting room, spacious bath and walk-in closet. A second main-level bedroom offers wonderful flexibility as a guest suite or den. Upstairs, three additional bedrooms provide plenty of space for family and guests, including one currently enjoyed as an expansive home office. Offering 3,314 square feet above grade, plus a partially finished walkout lower level with a full bath, this home provides exceptional space for both everyday living and entertaining. Step outside onto the Trex deck and take in the peaceful wooded surroundings and natural beauty of the Pigeon Hills. A whole-house generator adds peace of mind to this remarkable property. Private yet welcoming, spacious yet warm, this is a home with character, craftsmanship and a setting that truly sets it apart.
Open Houses
Open house times are shown in the property’s local time.
-
Sunday
October 25, 2026
–
In progressYour time:
Features & Amenities
Interior
-
Other Interior Features
Kitchen Island, Walk-In Closet(s), High Ceilings
-
Total Bedrooms
5
-
Bathrooms
4
-
1/2 Bathrooms
1
-
Above Grade Finished Area
3314.0
-
Basement YN
YES
-
Cooling YN
YES
-
Cooling
Central Air, Electric
-
Fireplace YN
YES
-
Heating YN
YES
-
Heating
Propane, Zoned, Forced Air
-
Main Level Bedrooms
2
-
Pet friendly
N/A
Exterior
-
Garage
Yes
-
Garage spaces
2
-
Construction Materials
Frame, Cement Siding, Stone
-
Other Exterior Features
Rain Gutters
-
Parking
Garage Door Opener, Garage, Driveway, Attached
-
Patio and Porch Features
Deck, Porch
-
Pool
No
-
Waterfront YN
NO
-
View
Trees/Woods
Area & Lot
-
Lot Features
Wooded, Secluded, Private
-
Lot Size(acres)
2.86
-
Lot Size(square feet)
124,581
-
Property Type
Residential
-
Property Sub Type
Single Family Residence
-
Architectural Style
Other
Price
-
Sales Price
$775,000
-
Tax Amount
$13,106
-
Zoning
Rural Resource Area Conservation District
-
Sq. Footage
4,303
-
Price/SqFt
$180
HOA
-
Association
No
School District
-
Elementary School
N/A
-
Middle School
SPRING GROVE AREA INTRMD SCHOOL
-
High School
SPRING GROVE AREA
Property Features
-
New Construction
NO
-
Accessibility Features
Grip-Accessible Features
-
Association Amenities
Playground
-
Foundation Details
Concrete Perimeter
-
Senior Community YN
NO
-
Sewer
Septic Tank
-
Tax Lot
0019
-
Water Source
Well
Schedule a Showing
Showing scheduled successfully.
Mortgage calculator
Estimate your monthly mortgage payment, including the principal and interest, property taxes, and HOA. Adjust the values to generate a more accurate rate.
Your payment
Principal and Interest:
$
Property taxes:
$
HOA fees:
$
Total loan payment:
$
Total interest amount:
$
Location
County
YORK
Elementary School
Middle School
SPRING GROVE AREA INTRMD SCHOOL
High School
SPRING GROVE AREA
Listing Courtesy of Debra McManus, Berkshire Hathaway HomeServices Homesale Realty
RealHub Information is provided exclusively for consumers' personal, non-commercial use, and it may not be used for any purpose other than to identify prospective properties consumers may be interested in purchasing. All information deemed reliable but not guaranteed and should be independently verified. All properties are subject to prior sale, change or withdrawal. RealHub website owner shall not be responsible for any typographical errors, misinformation, misprints and shall be held totally harmless.

Salesperson, Realtor
Rob Freyer
Call Rob today to schedule a private showing.

* Listings on this website come from the FMLS IDX Compilation and may be held by brokerage firms other than the owner of this website. The listing brokerage is identified in any listing details. Information is deemed reliable but is not guaranteed. If you believe any FMLS listing contains material that infringes your copyrighted work please click here to review our DMCA policy and learn how to submit a takedown request.© 2024 FMLS.
Related Properties

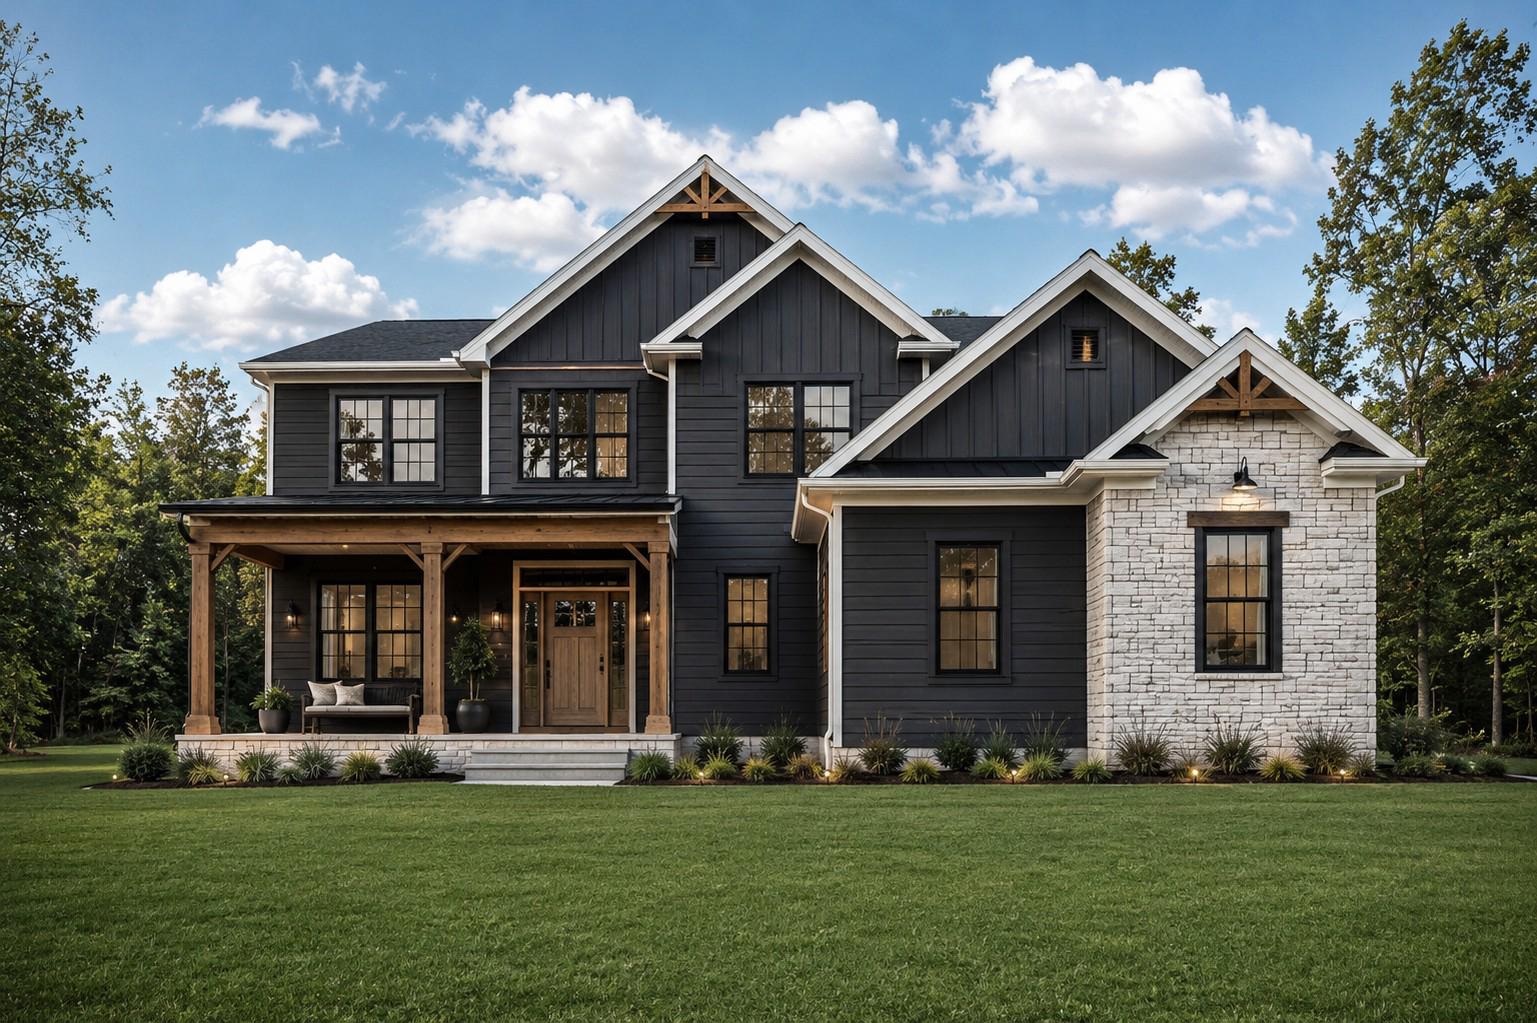
HANOVER
2001 TWISTED OAK PLACE
3 Beds
2 Baths
2,271 Sq.Ft.
$699,760
MLS#: MDAA2153640
HANOVER
25 S ORCHARD VIEW DRIVE
4 Beds
3 Baths
2,547 Sq.Ft.
$719,900
MLS#: PAAD2023386

HANOVER
190 HICKORY LANE
6 Beds
4 Baths
6,204 Sq.Ft.
$929,000
MLS#: PAYK2106130

HANOVER
6385 HANOVER ROAD
4 Beds
2 Baths
2,100 Sq.Ft.
$665,000
MLS#: MDHW2074870

HANOVER
252 FREDERICK STREET
5 Beds
4 Baths
4,176 Sq.Ft.
$850,000
MLS#: PAYK2112946

HANOVER
7452 BURNSIDE WAY
3 Beds
4 Baths
2,940 Sq.Ft.
$656,500
MLS#: MDAA2159428

HANOVER
6331 PATUXENT QUARTER ROAD
4 Beds
2 Baths
2,884 Sq.Ft.
$685,000
MLS#: MDHW2070980
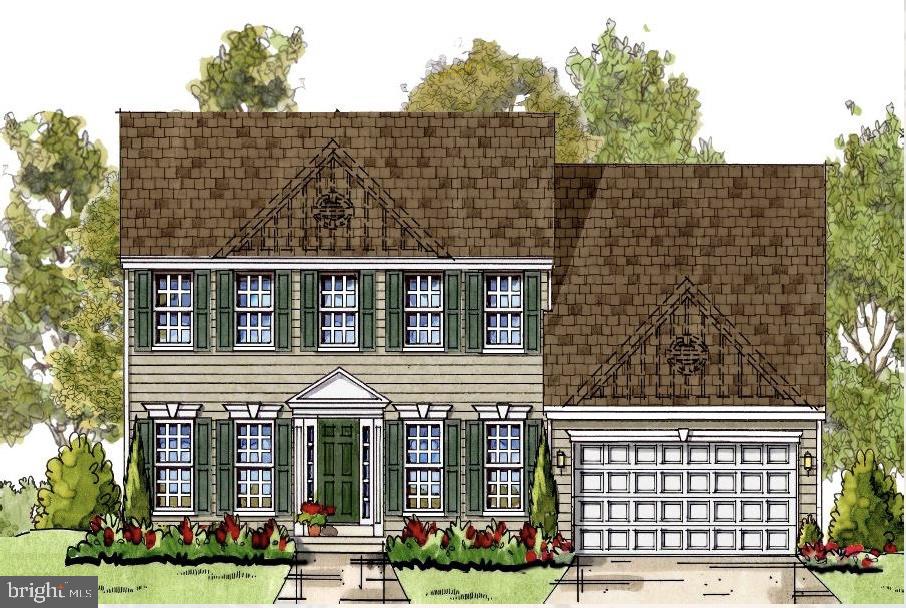
HANOVER
6605 LOST FOX LANE
4 Beds
2 Baths
3,784 Sq.Ft.
$899,000
MLS#: MDAA2144228
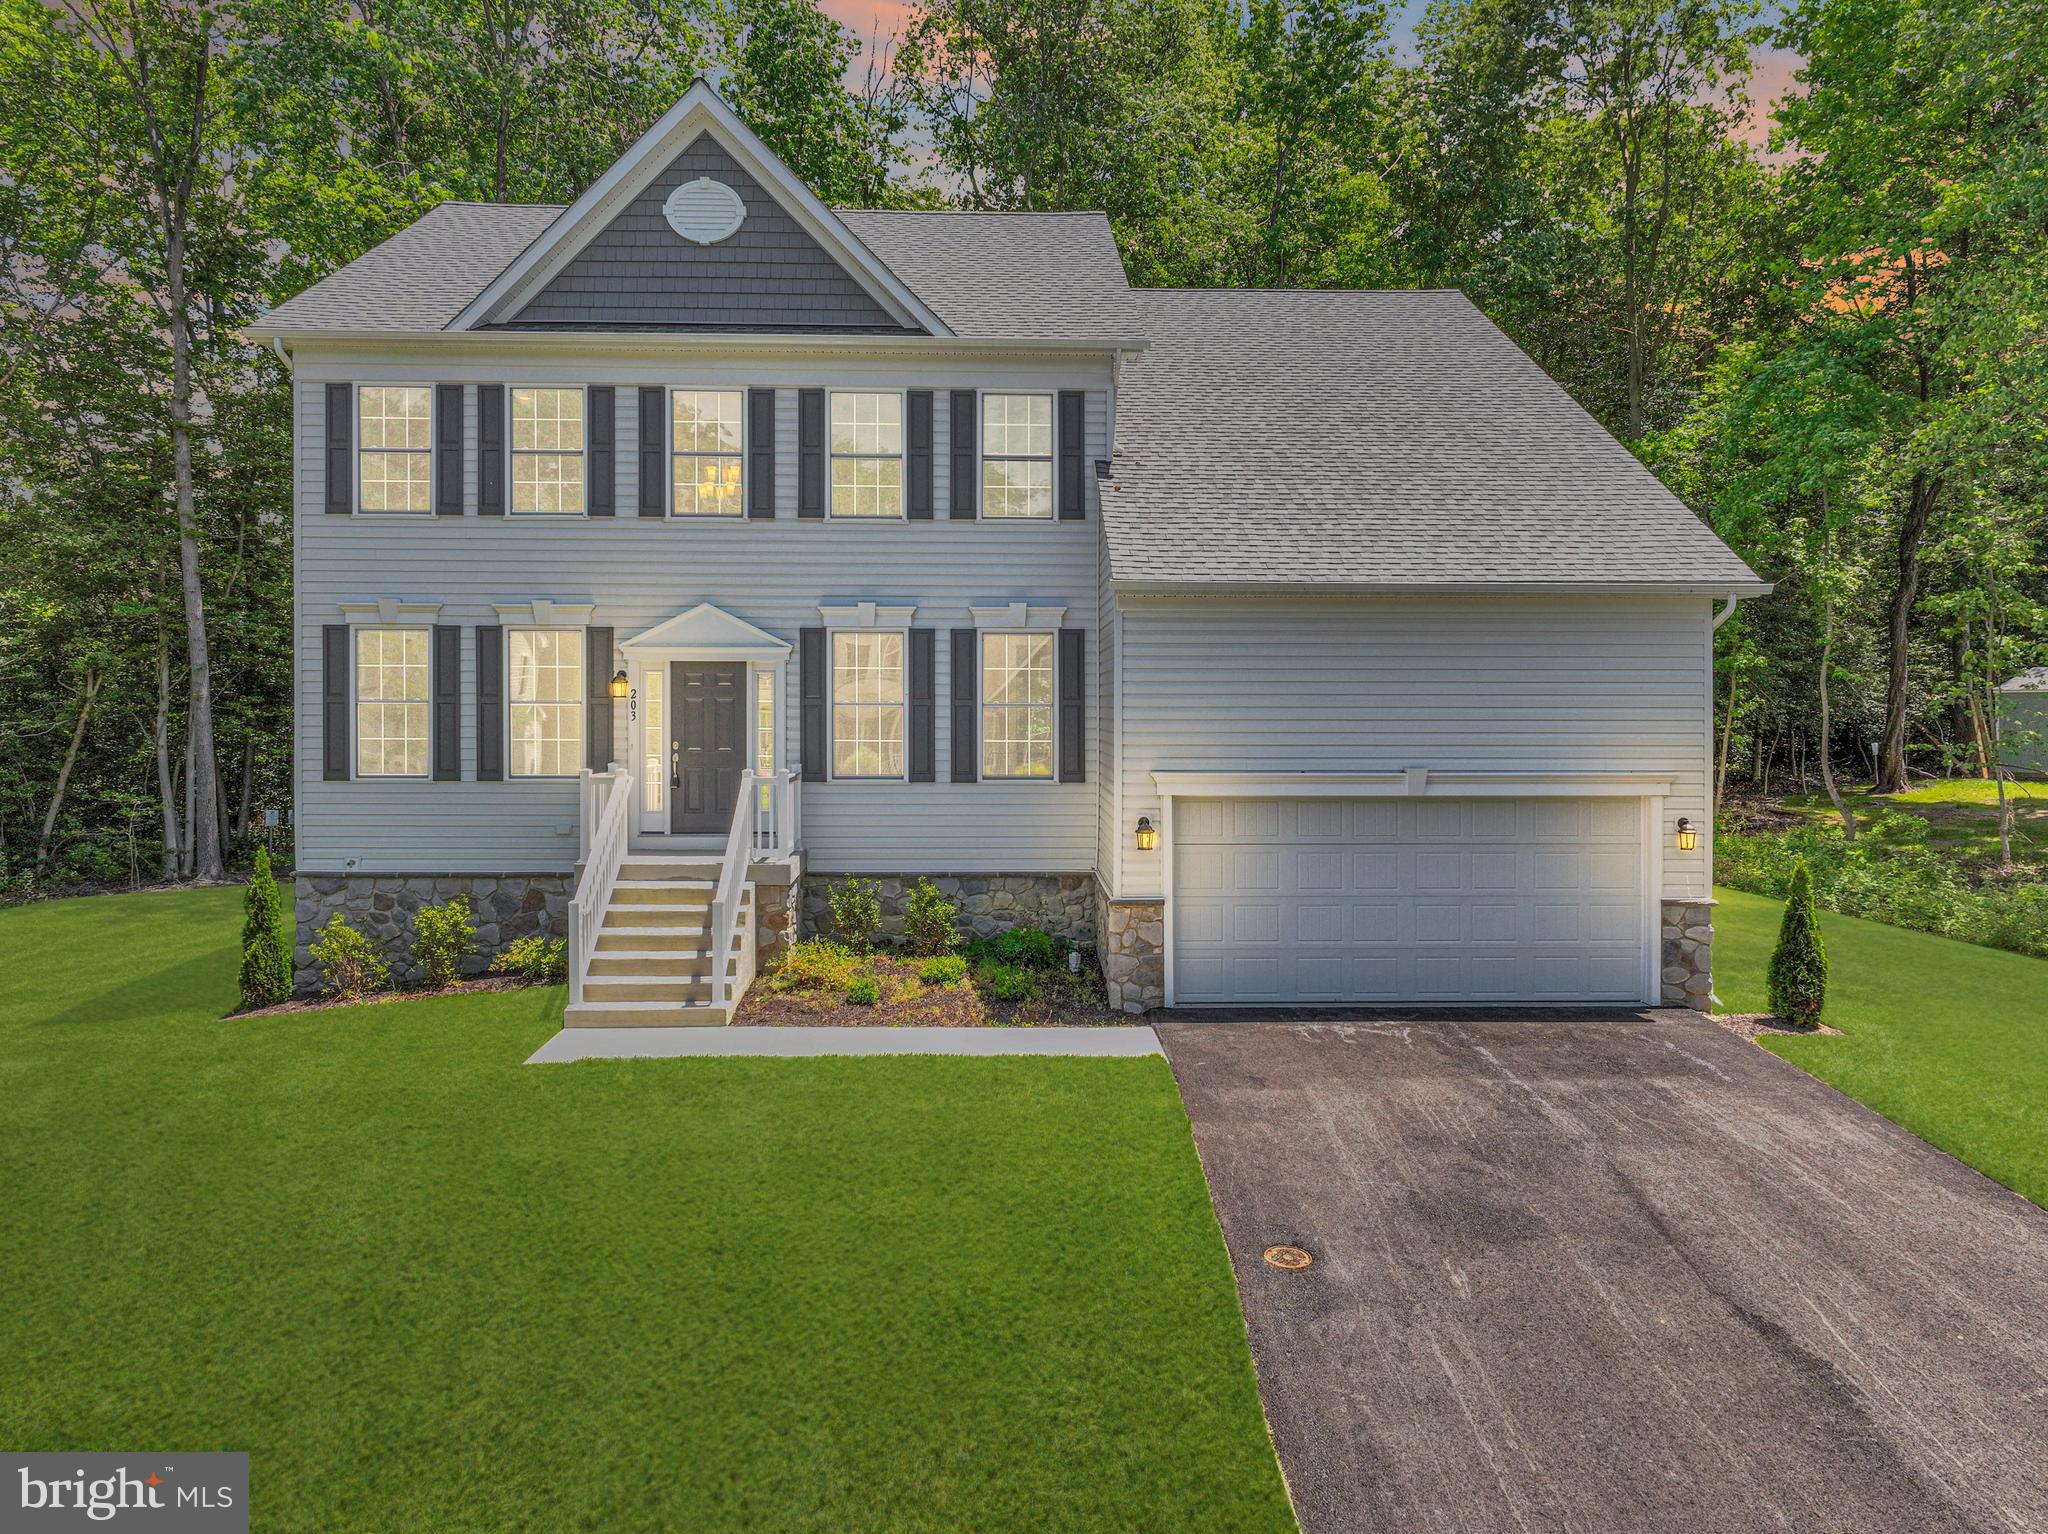
HANOVER
6810 MORNING GLORY TRAIL
5 Beds
3 Baths
3,084 Sq.Ft.
$899,000
MLS#: MDAA2101104
