


Property
Beds
3
Full Baths
2
1/2 Baths
1
Year Built
2019
Sq.Footage
2,648
Discover the kind of townhouse that feels like a retreat from the moment you arrive. Tucked into a desirable end-unit setting at 801 Stonecliffe Road, this move-in-ready home offers nearly 3,000 square feet of finished living space, an abundance of natural light, and a level of privacy that makes it feel a world away from typical townhome living. The lower level immediately expands your possibilities. Finished with waterproof luxury vinyl plank flooring, this versatile space is ready to become your home office, fitness studio, media room, or the perfect spot to unwind. A generous storage area, already plumbed for a future bathroom, adds even more potential. Upstairs, the heart of the home brings everyone together. The gourmet kitchen makes a statement with abundant cabinetry, stainless steel appliances, and an oversized island where morning coffee, casual meals, and lively conversation naturally find their place. The open flow into the living room creates an inviting backdrop for both quiet evenings and entertaining, with a gas fireplace adding warmth and character. When the weather calls you outside, step through the double-hung doors onto the composite deck. Nearby, oversized windows fill the dining area with beautiful natural light, creating a bright and welcoming setting for everything from weeknight dinners to holiday gatherings. The upper level offers a peaceful place to recharge, with the convenience of bedroom-level laundry right where you need it. The spacious primary suite feels like your own private escape, complete with a tray ceiling, walk-in closet, and ensuite bath featuring double sinks, a soaking tub, and a walk-in shower. Two additional bedrooms and a full hall bath provide comfortable accommodations for family, guests, or whatever your lifestyle calls for. What truly sets this home apart is its setting. As an end unit facing single-family homes, it enjoys a greater sense of openness and privacy, further enhanced by a rear privacy wall. Add an oversized two-car garage and a location close to major highways, Wawa, restaurants, and shopping, and you have a home that makes everyday living feel remarkably easy. More space. More privacy. More possibilities. Come experience the difference for yourself and see why this Stonecliffe Road home deserves a spot at the top of your list.
Features & Amenities
Interior
-
Other Interior Features
Ceiling Fan(s), Kitchen Island, Pantry, Recessed Lighting, Walk-In Closet(s), High Ceilings, Crown Molding, Open Floorplan, Soaking Tub
-
Total Bedrooms
3
-
Bathrooms
2
-
1/2 Bathrooms
1
-
Above Grade Finished Area
2648.0
-
Basement YN
YES
-
Cooling YN
YES
-
Cooling
Central Air, Ceiling Fan(s), ENERGY STAR Qualified Equipment, Electric
-
Fireplace YN
YES
-
Heating YN
YES
-
Heating
Natural Gas, Forced Air
-
Pet friendly
Yes
Exterior
-
Garage
Yes
-
Garage spaces
2
-
Construction Materials
Brick, Stone, Vinyl Siding
-
Parking
Garage Door Opener, Garage, Driveway, Other, Inside Entrance, Attached
-
Pool
No
-
Waterfront YN
NO
Area & Lot
-
Lot Size(acres)
0.03
-
Lot Size(square feet)
1,431
-
Property Type
Residential
-
Property Sub Type
Townhouse
-
Architectural Style
Traditional
Price
-
Sales Price
$679,900
-
Tax Amount
$8,496
-
Sq. Footage
2,648
-
Price/SqFt
$256
HOA
-
Association
YES
-
Association Fee
$205
-
Association Fee Frequency
Monthly
-
Association Fee Includes
N/A
-
Total Monthly Fees
true
School District
-
Elementary School
N/A
-
Middle School
GREAT VALLEY
-
High School
GREAT VALLEY
Property Features
-
New Construction
NO
-
Association Amenities
Playground
-
Foundation Details
Slab
-
Senior Community YN
NO
-
Sewer
Public Sewer
-
Water Source
Public
Schedule a Showing
Showing scheduled successfully.
Mortgage calculator
Estimate your monthly mortgage payment, including the principal and interest, property taxes, and HOA. Adjust the values to generate a more accurate rate.
Your payment
Principal and Interest:
$
Property taxes:
$
HOA fees:
$
Total loan payment:
$
Total interest amount:
$
Location
County
CHESTER
Elementary School
Middle School
GREAT VALLEY
High School
GREAT VALLEY
Listing Courtesy of Jaime E Lipson, BHHS Fox & Roach-Blue Bell
RealHub Information is provided exclusively for consumers' personal, non-commercial use, and it may not be used for any purpose other than to identify prospective properties consumers may be interested in purchasing. All information deemed reliable but not guaranteed and should be independently verified. All properties are subject to prior sale, change or withdrawal. RealHub website owner shall not be responsible for any typographical errors, misinformation, misprints and shall be held totally harmless.

Salesperson, Realtor
Rob Freyer
Call Rob today to schedule a private showing.

* Listings on this website come from the FMLS IDX Compilation and may be held by brokerage firms other than the owner of this website. The listing brokerage is identified in any listing details. Information is deemed reliable but is not guaranteed. If you believe any FMLS listing contains material that infringes your copyrighted work please review our DMCA policy and learn how to submit a takedown request.© 2024 FMLS.
Related Properties
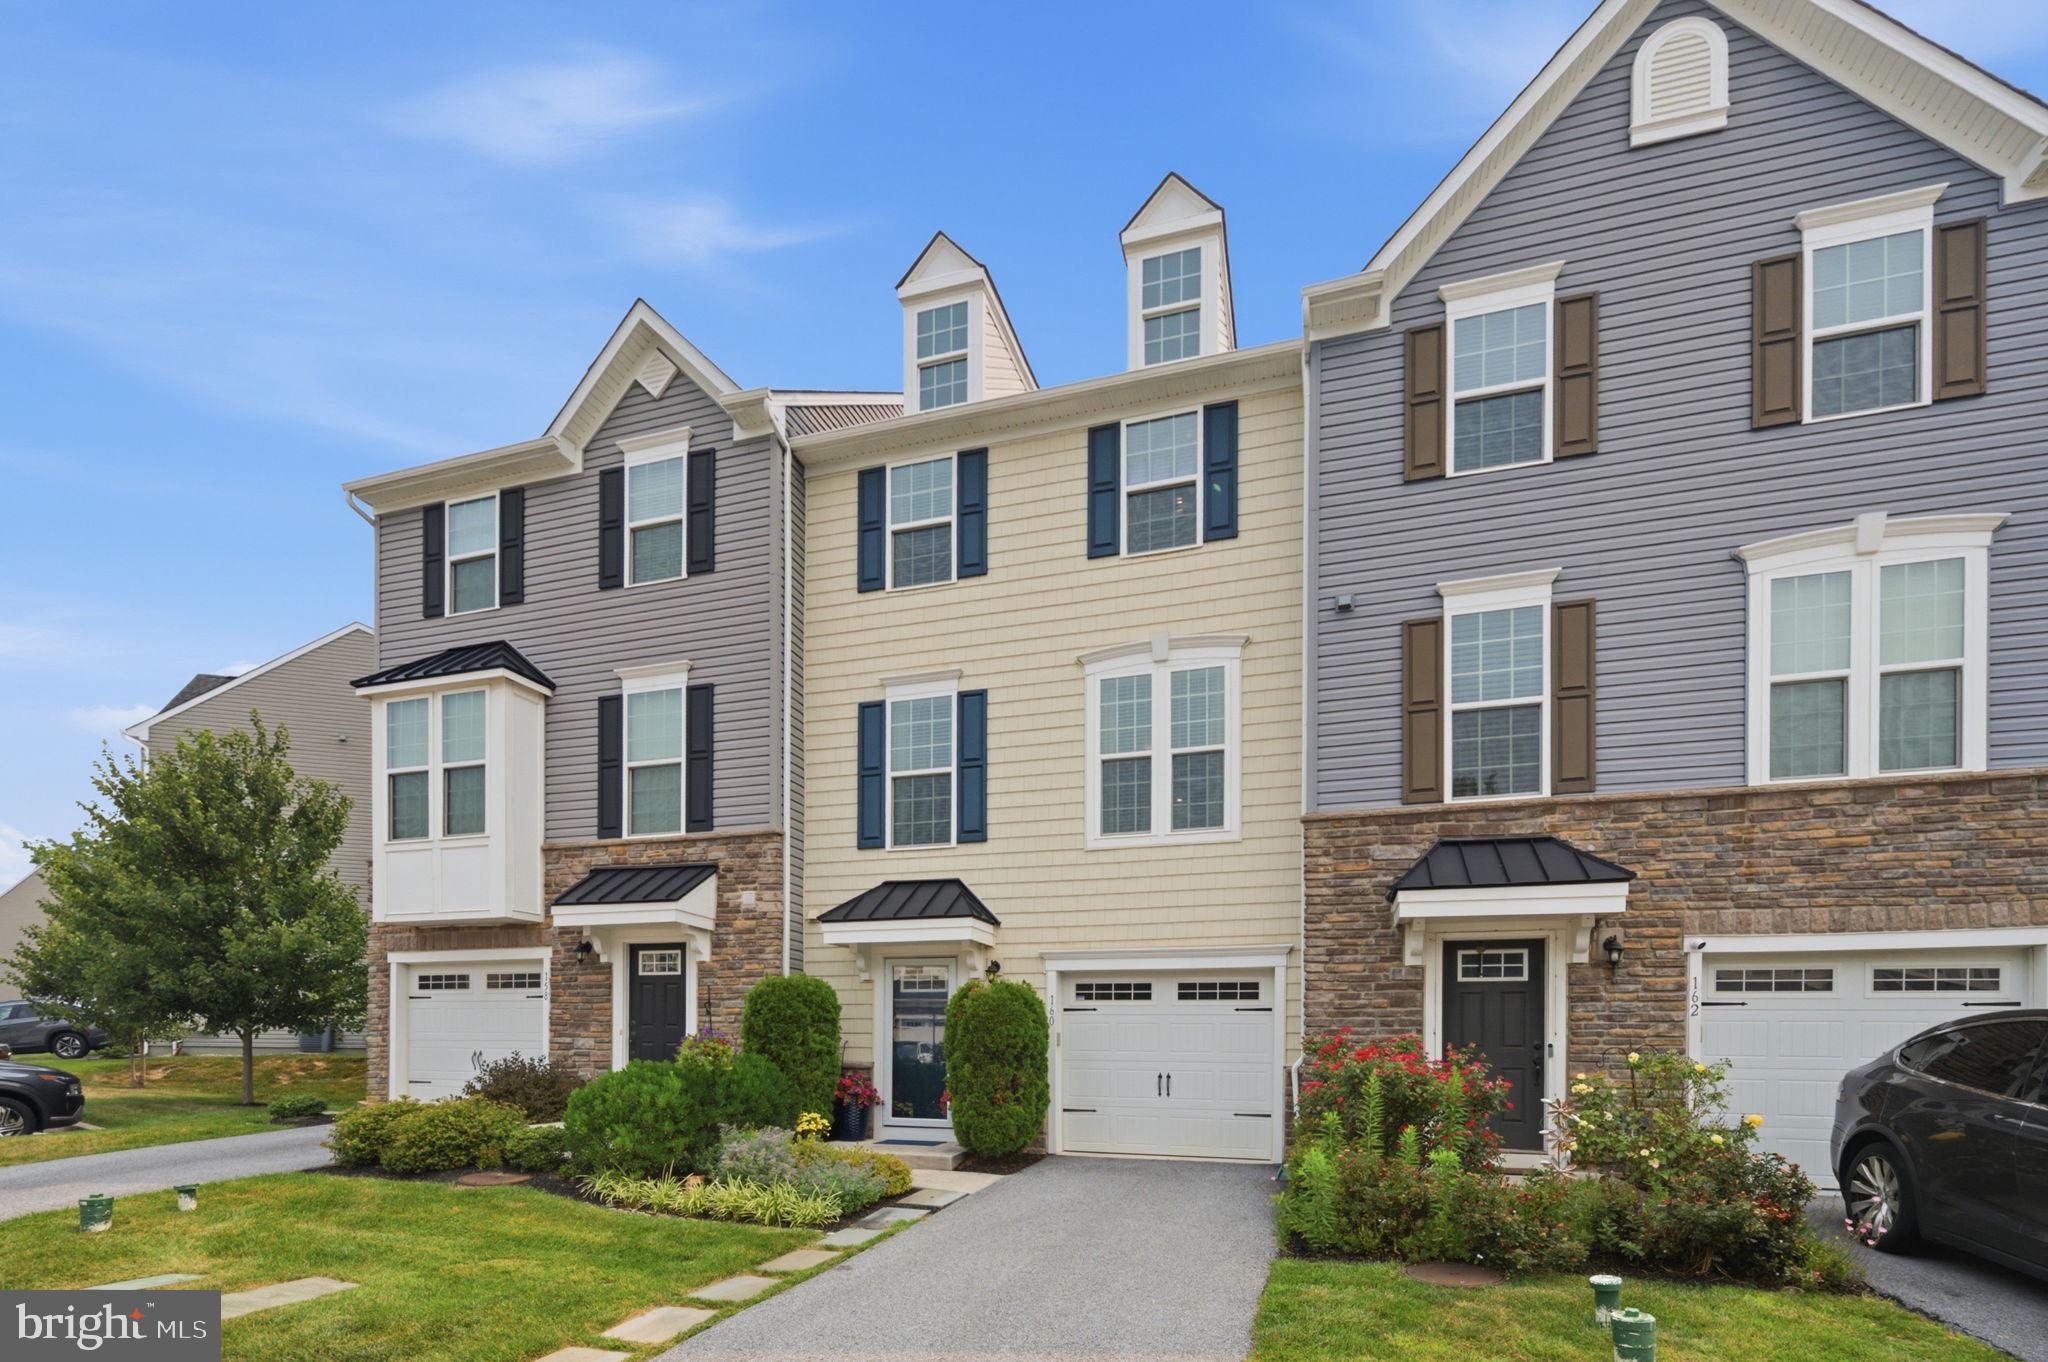
MALVERN
160 MULBERRY DRIVE
3 Beds
2 Baths
2,290 Sq.Ft.
$570,000
MLS#: PACT2131240
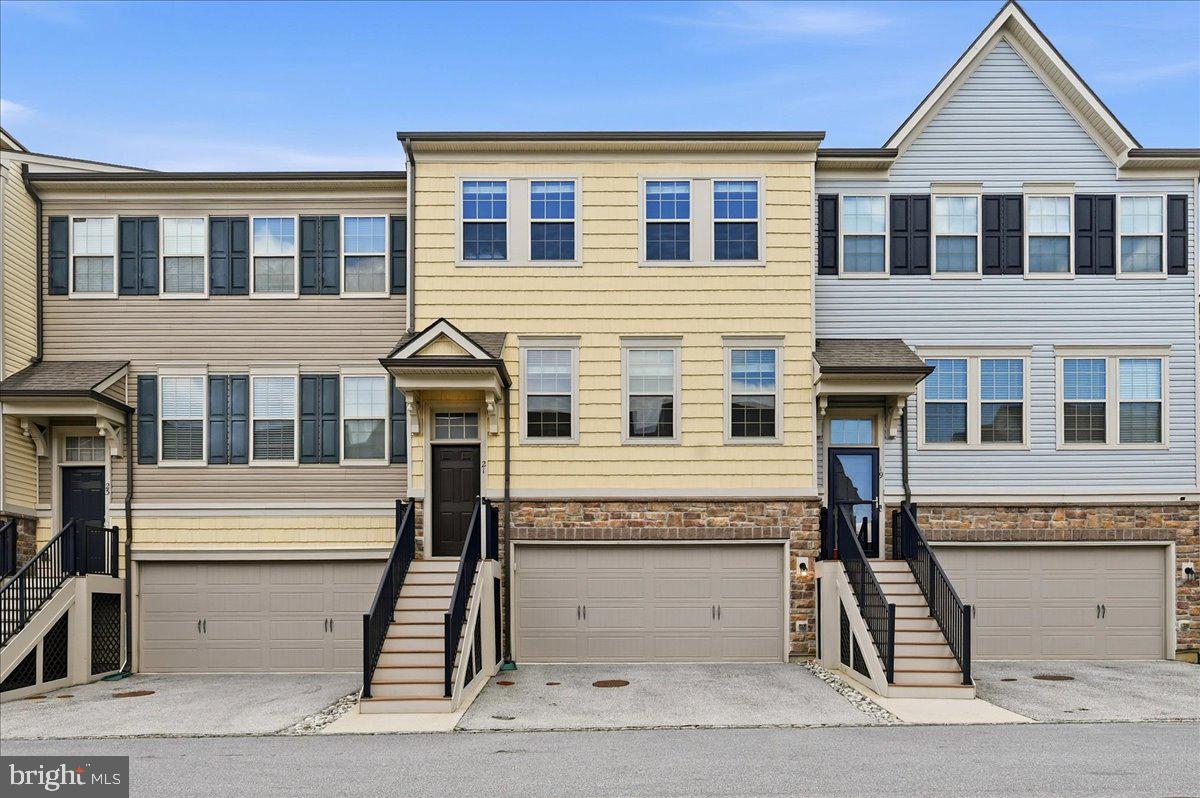
MALVERN
21 EAGLE LANE
3 Beds
2 Baths
2,320 Sq.Ft.
$625,000
MLS#: PACT2128848

MALVERN
4066 HOLLOW ROAD
5 Beds
3 Baths
3,200 Sq.Ft.
$549,900
MLS#: PACT2135958

MALVERN
44 SPRING ROAD
3 Beds
2 Baths
2,120 Sq.Ft.
$595,000
MLS#: PACT2136182

MALVERN
712 QUARRY POINT ROAD
3 Beds
3 Baths
3,338 Sq.Ft.
$759,000
MLS#: PACT2134836

MALVERN
735 MONUMENT ROAD
4 Beds
2 Baths
2,249 Sq.Ft.
$799,000
MLS#: PACT2132986

MALVERN
145 MULBERRY DRIVE
3 Beds
2 Baths
2,476 Sq.Ft.
$570,000
MLS#: PACT2138306

MALVERN
100 STRATFORD COURT
3 Beds
3 Baths
2,266 Sq.Ft.
$600,000
MLS#: PACT2125162

MALVERN
615 CLIFF LANE
4 Beds
2 Baths
3,697 Sq.Ft.
$779,000
MLS#: PACT2138412

MALVERN
388 GILMAN STREET HOMESITE 114
4 Beds
3 Baths
2,556 Sq.Ft.
$782,000
MLS#: PACT2137646
