Features & Amenities

Interior

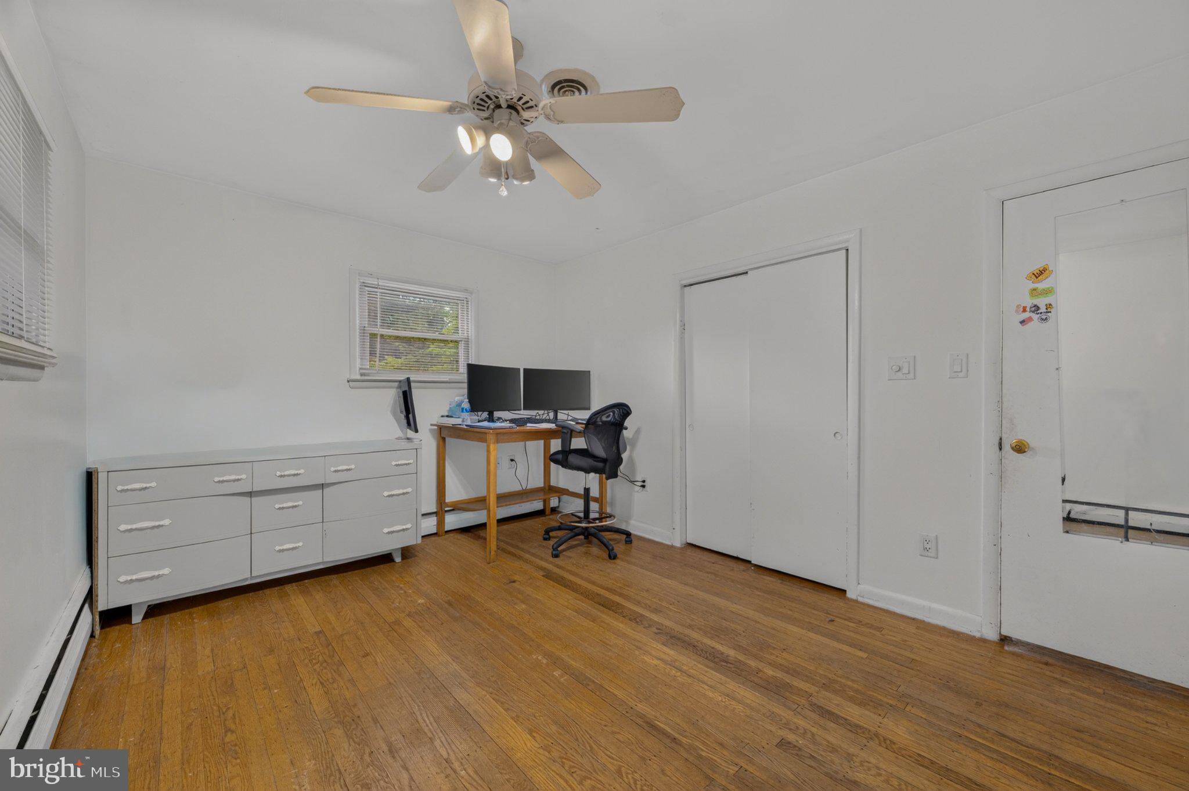
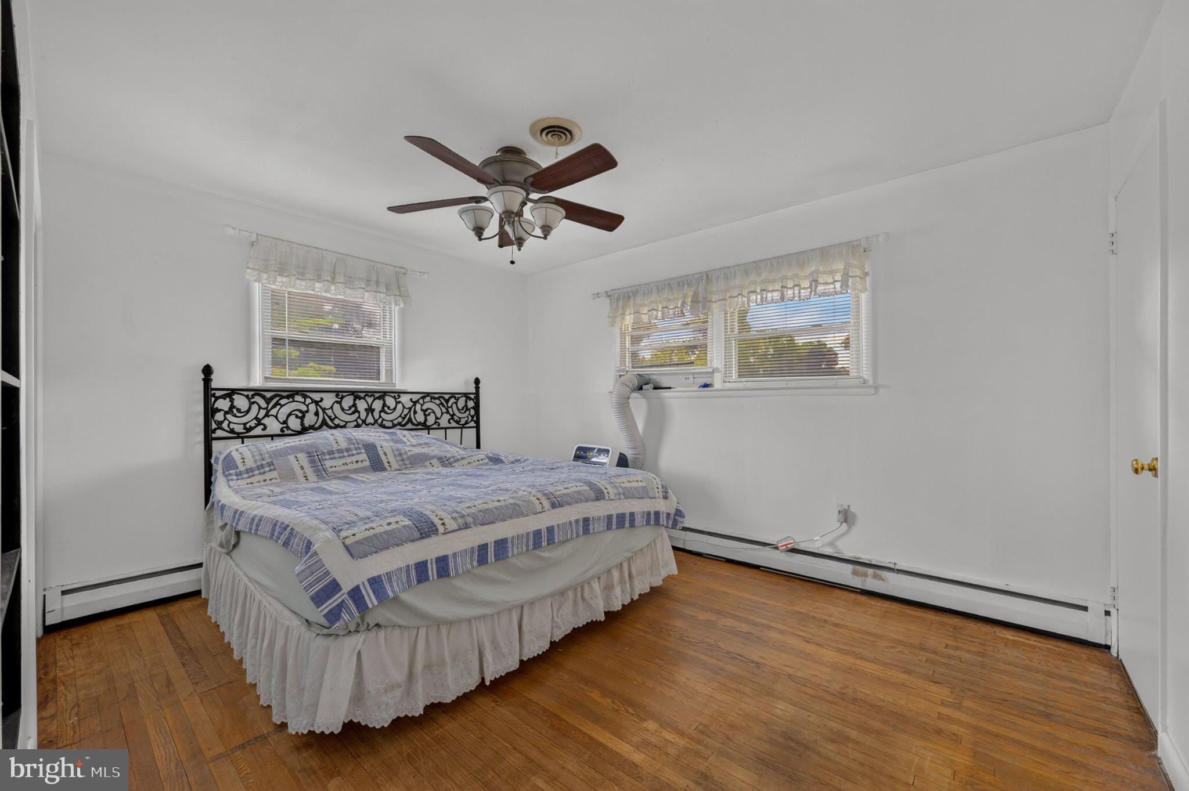
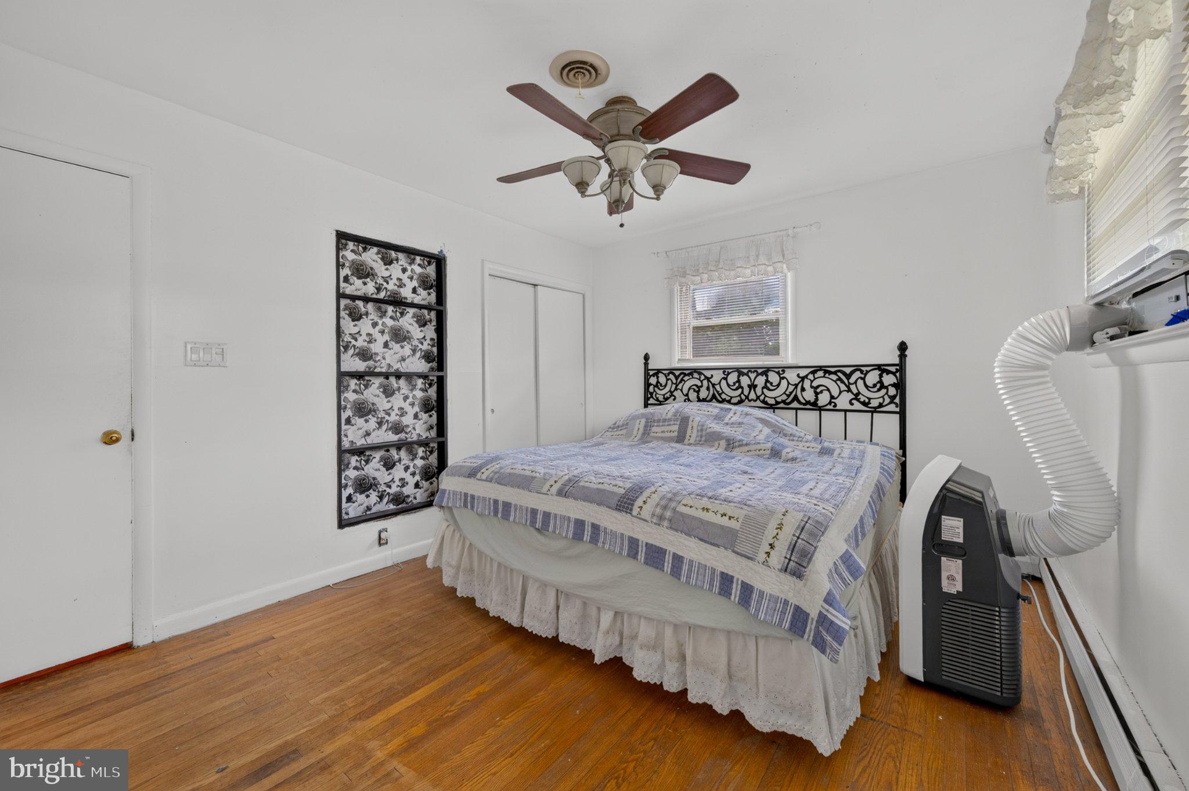
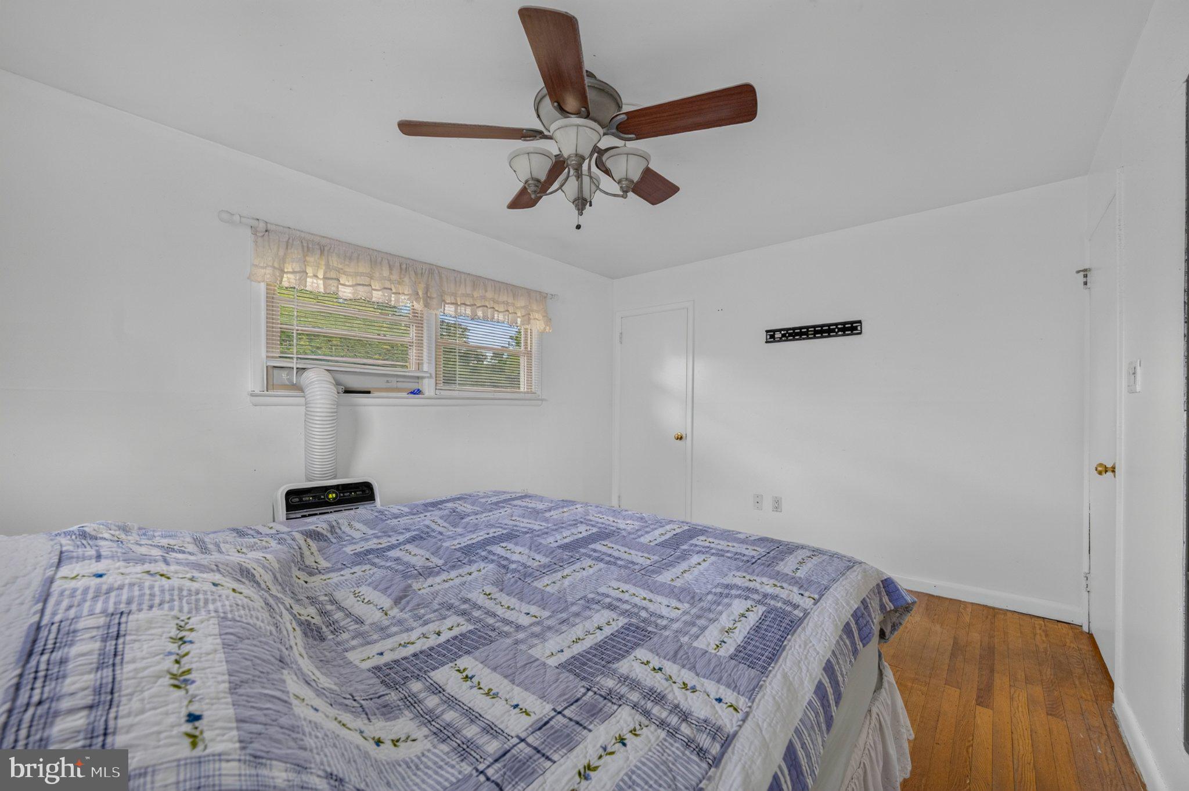
  • Other Interior Features

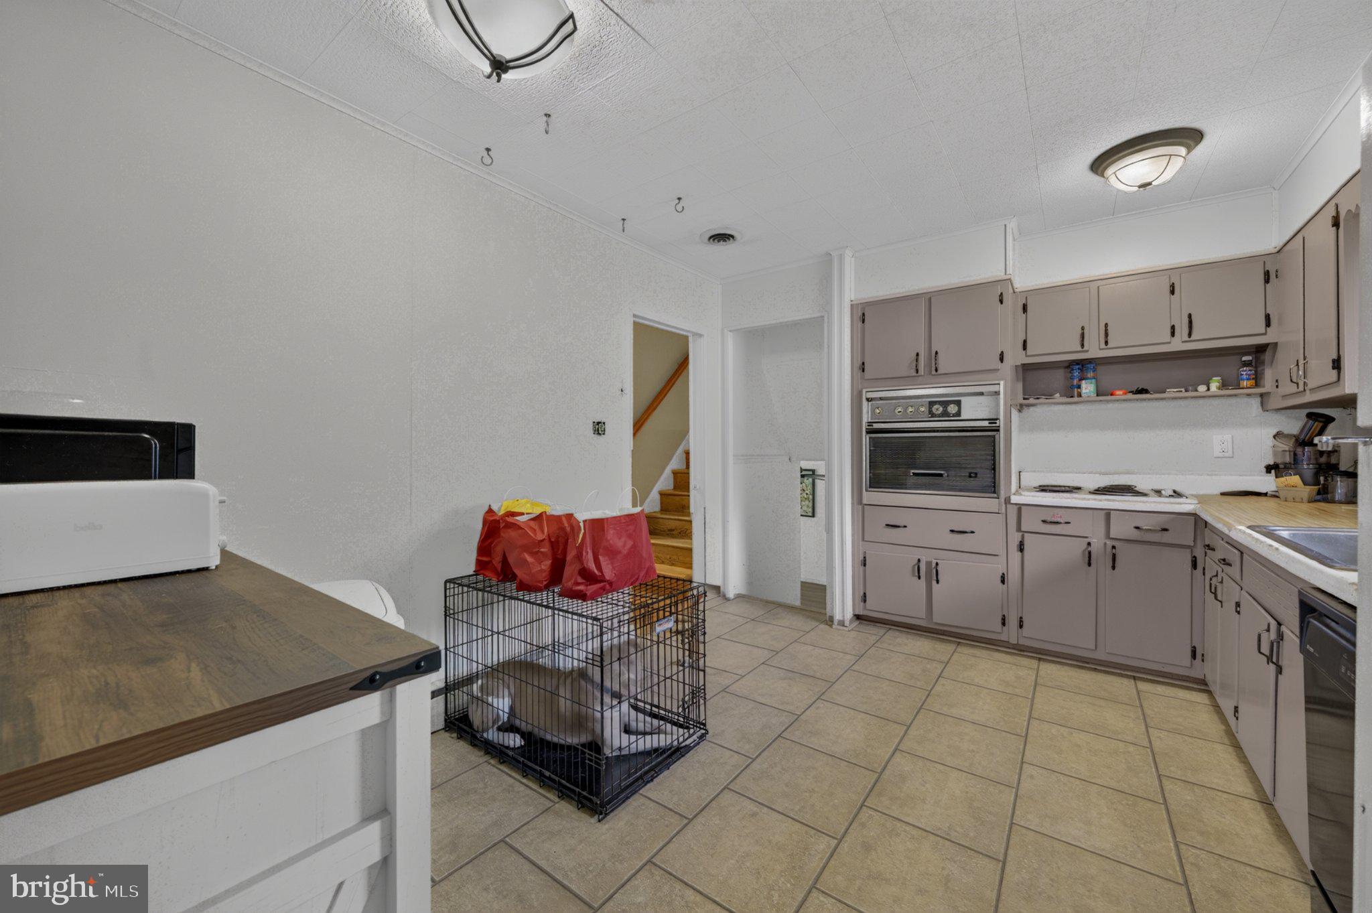
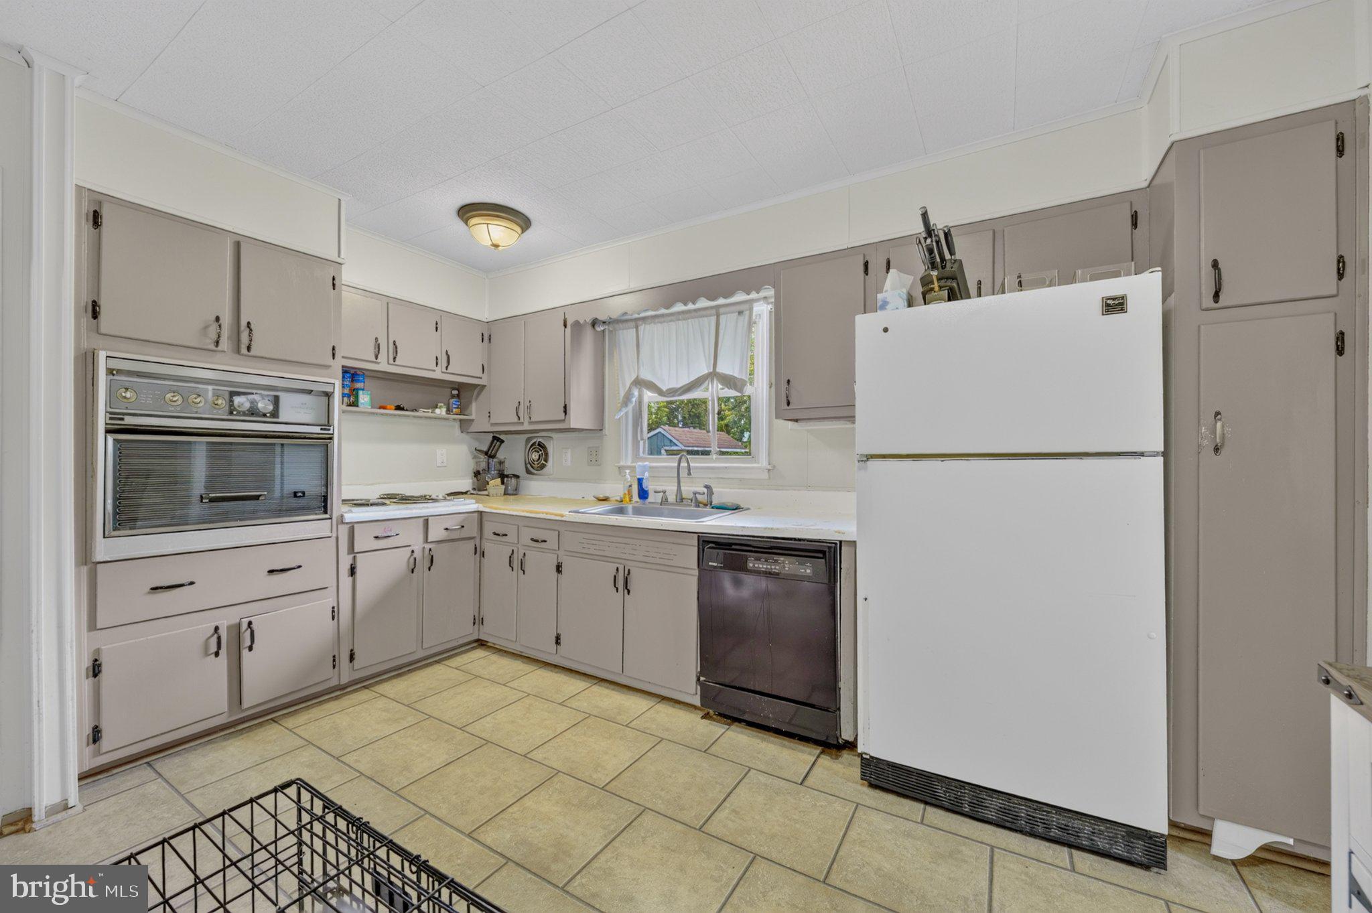
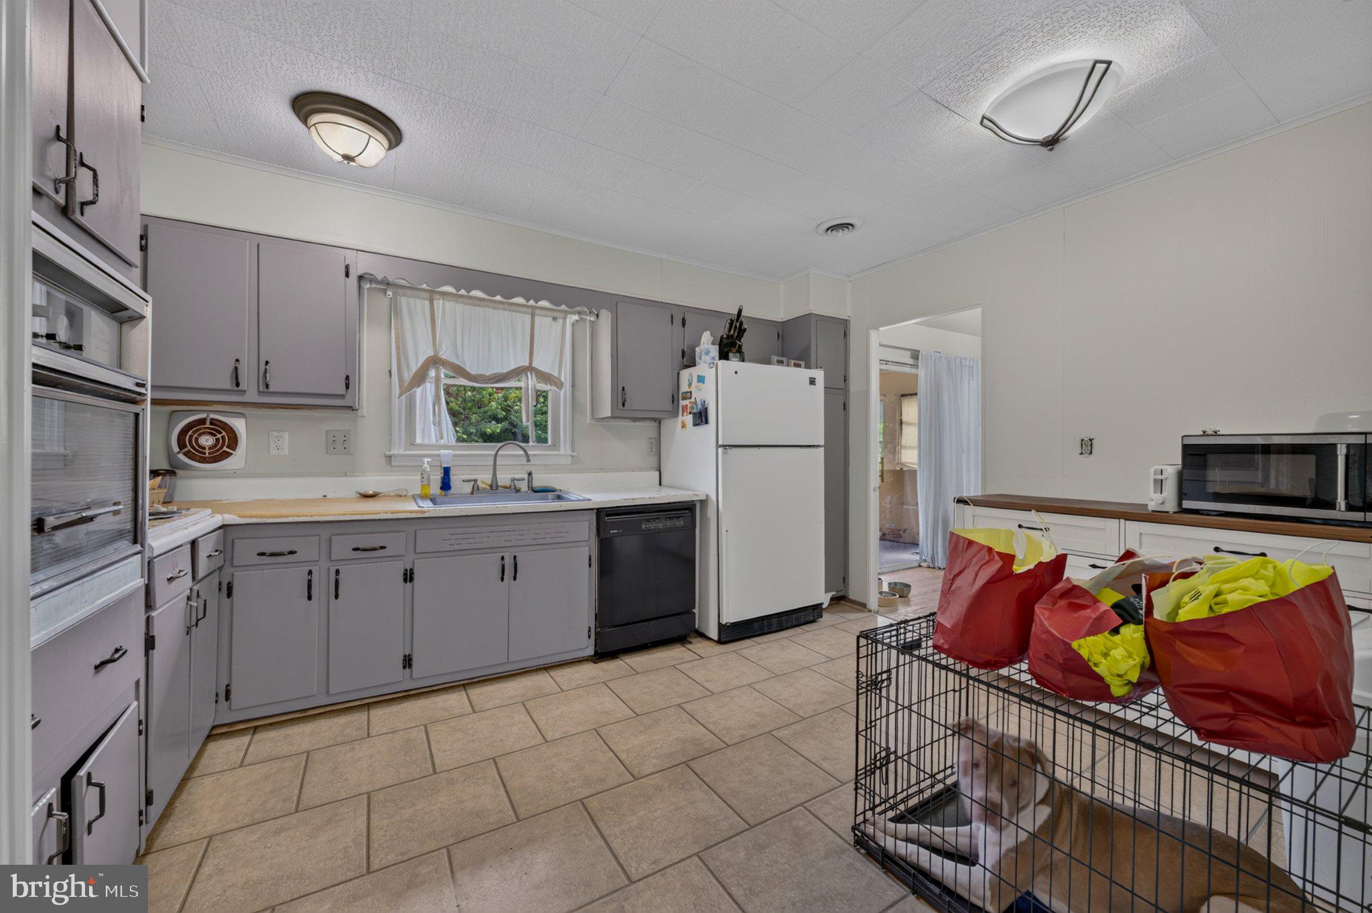
    Eat-in Kitchen, Ceiling Fan(s)

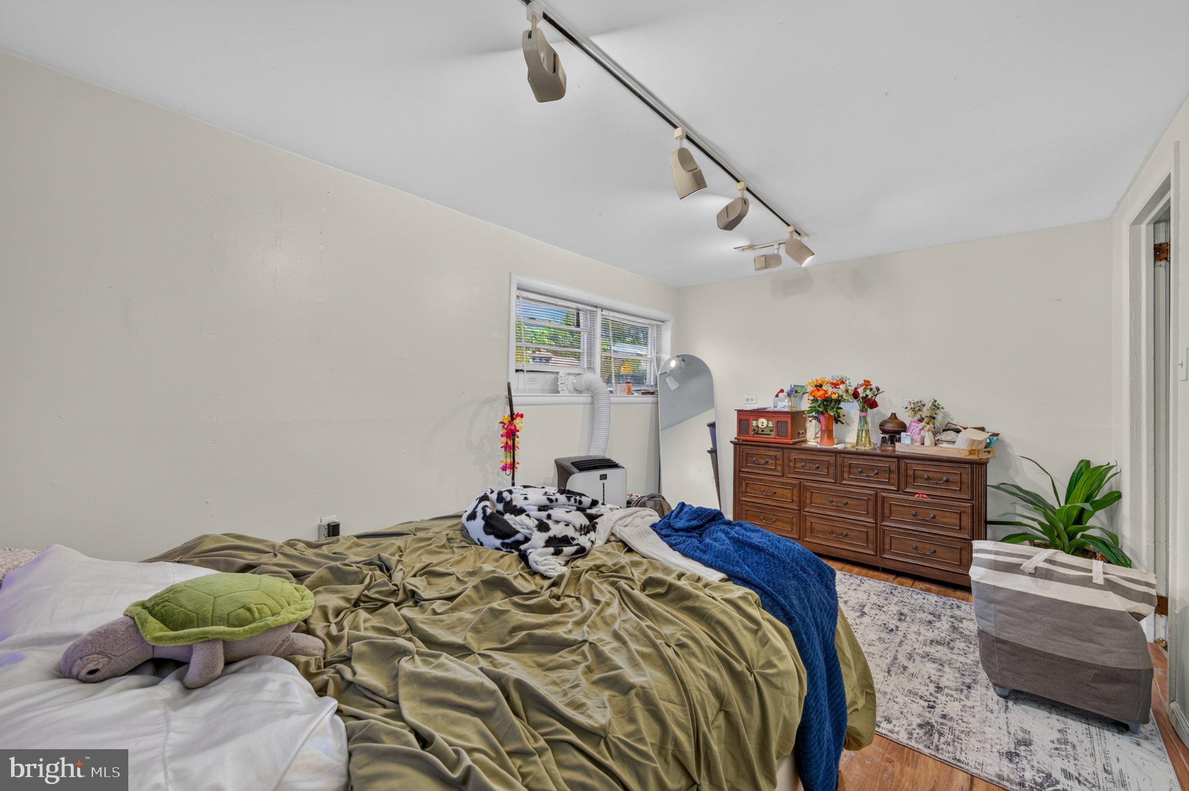
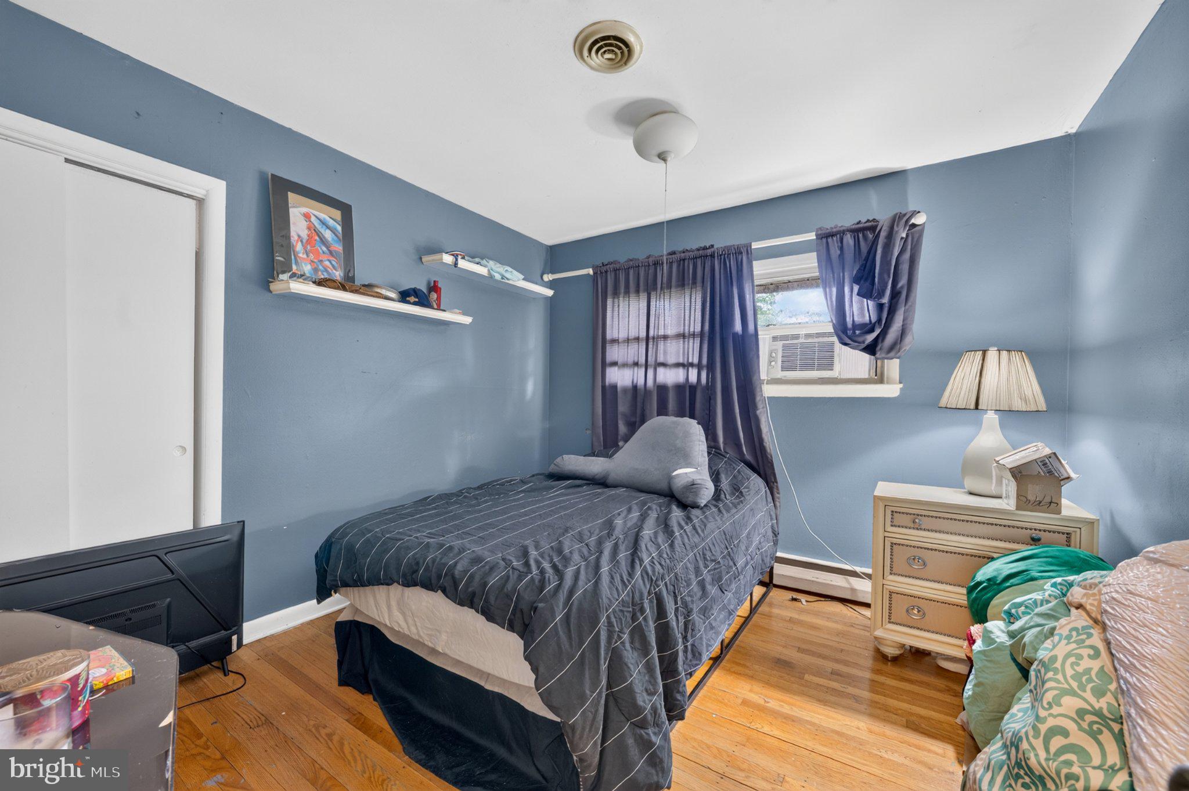
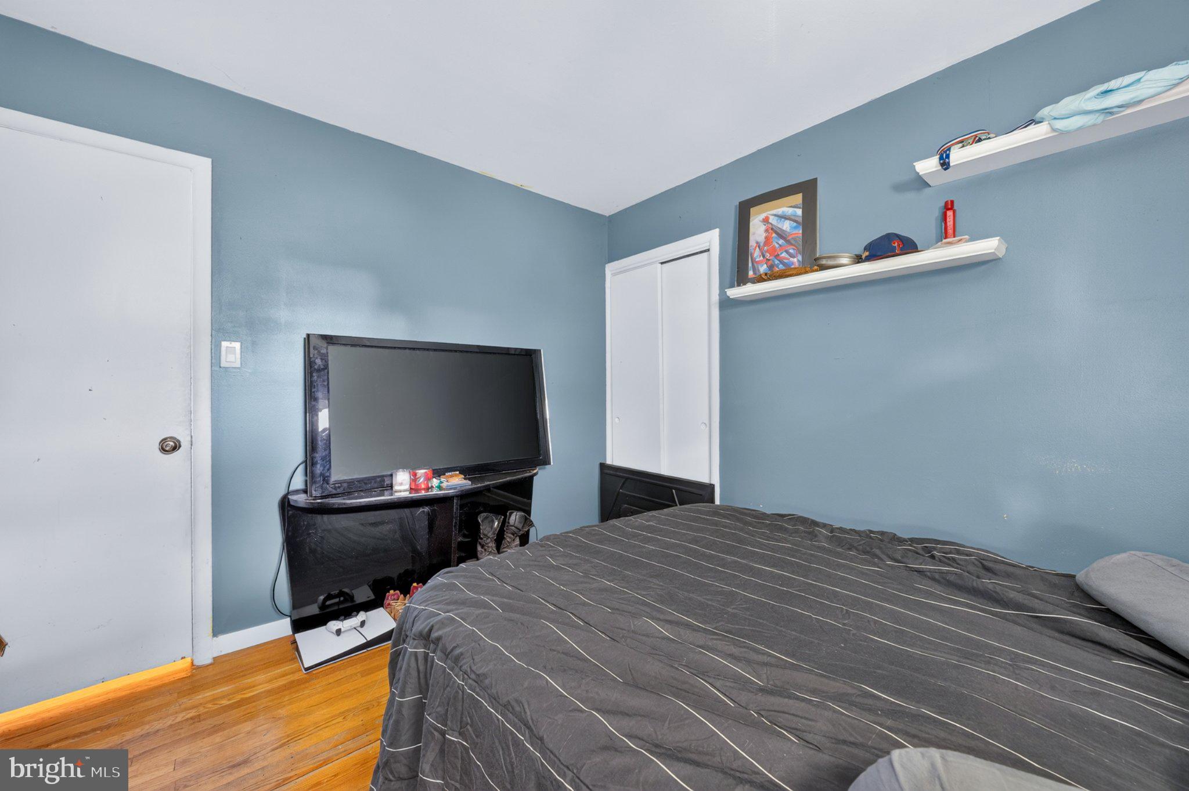
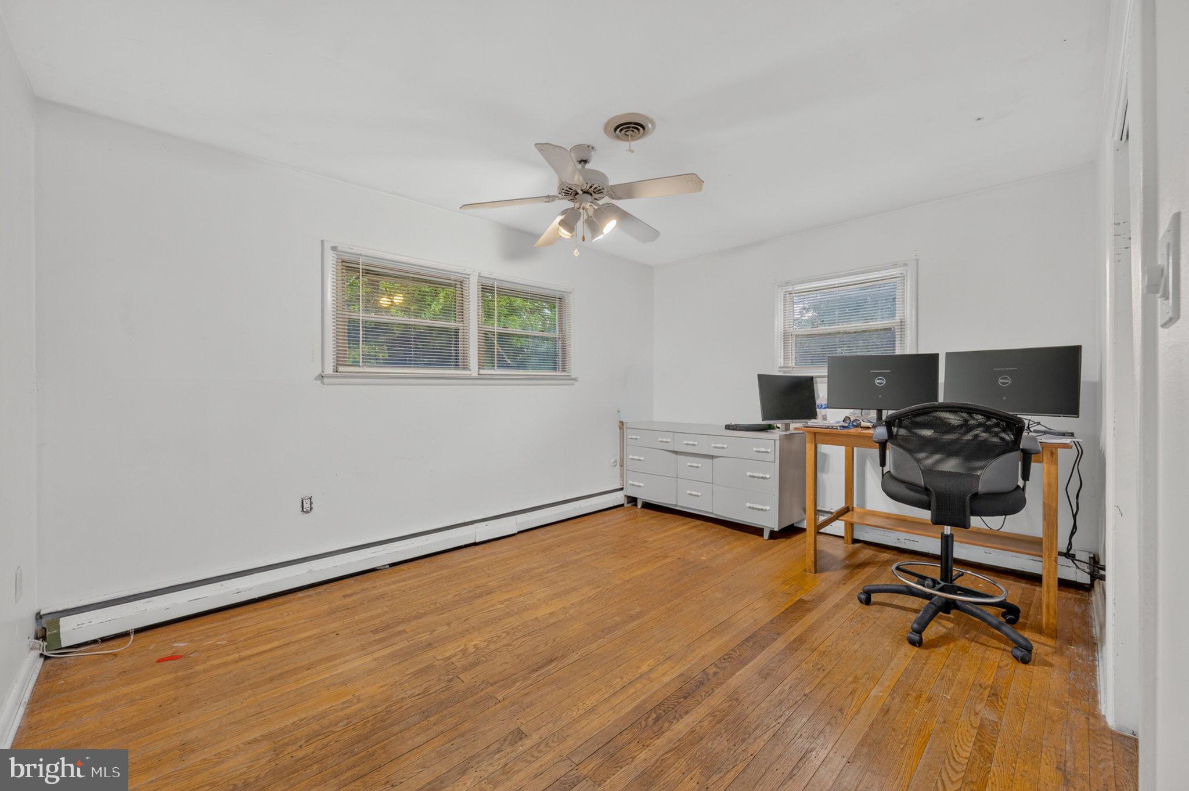
  • Total Bedrooms

    4

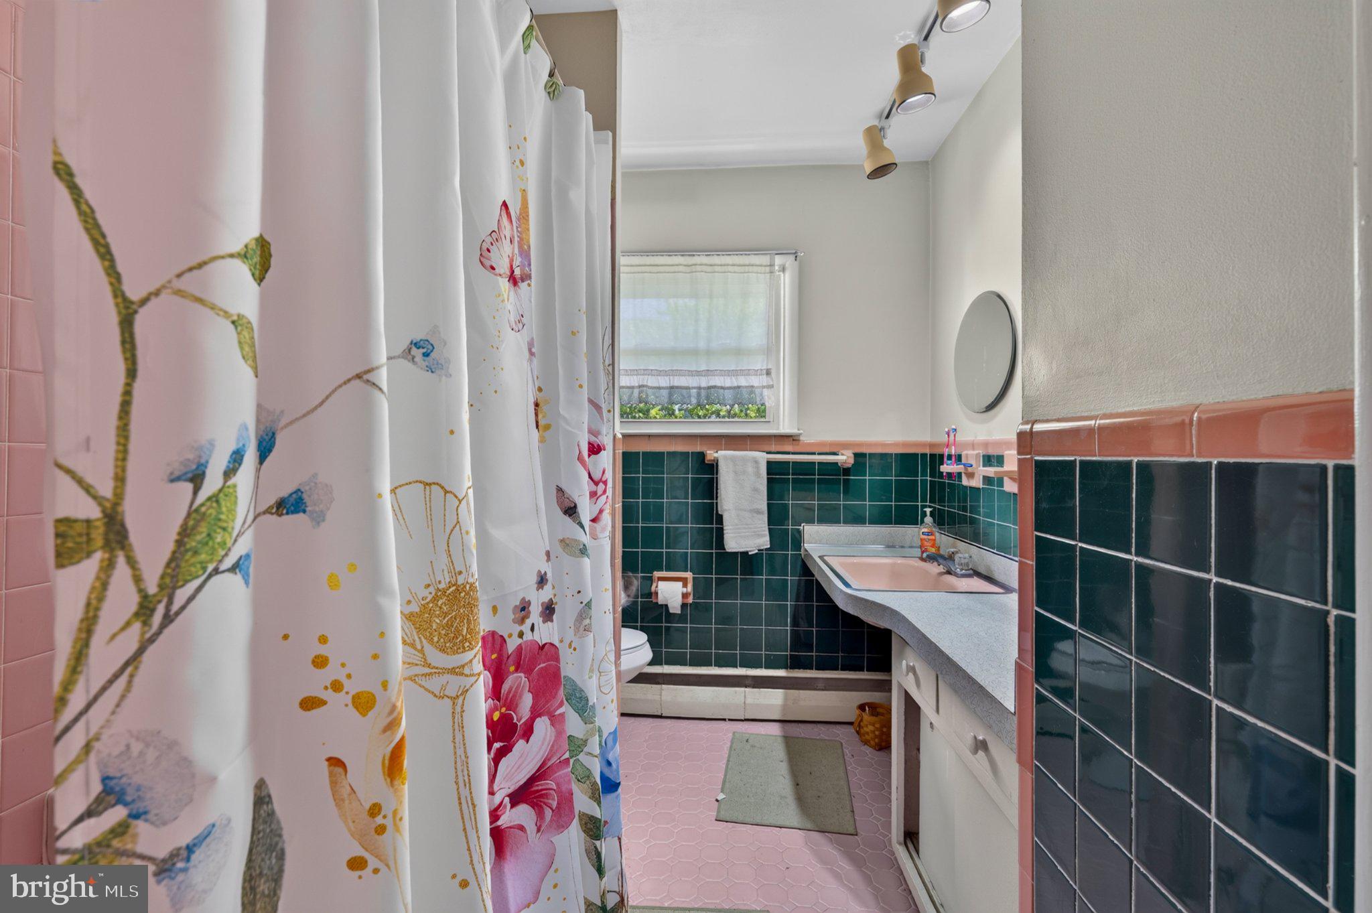
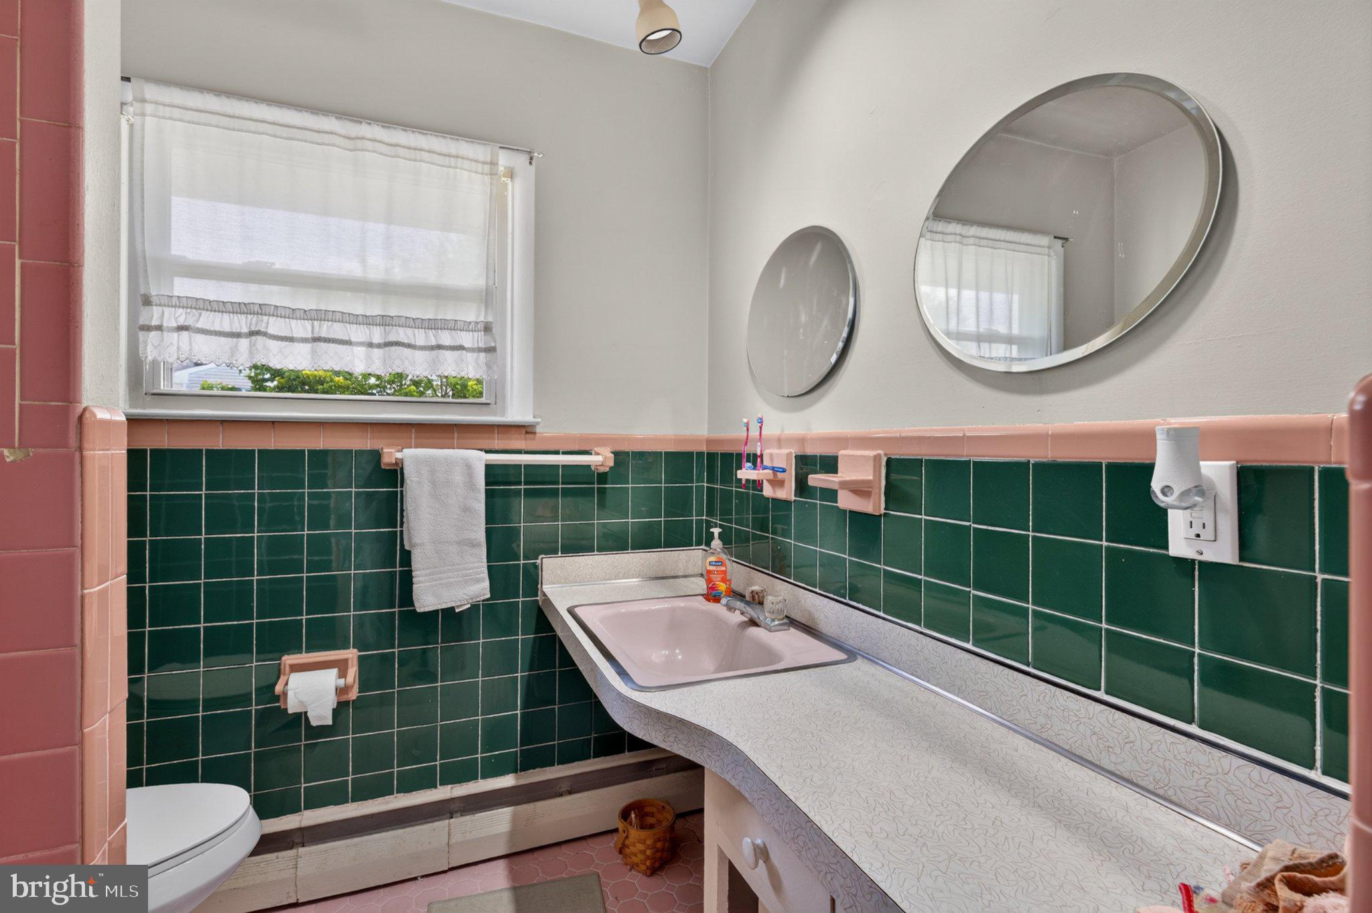
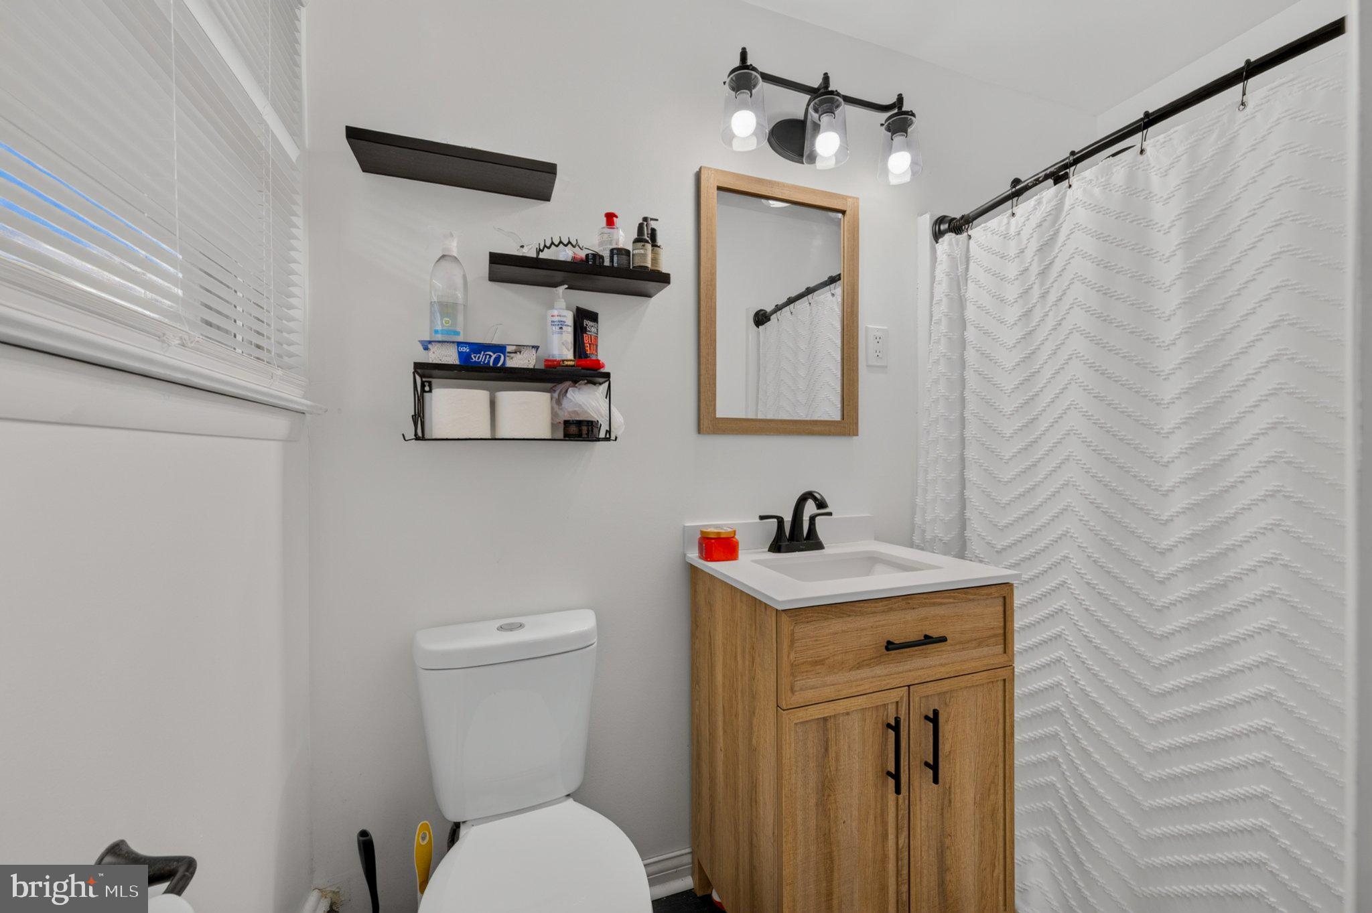
  • Bathrooms

    3

  • Above Grade Finished Area

    1352.0

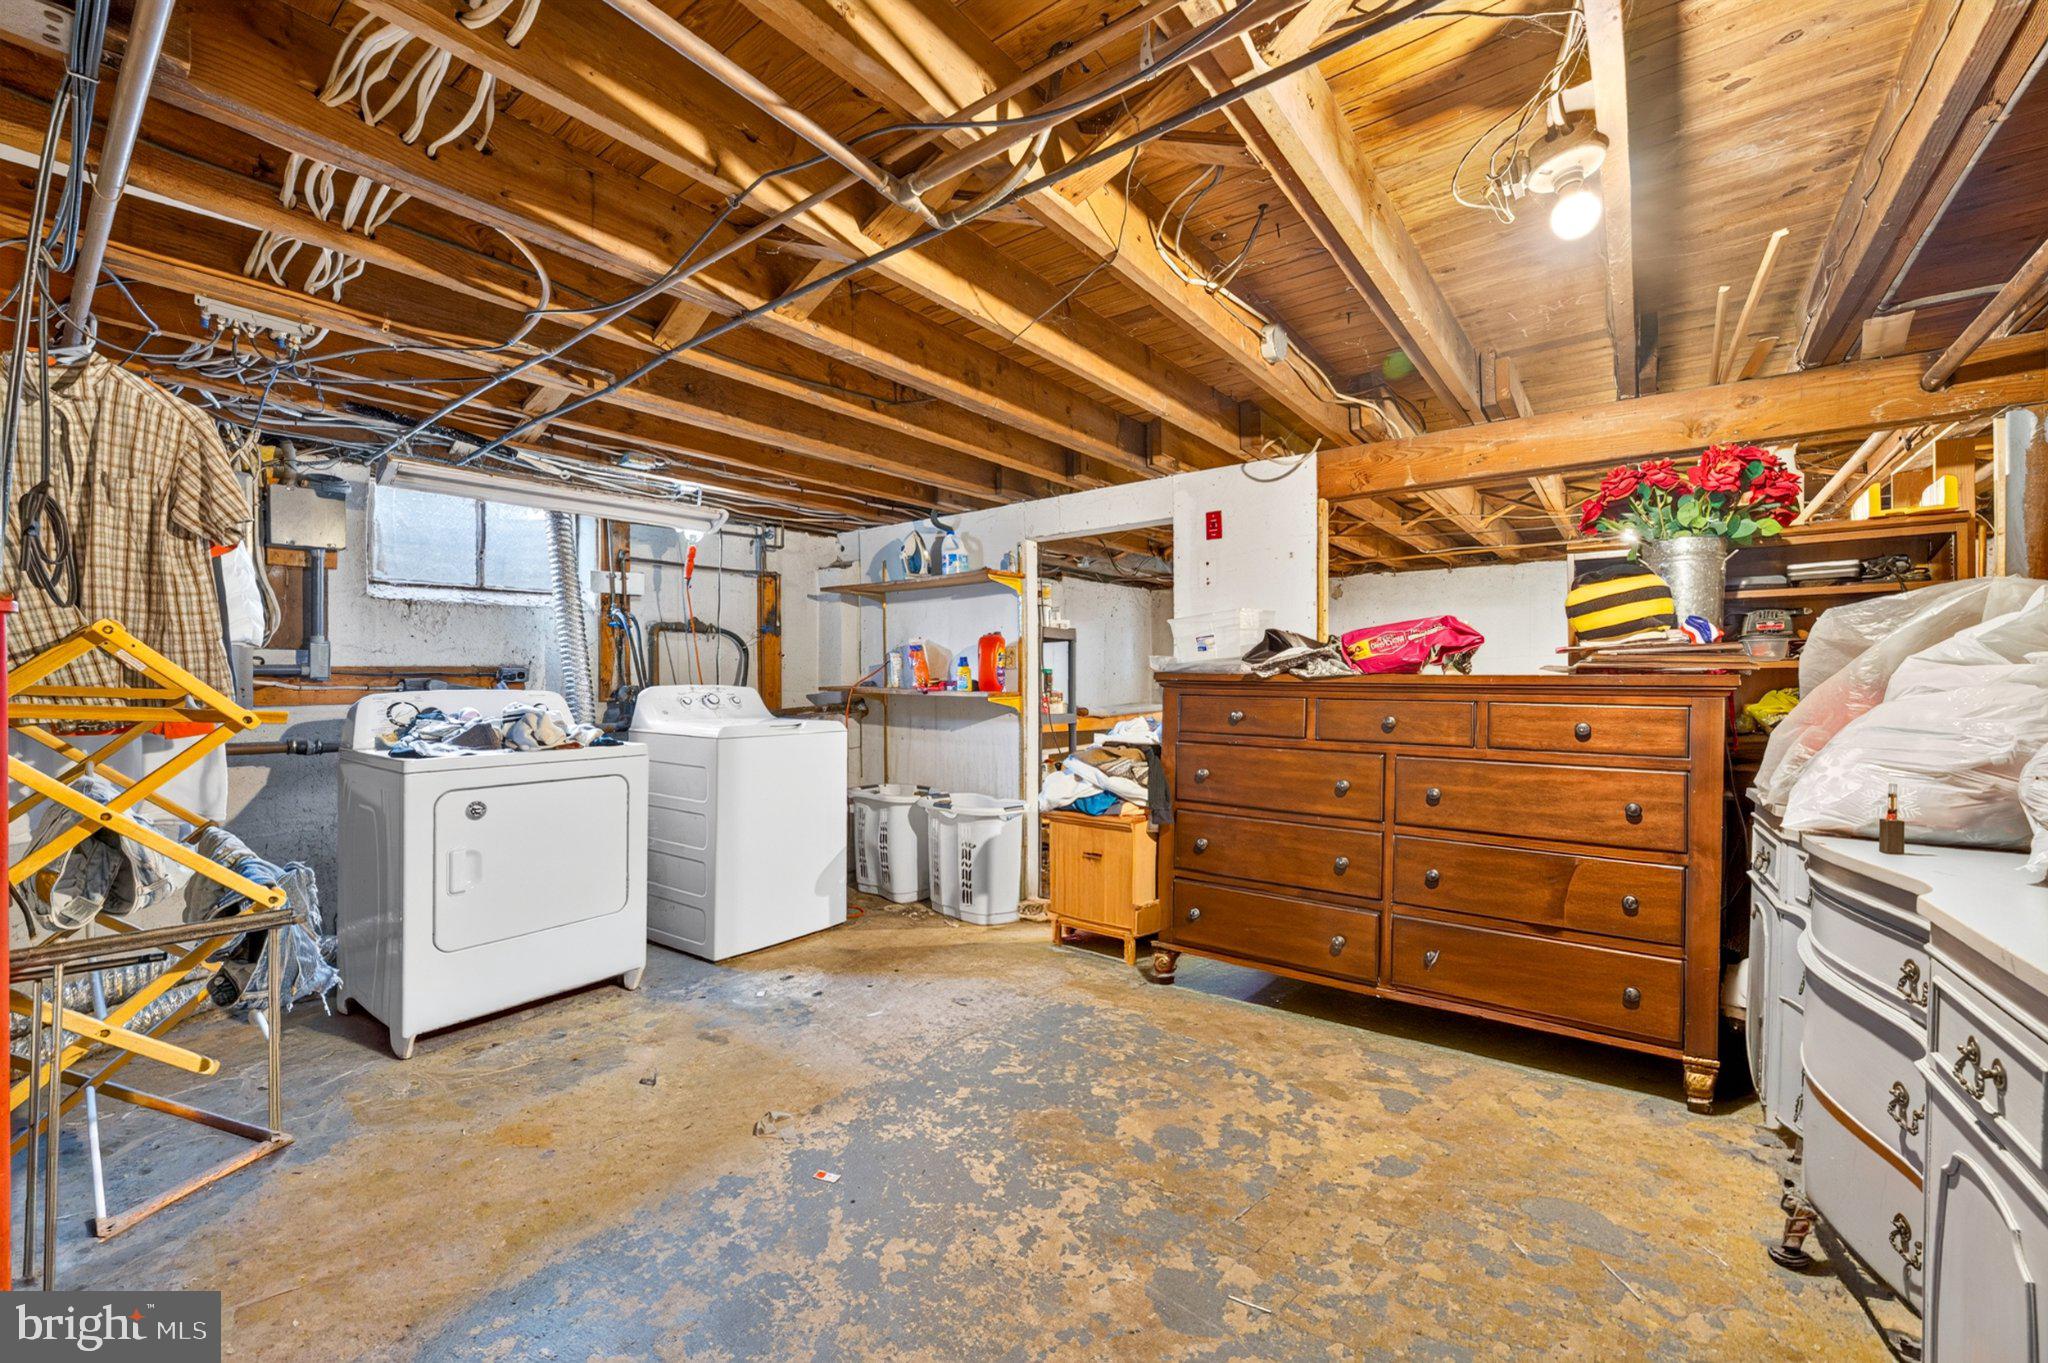
  • Basement YN

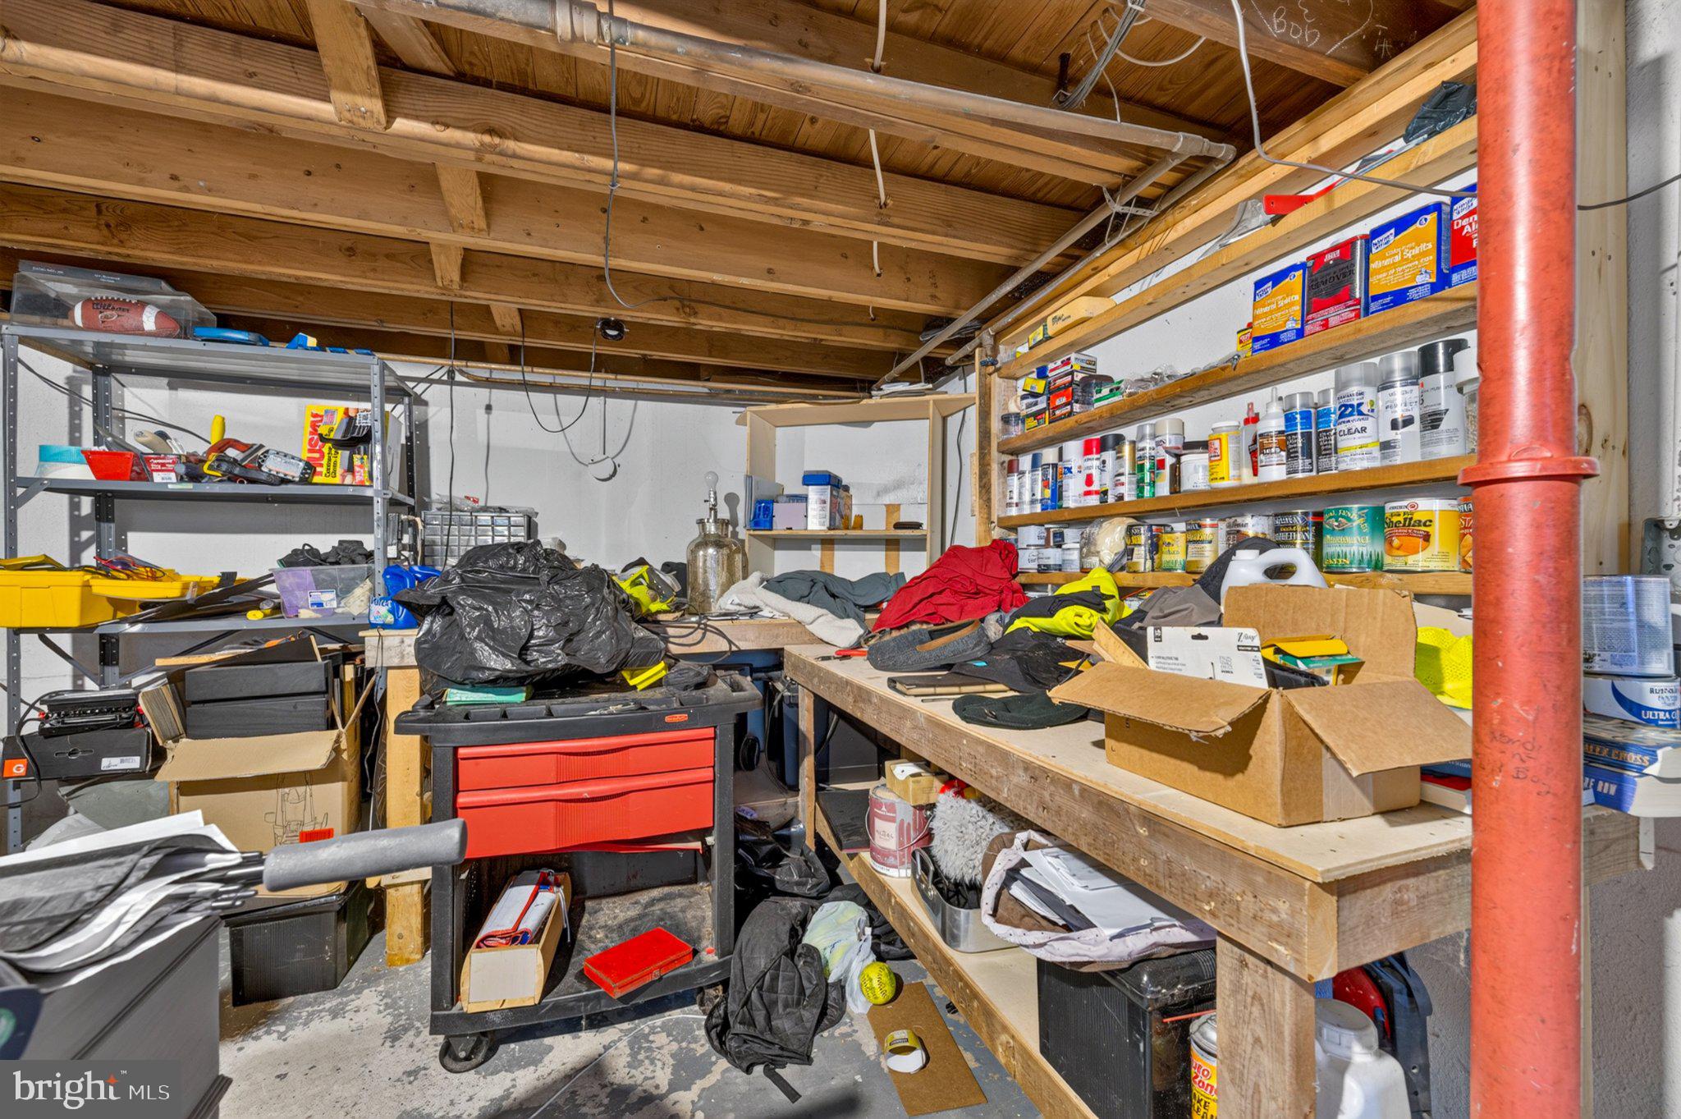
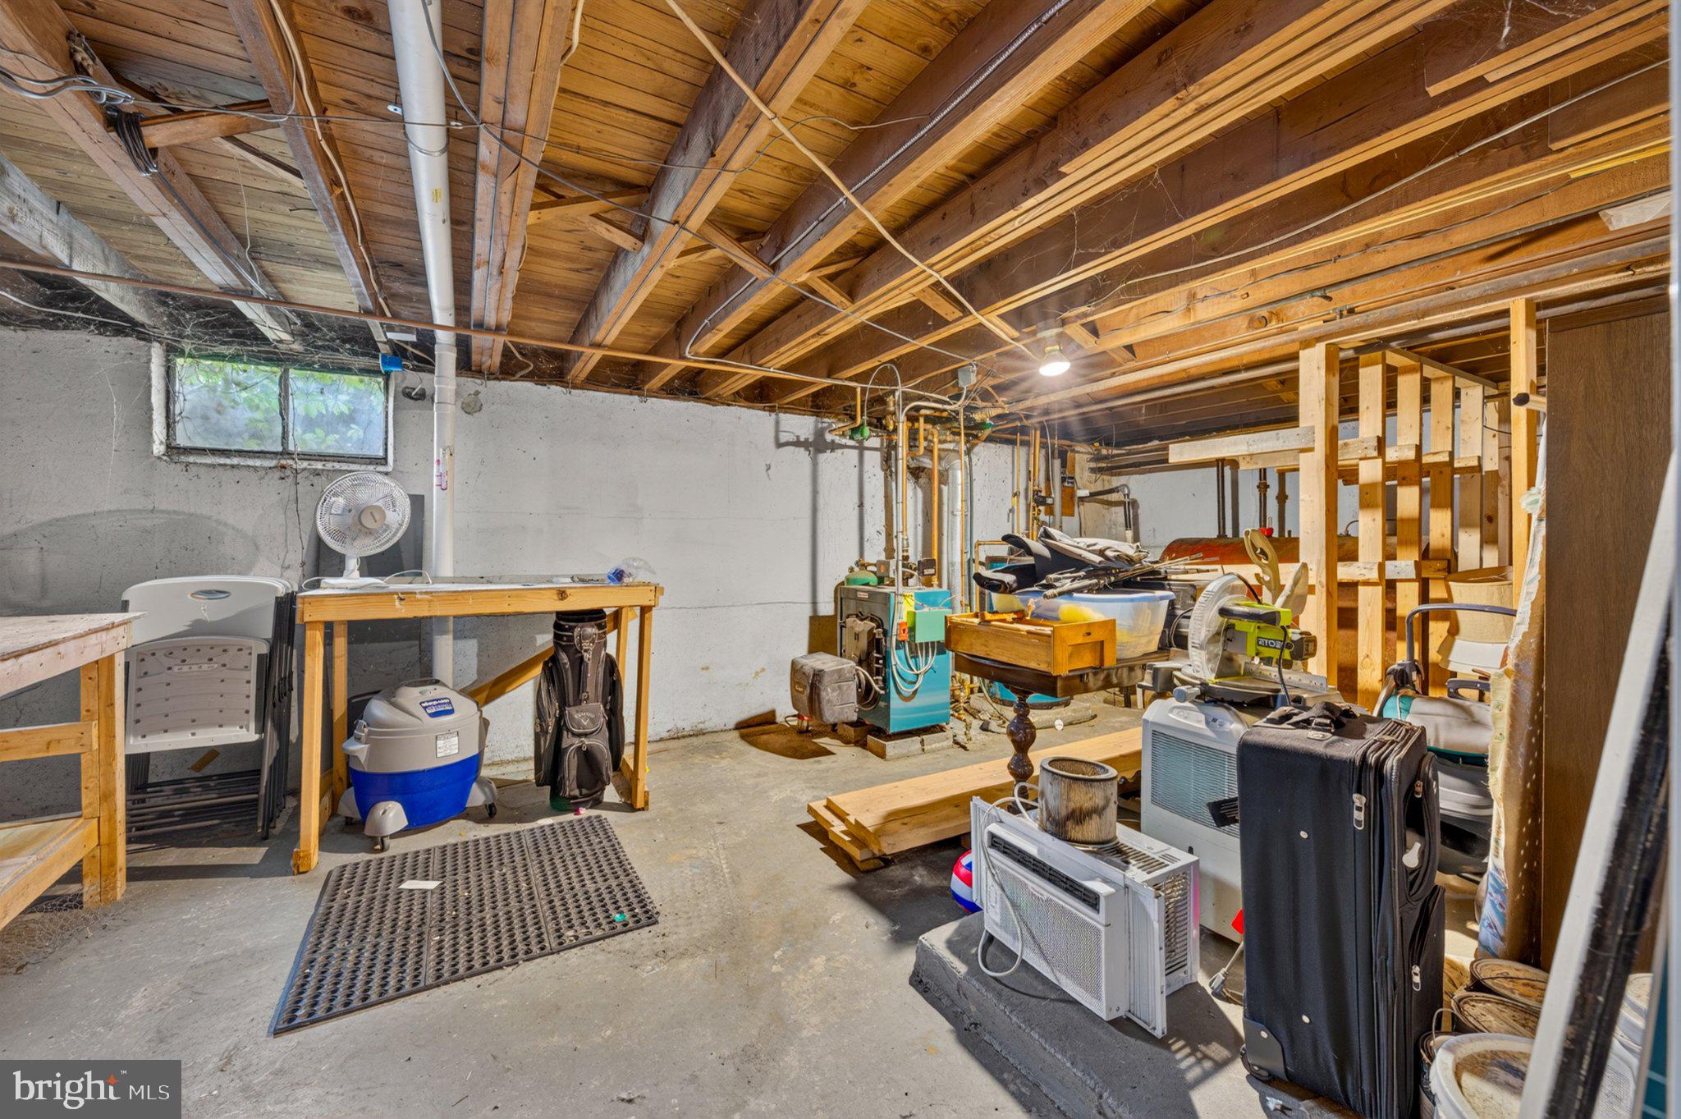
    YES

  • Cooling YN

    YES

  • Cooling

    Central Air, Ceiling Fan(s), Window Unit(s), Electric

  • Fireplace YN

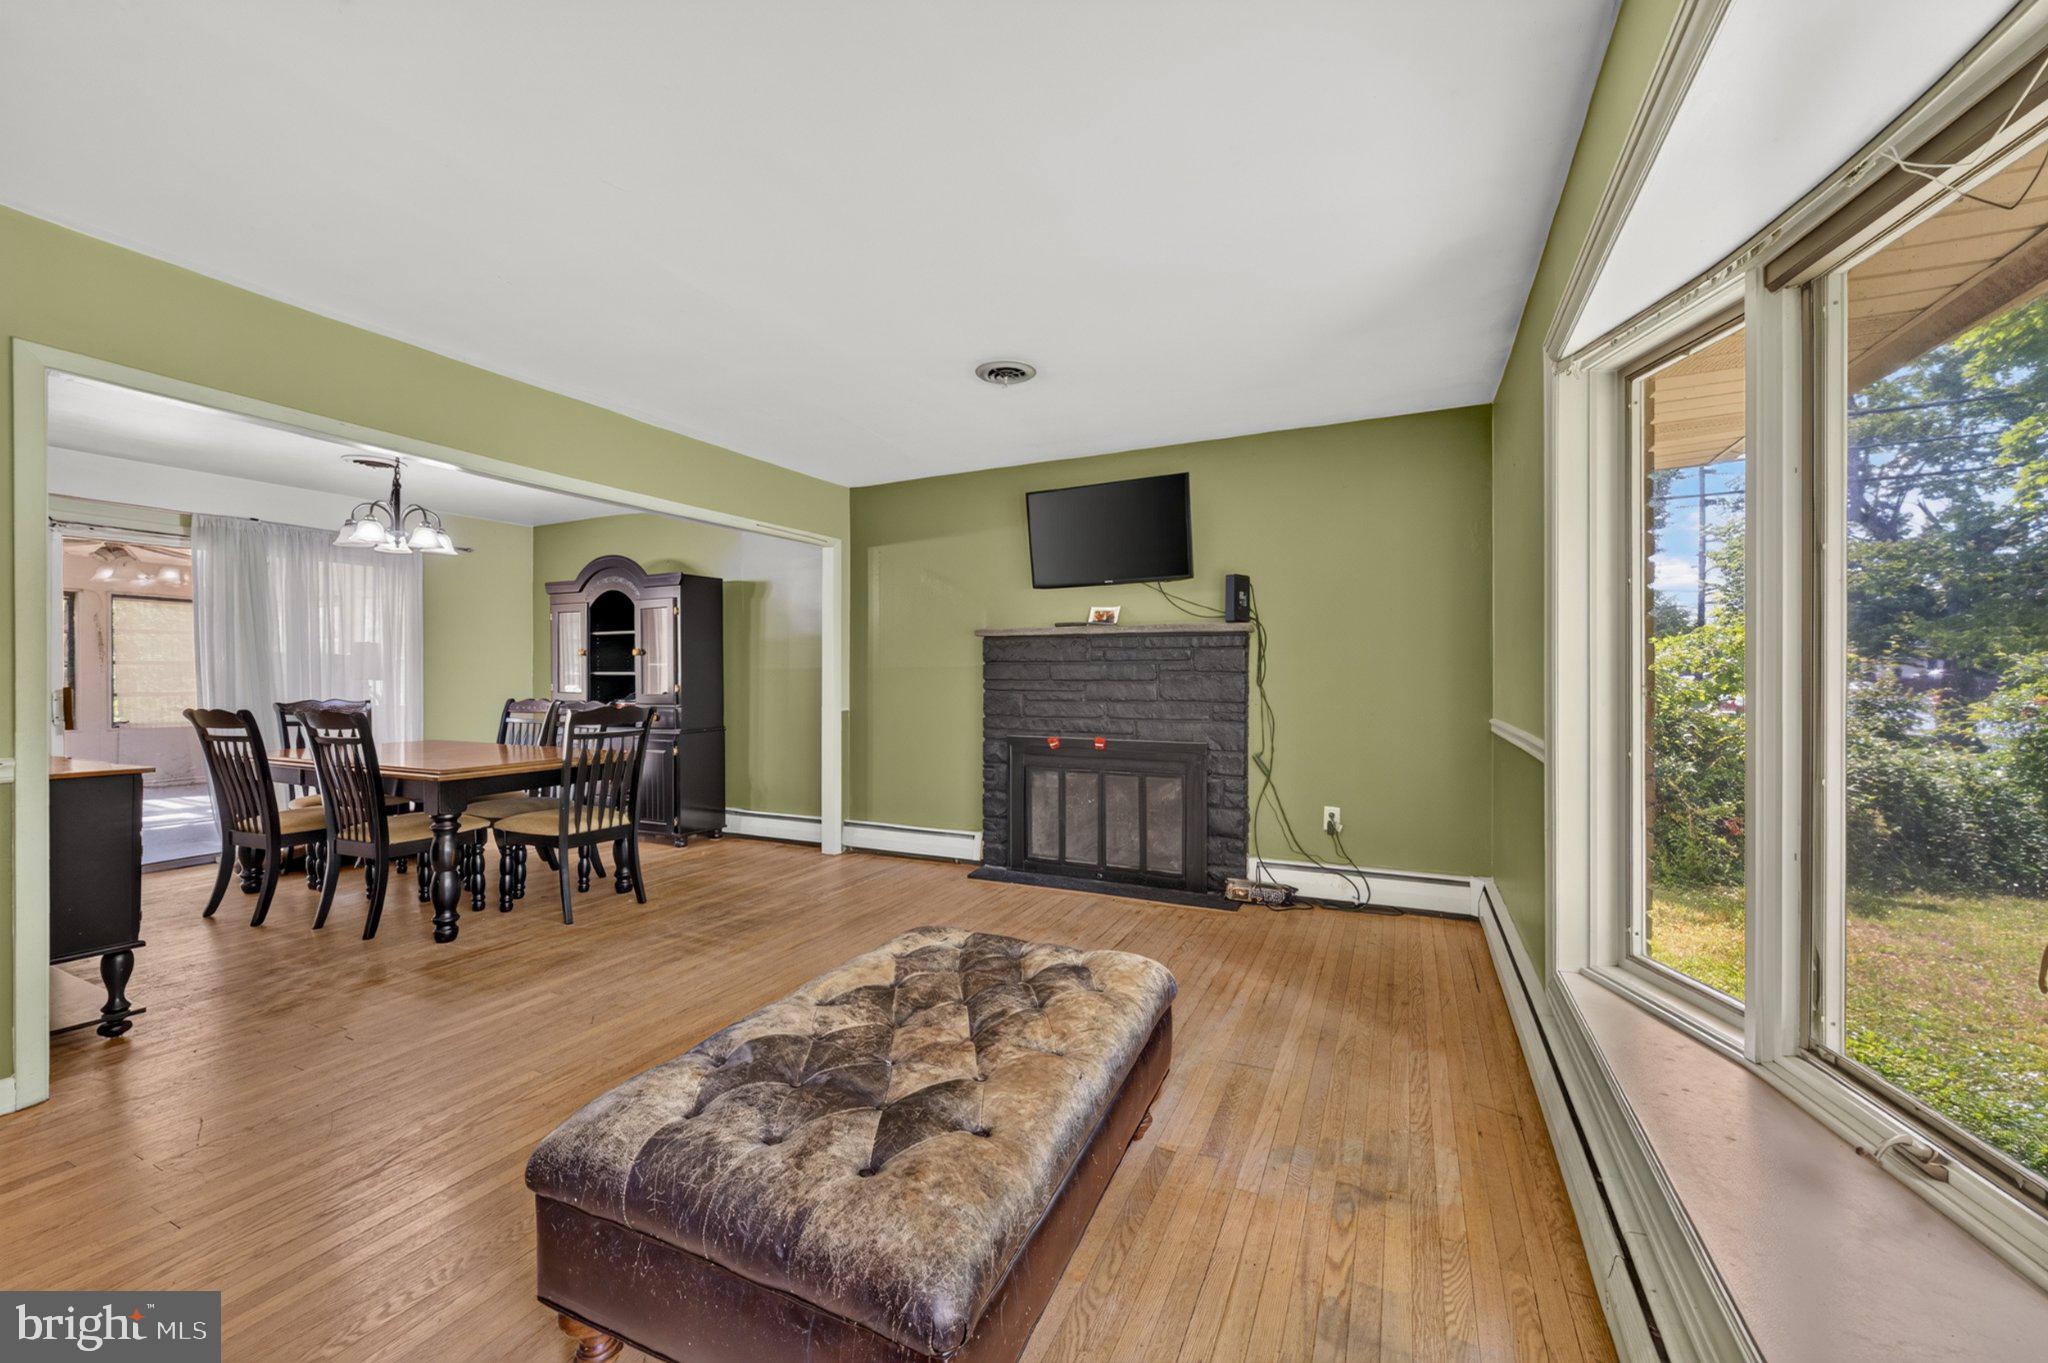
    YES

  • Heating YN

    YES

  • Heating

    Oil, Baseboard

  • Pet friendly

    N/A

Exterior

  • Garage

    No

  • Construction Materials

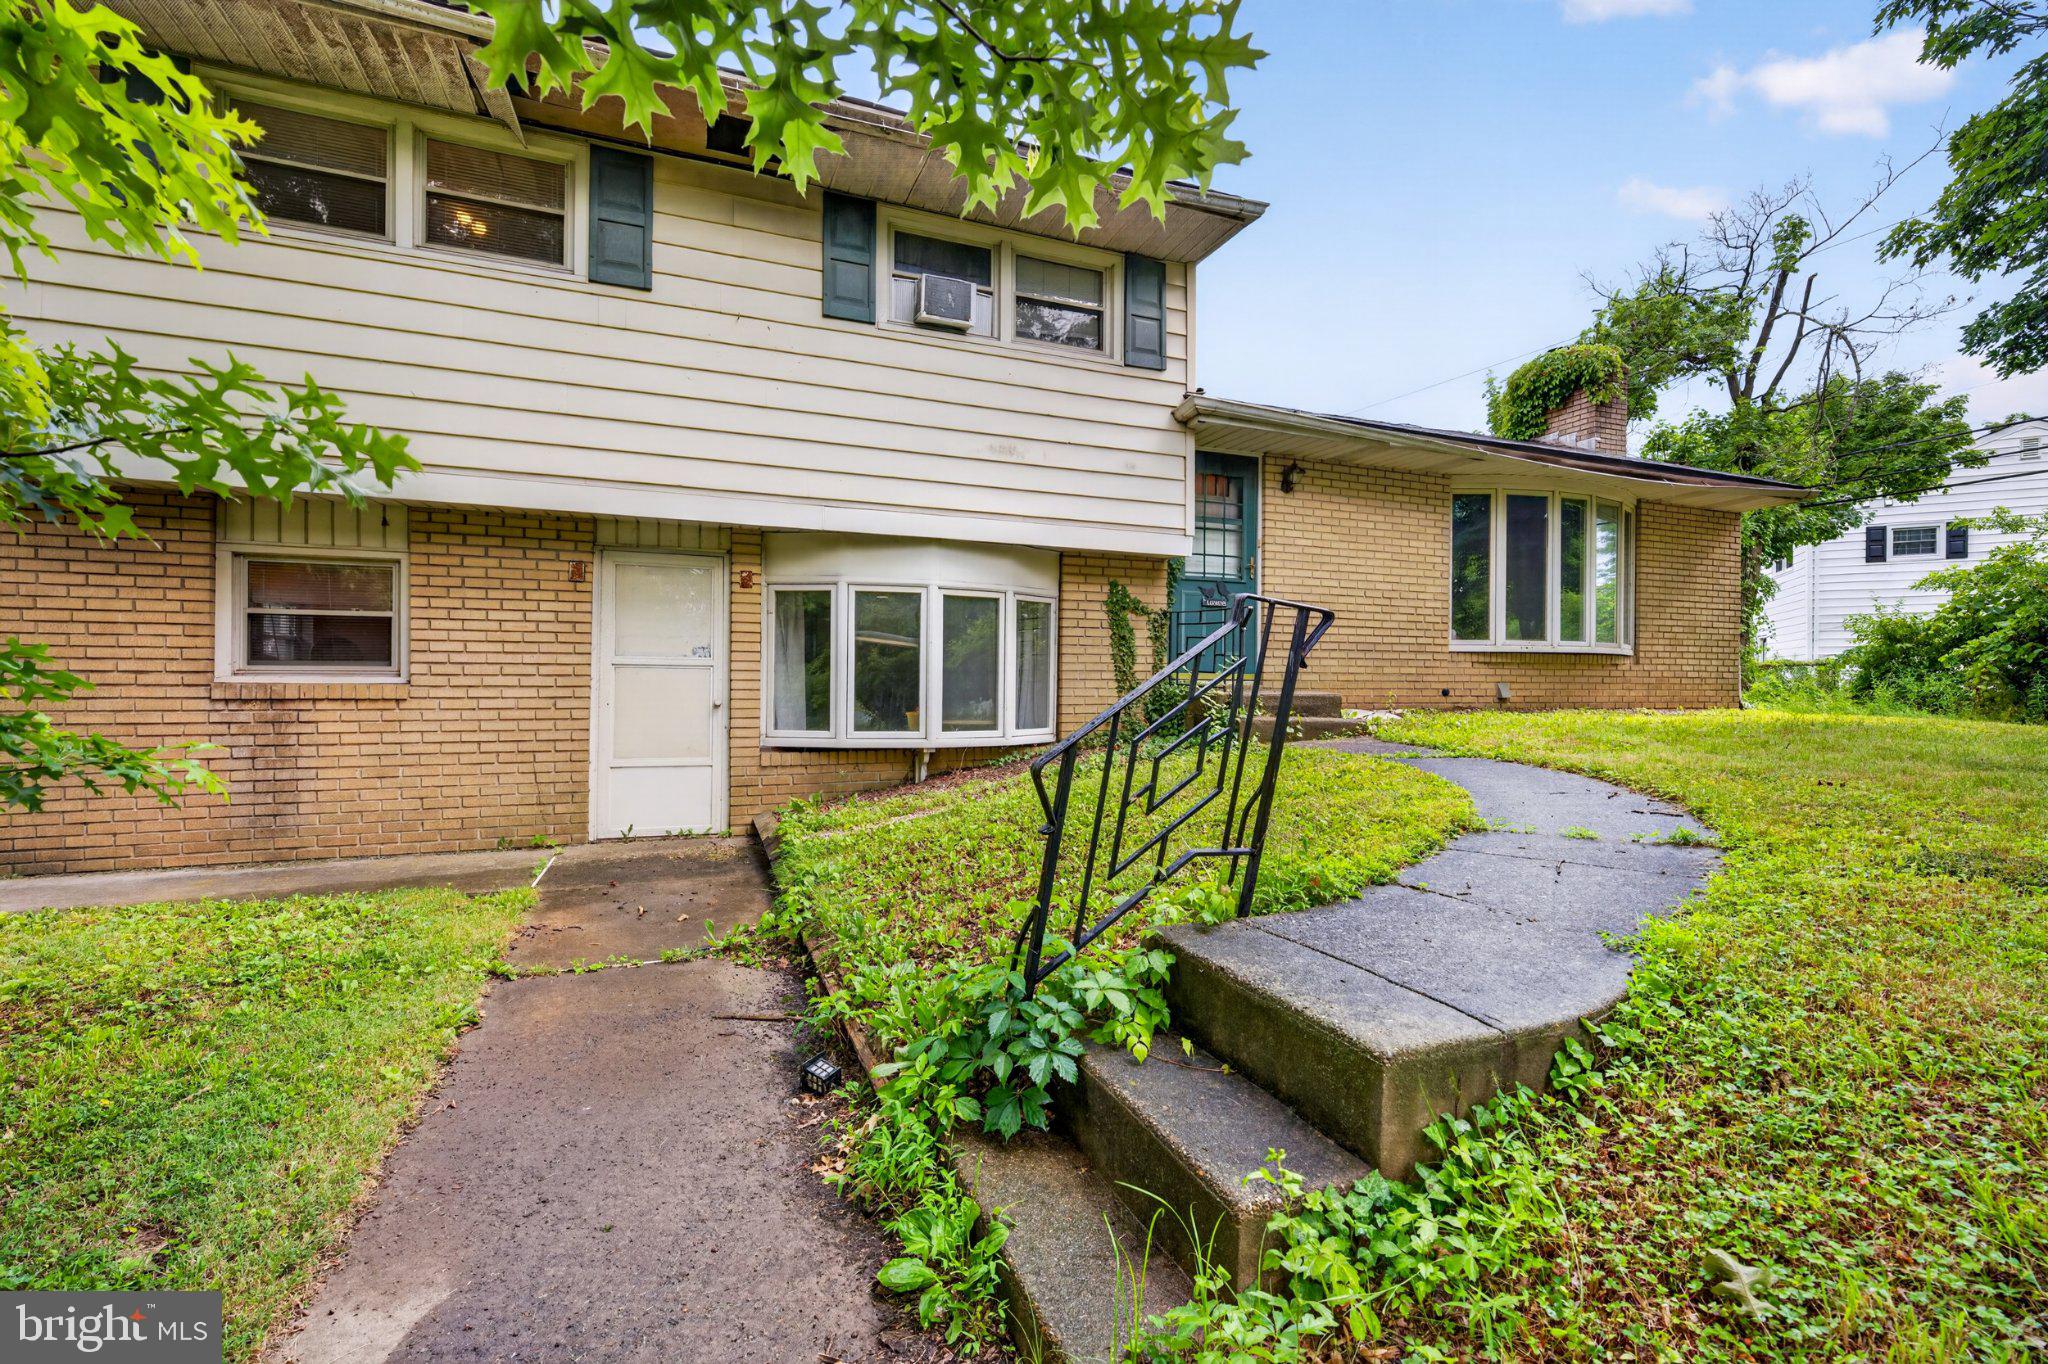
    Brick, Vinyl Siding

  • Parking

    Driveway

  • Patio and Porch Features

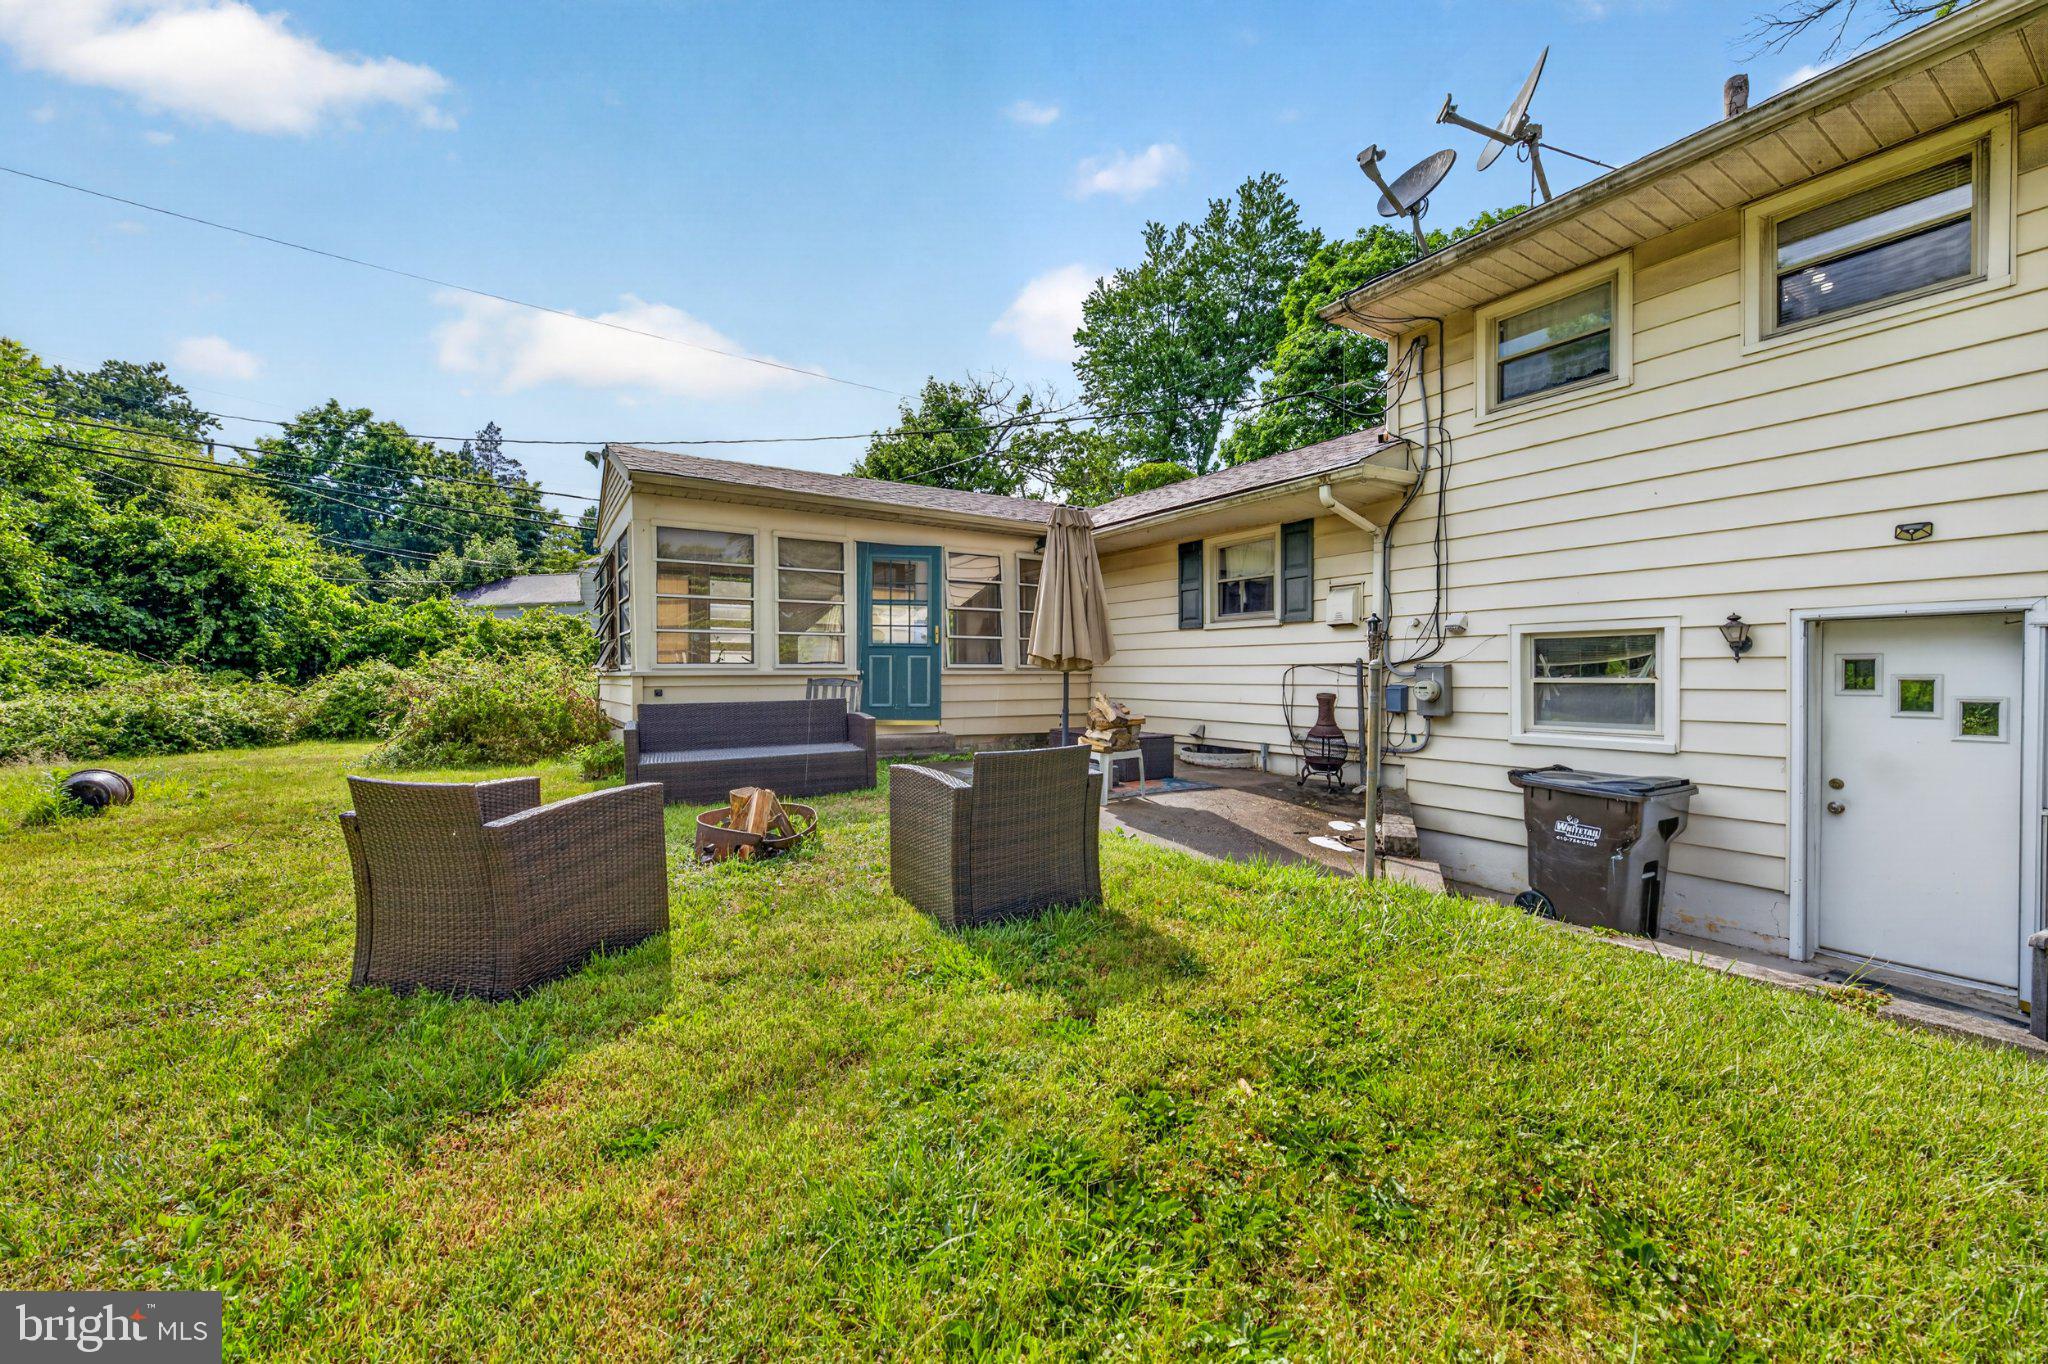
    Patio

  • Pool

    No

  • Waterfront YN

    NO

Area & Lot

  • Lot Features

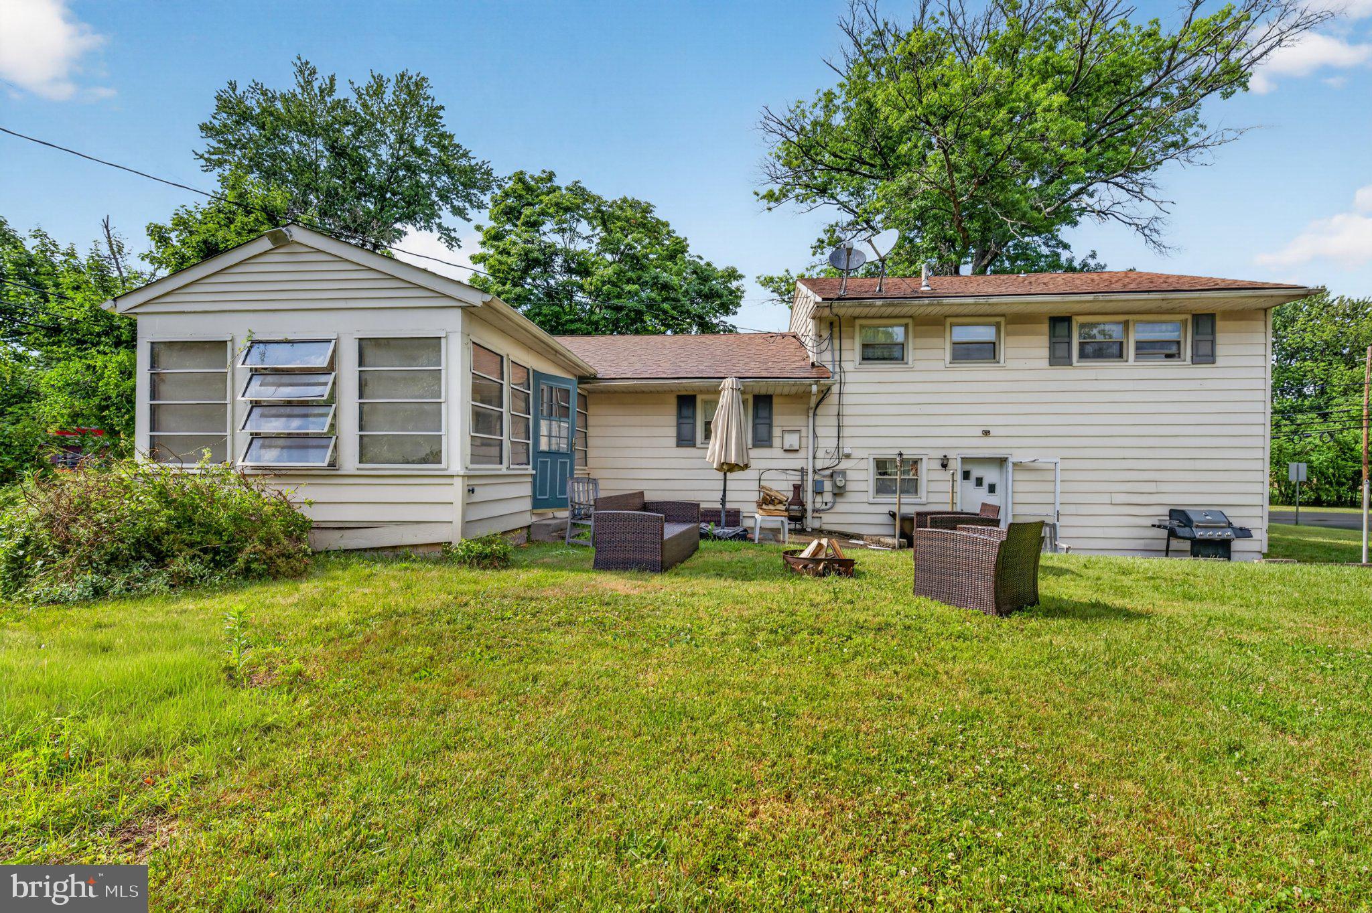
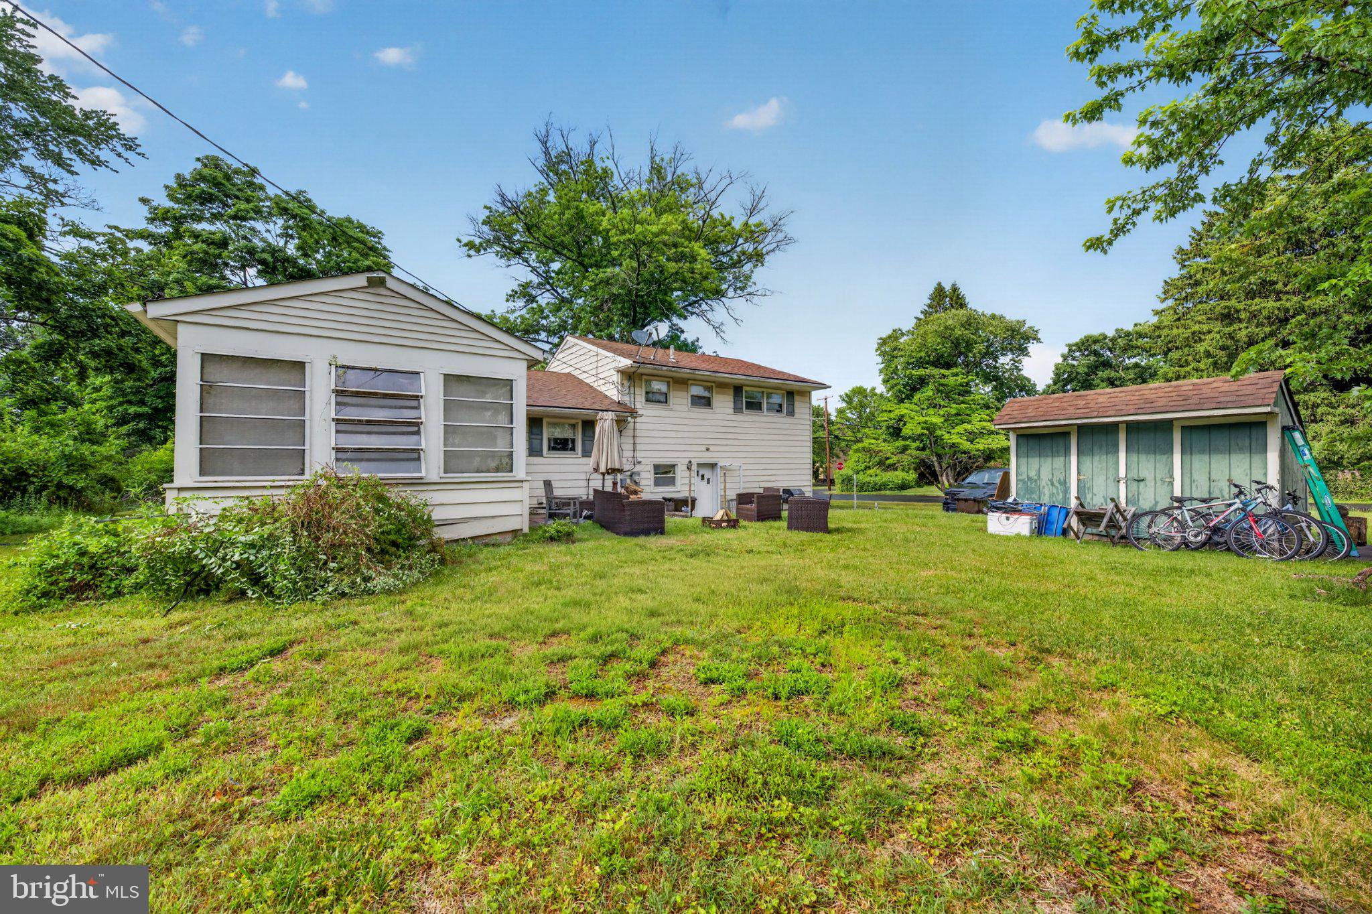
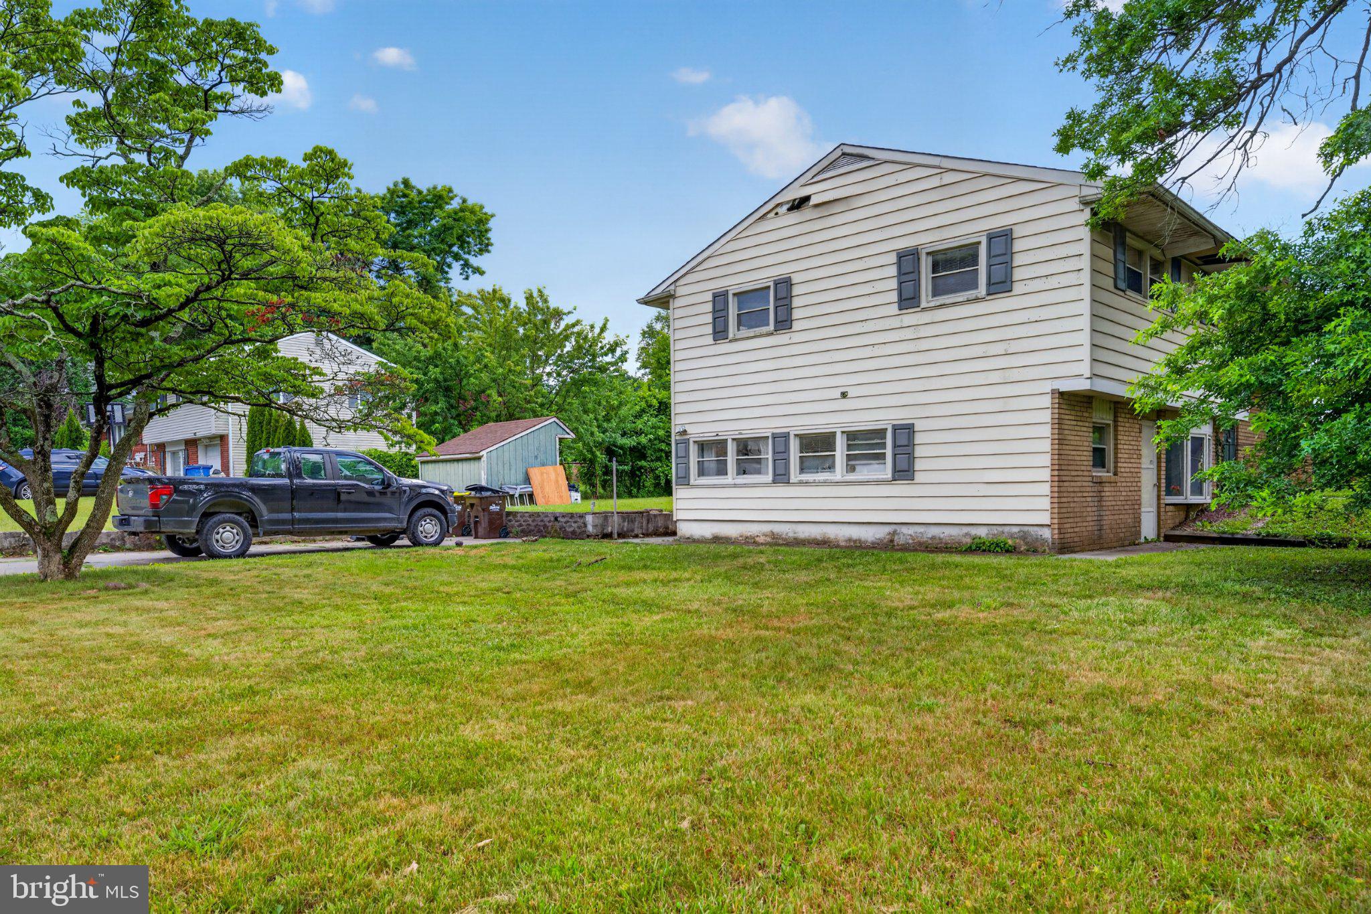
    Corner Lot, Front Yard, Cleared, Back Yard

  • Lot Size(acres)

    0.38

  • Lot Size(square feet)

    16,560

  • Property Type

    Residential

  • Property Sub Type

    Single Family Residence

  • Architectural Style

    Split Level, Traditional

Price

  • Sales Price

    $525,000

  • Tax Amount

    $7,449

  • Financing Options

    Conventional, FHA 203(b), VA, FHA, Cash

  • Sq. Footage

    1,352

  • Price/SqFt

    $388

HOA

  • Association

    No

School District

  • Elementary School

    ELEANOR ROOSEVELT

  • Middle School

    PENNWOOD

  • High School

    PENNSBURY

Property Features

  • New Construction

    NO

  • Foundation Details

    Stone

  • Senior Community YN

    NO

  • Sewer

    Public Sewer

  • Tax Lot

    041

  • Water Source

    Public

Schedule a Showing

Showing scheduled successfully.

<
>
IN PERSON
VIA CHAT

What is 3 + 4 ?


Change time

Mortgage calculator

Estimate your monthly mortgage payment, including the principal and interest, property taxes, and HOA. Adjust the values to generate a more accurate rate.

Your payment

Principal and Interest:

$

Property taxes:

$

HOA fees:

$

Total loan payment:

$

Total interest amount:

$

Location

County

BUCKS

Elementary School

ELEANOR ROOSEVELT

Middle School

PENNWOOD

High School

PENNSBURY

Listing Courtesy of Michael Smutz , LPT Realty, LLC

RealHub Information is provided exclusively for consumers' personal, non-commercial use, and it may not be used for any purpose other than to identify prospective properties consumers may be interested in purchasing. All information deemed reliable but not guaranteed and should be independently verified. All properties are subject to prior sale, change or withdrawal. RealHub website owner shall not be responsible for any typographical errors, misinformation, misprints and shall be held totally harmless.


Agent Rob Freyer

AGENT

Rob Freyer

Call Rob today to schedule a private showing.


* Listings on this website come from the FMLS IDX Compilation and may be held by brokerage firms other than the owner of this website. The listing brokerage is identified in any listing details. Information is deemed reliable but is not guaranteed. If you believe any FMLS listing contains material that infringes your copyrighted work please click here to review our DMCA policy and learn how to submit a takedown request.© 2024 FMLS.
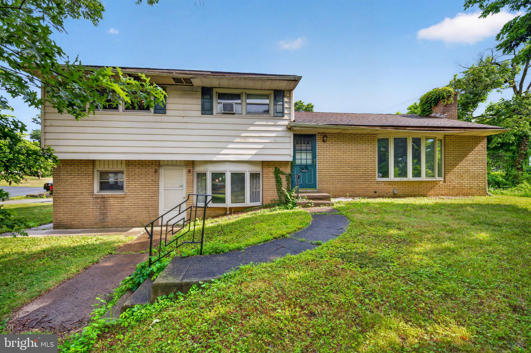
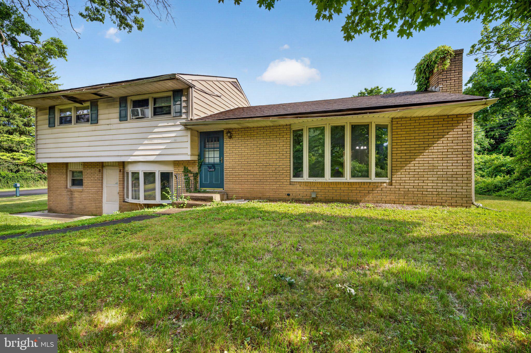
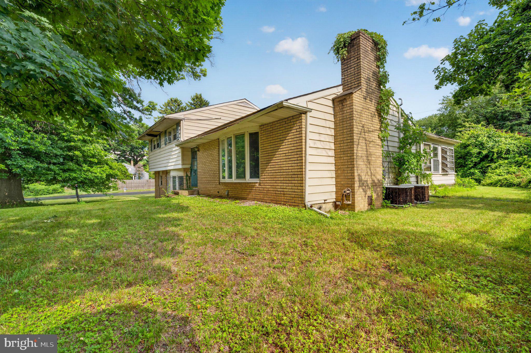
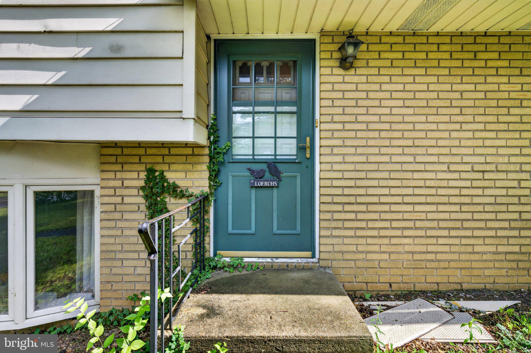
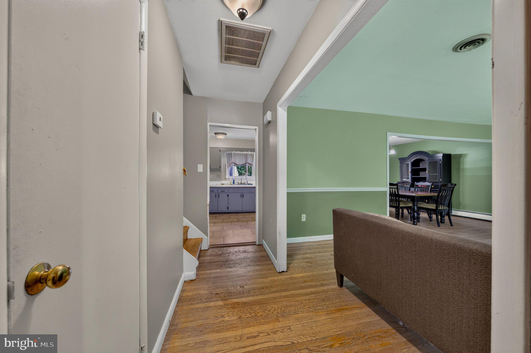
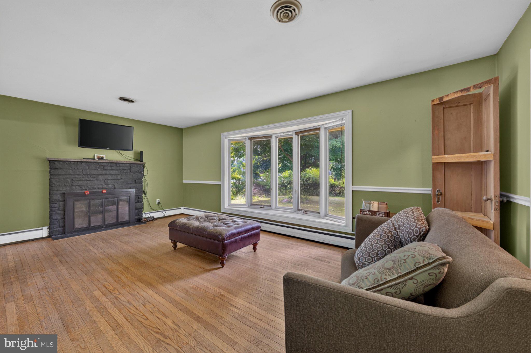
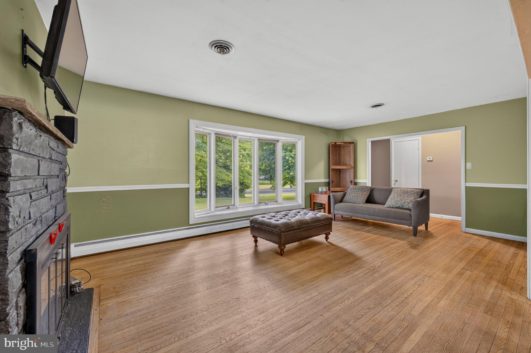
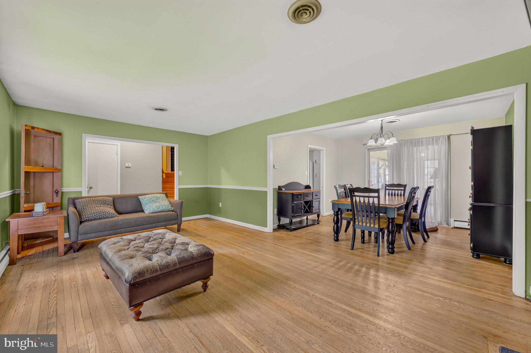
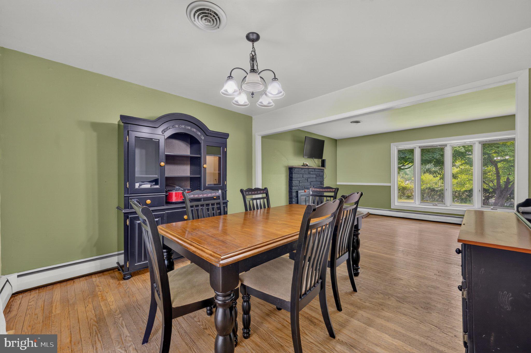
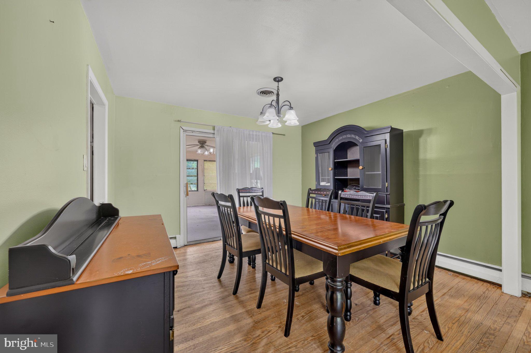
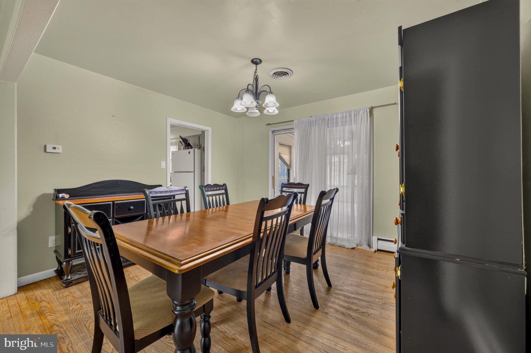
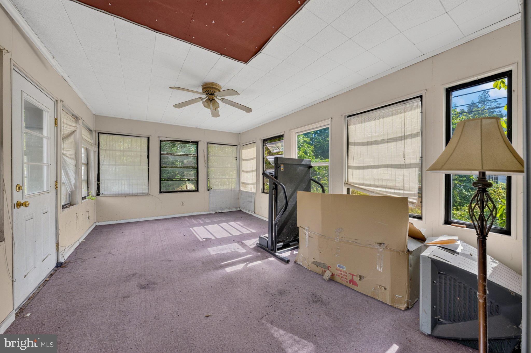
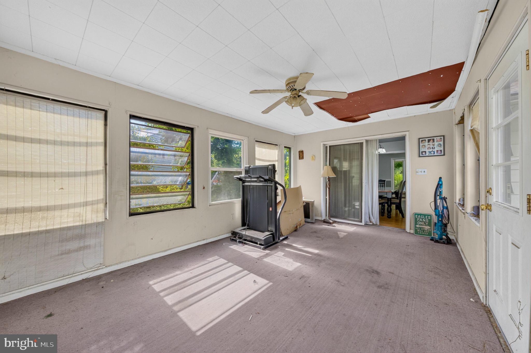
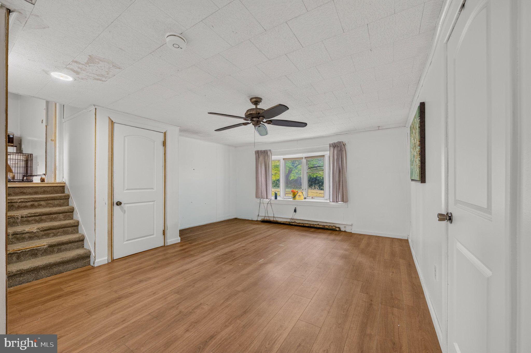
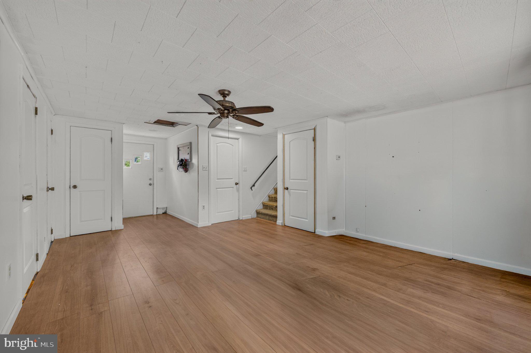
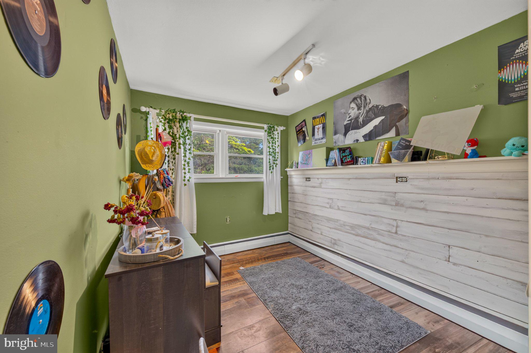
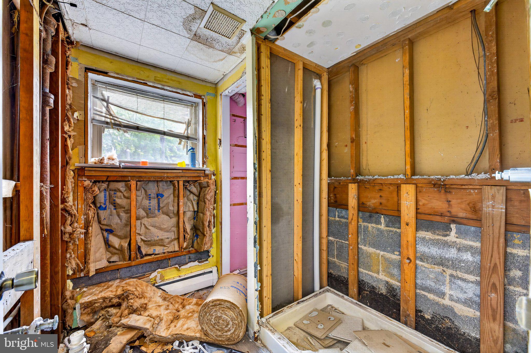
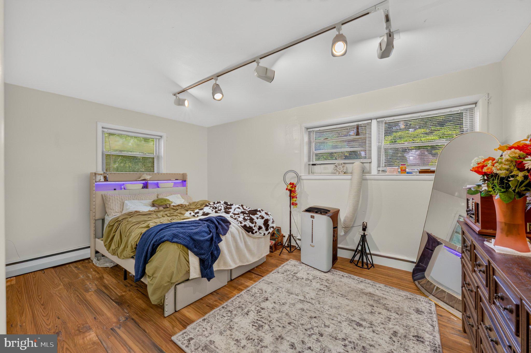
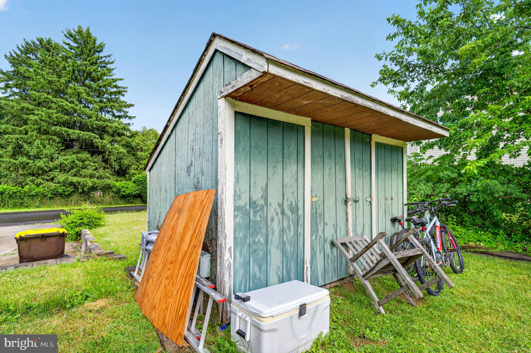
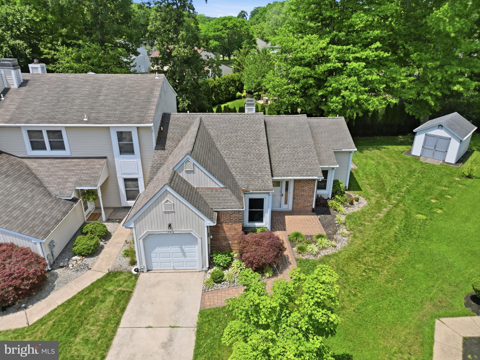
INVESTOR OPPORTUNITY IN YARDLEY! Situated on one of the area's most desirable streets and surrounded by higher-value homes, 933 Big Oak Lane presents a unique opportunity for buyers looking to renovate, update, or personalize a property in a premier location. The home is in need of TLC and offers strong potential for investors, contractors, or buyers seeking the chance to build equity through improvements. The established neighborhood, desirable location, and surrounding property values provide a solid foundation for future possibilities, a situation that rarely presents itself in today's market! Bring your ideas and vision to unlock the potential this property has to offer. Conveniently located near shopping, dining, major commuting routes, and all that Yardley has to offer. Property is being sold as-is.

933 BIG OAK ROAD

Message successfully sent.

What would you like to know?

What is 3 + 4 ?

I agree to receive email communication and understand I can unsubscribe at any time.

I agree to be contacted by Charis Realty Group via call, email, and text for real estate services. To opt out, you can reply 'stop' at any time or reply 'help' for assistance. You can also click the unsubscribe link in the emails. Message and data rates may apply. Message frequency may vary. Privacy Policy

Related Properties

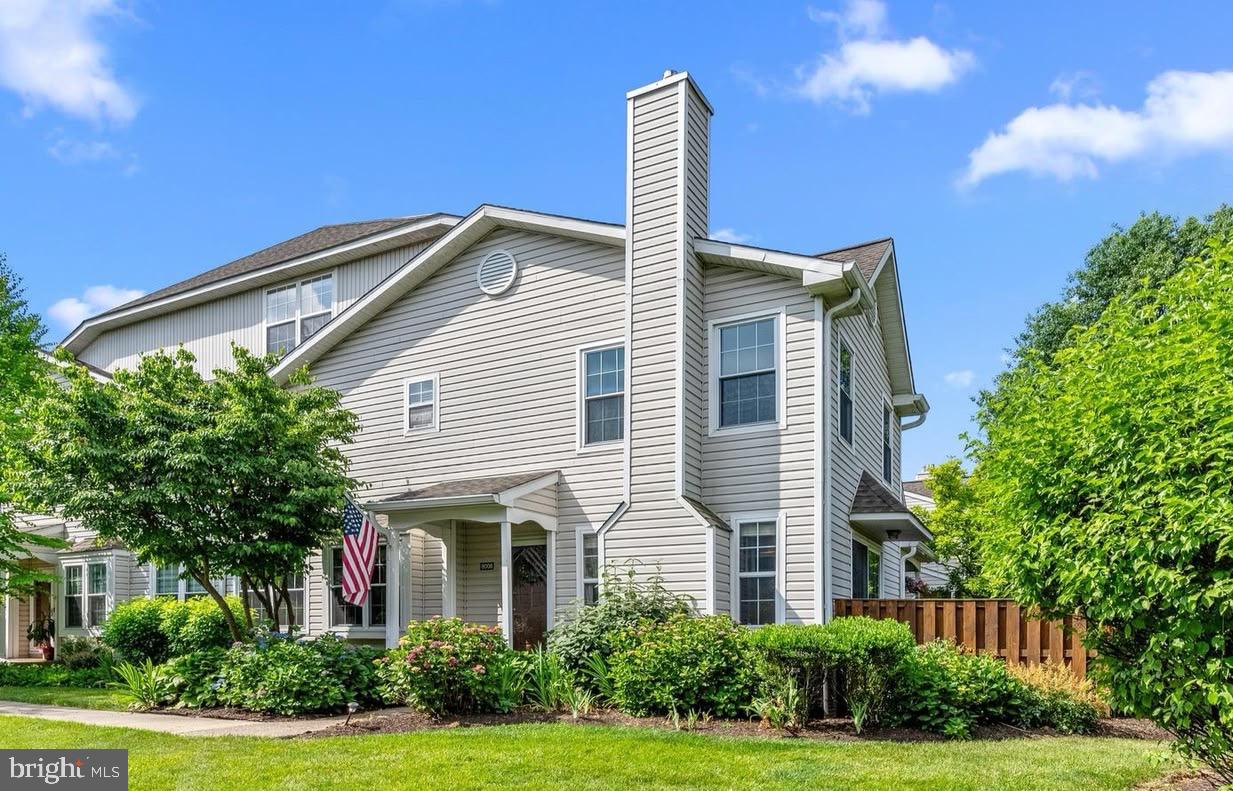
Yardley is hot, hot, hot! This rarely offered end unit in desirable Makefield Glen features a spacious third floor loft and a finished basement, making it one of the largest units in the neighborhood. This bright and sunny unit has an eat in kitchen, dining area, family room and private rear yard area. Highly rated Pennsbury Schools. Low maintenance, with an association to cover your outside maintenance, so you can spend your time enjoying the community amenities, such as the swimming pool, tennis courts, and tot lot. An easy commute via I-95 to Philadelphia, New York, Princeton,  and the pharmaceutical corridor. Tenants are in the process of moving out. Home will be professionally cleaned. Professional photos to follow.
#PABU2126130

YARDLEY

8006 SPRUCE MILL

3 Beds

1 Baths

2,310 Sq.Ft.

$459,900

MLS#: PABU2126130
New on site 4 days ago
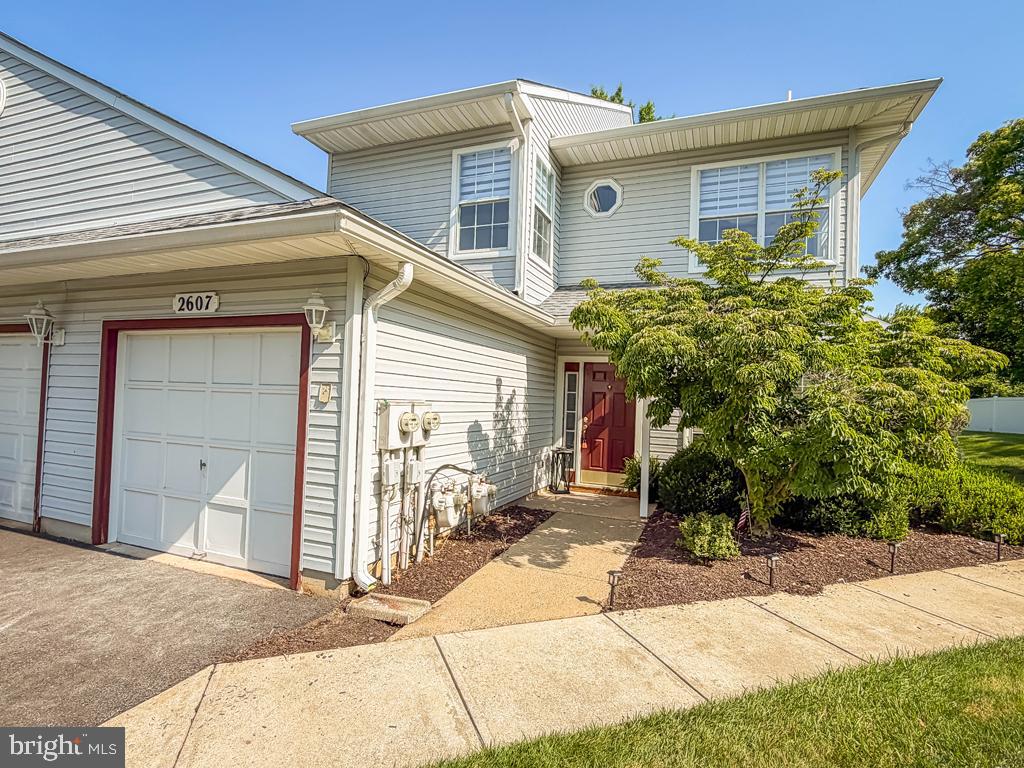
Welcome to this beautifully renovated second floor condominium offering the perfect combination of style, comfort, and low maintenance living. Featuring 2 bedrooms plus a versatile den with French doors that can easily serve as a home office or third bedroom, this thoughtfully updated home is truly move-in ready. A private attached garage provides direct access into the home, where you'll immediately appreciate the open floor plan, soaring ceilings, abundant natural light, and all new luxury vinyl plank flooring that flows throughout the main living areas. The spacious living and dining rooms are ideal for both everyday living and entertaining and are highlighted by a decorative fireplace with a classic mantel that serves as an attractive focal point. The completely reconfigured kitchen showcases stylish sage green cabinetry, quartz countertops with a coordinating quartz backsplash, stainless steel appliances, a farmhouse sink, designer hardware, and a bright breakfast area. The spacious primary suite offers brand new carpeting, a walk in closet, and a beautifully reconfigured en suite bath featuring a double vanity with quartz countertops, updated lighting and fixtures, a jacuzzi tub accented by a stunning floor to ceiling stone feature wall, a separate stall shower, and a skylight that fills the space with natural light. The generously sized second bedroom also features new carpeting and is serviced by a beautifully updated hall bath. Additional updates include all new flooring and carpeting throughout, a renovated kitchen with all new appliances, updated bathrooms, and modern lighting, creating a home that blends today's finishes with exceptional functionality. Enjoy your private covered balcony, the perfect place to relax with your morning coffee or unwind at the end of the day. The association offers truly maintenance free living with exterior maintenance, lawn care, and snow removal included. Residents also enjoy outstanding community amenities including an outdoor swimming pool, clubhouse, and exercise room. This is a rare opportunity to own a beautifully updated home in one of Yardley's most desirable communities.
#PABU2126360

YARDLEY

2607 LYNBROOKE DRIVE

3 Beds

2 Baths

N/A

$469,900

MLS#: PABU2126360
New on site 1 day ago
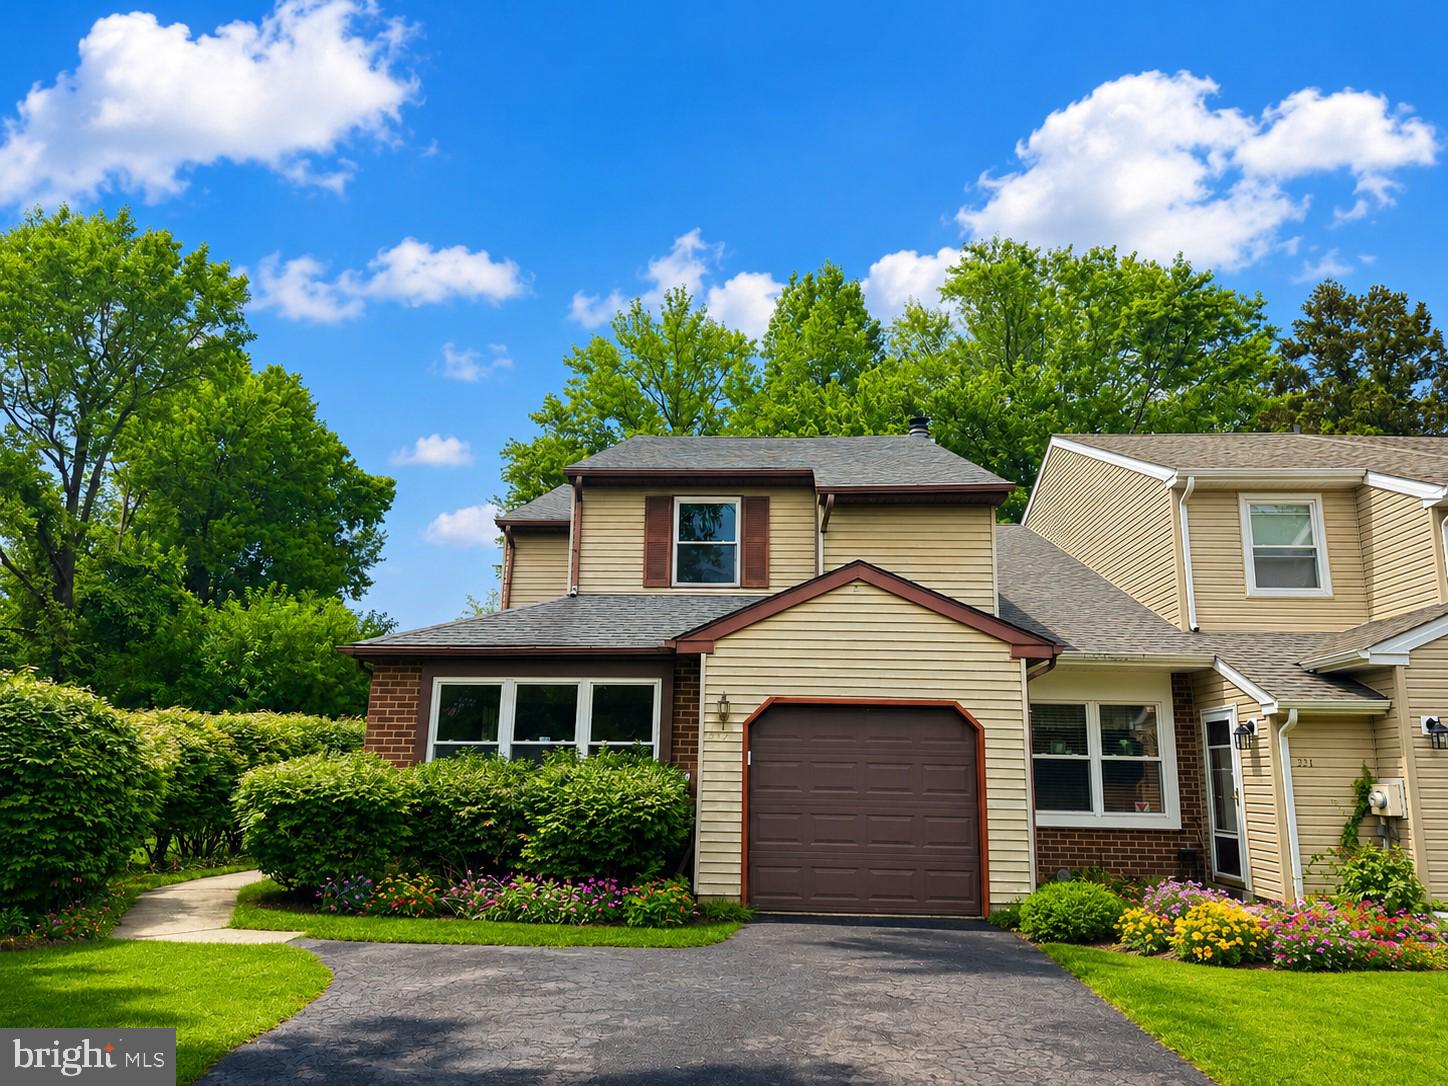
Welcome to 232 S Fieldstone Ct, a beautifully renovated end-unit townhome where modern design meets everyday comfort. This move-in ready home has been thoughtfully updated from top to bottom, featuring a brand-new kitchen, beautifully remodeled bathrooms, new flooring throughout the entire second floor, and fresh designer paint throughout the home. Step inside to a bright, open floor plan filled with natural light, creating a warm and inviting atmosphere perfect for both everyday living and entertaining. The stunning kitchen is the centerpiece of the home, offering white shaker cabinetry, luxurious quartz countertops, elegant marble-look backsplash, stainless steel appliances, and abundant cabinet and workspace. The spacious living room features a cozy fireplace and flows seamlessly to an expansive private deck overlooking mature trees, providing a peaceful setting for morning coffee or evening gatherings. Upstairs, the spacious primary suite offers a beautifully updated bathroom with custom tile work and contemporary finishes, while the additional bedrooms feature brand-new flooring and generous closet space. Every bathroom has been tastefully remodeled with designer vanities, modern fixtures, and high-quality finishes. Additional features include updated lighting, ceiling fans, pull-down attic storage, an attached one-car garage, and ample storage throughout. Ideally located in the highly desirable Pennsbury School District, this exceptional home is just minutes from shopping, dining, parks, major commuter routes, and the charming shops and restaurants of downtown Yardley. Combining stylish renovations, quality craftsmanship, and an outstanding location, this turnkey home offers everything today's buyers are looking for. Simply unpack and start enjoying all that this exceptional property has to offer.
#PABU2126534

YARDLEY

232 S FIELDSTONE COURT S

3 Beds

2 Baths

1,843 Sq.Ft.

$528,000

MLS#: PABU2126534
New on site today
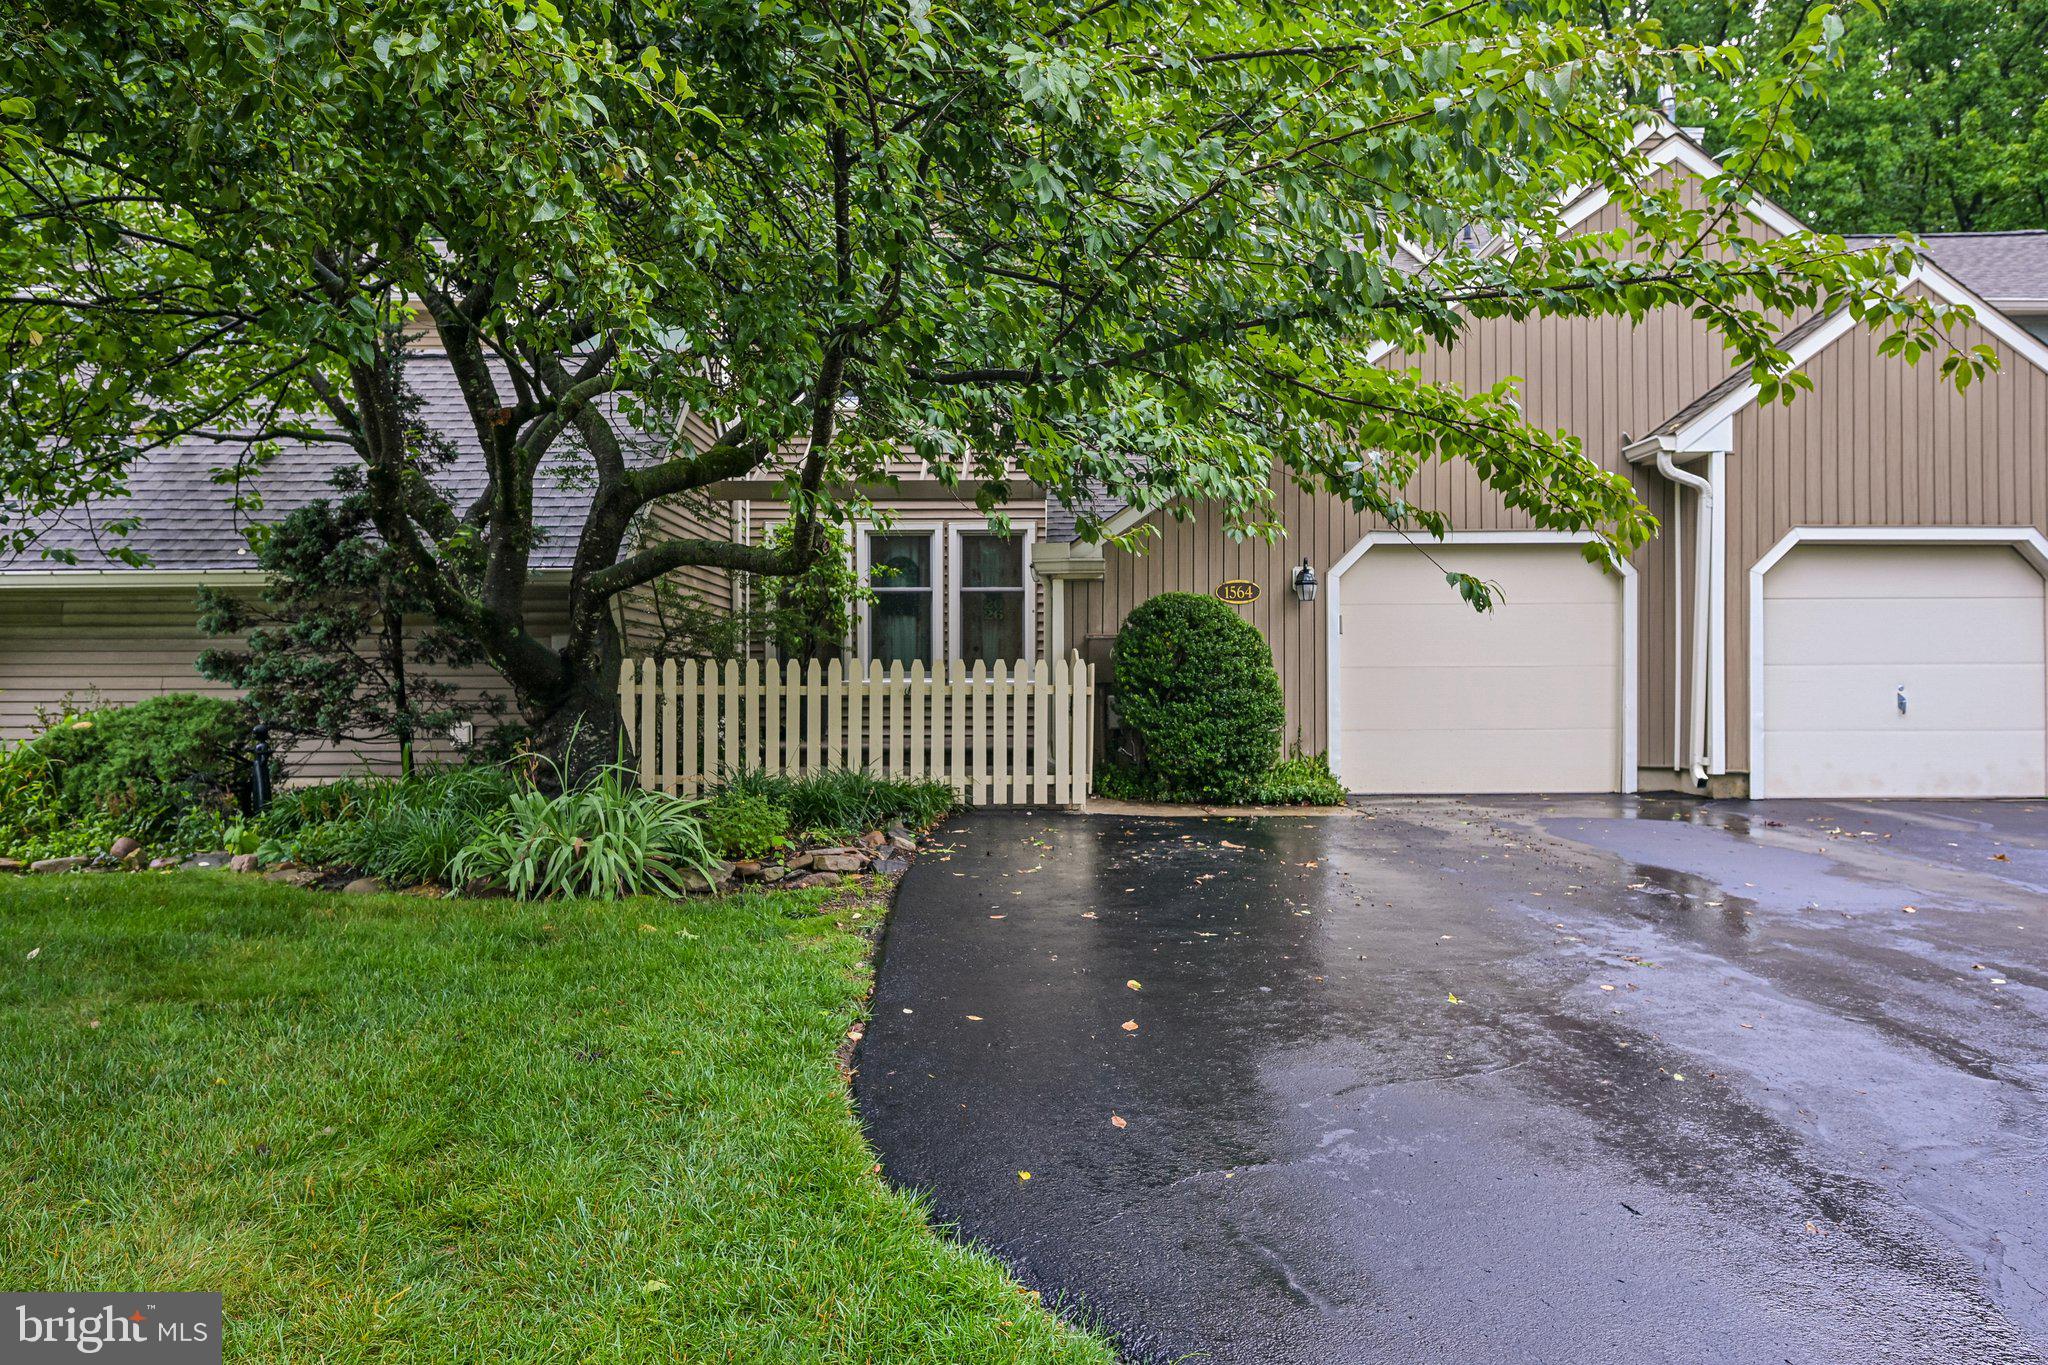
Welcome home to 1564 Applewood, a home that Backs to Nature and has space to grow!  This beautifully updated property is where thoughtful improvements, quality craftsmanship, and peaceful outdoor living come together. From the moment you arrive, you'll appreciate the charming front patio featuring newer pavers, a newly replaced fence and gate (2023), and a waterproofed foundation completed during the patio renovation.
Inside, the remodeled kitchen (2023) serves as the heart of the home, offering granite countertops, a center island with pull-out trash and recycling, and a full suite of updated appliances including a gas range (2026), smart refrigerator with filtered water and ice maker (2024), microwave (2025), and dishwasher. Just beyond, the inviting family room features beautiful hardwood flooring, custom built-in bookshelves, a handcrafted shiplap accent wall, and a newly tiled fireplace with a gas insert (2023), creating the perfect space to relax or entertain.
As you enter, you'll love the custom-built mudroom/foyer area complete with cubbies, coat hooks, and organized storage for everyday living. LVP hardwood flooring extends through the family room and hallway, while durable vinyl flooring flows throughout the kitchen, bedrooms, living room, and dining area.
Upstairs are 3 generously sized bedrooms. The master suite with an en-suite bathroom retreat, and large walk in closet-  as well as a hall guest bath.
The finished walk-out basement offers exceptional flexibility with a full bathroom featuring a shower, generous storage, a utility sink, an additional full-size refrigerator, dimmable lighting, and an existing TV mount—making it an ideal recreation room, home office, guest suite, or potential fourth bedroom.
Energy efficiency and peace of mind are enhanced with several Renewal by Andersen windows and the walk-out sliding glass door, all covered by a transferable lifetime warranty. The laundry room is equipped with a convenient all-in-one ventless electric washer and dryer.
Step outside and enjoy your own private backyard retreat. A stunning oversized second-story Trex deck (2023) overlooks a tranquil wooded backdrop that will remain preserved as neighboring Tanglewood property, providing beautiful year-round views, especially after a fresh snowfall. The fully fenced backyard (2023) also features two fruiting dwarf peach trees and a soon to mature fig tree originally from Shady Brook Farm, adding beauty and seasonal harvests to your outdoor oasis.
Lovingly maintained and extensively updated, this home offers the perfect combination of comfort, modern conveniences, and serene outdoor living. Every improvement has been thoughtfully completed so the next owner can simply move in and enjoy everything this special home has to offer.
#PABU2126240

YARDLEY

1564 APPLEWOOD CIRCLE

3 Beds

3 Baths

2,020 Sq.Ft.

$620,000

MLS#: PABU2126240
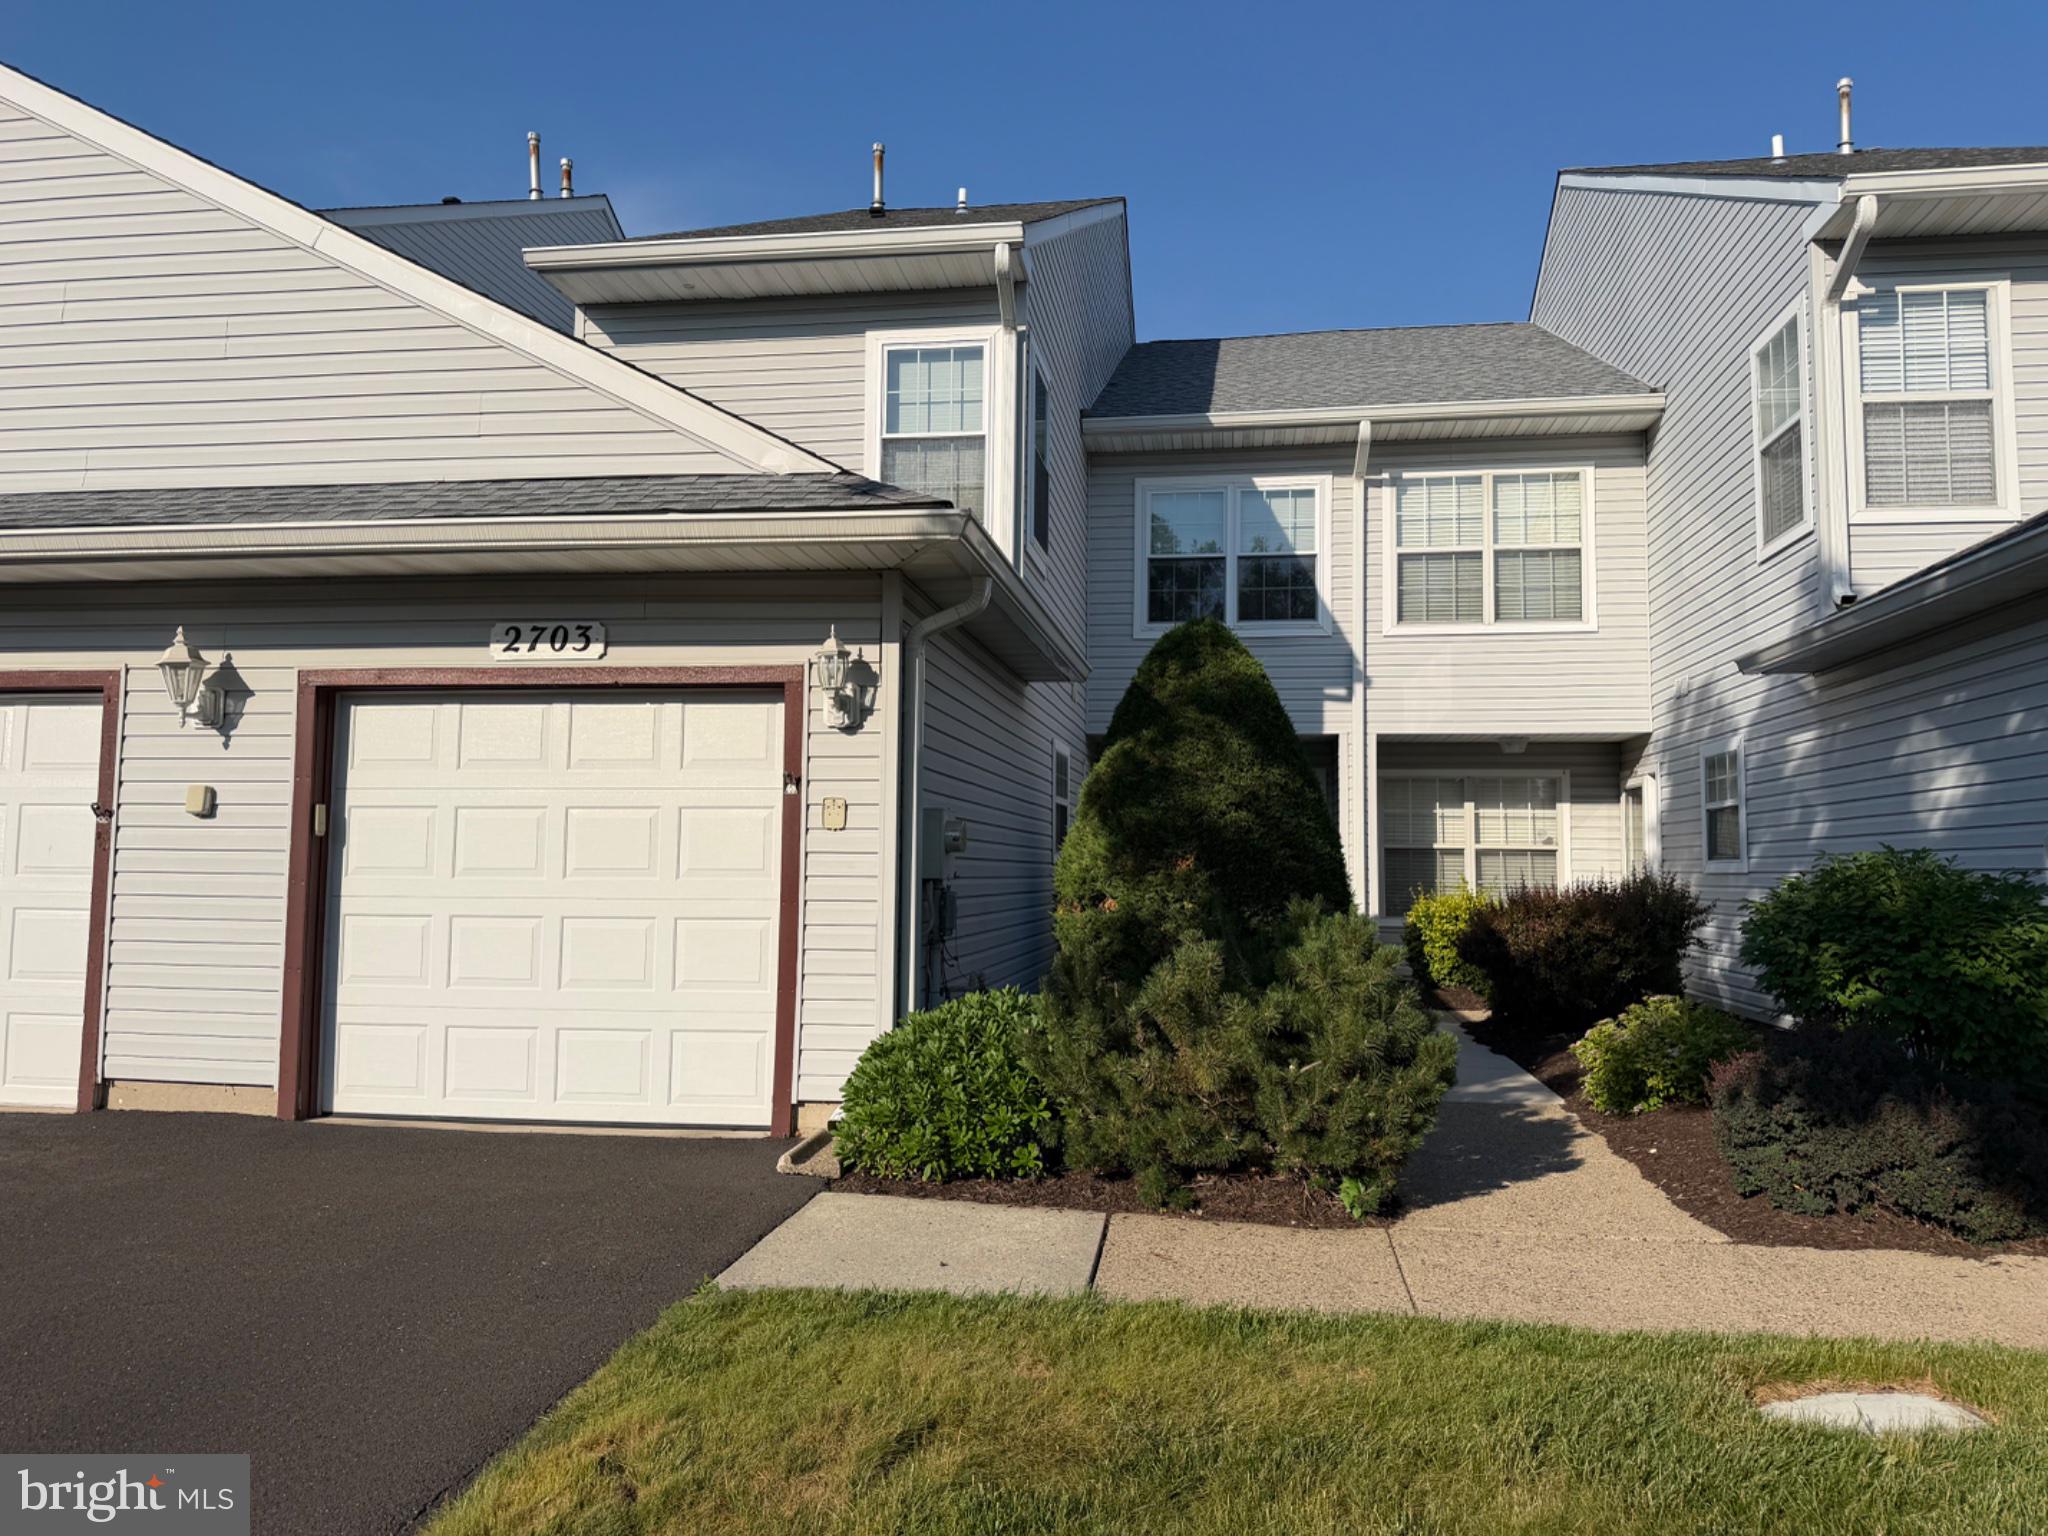
This townhome is in mint condition & has been meticulously maintained, move right in. Condo fee includes: trash, snow removal, exterior maintenance, tennis, basketball & community pool. The elegant custom European-style kitchen showcases heated tile flooring, abundant cabinetry, and numerous upgrades, offering exceptional storage and functionality. The spacious dining area flows seamlessly from the kitchen, creating a functional space for dining and entertaining. The spacious great room is a warm and inviting gathering space, featuring a cozy fireplace, beautiful hardwood floors, and an abundance of natural light streaming through the windows. The great room offers a rear exterior access to the private garden patio oasis, extending the home's inviting living space outdoors. This floor also offers the convenience of a main-level laundry room and a sophisticated half bath enhanced by custom craftmanship, an elegant glass vessel sink, and upscale hardware.  The 2nd level boasts a generous primary suite with an en-suite bathroom featuring a step-in-tub, stall shower, and dual-sink vanity. In addition to the primary suite, the upper level features two generously sized bedrooms enhanced by abundant natural light and share a hall bath. This home is ideally located for commuters, it offers convenient access to Princeton, Philadelphia, and New York City. The nearby train station and I-95 provide easy travel in all directions, making commuting a breeze. Residents will also enjoy being just minutes from an abundance of shopping, dining, parks and everyday conveniences, with numerous restaurants and retail destinations close at hand.
#PABU2123438

YARDLEY

2703 STERLING ROAD

3 Beds

2 Baths

1,591 Sq.Ft.

$495,000

MLS#: PABU2123438
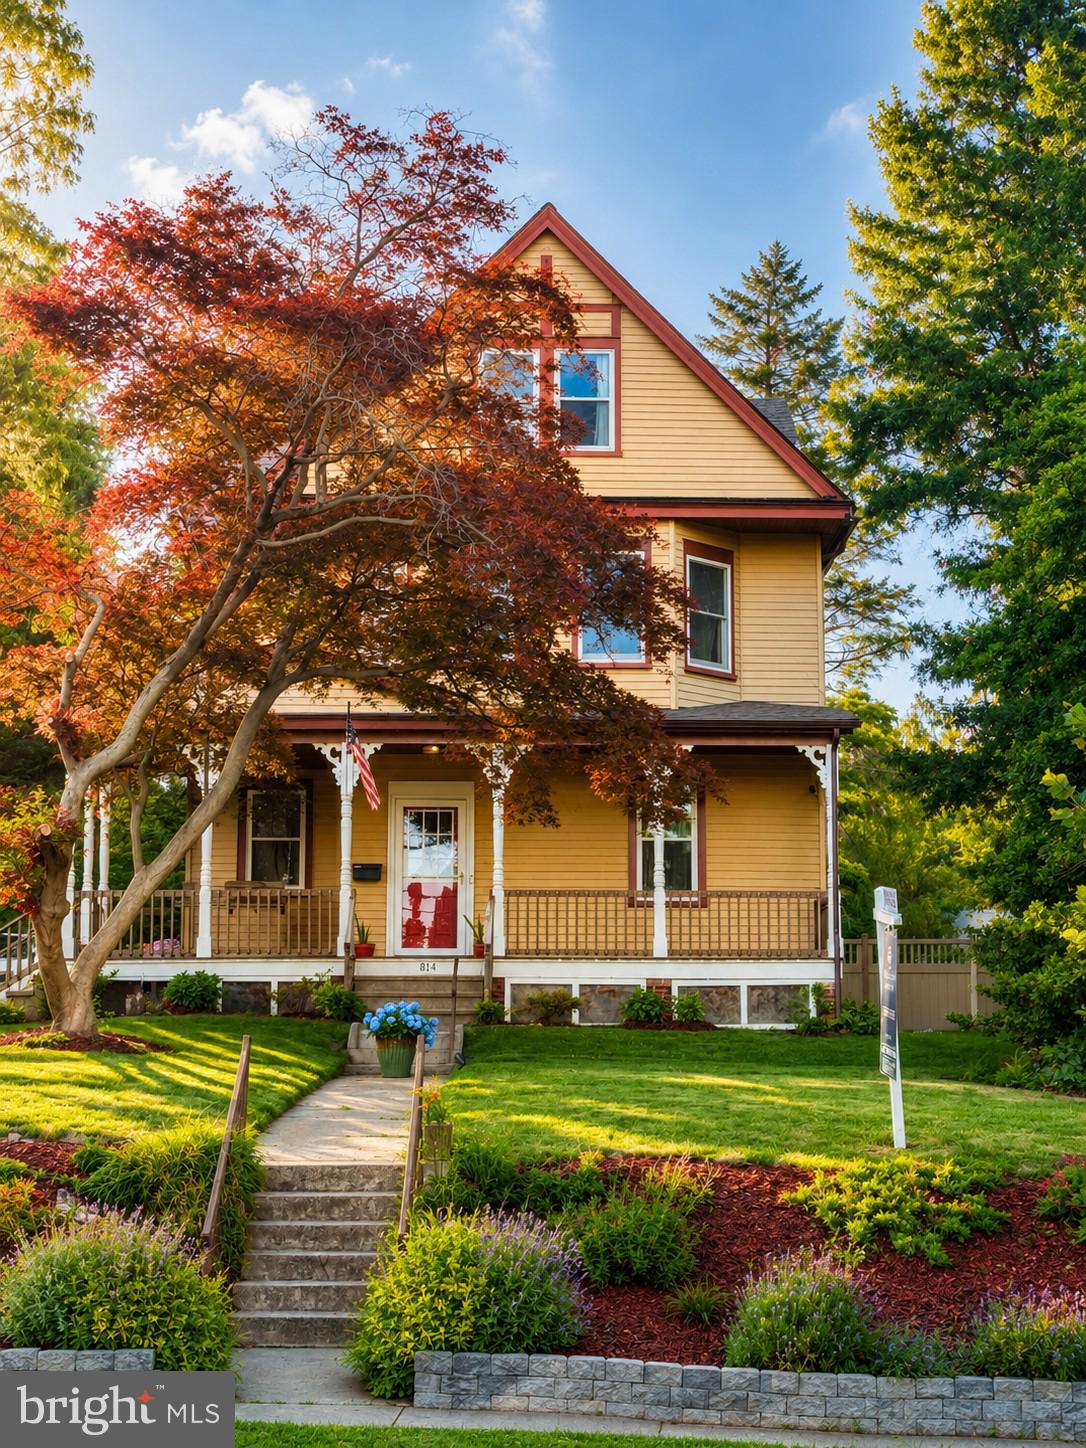
Price drop on this stunning fully renovated 5-Bedroom Home with 2 Bonus Rooms, 2.5 Baths – Where Historic Charm Meets Modern Living!

Welcome to 814 N Pennsylvania Avenue, a beautifully restored and extensively updated home originally built in 1906. Offering five spacious bedrooms, two versatile bonus rooms currently utilized as a home office and an additional bedroom, and two-and-a-half bathrooms, this exceptional property provides the space, flexibility, and modern conveniences today's buyers are seeking.

Perfect for a growing family, multigenerational living, remote work, or those simply needing extra room to spread out, this move-in-ready home seamlessly blends timeless architectural character with extensive modern upgrades.

Perched on a quiet hill in Morrisville, the property enjoys a peaceful setting while remaining close to everything. The spacious fenced backyard offers endless possibilities for outdoor entertaining, gardening, pets, play areas, and family gatherings, creating a private retreat right at home.

Inside, nearly every aspect of the home has been thoughtfully updated. The stunning remodeled kitchen (2025) features all-new appliances, modern finishes, reverse osmosis water filtration, and abundant space for cooking and entertaining. Throughout the home, you'll find refinished original hardwood floors, restored wood doors, fresh paint, updated lighting, new plumbing fixtures, and modern faucets that preserve the home's historic charm while delivering contemporary comfort. Professionally cleaned windows and gutters further enhance the home's pristine, move-in-ready condition.

Major capital improvements provide peace of mind for years to come, including a new roof (2023), all-new windows (2023), new driveway (2026), updated sewer line with in the home, oil tank removal from the basement, professionally repointed and sealed chimney (2023), and refreshed landscaping (2026).

The flexible floor plan offers incredible versatility, with multiple options for home offices, guest suites, hobby rooms, fitness spaces, or future living arrangements. The generous room sizes and thoughtful layout make this home ideal for a variety of lifestyles.

Location is everything, and this home delivers. Enjoy the convenience of being within walking distance to Morrisville Borough's restaurants, coffee shops, parks, schools, and community events. Commuters will appreciate easy access to I-295, Route 1, the Pennsylvania Turnpike, Princeton, Philadelphia, and nearby regional rail stations.

This turnkey property offers the rare combination of historic character, extensive modern updates, abundant living space, and an unbeatable location. Don't miss your opportunity to own one of Morrisville's most impressive and versatile homes. Schedule your private showing today!
#PABU2123944

YARDLEY

814 N PENNSYLVANIA AVENUE

6 Beds

2 Baths

2,570 Sq.Ft.

$575,000

MLS#: PABU2123944
This Charming two- bedroom, 2 full bathroom condo unit offers comfortable and convenient living. Step inside to find a spacious and inviting living area, perfect for relaxing or entertaining. The focal point of the living space is a cozy propane fireplace, providing warmth and ambiance on cooler evenings. 
Both bedrooms are generously sized, the main bedroom has your own bathroom in it, and has a walk in closet with  2 sliding door closets as well, the second bathroom serves the additional bedroom and guests. There is plenty of closet space to offer as there is a walk in coat closet, kitchen pantry, hall closet and storage closet in the laundry room. 
Outside you'll discover a backyard patio, ideal for enjoying your morning coffee or just to be outside and relax. This unit also has a dedicated yard space offering a perfect spot for gardening, outdoor activities, or simply unwinding. For extra storage, a convenient shed is located on the property, perfect for housing tools, bikes, or seasonal items. This condo unit combines practical amenities with comfortable living, making it a wonderful place to call home!
#PABU2125270

YARDLEY

1382 BEECHDROP COURT

2 Beds

2 Baths

1,371 Sq.Ft.

$485,000

MLS#: PABU2125270

 - property

Send a message

Message successfully sent.

Your message

What is 3 + 4 ?

Reason for contacting?

I agree to receive email communication and understand I can unsubscribe at any time.

I agree to be contacted by Charis Realty Group via call, email, and text for real estate services. To opt out, you can reply 'stop' at any time or reply 'help' for assistance. You can also click the unsubscribe link in the emails. Message and data rates may apply. Message frequency may vary. Privacy Policy

Sign Out

Virtual Assistant

Would you like to take the next step with this property? We can help you schedule a showing or virtual tour, or send you more details.

Yes, I would like more information.

Thank You for Your Reply, One of Our Agents will contact you as soon as possible

No, maybe later.

Thank you, you can always contact me via email, phone number or through the contact form.

Realhub AI

Lucy - Your AI-Powered Realtor

Update Your Temporary Password

Personalize your search

Enter your email and we'll notify you immediately when new listings match what you're looking for.

or enter email address

Already have an account ? Login here

Continue your home search

I agree to receive communications and understand I can unsubscribe at any time.

I agree to be contacted by Charis Realty Group via call, email, and text for real estate services. To opt out, you can reply 'stop' at any time or reply 'help' for assistance. You can also click the unsubscribe link in the emails. Message and data rates may apply. Message frequency may vary. Privacy Policy

Already have an account ? Login here

We use cookies

We use cookies primarily for analytics to enhance your experience. By accepting, you agree to our use of these cookies. You can manage your preferences or learn more about our cookies policy.