


Property
Beds
3
Full Baths
2
1/2 Baths
None
Year Built
1977
Sq.Footage
1,284
Check out this charming brick townhome in the sought-after Village of Oakland Mills! Offering 3 bedrooms and 2 full bathrooms, this well-maintained home blends comfort, functionality, and value. The spacious galley kitchen features stainless steel appliances and flows seamlessly into the adjoining dining area, making everyday living and entertaining a breeze. Natural light fills the traditional Colonial floor plan, highlighting the durable laminate flooring throughout. Generously sized bedrooms provide comfortable retreats with ample closet space, while the finished lower level offers the perfect flex space for a media room, home office, gym, or game room. A dedicated laundry area with a washer and dryer adds everyday convenience. Step outside to enjoy the fully fenced backyard, ideal for grilling, entertaining, gardening, or creating a play space. Conveniently located near schools, shopping, dining, parks, and recreational amenities, this home offers easy access to everything you need. Whether you're looking for your first home, downsizing, or searching for a turnkey investment property, 9333 Matador Road presents an exceptional opportunity. Schedule your showing with your agent today!
Open Houses
Open house times are shown in the property’s local time.
Features & Amenities
Interior
-
Total Bedrooms
3
-
Bathrooms
2
-
Above Grade Finished Area
1120.0
-
Basement YN
YES
-
Cooling YN
YES
-
Cooling
Central Air, Electric
-
Fireplace YN
NO
-
Heating YN
YES
-
Heating
Electric, Forced Air
-
Main Level Bedrooms
3
-
Pet friendly
No
Exterior
-
Garage
No
-
Construction Materials
Brick
-
Parking
Parking Lot
-
Pool
No
-
Waterfront YN
NO
Area & Lot
-
Lot Size(acres)
0.04
-
Lot Size(square feet)
1,916
-
Property Type
Residential
-
Property Sub Type
Townhouse
-
Architectural Style
Colonial
Price
-
Sales Price
$350,000
-
Tax Amount
$4,135
-
Sq. Footage
1,284
-
Price/SqFt
$272
HOA
-
Association
YES
-
Association Fee
$370
-
Association Fee Frequency
Semi-Annually
-
Association Fee Includes
N/A
-
Total Monthly Fees
true
Property Resources
-
Horse Property
NO
School District
-
Elementary School
N/A
-
Middle School
N/A
-
High School
N/A
Property Features
-
New Construction
NO
-
Foundation Details
Brick/Mortar
-
Senior Community YN
NO
-
Sewer
Public Sewer
-
Tax Lot
F 19
-
Water Source
Public
Schedule a Showing
Showing scheduled successfully.
Mortgage calculator
Estimate your monthly mortgage payment, including the principal and interest, property taxes, and HOA. Adjust the values to generate a more accurate rate.
Your payment
Principal and Interest:
$
Property taxes:
$
HOA fees:
$
Total loan payment:
$
Total interest amount:
$
Location
County
HOWARD
Elementary School
Middle School
High School
Listing Courtesy of Carmen M Prather, RE/MAX Excellence Realty
RealHub Information is provided exclusively for consumers' personal, non-commercial use, and it may not be used for any purpose other than to identify prospective properties consumers may be interested in purchasing. All information deemed reliable but not guaranteed and should be independently verified. All properties are subject to prior sale, change or withdrawal. RealHub website owner shall not be responsible for any typographical errors, misinformation, misprints and shall be held totally harmless.

Salesperson, Realtor
Rob Freyer
Call Rob today to schedule a private showing.

* Listings on this website come from the FMLS IDX Compilation and may be held by brokerage firms other than the owner of this website. The listing brokerage is identified in any listing details. Information is deemed reliable but is not guaranteed. If you believe any FMLS listing contains material that infringes your copyrighted work please review our DMCA policy and learn how to submit a takedown request.© 2024 FMLS.
Related Properties

COLUMBIA
6074 WILD GINGER COURT
3 Beds
3 Baths
1,830 Sq.Ft.
$415,000
MLS#: MDHW2071686
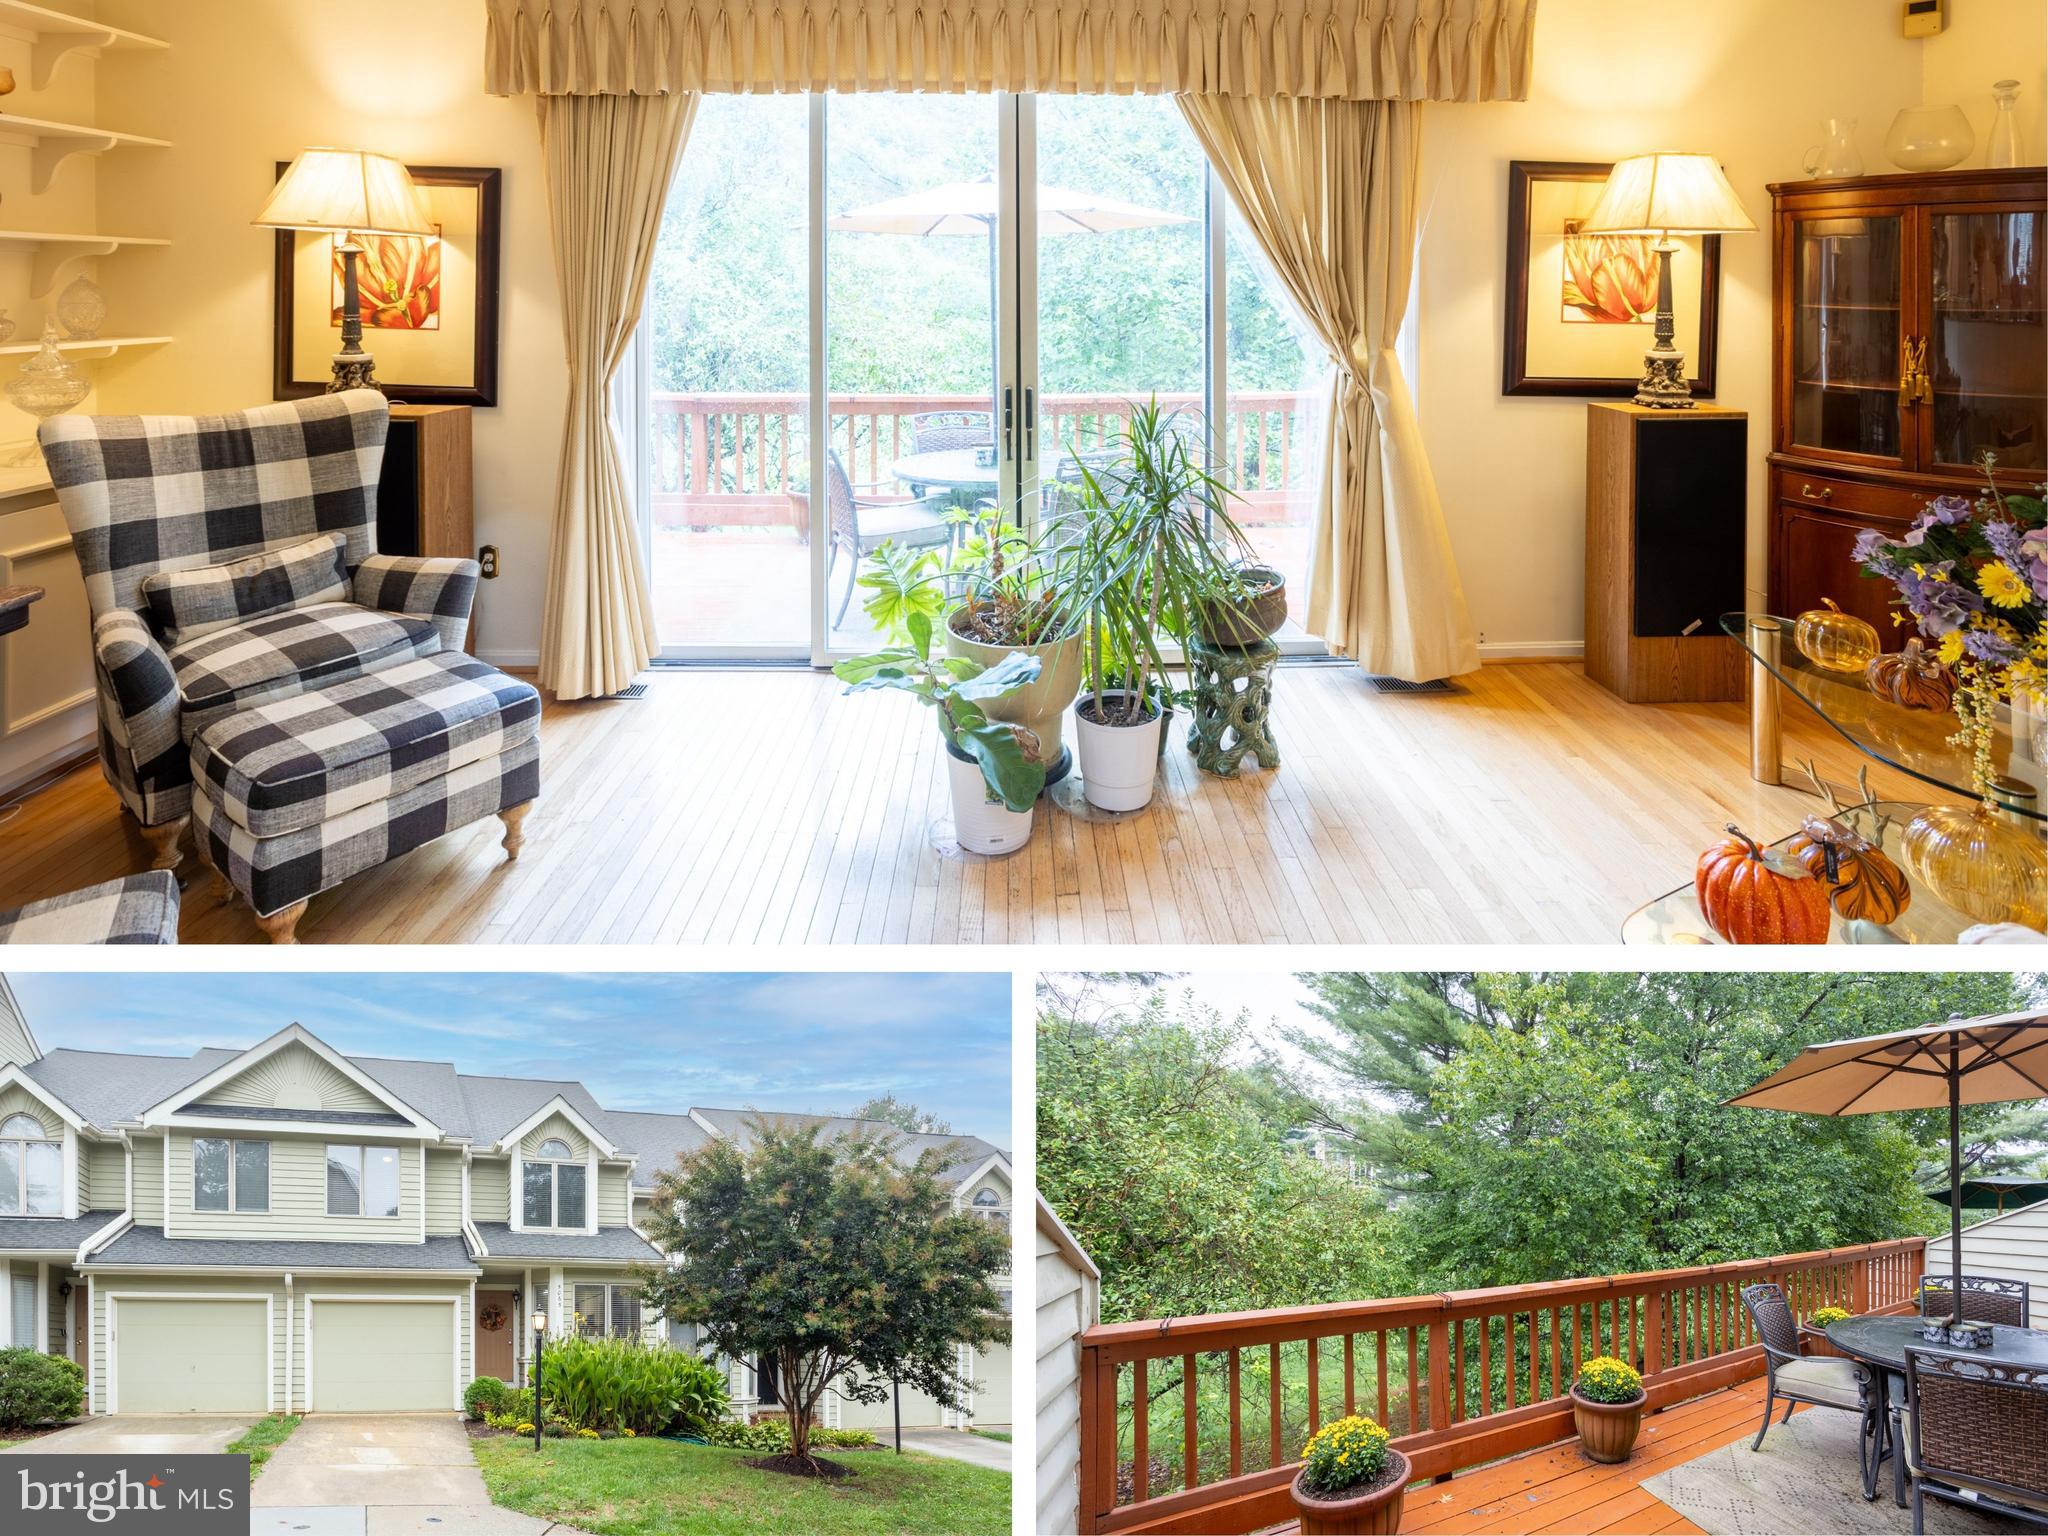
COLUMBIA
5065 COLUMBIA ROAD 18 11
3 Beds
2 Baths
2,344 Sq.Ft.
$404,000
MLS#: MDHW2060044

COLUMBIA
5916 GRAND BANKS ROAD
3 Beds
1 Baths
1,337 Sq.Ft.
$379,000
MLS#: MDHW2075210

COLUMBIA
10001 WINDSTREAM DRIVE 806
2 Beds
2 Baths
1,440 Sq.Ft.
$399,999
MLS#: MDHW2069896

COLUMBIA
11262 POWDER RUN A-26-3
3 Beds
2 Baths
1,274 Sq.Ft.
$342,500
MLS#: MDHW2070268

COLUMBIA
5930 MILLRACE COURT F202
2 Beds
2 Baths
1,038 Sq.Ft.
$299,999
MLS#: MDHW2075184

COLUMBIA
5816 WYNDHAM CIRCLE 201
2 Beds
1 Baths
1,066 Sq.Ft.
$309,900
MLS#: MDHW2075012

COLUMBIA
7358 HIDDEN CV
3 Beds
2 Baths
1,074 Sq.Ft.
$399,000
MLS#: MDHW2075542

COLUMBIA
5826 HARNESS COURT
3 Beds
2 Baths
1,314 Sq.Ft.
$375,000
MLS#: MDHW2076314

COLUMBIA
6592 SWEET FERN
3 Beds
2 Baths
1,666 Sq.Ft.
$347,000
MLS#: MDHW2075048
