
Colonial, Manor
9455 NEWBRIDGE DRIVE
POTOMAC, MD 20854
MLS#: MDMC2232404
$2,500,000

Property
Beds
5
Full Baths
5
1/2 Baths
2
Year Built
1986
Sq.Footage
5,948
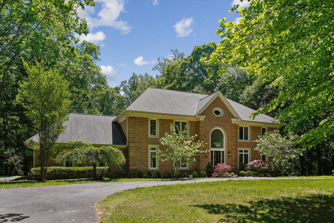
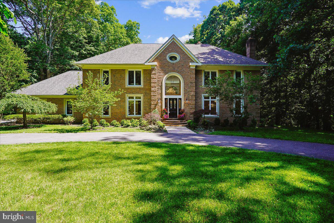
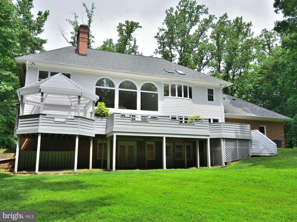
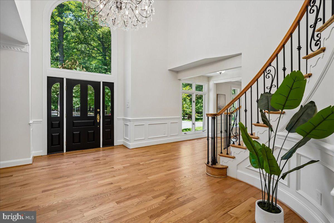
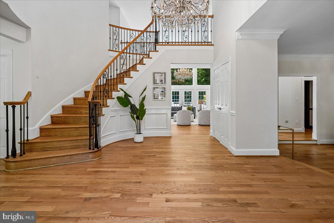
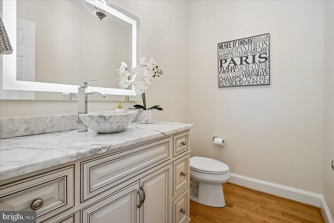
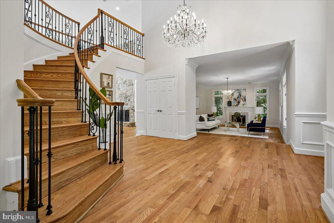
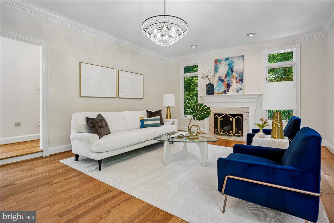
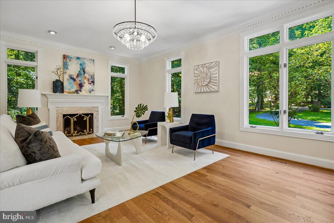
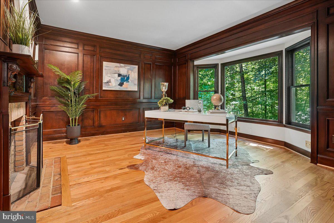
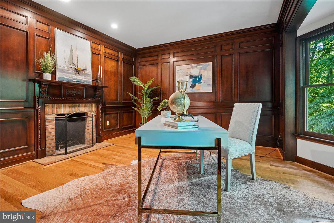
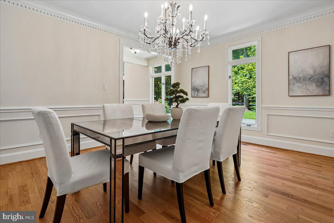
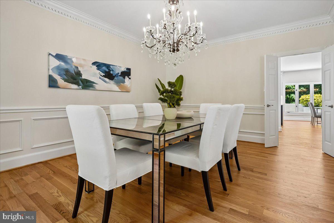
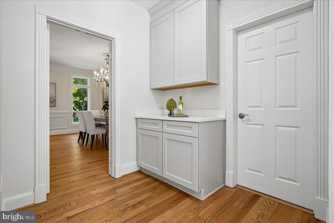
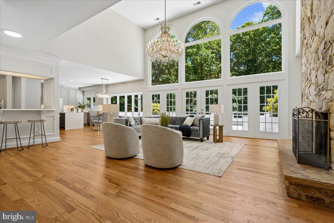
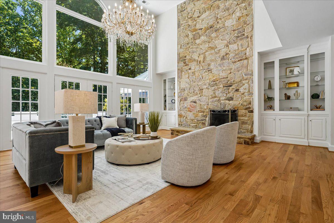
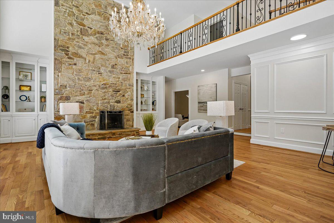
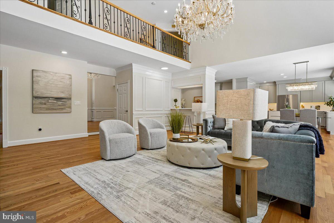
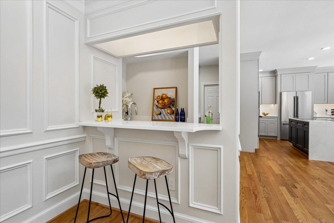
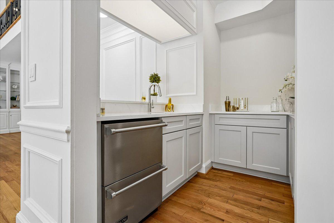
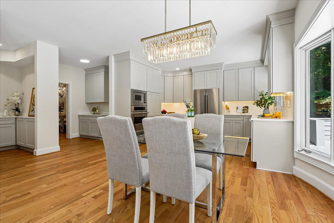
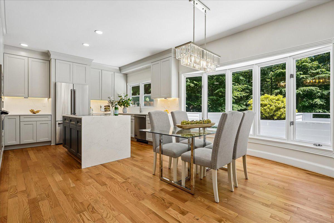
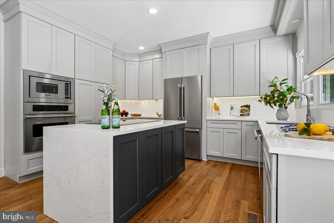
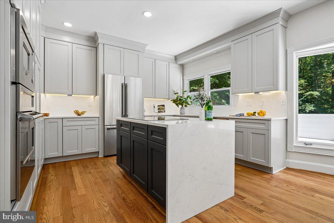
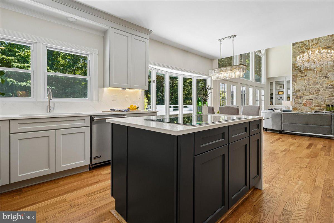
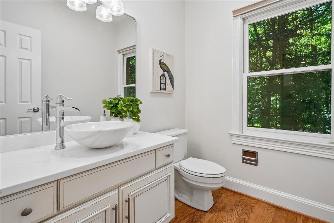
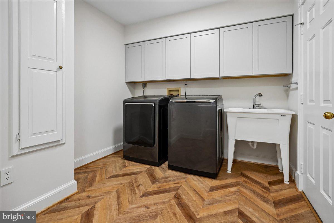
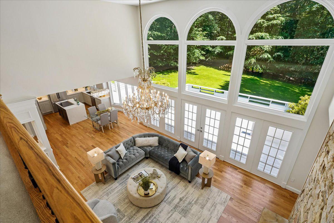
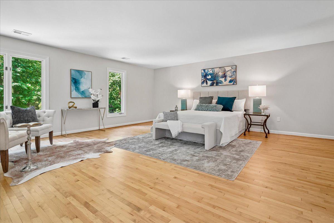
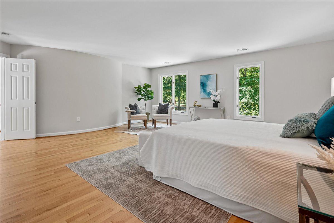
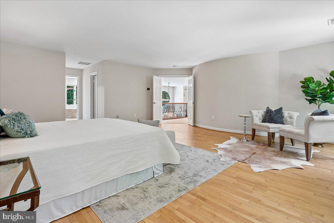
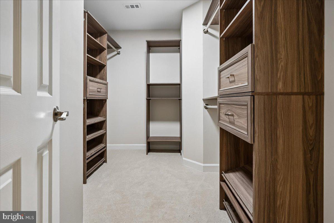
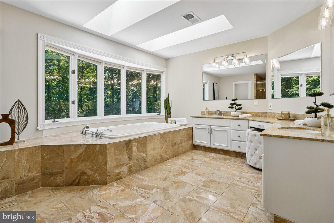
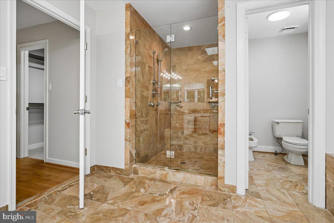
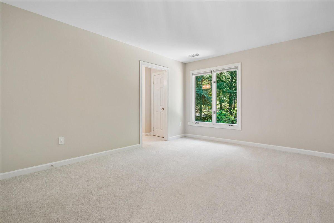
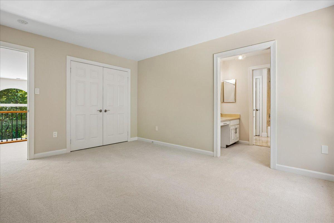
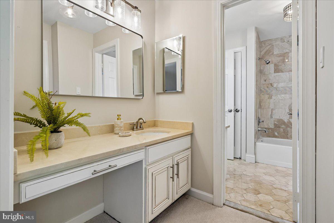
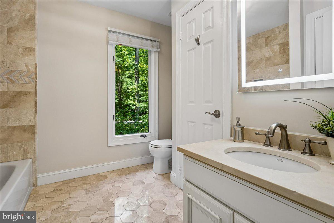
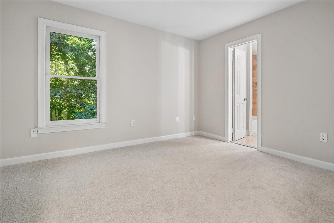
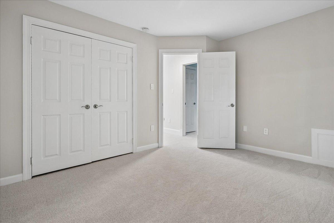
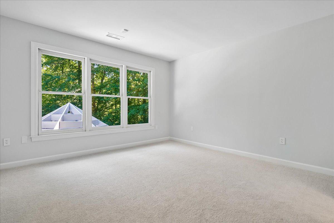
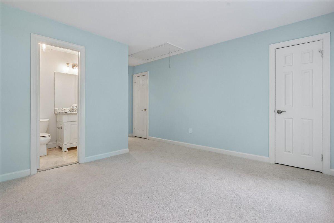
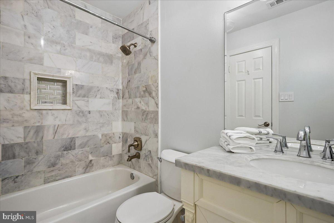
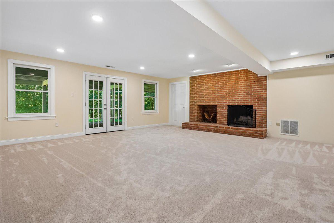
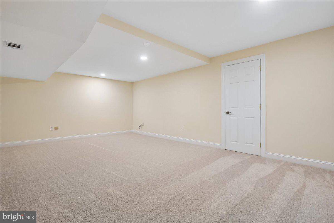
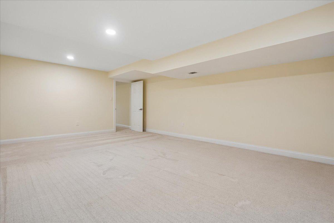
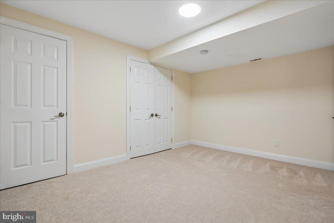
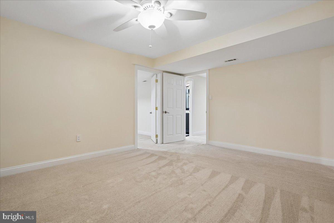
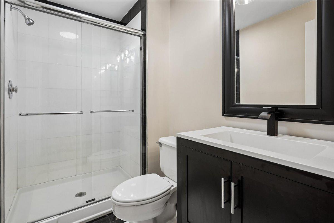
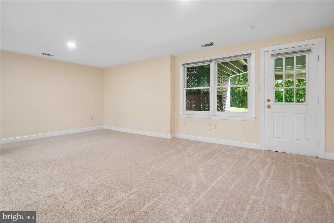
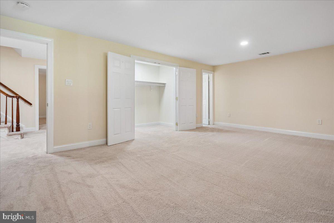
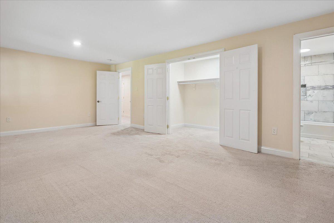
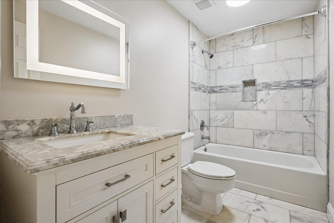
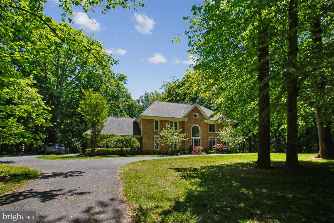
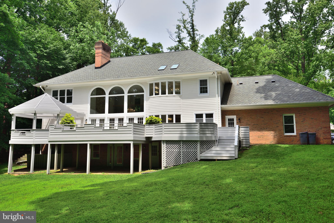
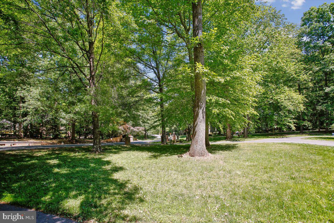
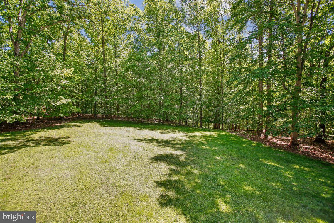
OPEN SUNDAY< 6/28, 1-3PM!! Check our 3D Tour and Virtual Floorplan under TOURS Set on a spectacular level lot in the prestigious Falconhurst community of Potomac Village, this extraordinary 5 BR 5FBA 2 HBA & 6,000 sq ft estate showcases soaring ceilings, timeless architectural elements, grand-scale living, and sophisticated modern renovations across every level. ALL NEW updates for 2026 include NEW ROOF, new 2nd floor HVAC, new gourmet KITCHEN, new paint, new electrical, newly refinished floors, and more updates throughout, beckoning you to this extraordinary home on a level two acre lot on prestigious Newbridge Drive. Rarely does a property in Falconhurst offer such beautiful usable land with expansive green space, creating a bright, open, and versatile outdoor environment. A soaring two-story atrium welcomes you inside, where dramatic ceilings, magnificent Palladian windows, and exquisite architectural details create an atmosphere of refined luxury. The formal sunken living room is centered around one of four wood-burning fireplaces, designed for elegant entertaining and adjacent to a newly renovated powder room and nearby wood-paneled study, complete with its own fireplace and custom craftsmanship that has made this space a cozy haven. At the heart of the residence, the spectacular family room stuns with cathedral ceilings, a floor-to-ceiling stone fireplace, custom built-ins, and seamless access to the expansive outdoor deck. Adjacent, a beautifully newly renovated entertaining bar creates the perfect setting for intimate gatherings or large-scale celebrations. The fully renovated chef’s kitchen is a showpiece of modern luxury, featuring custom Shrock cabinetry, striking quartz countertops, and an exceptional suite of premium appliances including Thermador induction cooking and refrigeration and Viking wall oven, microwave, dishwasher and under-counter refrigeration. A newly redesigned Butler’s pantry enhances both function and style, while the formal dining room impresses with elegant millwork, chair railing, and refined detailing ideal for sophisticated entertainment. Additional main-level highlights include a renovated laundry room with custom cabinetry, a second updated powder room, and an oversized three-car side-entry garage. Outside, the property continues to impress with one of the community’s most coveted features: a rare, spacious and level backyard designed for both relaxation and entertainment. The outdoor retreat includes a charming gazebo, built-in seating, mature landscaping, and sweeping stair access from the deck. Newly replaced Palladian windows (2025) further elevate the home’s beauty and efficiency. Upstairs, four generously sized bedrooms offer beautifully renovated en-suite and Jack-and-Jill marble baths, oversized closets, and exceptional natural light. The lavish owner’s suite serves as a private sanctuary, featuring rich hardwood flooring, dual walk-in closets with custom ClosetMaid organizers, and a spa-inspired marble bath complete with a soaking tub and luxurious finishes throughout. The fully reimagined walkout lower level offers remarkable versatility and comfort. Highlights include a spacious fifth bedroom with en-suite bath and oversized walk-in closet, a beautifully renovated full bath with glass-enclosed shower and marble finishes, and an expansive recreation area anchored by the home’s fourth wood-burning fireplace. Designed for modern living and entertaining, the lower level also features a dedicated exercise room, media room pre-wired for audio and theater installation, multiple bonus rooms with generous storage, and a pre-planned kitchenette/bar area ready for future customization. This is an exceptional opportunity to own a truly distinguished residence where timeless architecture, luxury renovations, and extraordinary living spaces come together in perfect harmony. Welcome home to 9455 Newbridge Drive.
Features & Amenities
Interior
-
Other Interior Features
Eat-in Kitchen, Bar, Crown Molding, Open Floorplan, Soaking Tub
-
Total Bedrooms
5
-
Bathrooms
5
-
1/2 Bathrooms
2
-
Above Grade Finished Area
4916.0
-
Basement YN
YES
-
Cooling YN
YES
-
Cooling
Central Air, Electric
-
Fireplace YN
YES
-
Heating YN
YES
-
Heating
Natural Gas, Forced Air
-
Pet friendly
No
Exterior
-
Garage
Yes
-
Garage spaces
3
-
Construction Materials
Other, Brick, Frame
-
Parking
Garage Door Opener, Garage, Attached
-
Pool
No
-
Waterfront YN
NO
Area & Lot
-
Lot Size(acres)
2.0
-
Lot Size(square feet)
87,120
-
Property Type
Residential
-
Property Sub Type
Single Family Residence
-
Architectural Style
Colonial, Manor
Price
-
Sales Price
$2,500,000
-
Tax Amount
$19,964
-
Sq. Footage
5,948
-
Price/SqFt
$420
HOA
-
Association
YES
-
Association Fee
$346
-
Association Fee Frequency
Annually
-
Association Fee Includes
N/A
School District
-
Elementary School
SEVEN LOCKS
-
Middle School
CABIN JOHN
-
High School
WINSTON CHURCHILL
Property Features
-
New Construction
NO
-
Foundation Details
Permanent
-
Senior Community YN
NO
-
Sewer
Public Sewer
-
Tax Lot
2
-
Water Source
Public
Schedule a Showing
Showing scheduled successfully.
Mortgage calculator
Estimate your monthly mortgage payment, including the principal and interest, property taxes, and HOA. Adjust the values to generate a more accurate rate.
Your payment
Principal and Interest:
$
Property taxes:
$
HOA fees:
$
Total loan payment:
$
Total interest amount:
$
Location
County
MONTGOMERY
Elementary School
SEVEN LOCKS
Middle School
CABIN JOHN
High School
WINSTON CHURCHILL
Listing Courtesy of Michelle C Yu, Long & Foster Real Estate, Inc.
RealHub Information is provided exclusively for consumers' personal, non-commercial use, and it may not be used for any purpose other than to identify prospective properties consumers may be interested in purchasing. All information deemed reliable but not guaranteed and should be independently verified. All properties are subject to prior sale, change or withdrawal. RealHub website owner shall not be responsible for any typographical errors, misinformation, misprints and shall be held totally harmless.

Salesperson, Realtor
Rob Freyer
Call Rob today to schedule a private showing.

* Listings on this website come from the FMLS IDX Compilation and may be held by brokerage firms other than the owner of this website. The listing brokerage is identified in any listing details. Information is deemed reliable but is not guaranteed. If you believe any FMLS listing contains material that infringes your copyrighted work please click here to review our DMCA policy and learn how to submit a takedown request.© 2024 FMLS.
Related Properties

POTOMAC
12017 EVENING RIDE DRIVE
7 Beds
6 Baths
8,715 Sq.Ft.
$2,695,000
MLS#: MDMC2259060

POTOMAC
10514 UNITY LANE
5 Beds
4 Baths
8,216 Sq.Ft.
$2,599,000
MLS#: MDMC2256626

POTOMAC
10837 S GLEN ROAD
6 Beds
4 Baths
6,507 Sq.Ft.
$2,295,000
MLS#: MDMC2252670
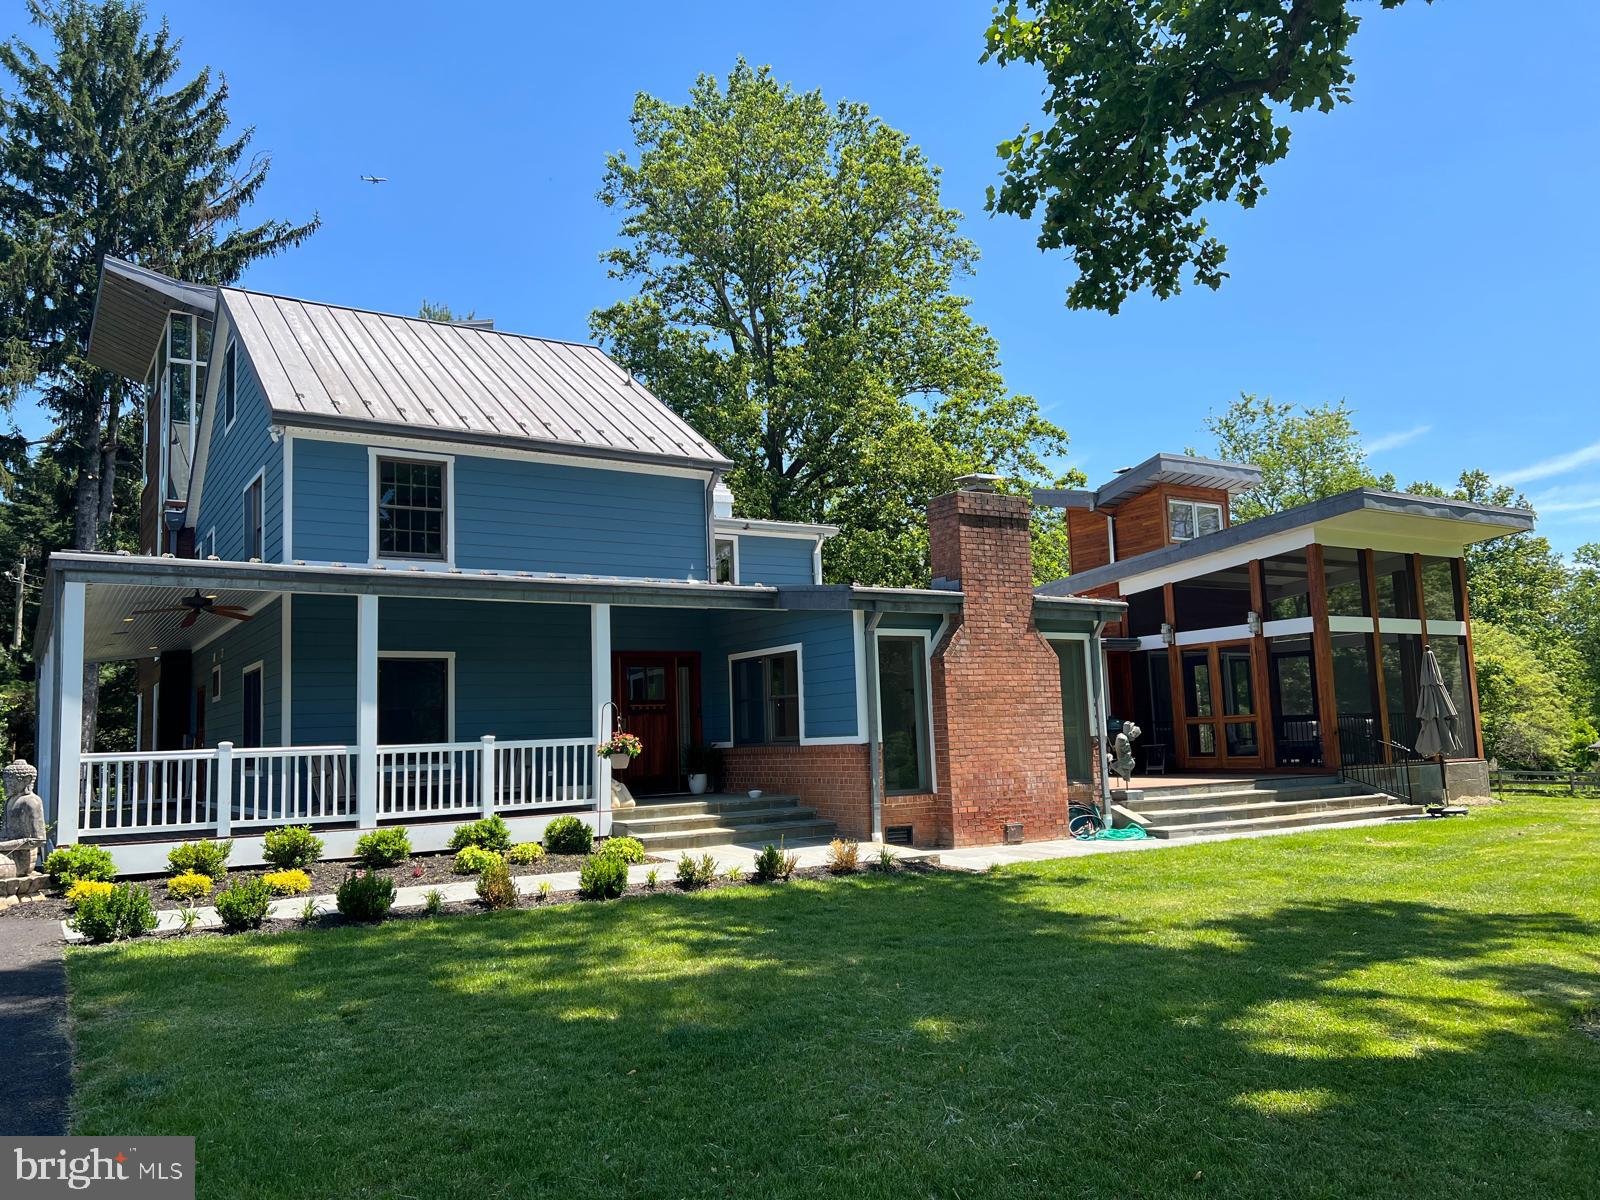
POTOMAC
10420 OAKLYN DRIVE
5 Beds
4 Baths
4,782 Sq.Ft.
$2,050,000
MLS#: MDMC2231212

POTOMAC
11501 SKIPWITH LANE
6 Beds
6 Baths
7,283 Sq.Ft.
$2,999,500
MLS#: MDMC2253648
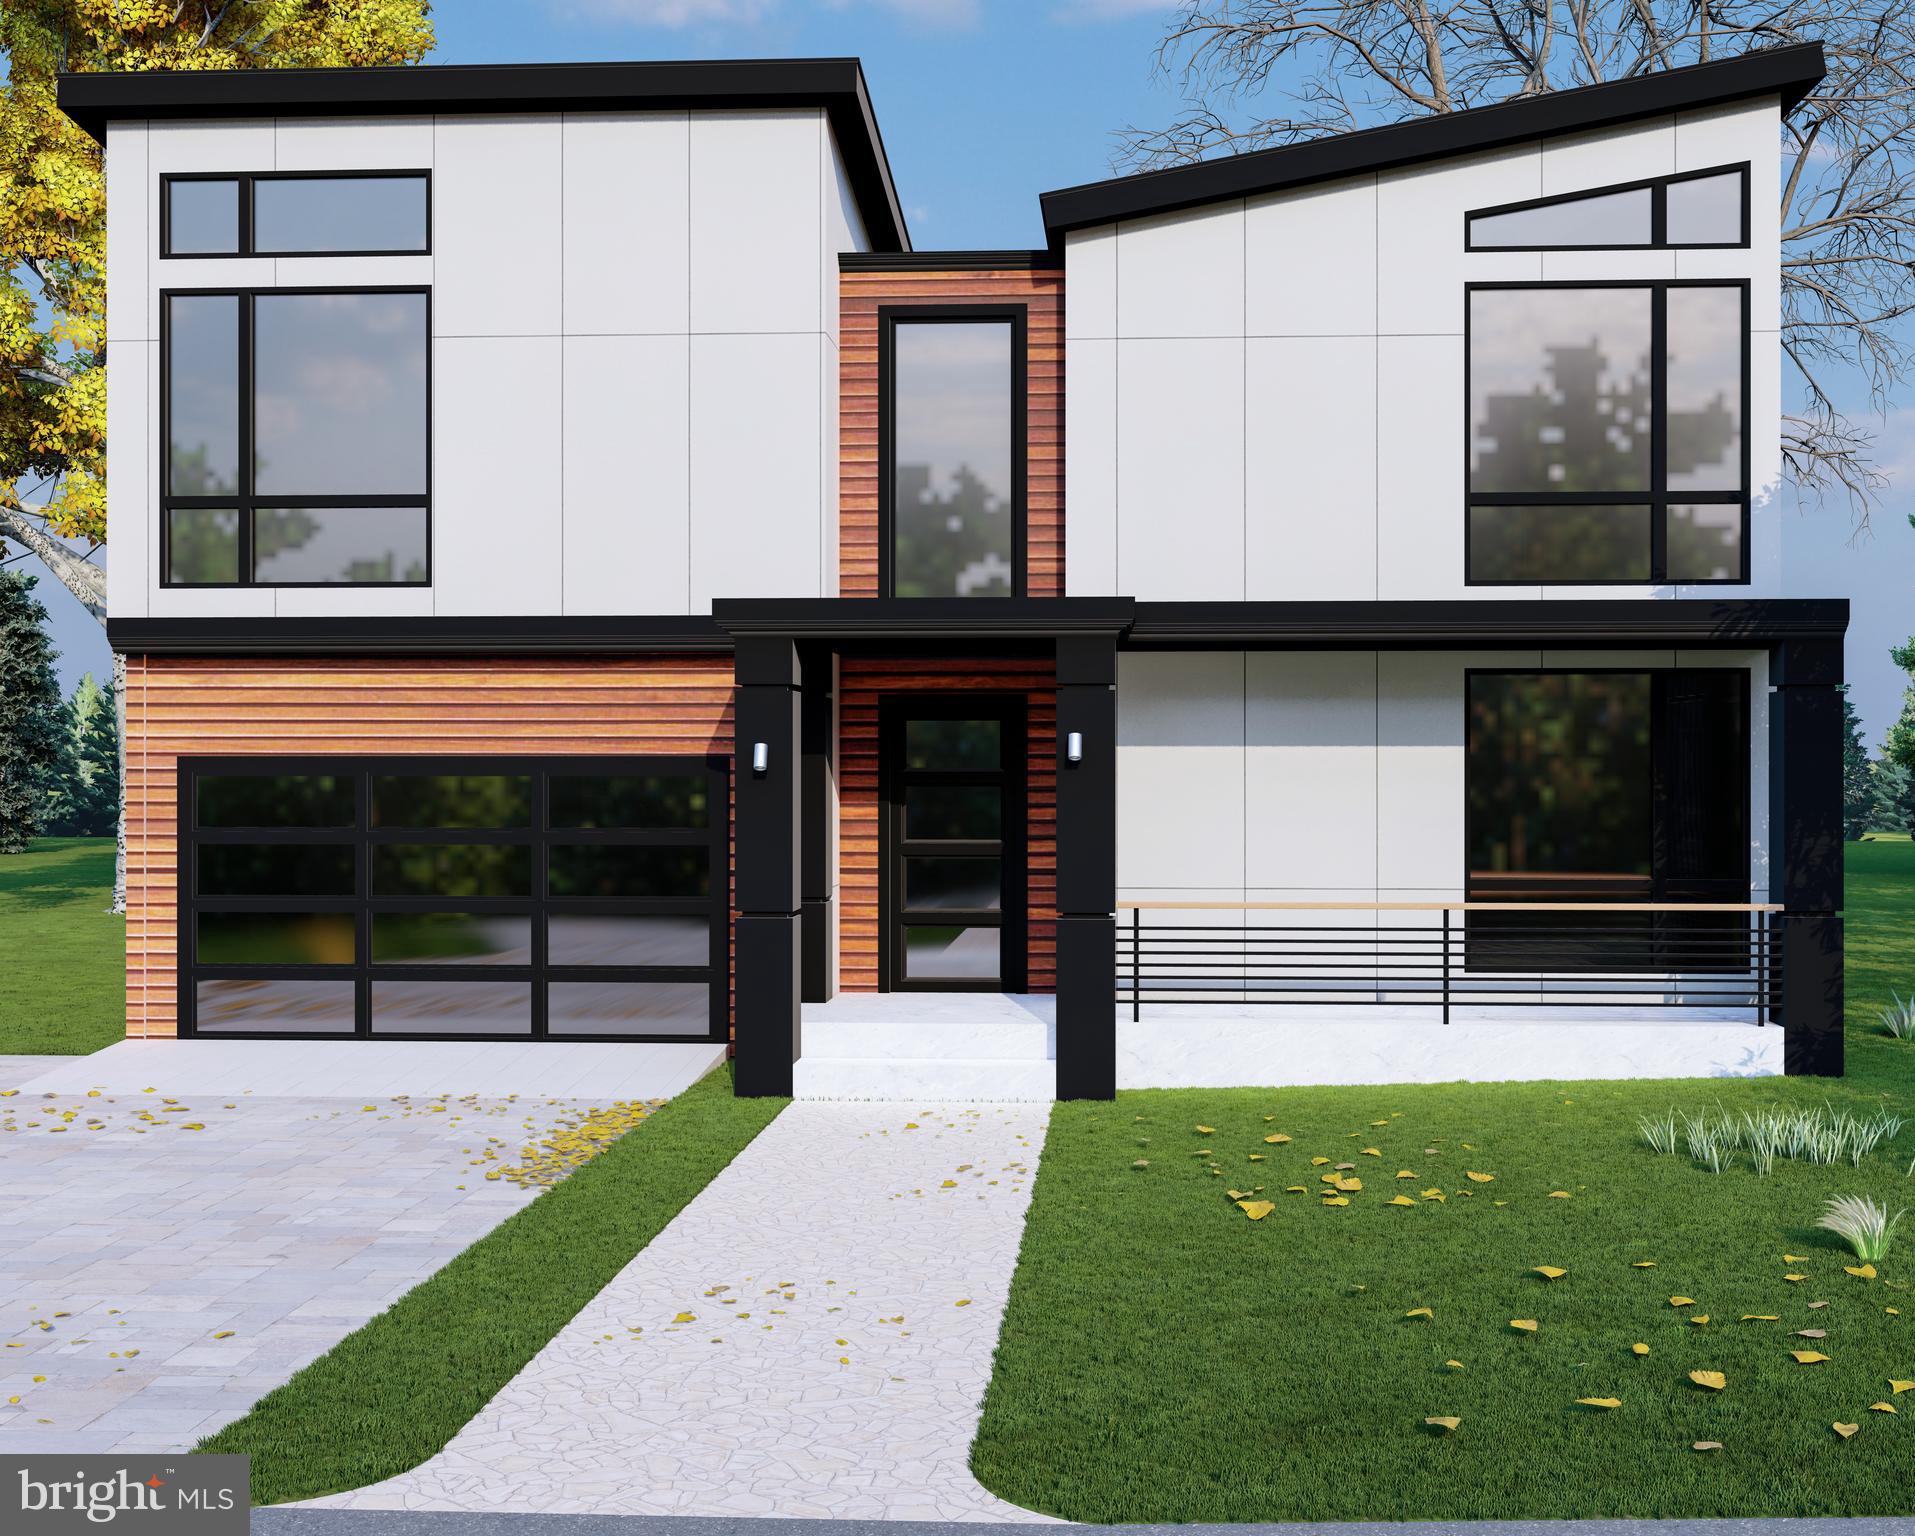
POTOMAC
7727 FONTAINE STREET
6 Beds
6 Baths
N/A
$2,500,000
MLS#: MDMC2237166

POTOMAC
10105 SORREL AVENUE
5 Beds
5 Baths
5,317 Sq.Ft.
$2,075,000
MLS#: MDMC2256186

POTOMAC
12600 HILL CREEK LANE
8 Beds
7 Baths
10,776 Sq.Ft.
$2,825,000
MLS#: MDMC2246204

POTOMAC
10616 RED BARN LANE
4 Beds
4 Baths
4,545 Sq.Ft.
$2,199,000
MLS#: MDMC2260566

POTOMAC
9744 THE CORRAL DRIVE
6 Beds
5 Baths
8,850 Sq.Ft.
$2,850,000
MLS#: MDMC2249604
.png)