Features & Amenities

Interior

  • Other Interior Features

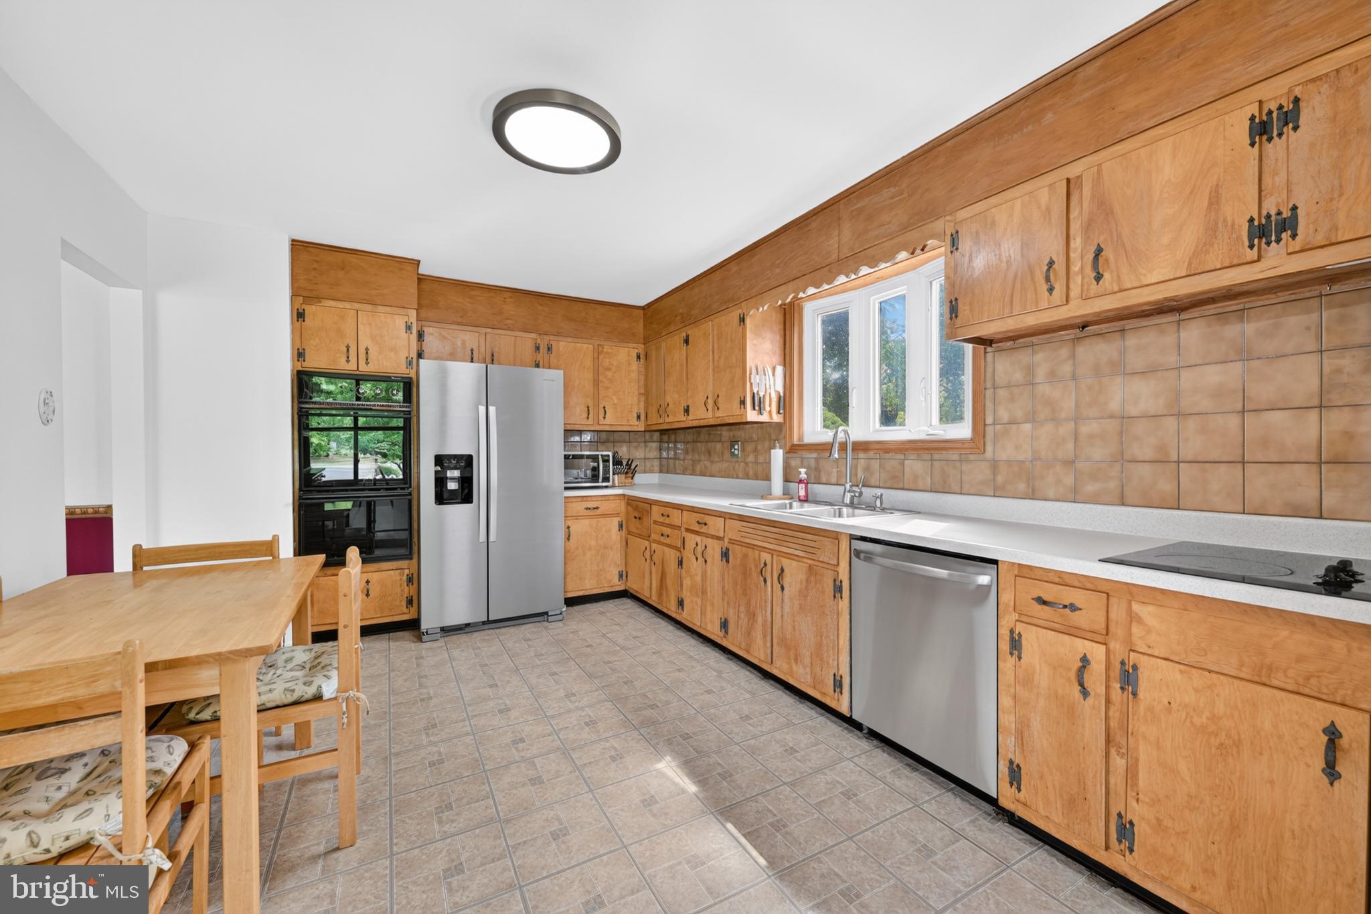
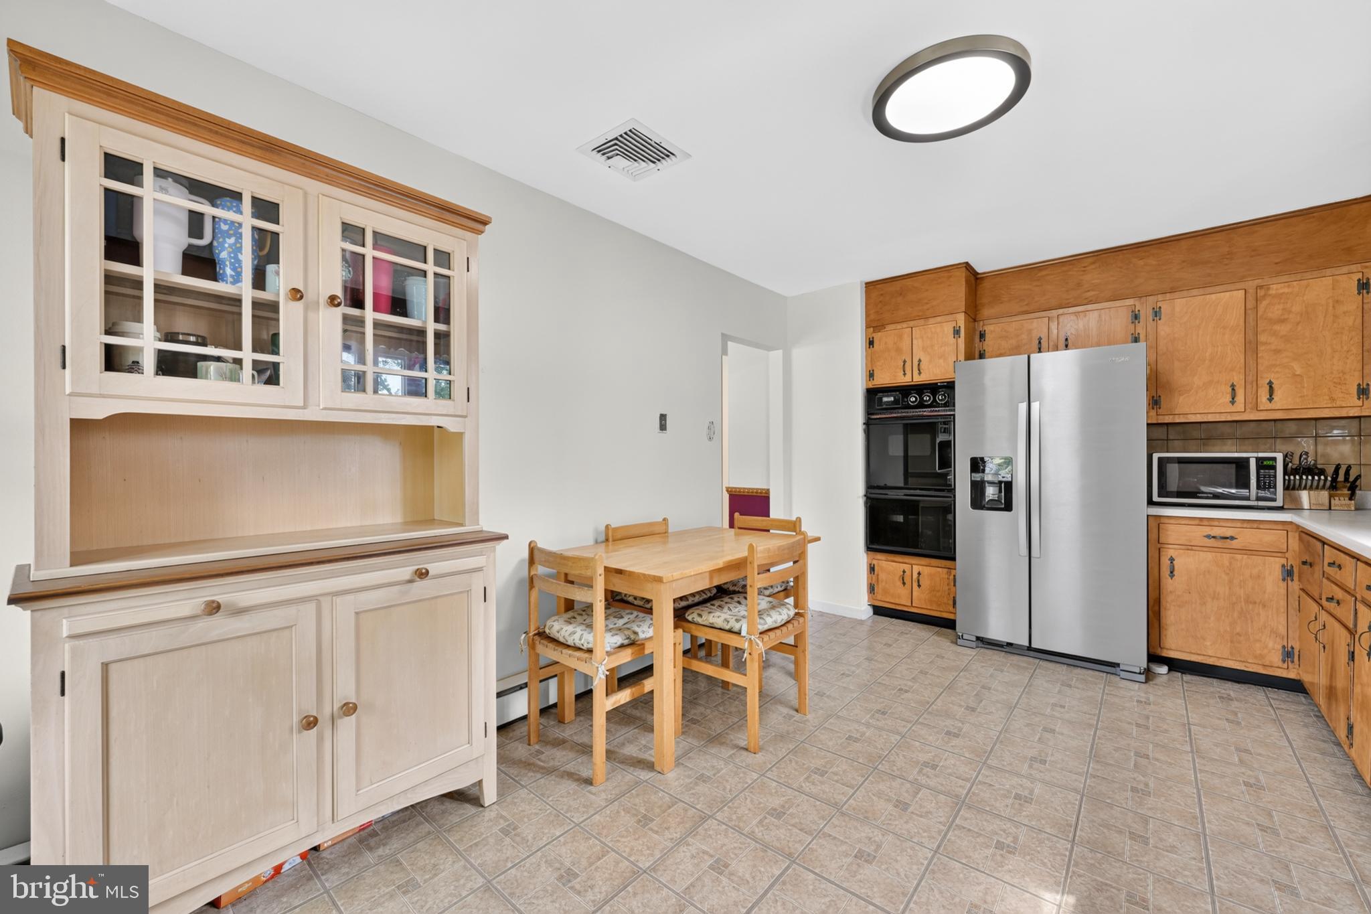
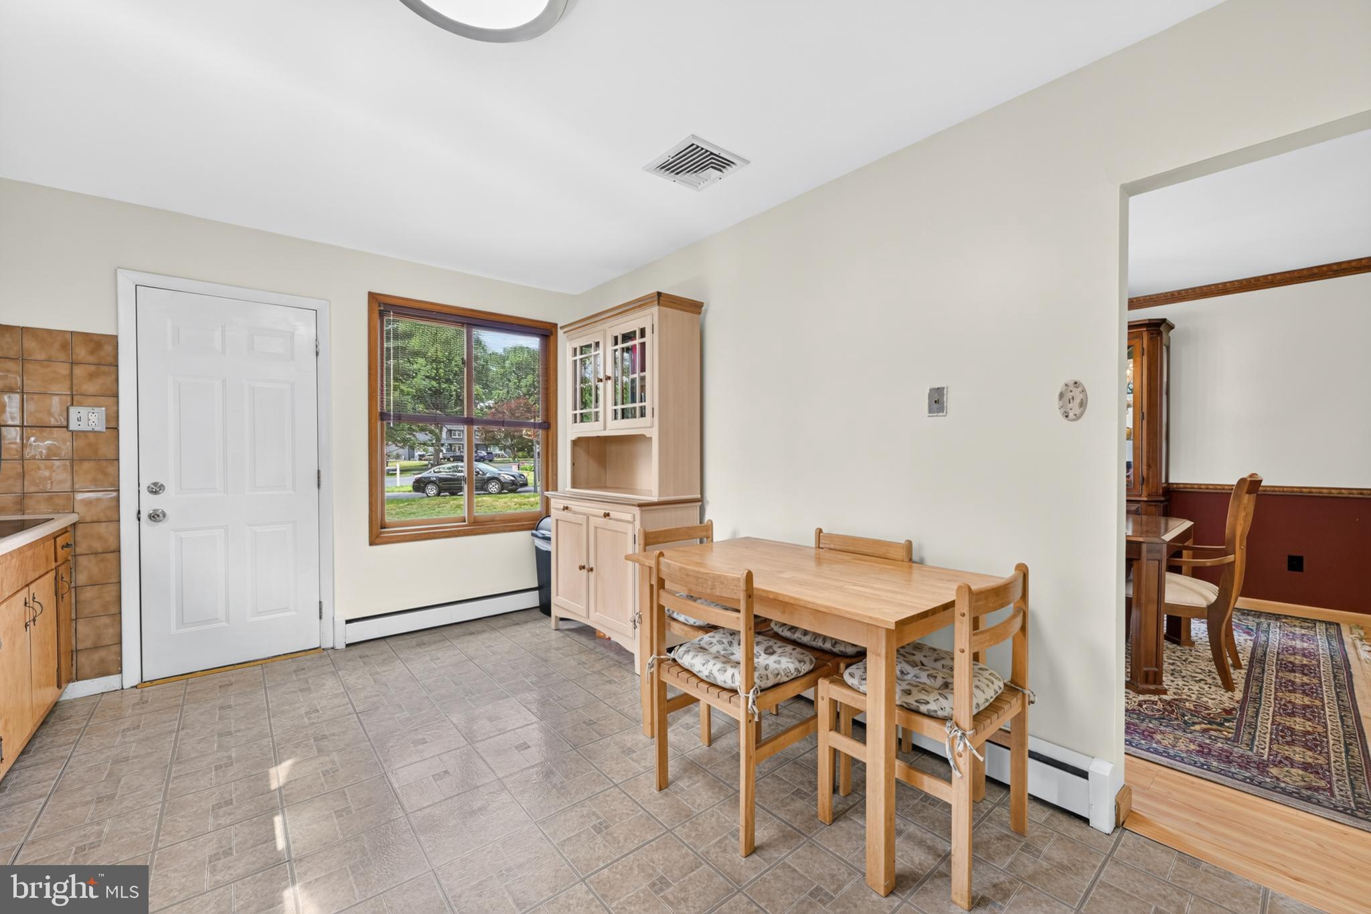
    Eat-in Kitchen, Ceiling Fan(s)

  • Total Bedrooms

    4

  • Bathrooms

    3

  • Above Grade Finished Area

    2165.0

  • Basement YN

    YES

  • Cooling YN

    YES

  • Cooling

    Central Air, Ceiling Fan(s), Electric

  • Fireplace YN

    NO

  • Heating YN

    YES

  • Heating

    Oil, Hot Water, Wood Stove

  • Pet friendly

    N/A

Exterior

  • Garage

    Yes

  • Garage spaces

    2

  • Construction Materials

    Vinyl Siding, Stone

  • Parking

    Garage, Driveway, Inside Entrance, Attached

  • Patio and Porch Features

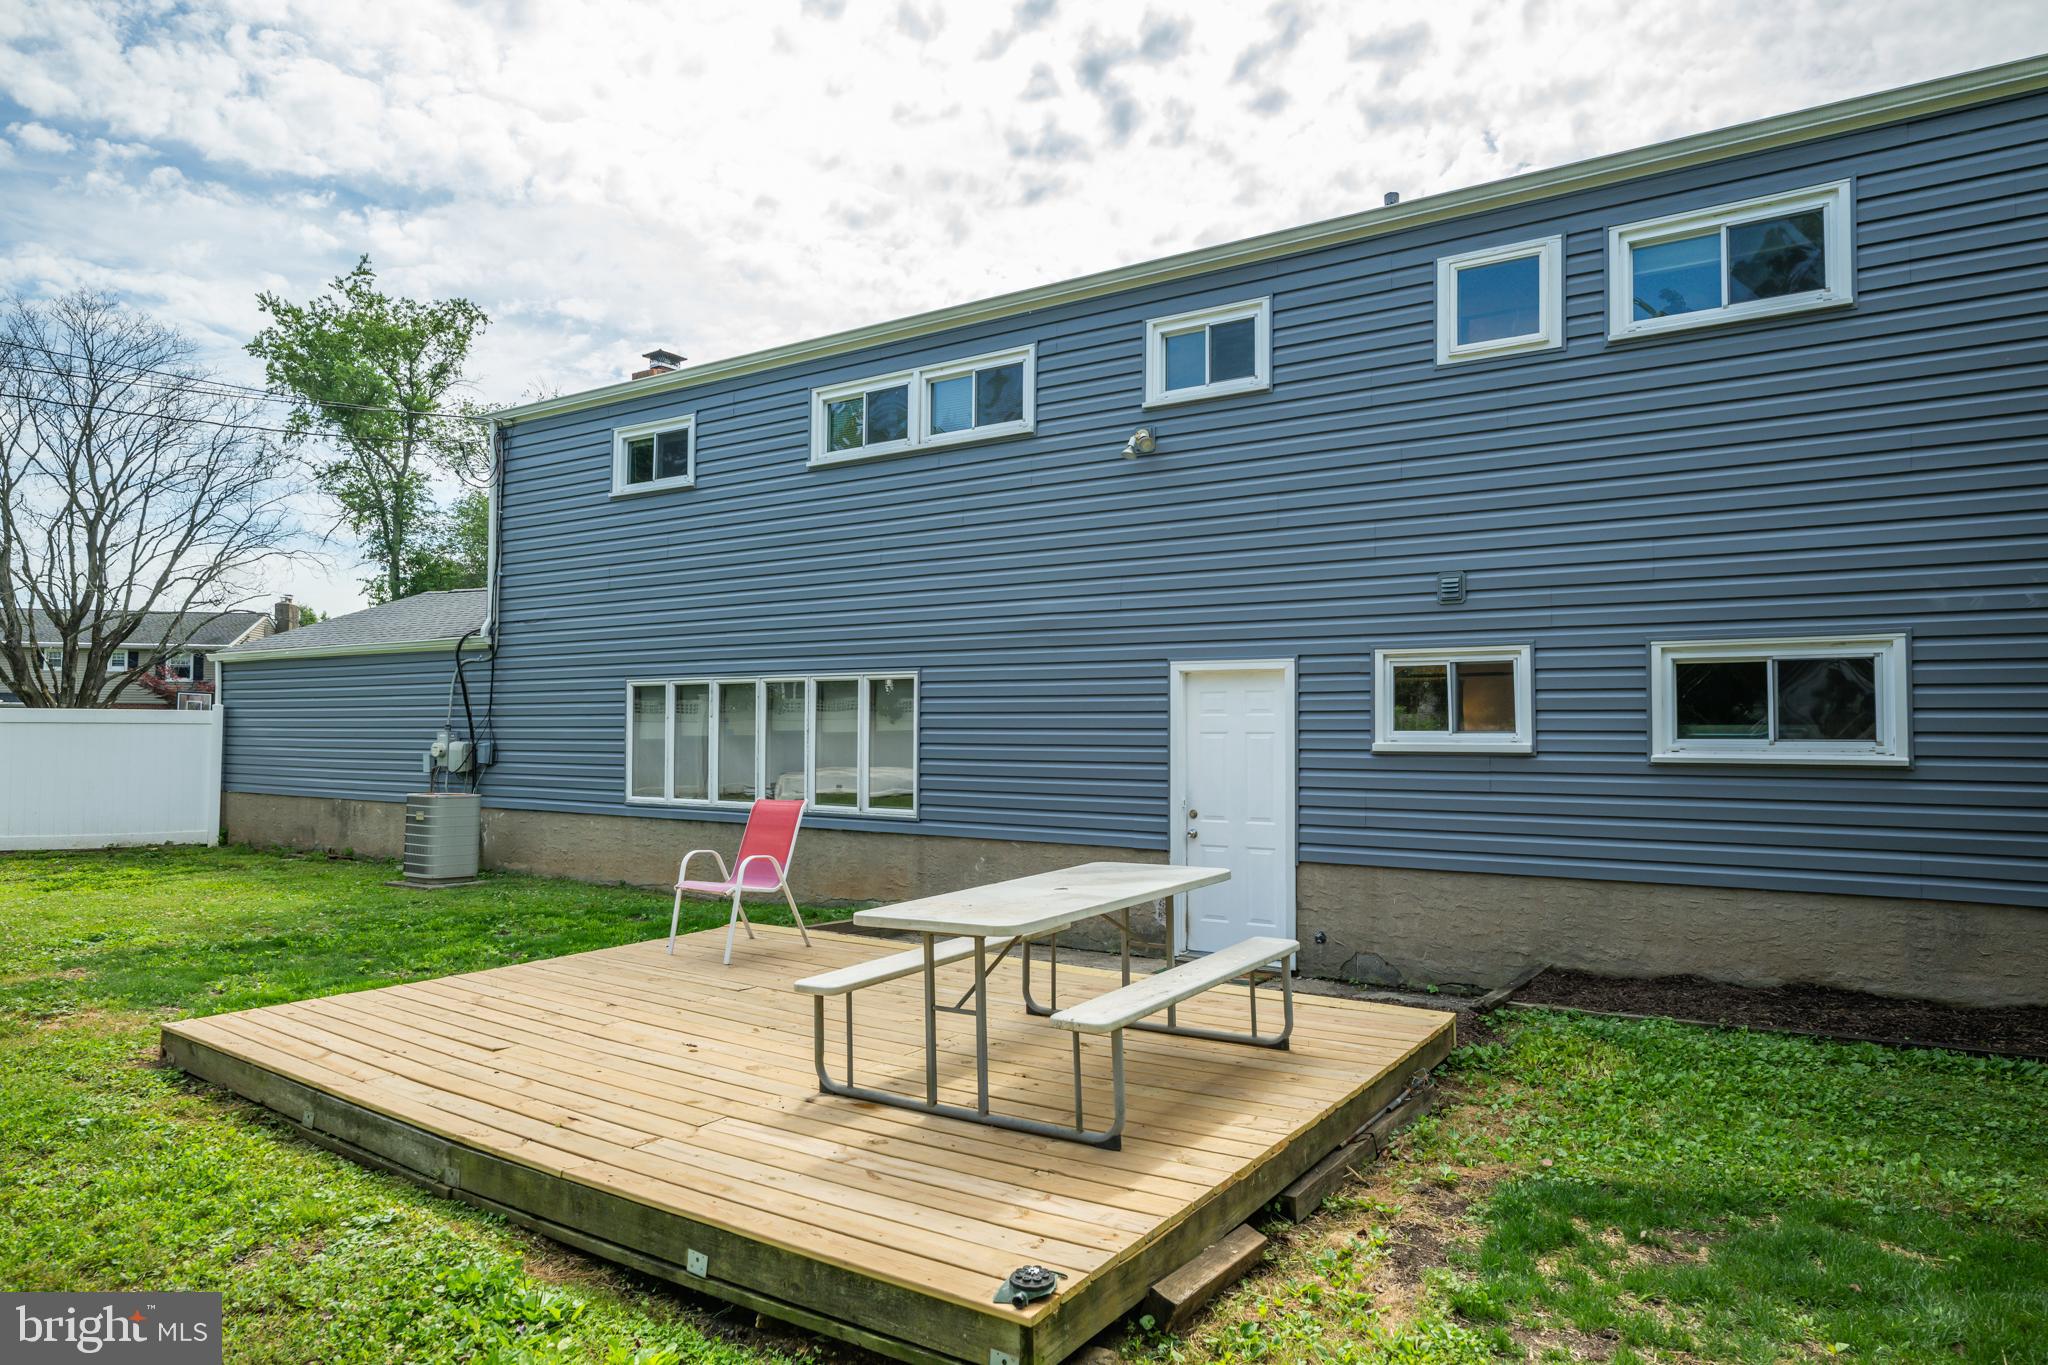
    Porch, Deck

  • Pool

    No

  • Waterfront YN

    NO

Area & Lot

  • Lot Features

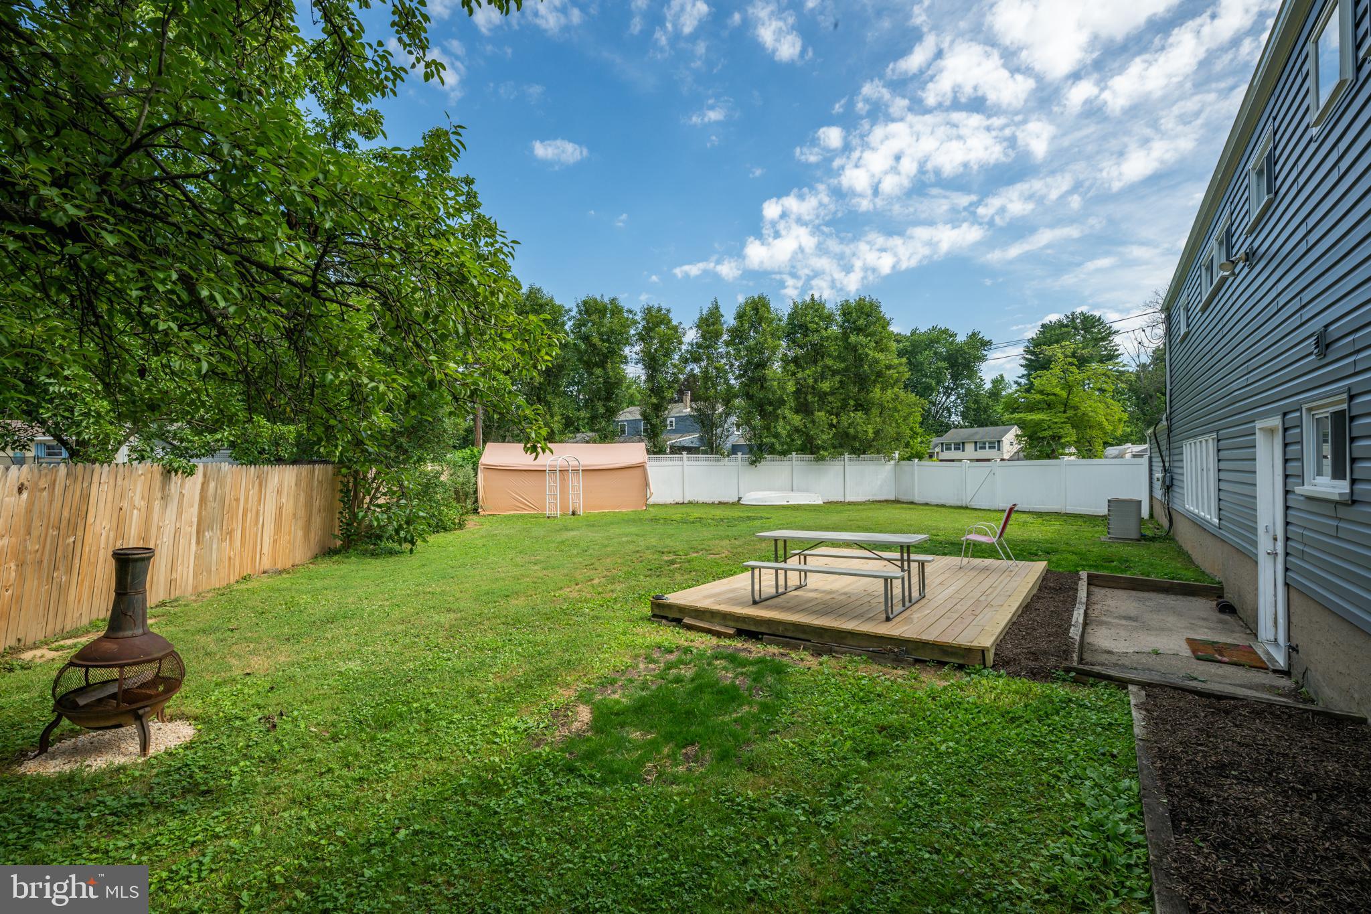
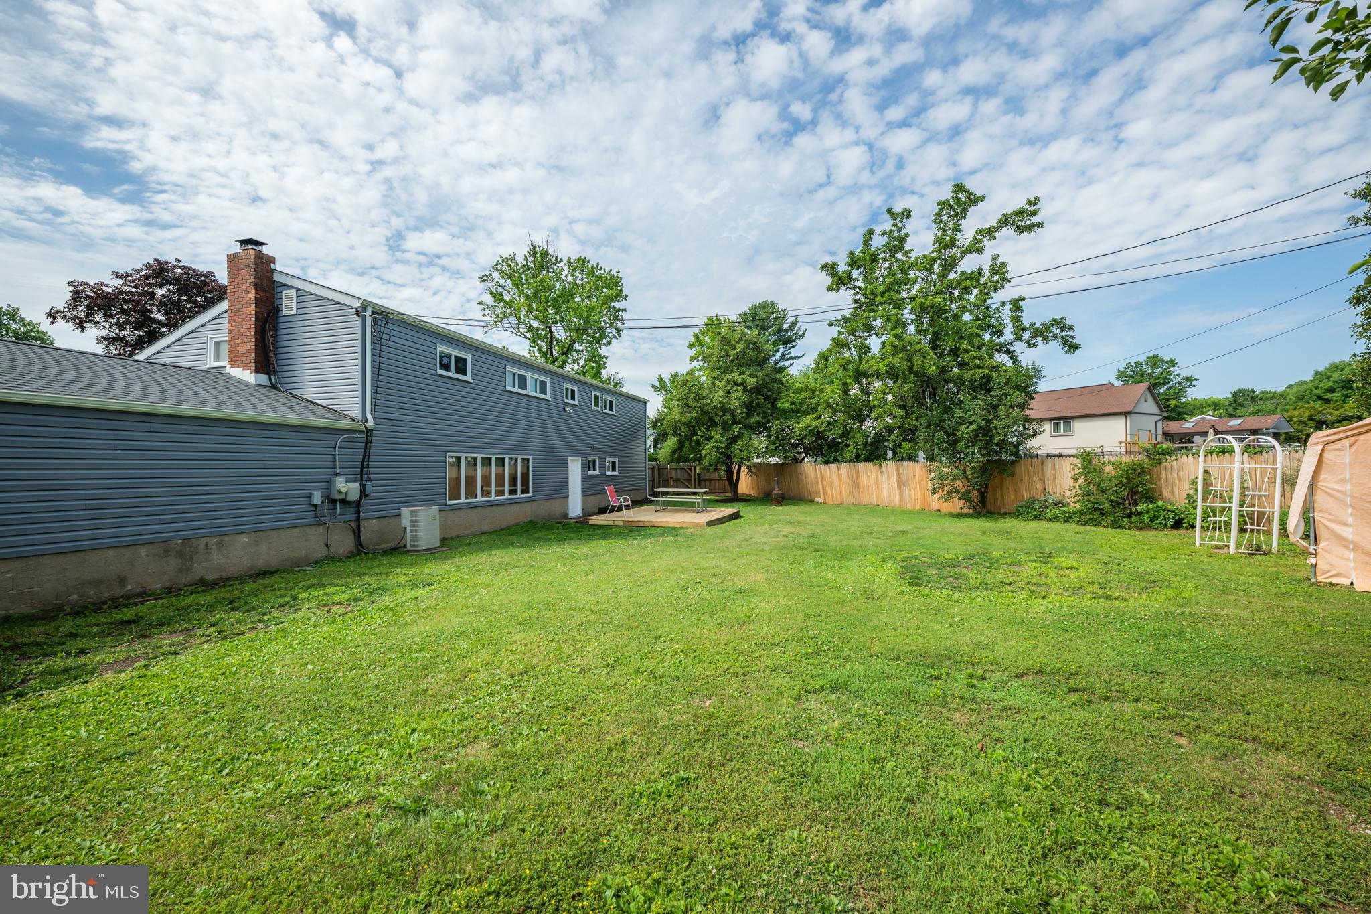
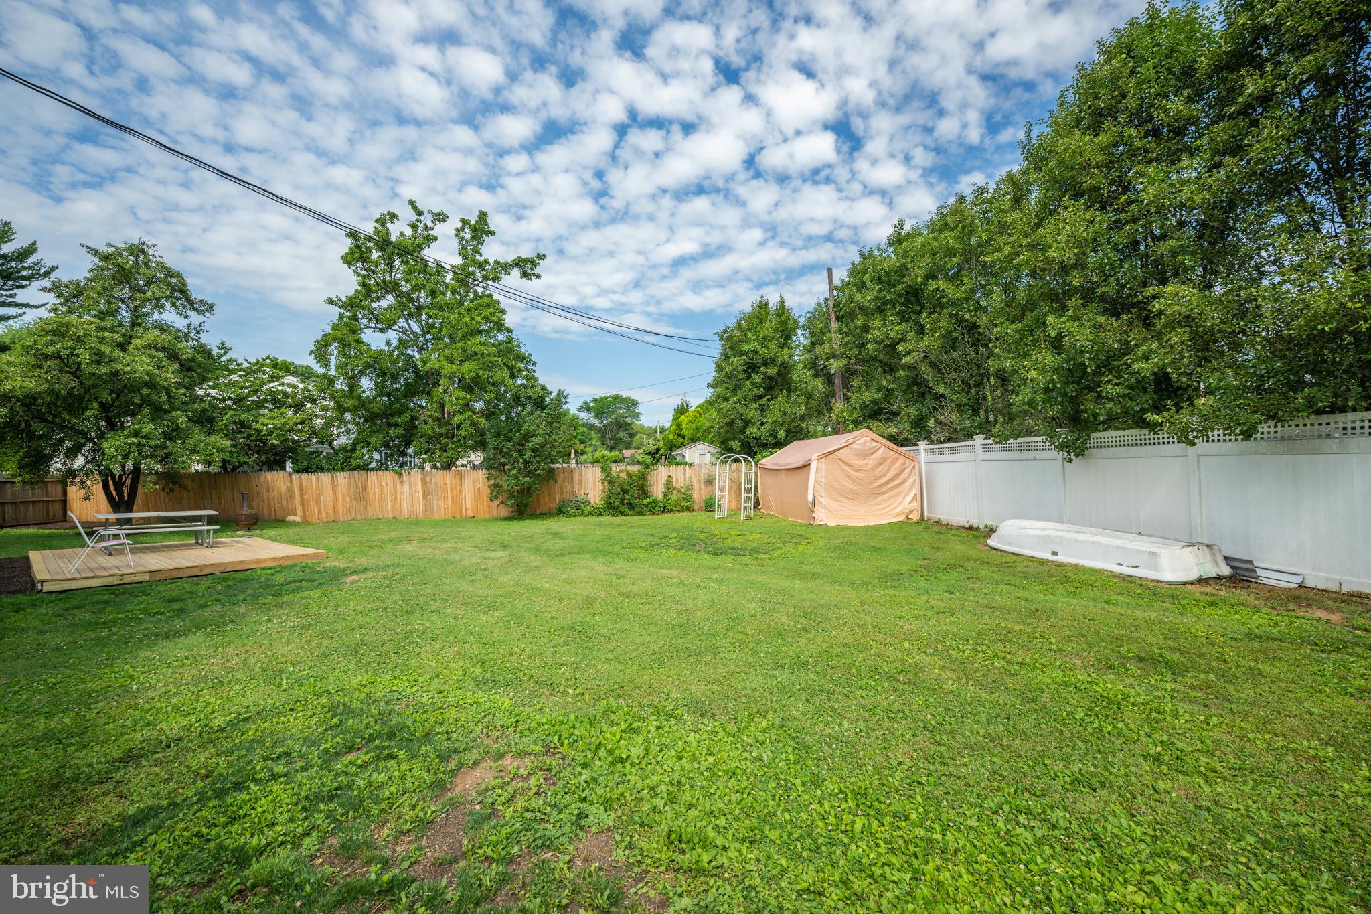
    Corner Lot, Wooded, Front Yard, Back Yard

  • Lot Size(acres)

    0.38

  • Lot Size(square feet)

    16,422

  • Property Type

    Residential

  • Property Sub Type

    Single Family Residence

  • Architectural Style

    Split Level

Price

  • Sales Price

    $639,000

  • Tax Amount

    $8,618

  • Financing Options

    Conventional, Cash, FHA, VA

  • Sq. Footage

    2,165

  • Price/SqFt

    $295

HOA

  • Association

    No

School District

  • Elementary School

    ELEANOR ROOSEVELT

  • Middle School

    PENNWOOD

  • High School

    PENNSBURY

Property Features

  • New Construction

    NO

  • Foundation Details

    Block

  • Senior Community YN

    NO

  • Sewer

    Public Sewer

  • Tax Lot

    047

  • Water Source

    Public

Schedule a Showing

Showing scheduled successfully.

<
>
IN PERSON
VIA CHAT

What is 3 + 4 ?


Change time

Mortgage calculator

Estimate your monthly mortgage payment, including the principal and interest, property taxes, and HOA. Adjust the values to generate a more accurate rate.

Your payment

Principal and Interest:

$

Property taxes:

$

HOA fees:

$

Total loan payment:

$

Total interest amount:

$

Location

County

BUCKS

Elementary School

ELEANOR ROOSEVELT

Middle School

PENNWOOD

High School

PENNSBURY

Listing Courtesy of Kimberly Rock , Keller Williams Real Estate-Langhorne

RealHub Information is provided exclusively for consumers' personal, non-commercial use, and it may not be used for any purpose other than to identify prospective properties consumers may be interested in purchasing. All information deemed reliable but not guaranteed and should be independently verified. All properties are subject to prior sale, change or withdrawal. RealHub website owner shall not be responsible for any typographical errors, misinformation, misprints and shall be held totally harmless.


Agent Rob Freyer

AGENT

Rob Freyer

Call Rob today to schedule a private showing.


* Listings on this website come from the FMLS IDX Compilation and may be held by brokerage firms other than the owner of this website. The listing brokerage is identified in any listing details. Information is deemed reliable but is not guaranteed. If you believe any FMLS listing contains material that infringes your copyrighted work please click here to review our DMCA policy and learn how to submit a takedown request.© 2024 FMLS.
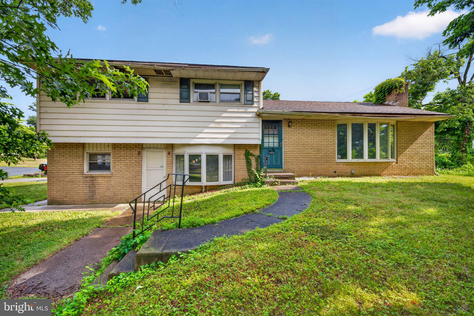
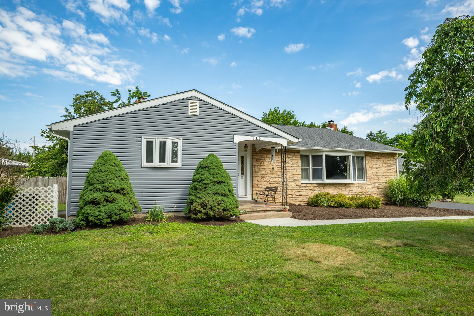
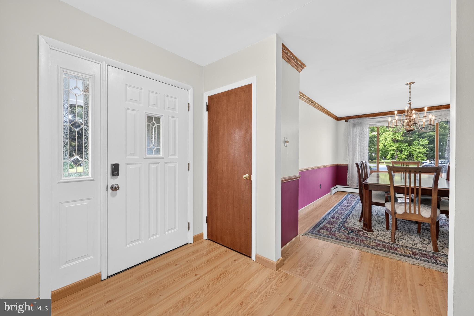
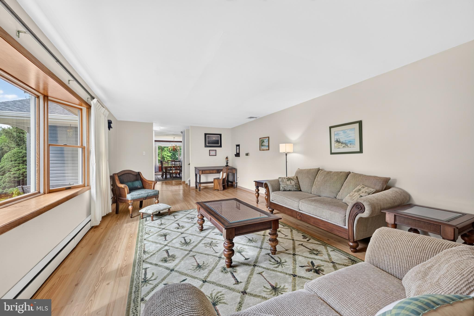
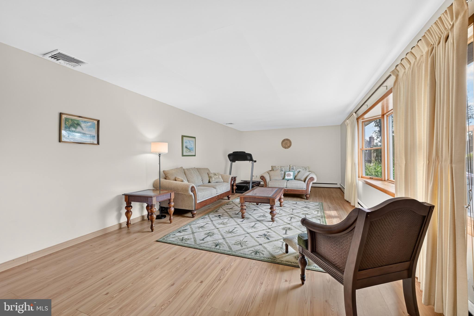
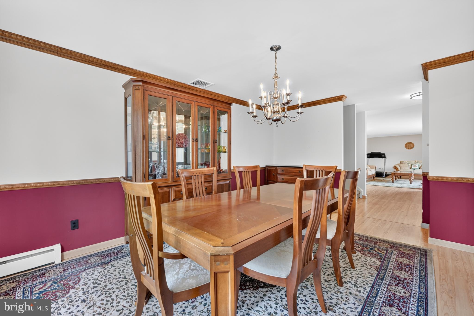
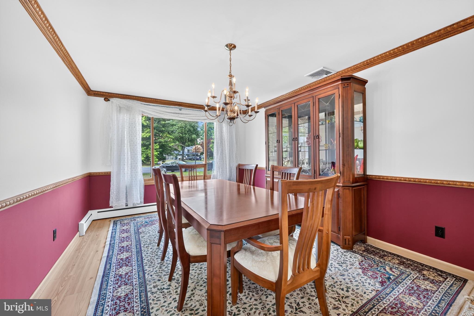
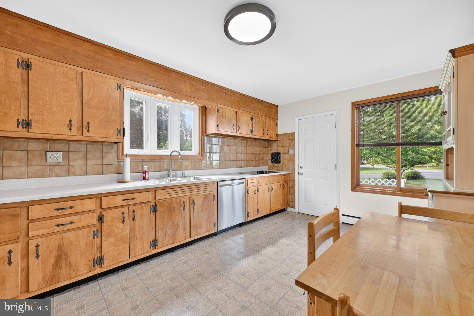
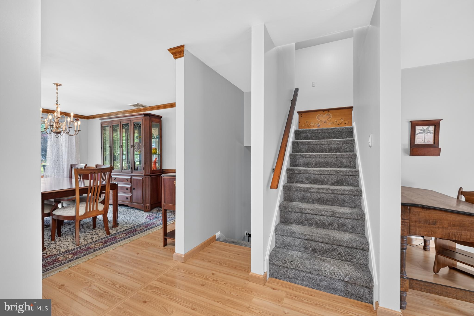
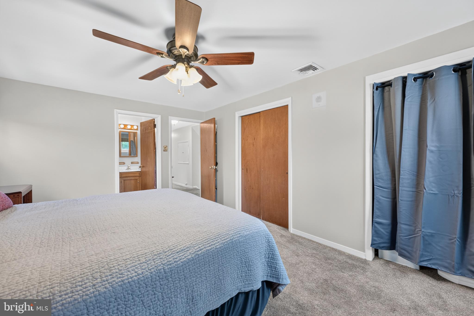
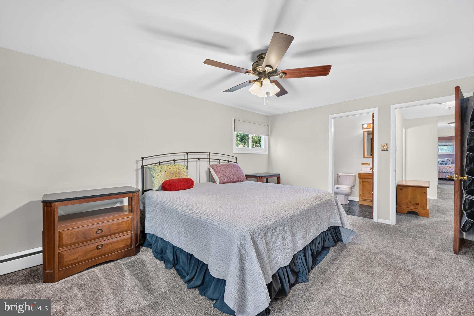
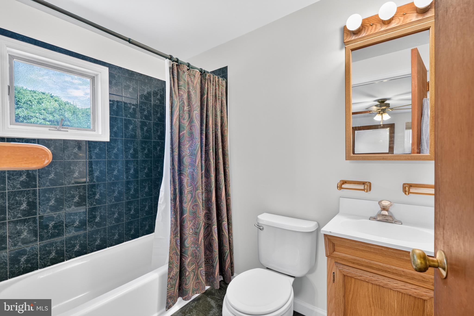
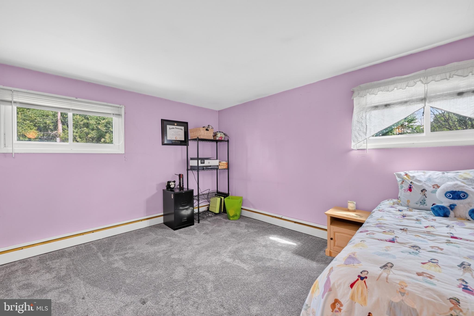
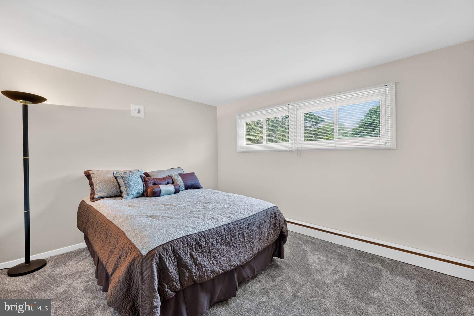
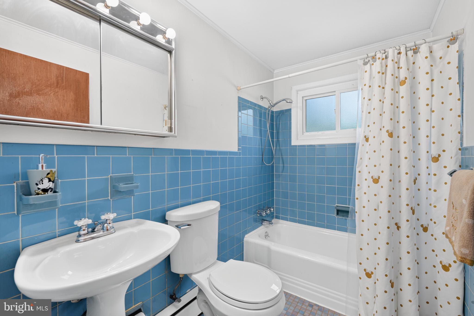
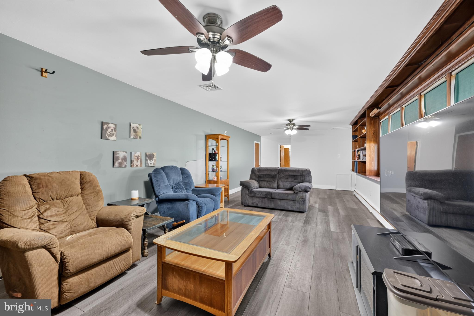
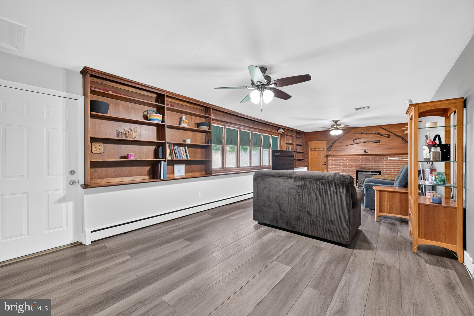
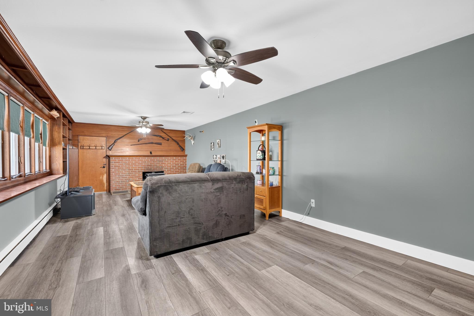
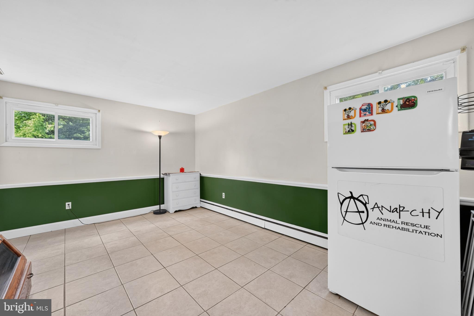
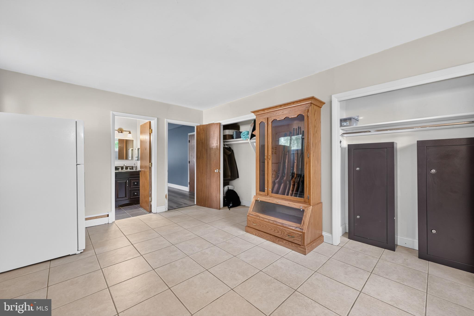
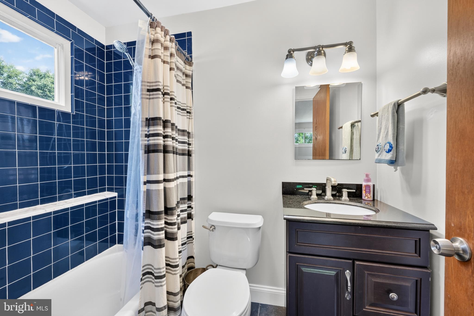
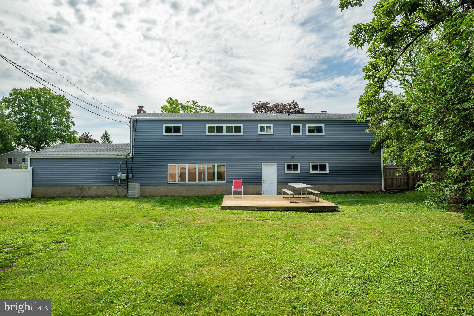
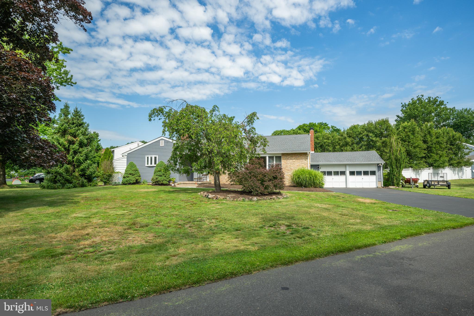
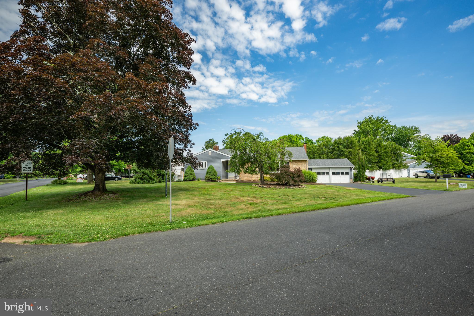
Welcome home to this charming 4-bedroom split-level home, ideally situated on a corner lot in the desirable Milford Manor community of Yardley. Manicured landscaping guides you to your welcoming covered front porch. Step inside to your foyer complete with a convenient coat closet and immediately notice the owner’s meticulous care & versatile living space. The foyer is flanked by your bright and spacious living room highlighted by a large bay window that fills the space with radiant sunshine, and your formal dining room featuring an oversized window that enhances the home's natural light. Just off the dining room, your eat-in kitchen offers abundant cabinet and counter space, along with direct access to the side yard—perfect for everyday convenience and outdoor entertaining. A few steps down, the expansive family room features a cozy wood-burning stove set amongst a brick accent wall, built-in shelving, wood detailing and direct access to both the backyard and attached garage. A generously sized fourth bedroom with an ensuite full bath featuring a tub/shower combo creates a flexible living arrangement - ideal for guests, extended family, or a potential in-law suite! Upstairs, you'll find three spacious bedrooms, each with plush carpeting and ample natural light. The primary suite features dual closets, a ceiling fan, and a private en-suite full bathroom! A hall linen closet and an additional full hallway bathroom complete the upper level. This home offers an unfinished basement including a laundry area and ample space for all your storage needs! Step outside to your fenced in backyard retreat featuring a deck for outdoor dining and entertainment and ample space for outdoor games and activities. Other recent upgrades include NEW vinyl siding (2023), NEW roof with new gutters and flashing (2023), NEW water heater (2021) and a NEW furnace (2021)! Ideally located close to a variety of shopping and restaurants and near Yardley Station offering direct service to Center City, I 295 and Route 1 for easy commuting! Pennsbury school district too! Don’t miss your opportunity to see this beautiful home today!

1104 GLORIA LANE

Message successfully sent.

What would you like to know?

What is 3 + 4 ?

I agree to receive email communication and understand I can unsubscribe at any time.

I agree to be contacted by Charis Realty Group via call, email, and text for real estate services. To opt out, you can reply 'stop' at any time or reply 'help' for assistance. You can also click the unsubscribe link in the emails. Message and data rates may apply. Message frequency may vary. Privacy Policy

Related Properties

INVESTOR OPPORTUNITY IN YARDLEY! Situated on one of the area's most desirable streets and surrounded by higher-value homes, 933 Big Oak Lane presents a unique opportunity for buyers looking to renovate, update, or personalize a property in a premier location. The home is in need of TLC and offers strong potential for investors, contractors, or buyers seeking the chance to build equity through improvements. The established neighborhood, desirable location, and surrounding property values provide a solid foundation for future possibilities, a situation that rarely presents itself in today's market! Bring your ideas and vision to unlock the potential this property has to offer. Conveniently located near shopping, dining, major commuting routes, and all that Yardley has to offer. Property is being sold as-is.
#PABU2124920

YARDLEY

933 BIG OAK ROAD

4 Beds

3 Baths

1,352 Sq.Ft.

$525,000

MLS#: PABU2124920
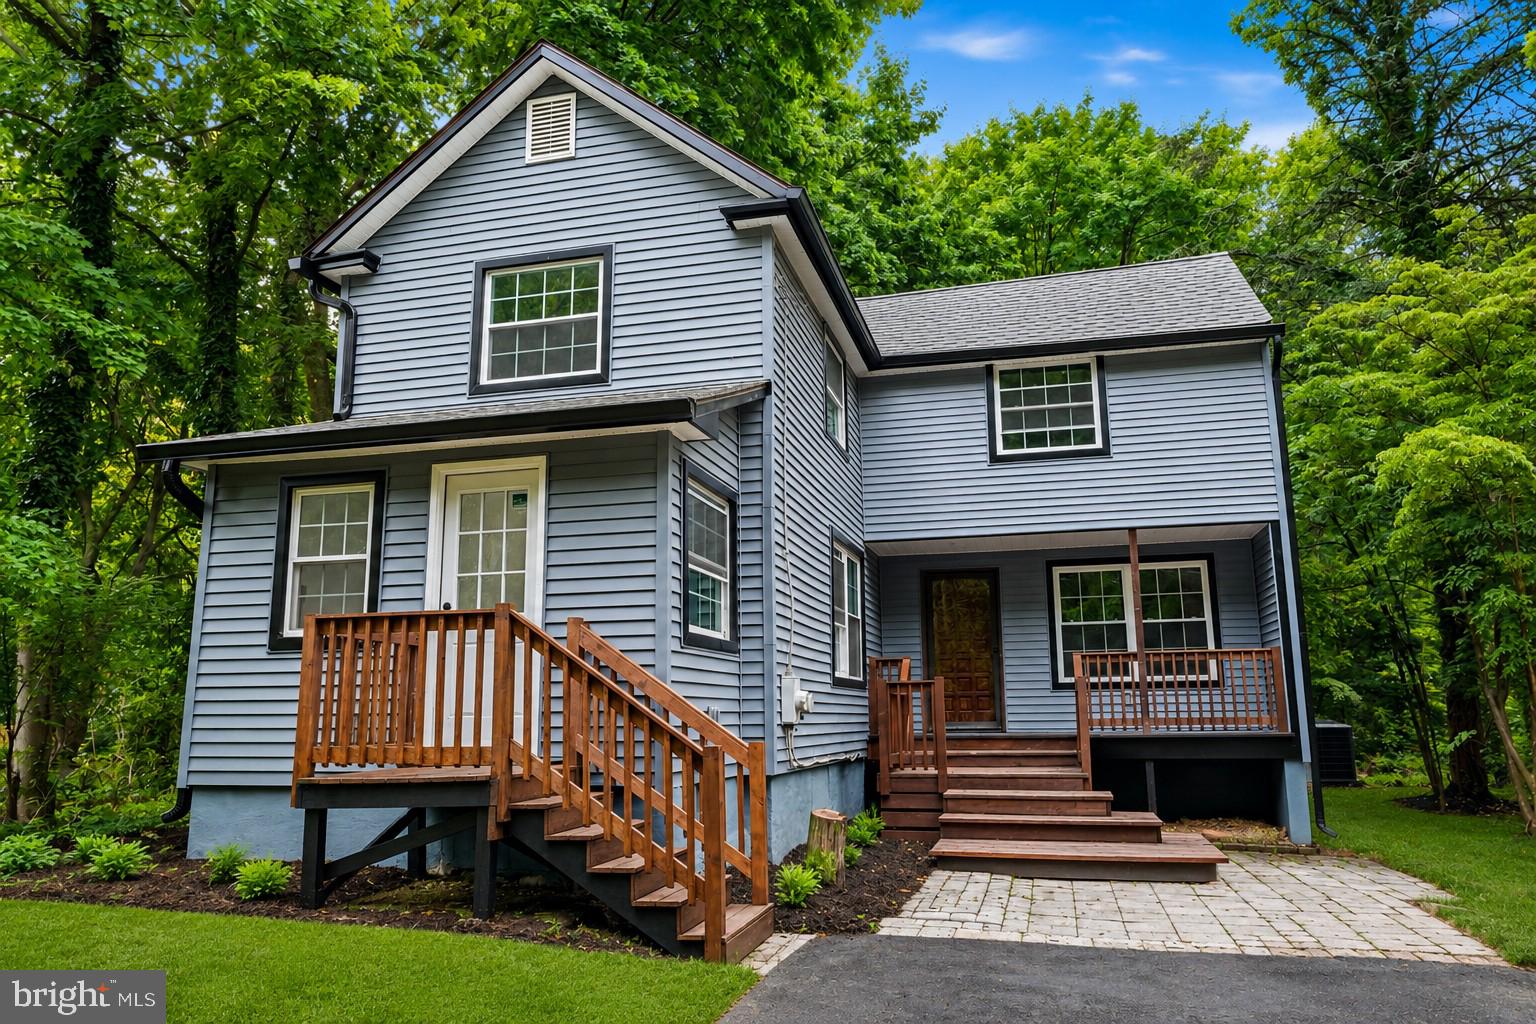
Two acres of land in Yardley, Pa.! Welcome to 227 W. Ferry Road, a beautifully renovated retreat nestled on over two private wooded acres in Bucks County, Pa. Offering the feeling of a secluded Pocono getaway while remaining close to everything Bucks County has to offer, this exceptional property combines modern updates, natural beauty, and future sub-dividable potential.

This completely renovated 4-bedroom, 2-bath home has been thoughtfully redesigned for today’s lifestyle. The open-concept kitchen flows seamlessly into the family room, creating an inviting space for gathering and entertaining. The home features all-new appliances, central air conditioning, updated electrical systems, replacement windows, luxury vinyl plank flooring, a brand-new kitchen and countless improvements throughout.

A full bathroom on the main level provides added convenience, while the second-floor features four bedrooms, a second full bathroom, and a conveniently located laundry. Every detail has been carefully considered to create a move-in-ready home that blends comfort and style.

Step outside and experience the property’s true magic. Enjoy your morning coffee from the charming back deck overlooking a peaceful, wooded setting, or entertain guests while surrounded by nature. The newly paved horseshoe driveway offers ample parking and enhances the home’s welcoming curb appeal.

The expansive wooded lot provides a rare sense of privacy and tranquility, creating a year-round retreat-like atmosphere that feels miles away from the everyday hustle. Adding to its appeal, the property offers subdivision potential, presenting an exciting opportunity for future development, investment, or the creation of a family compound (subject to township approvals and due diligence).

Located within the highly desirable Pennsbury School District and just minutes from Yardley’s shops, restaurants, parks, train stations, and major commuting routes, 227 W. Ferry Road offers a unique combination of complete renovation, private wooded surroundings, and future possibilities—a true Bucks County gem with a Pocono-inspired feel.
#PABU2123874

YARDLEY

227 W FERRY ROAD

4 Beds

2 Baths

2,136 Sq.Ft.

$699,000

MLS#: PABU2123874
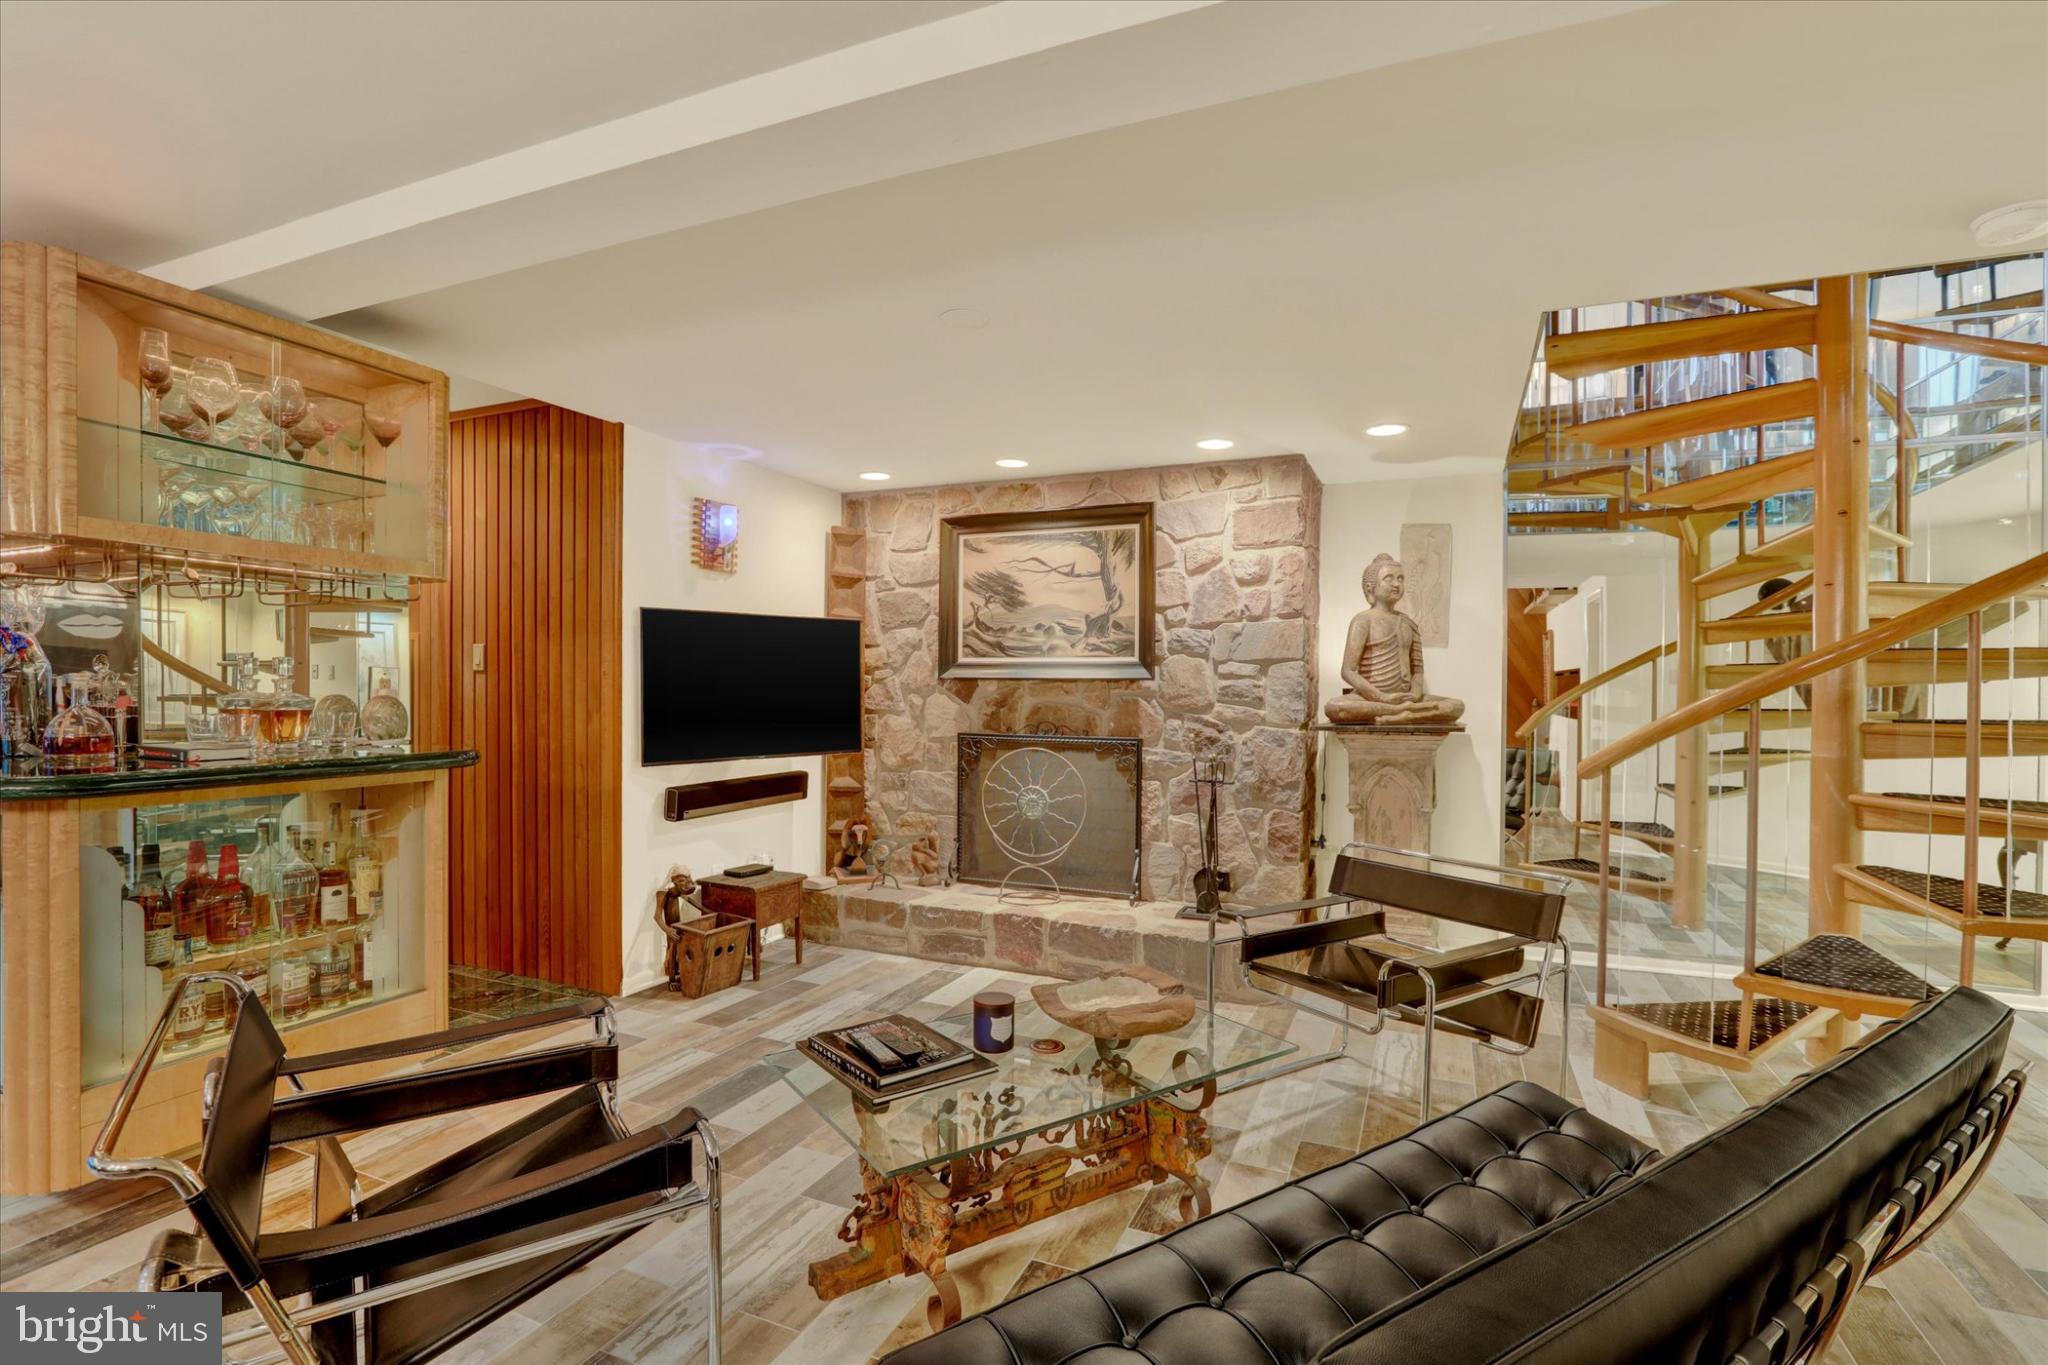
When was the last time you were able to relax and enjoy a day at the Spa or even imagine being at the Spa... sipping on a glass of wine and soaking in a hot tub with surround marble walls and natural sun-light beaming down thru two story sun room window system... Then stepping into a sauna or even a steam room before you then relax on the cozy couch by a wood burning stone fireplace? IMAGINE NO MORE!! 58 Sutphin Pines is your endless days of spa treatment!  Nestled in the serene community of Sutphin Pines, this exquisite end-of-row townhouse, tucked away in the back of the development, offers a harmonious blend of contemporary elegance and modern comfort. With 2,931 square feet of meticulously designed living space, this home is a ONE-OF-A-KIND sanctuary that invites you to unwind and indulge in a luxurious lifestyle. Step inside to discover an open floor plan that seamlessly connects the living, dining, and kitchen areas, perfect for both entertaining and everyday living. The gourmet kitchen is a chef's dream, featuring upgraded countertops, a built-in range, a built-in microwave, and a sub zero refrigerator all complemented by sleek cabinetry and a spacious eat-in area. Natural light floods the home through double-hung windows and skylights, enhancing the beauty of the rich wood flooring throughout. The main level also boasts a convenient half bath, two-story ceiling in Family Room, Sliding  "art deco" etched glass pocket doors to balcony of spa-level, and a dining area that effortlessly accommodates both intimate dinners and larger celebrations. Retreat to the luxurious primary suite, complete with a walk-in closet and a spa-like primary bath featuring a large walk-in shower and separate steam room with marble tile surround. At night be amazed at the celestial etched glass, back-lit, painted, custom made, ceiling. Something you have never seen before but will complete the end of day (post spa) or just work to make you relax and feel like you are sleeping peacefully outside.  Two additional well-appointed bedrooms provide ample space for guests or a home office, ensuring comfort for all as they share a full upgraded bathroom. The lower level "SPA  LEVEL" offers endless possibilities, whether you envision a game room or a family room, adorned with a stunning stone fireplace, that creates a warm and inviting atmosphere, ideal for cozy gatherings. Spend your evening in the hot tub after a long day or in the sauna that exists in this space along with shower. The built in custom bar area completes this dream day get-a-way space. A dedicated laundry area on the upper floor adds to the convenience of this thoughtfully designed home. Step outside to enjoy the community amenities, including a sparkling in-ground pool and tennis court, perfect for active lifestyles. The association takes care of common area maintenance, lawn care, and snow removal, allowing you to focus on enjoying your new home. This property is not just a home; it's a lifestyle choice that embodies comfort, luxury, and community. Experience the perfect blend of elegance and functionality in this exceptional UNIQUE residence. Walk thru video available upon request.
#PABU2123074

YARDLEY

58 SUTPHIN PNES PINES

3 Beds

2 Baths

2,931 Sq.Ft.

$699,900

MLS#: PABU2123074
New on site 1 day ago
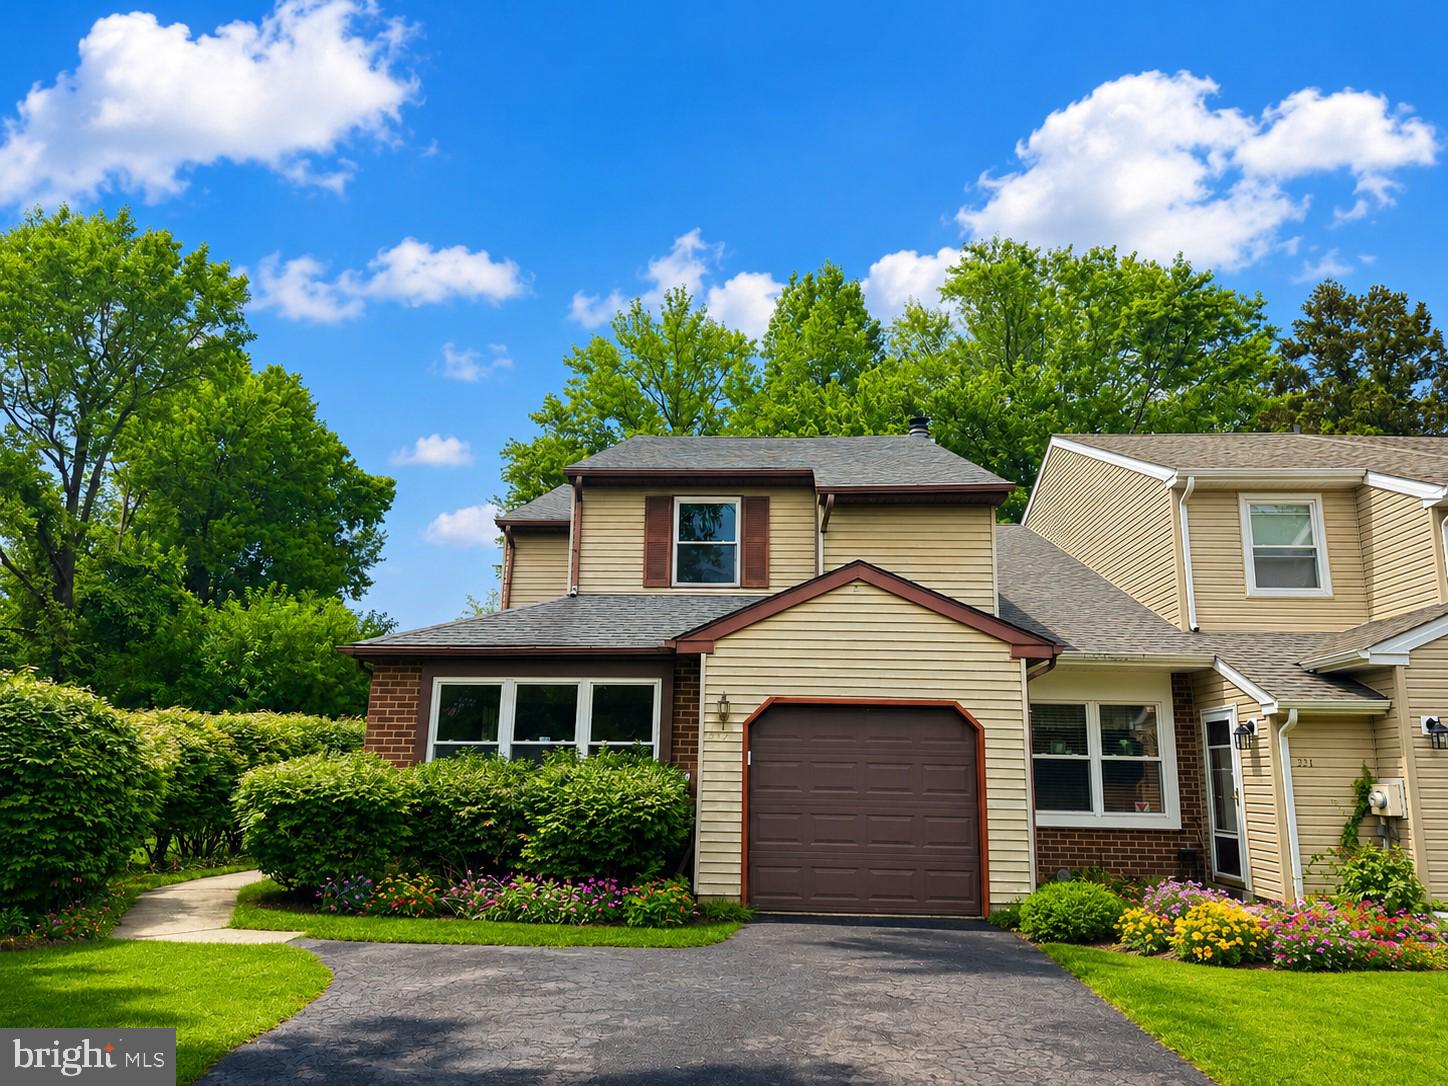
Welcome to 232 S Fieldstone Ct, a beautifully renovated end-unit townhome where modern design meets everyday comfort. This move-in ready home has been thoughtfully updated from top to bottom, featuring a brand-new kitchen, beautifully remodeled bathrooms, new flooring throughout the entire second floor, and fresh designer paint throughout the home. Step inside to a bright, open floor plan filled with natural light, creating a warm and inviting atmosphere perfect for both everyday living and entertaining. The stunning kitchen is the centerpiece of the home, offering white shaker cabinetry, luxurious quartz countertops, elegant marble-look backsplash, stainless steel appliances, and abundant cabinet and workspace. The spacious living room features a cozy fireplace and flows seamlessly to an expansive private deck overlooking mature trees, providing a peaceful setting for morning coffee or evening gatherings. Upstairs, the spacious primary suite offers a beautifully updated bathroom with custom tile work and contemporary finishes, while the additional bedrooms feature brand-new flooring and generous closet space. Every bathroom has been tastefully remodeled with designer vanities, modern fixtures, and high-quality finishes. Additional features include updated lighting, ceiling fans, pull-down attic storage, an attached one-car garage, and ample storage throughout. Ideally located in the highly desirable Pennsbury School District, this exceptional home is just minutes from shopping, dining, parks, major commuter routes, and the charming shops and restaurants of downtown Yardley. Combining stylish renovations, quality craftsmanship, and an outstanding location, this turnkey home offers everything today's buyers are looking for. Simply unpack and start enjoying all that this exceptional property has to offer.
#PABU2126534

YARDLEY

232 S FIELDSTONE COURT S

3 Beds

2 Baths

1,843 Sq.Ft.

$528,000

MLS#: PABU2126534
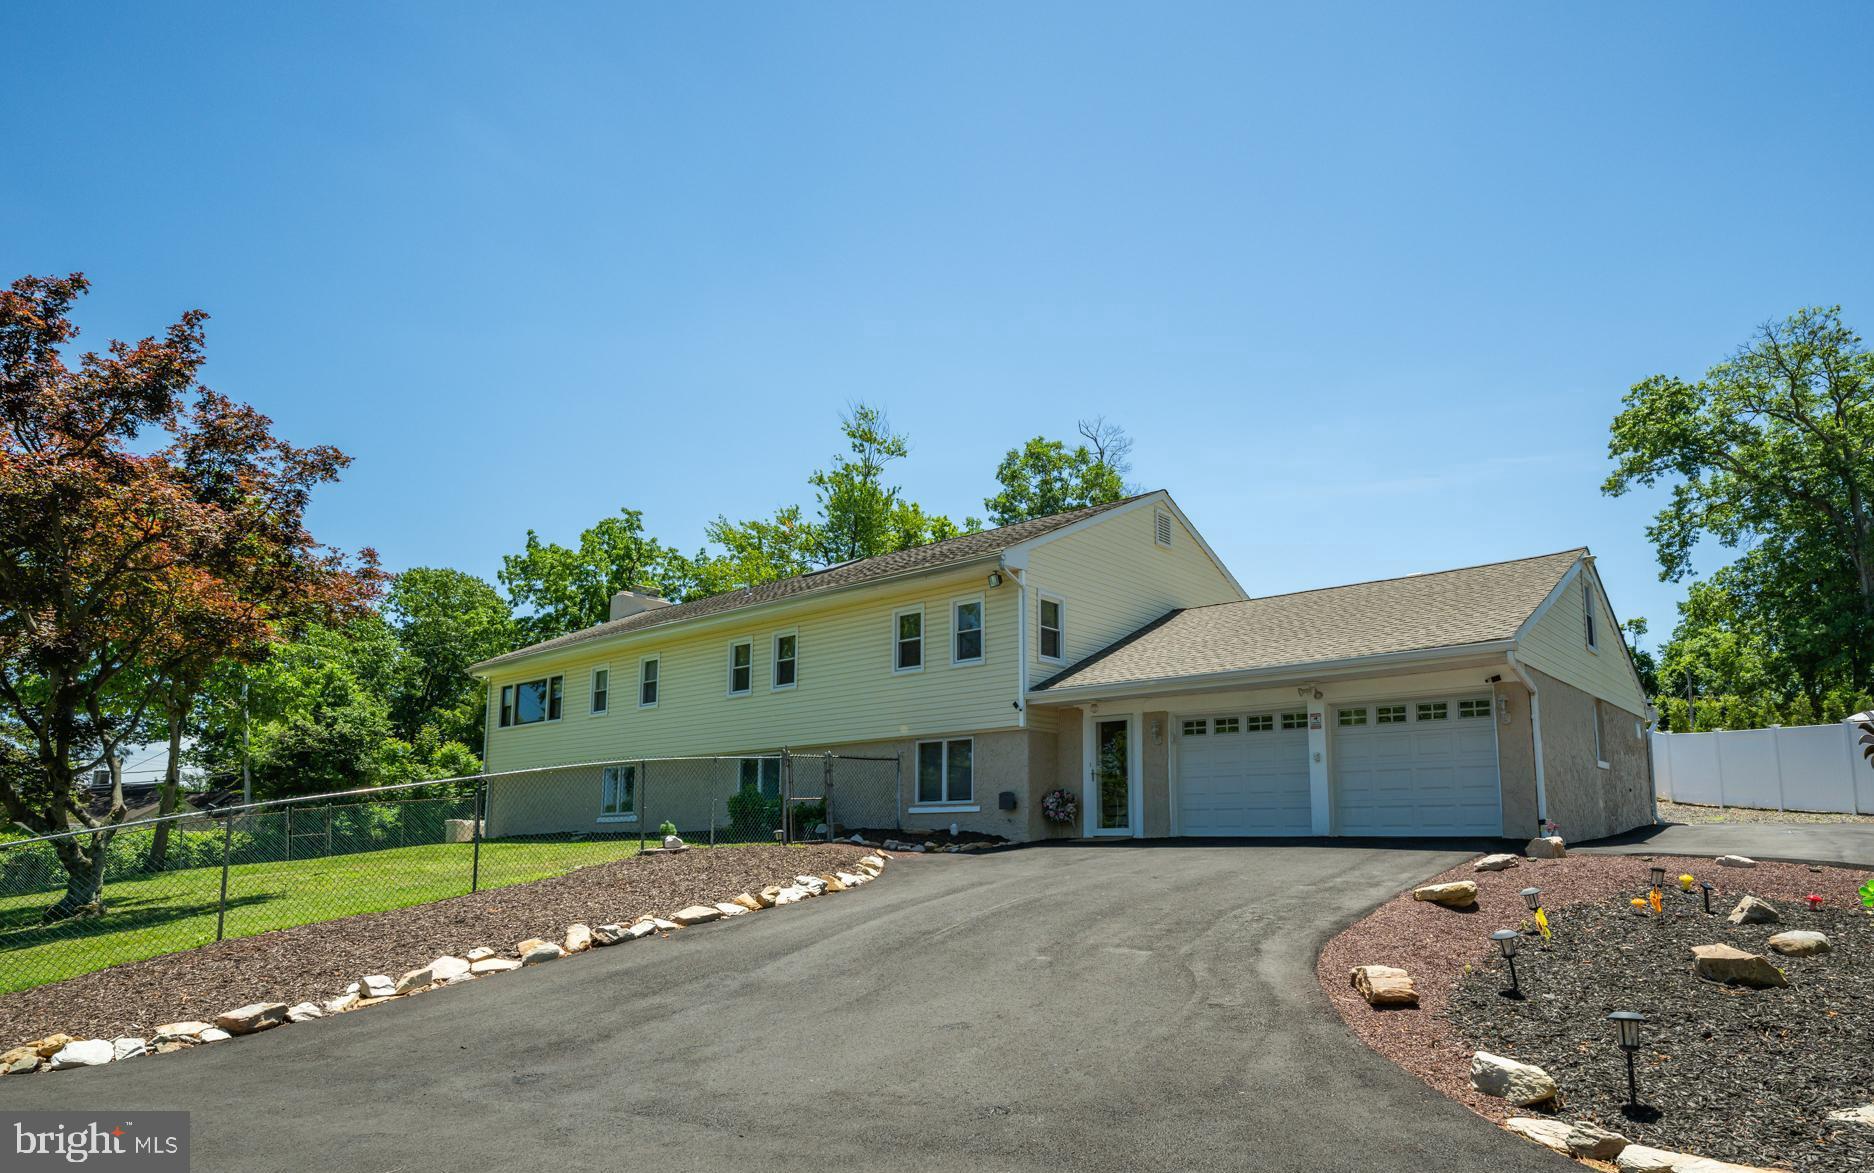
***SELLER IS OFFERING A 10K DECORATING/REMODELING CREDIT WITH AN ACCEPTABLE OFFER, GIVING BUYERS THE OPPORTUNITY TO PERSONALIZE THE HOME TO THEIR OWN STYLE AND TASTE*** Welcome home to this versatile 5 bedroom Bi Level home featuring a separate lower level IN LAW SUITE / apartment on sprawling one acre lot in Yardley, with in ground pool!  This home is the rare find that checks every box — whether you're looking to keep family close or simply have the space and flexibility to live life on your terms. The moment you step inside, you’ll notice the thoughtful upgrades, neutral color palette and functional living space throughout. The private lower level suite greets you on the main level, offering complete independence with its own living room, a kitchenette with peninsula complete with granite countertops for casual dining, a spacious bedroom with plush carpeting and an oversized closet, a full bathroom with stall shower, and its own washer and dryer. It even has its own private entrance to the backyard!  The possibilities for this space are endless- perfectly suited as an in law suite, home office, or guest retreat! Head upstairs to the main living area, where a bonus room on your right offers endless possibilities and can be used as a home office, playroom or gym. Down the hall, four spacious bedrooms all feature ceiling fans and an abundance of natural light. Two of the bedrooms share a convenient Jack-and-Jill half bath, ideal for kids or guests. The family room is truly unique — featuring built-in shelving, exquisite ceiling trim, rich wood details throughout, a cozy wood-burning fireplace AND direct access to the sun porch! Take a few steps further to your completely updated eat in kitchen showcasing BRAND NEW appliances, new cabinetry, sleek Corian countertops, a dining area AND direct access to the sun porch for effortless entertainment. Step out to your sun porch complete with wall-to-wall windows and ceiling fan - the perfect spot for your morning coffee. Outside, your backyard oasis offers a true retreat. Fully fenced with private vinyl fencing, the expansive lot is designed for making memories. Unwind on the Trex deck, host family and friends for backyard barbecues, gather around the fire pit and chimney on cool evenings, or enjoy lawn games across the expansive yard.  Continue to your front side yard where summer really comes alive — featuring your very own in-ground pool! The ideal space for cooling off on a hot afternoon or hosting poolside gatherings with family and friends! Other upgrades include NEW pool liner and cover, NEW flooring, High Efficiency heaters, replaced windows and doors on porch, NEW garage doors and openers and NEW driveway! This truly unique home offers the highly sought-after flexibility of multigenerational living, all while being conveniently located near a variety of shopping and dining. Close to Yardley Station with direct service to Center City, Trenton Mercer Airport, and I 295 for easy commuting! Pennsbury School District too! Don’t miss you opportunity to see this amazing home today!
#PABU2124210

YARDLEY

11 WILLIAMS LANE

5 Beds

2 Baths

3,092 Sq.Ft.

$689,900

MLS#: PABU2124210

A deed in 1715 is the first evidence of ownership of the lot that would ,in 1752 , would become the  footprint of the original  colonial home.   Multiple later additions would  be added to the home to become the property at 1465 Makefield Road as we know it today.  Purchased in 1965 by the current owners, the home had been expanded in the 1930s to house the current kitchen.  This room features a stone wall that was once part of the exterior wall of the original structure.  Now acting as a backsplash to the stove and adjacent cabinetry,  it tells a tale of time gone by and pays homage to the vibrant history of the original dwelling.  This large room opens to the solarium, an L-shaped room (8' x 22' and 8' x 10') that features a wall of casement windows, 2 skylights, french doors to the rear patio, as well as a breakfast bar.  The formal dining room features hardwood flooring, a stone fireplace with electric insert, deep silled windows and a pair of pendant light fixtures.  A later sunroom addition features a 10' slider, skylight, tile floors, laundry closet, and access to a full bath with stall shower.  The primary suite has been retrofitted for handicap accessibility.  The full bath features a large roll in shower as well  as a newer vanity with granite top and undermount sink.  The primary bedroom features a corner fireplace with electric insert, hardwood flooring, wainscoting, and windows with deep sills.  The living room is reminiscent of a Pocono lodge.  Paneled walls, cathedral ceiling, and large beams create a cozy environment and serve to accent the large stone fireplace that takes center stage in the room.  A bar nestled into a nook opposite the fireplace serves to create an atmosphere of relaxation and fun.  
The second level features a serene bedroom.  The updated en suite bath features a newer vanity with granite counter, and an undermount sink.  Ceramic tile floors, a shower, built-in shelves and a triple window provides plenty of natural light. 
This property has two driveways.  One leads to the attached two car garage, a brick walkway and entry to the solarium, and the other driveway provides access to the front door. A gunite pool with stamped concrete deck  is steps from the sunroom.  A stacked stone knee wall leads to this summer oasis.  There is a patio with plenty of room for outside seating and dining.  
Located in the acclaimed Pennsbury School District, this unique home is centrally located and the perfect commuter location.  Easy access to 95, 295, Route 1, and the Septa train station is close by as well.  Yardley offers great restaurants from casual dining at The Continental Tavern, and Charcoal, to more formal dining at the renowned Yardley Inn.  Starbucks holds court on the corner of  Afton and Main Streets and the Wine and Spirits Store is nearby as well.  Lake Afton- a local gathering spot is the perfect place for winter ice skating and summer relaxing. Professional photos will be uploaded within the next 2weeks once interior work is complete.
#PABU2119490

YARDLEY

1465 MAKEFIELD ROAD

2 Beds

3 Baths

2,690 Sq.Ft.

$660,000

MLS#: PABU2119490
New on site today
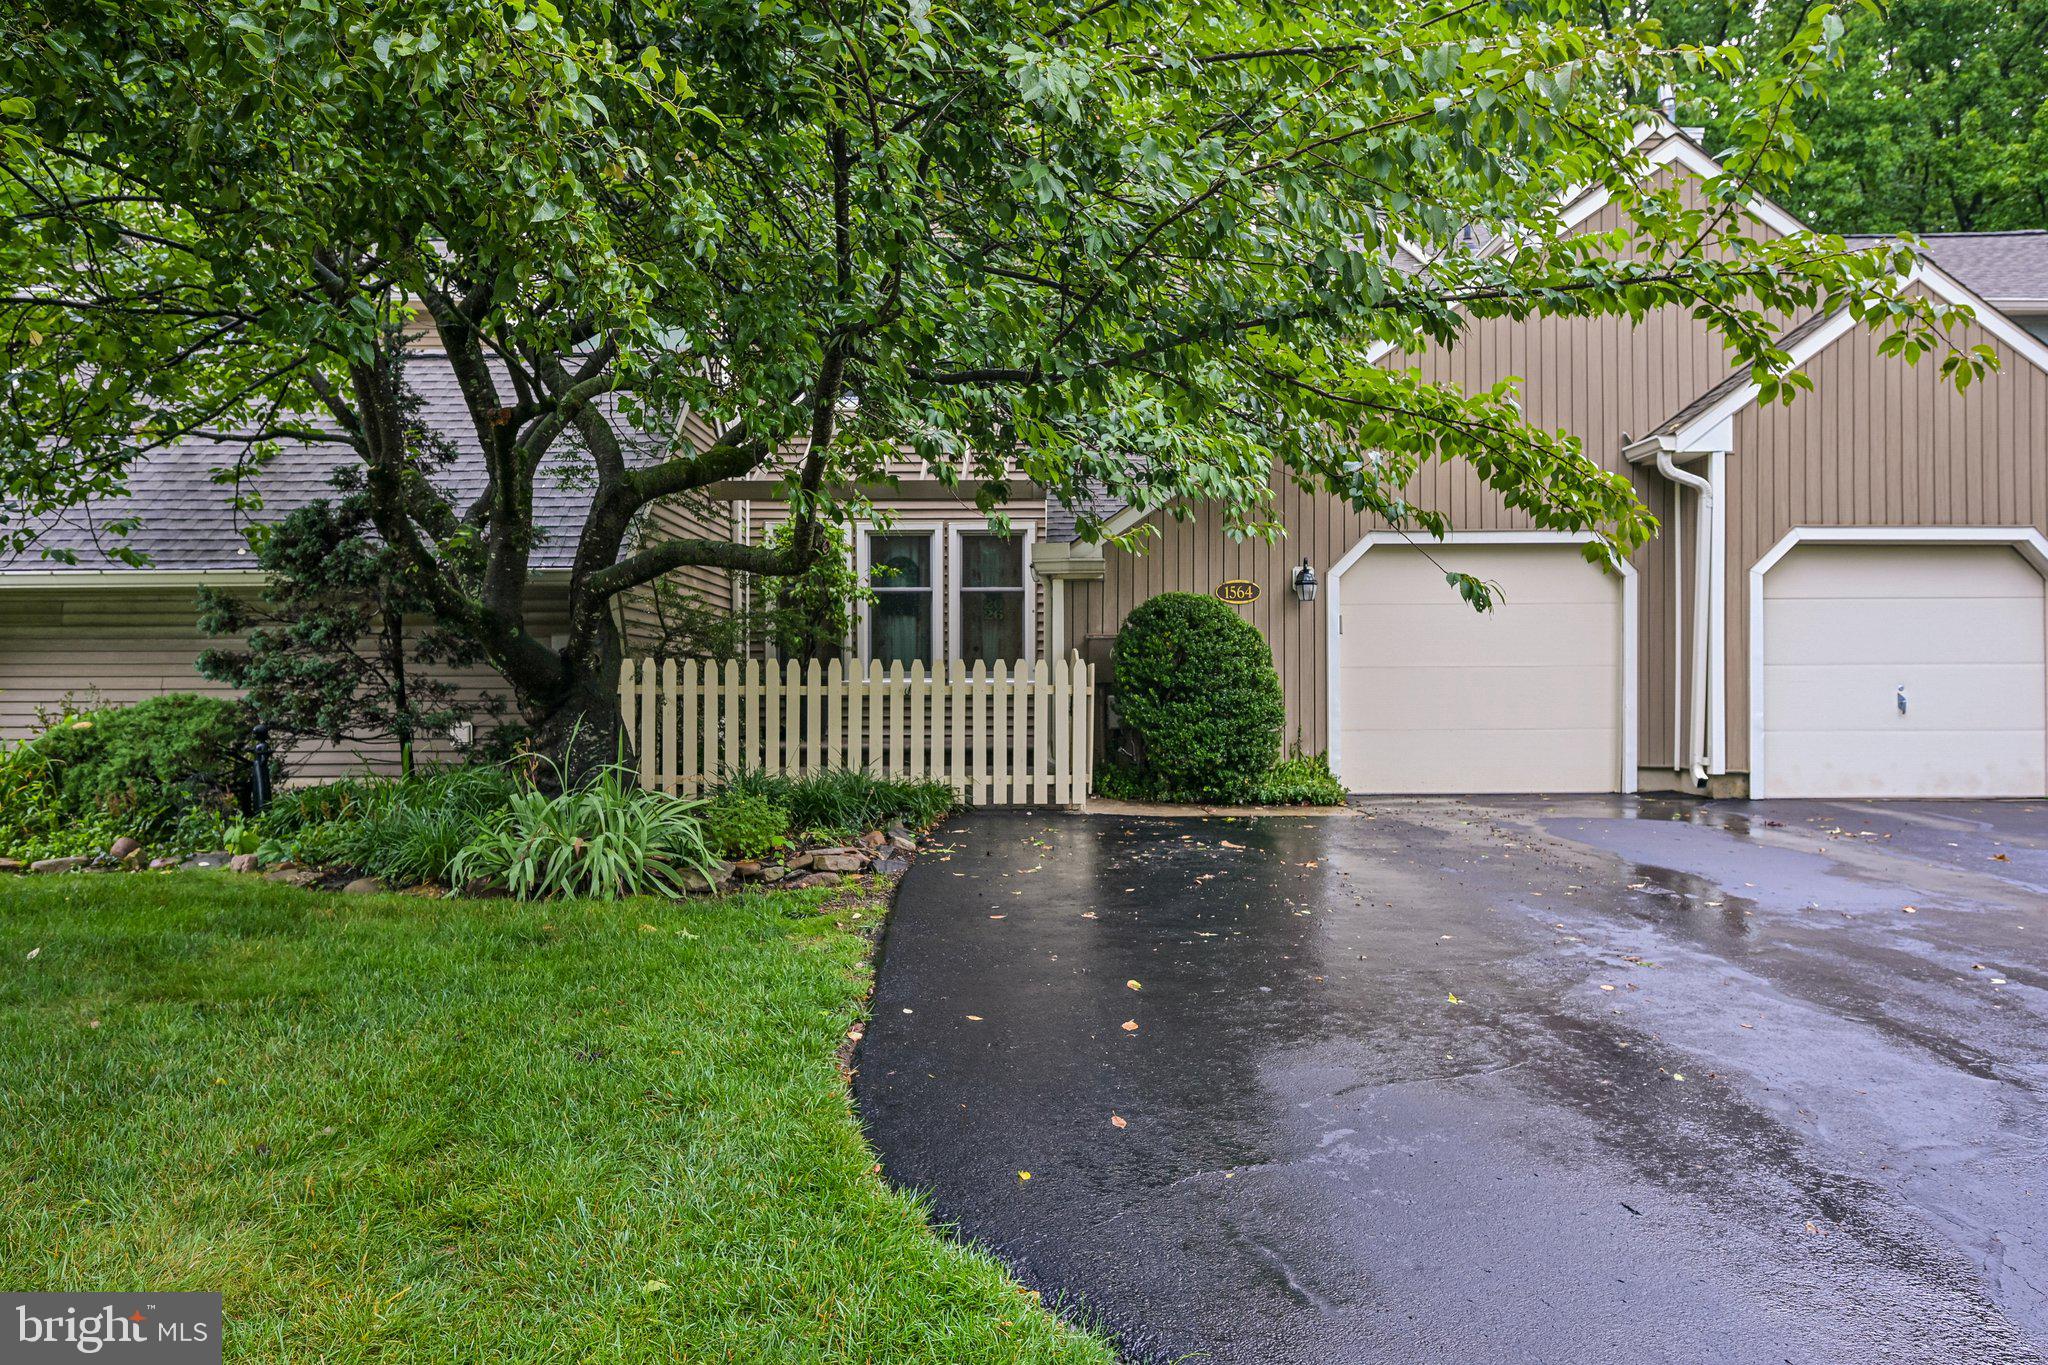
Welcome home to 1564 Applewood, a home that Backs to Nature and has space to grow!  This beautifully updated property is where thoughtful improvements, quality craftsmanship, and peaceful outdoor living come together. From the moment you arrive, you'll appreciate the charming front patio featuring newer pavers, a newly replaced fence and gate (2023), and a waterproofed foundation completed during the patio renovation.
Inside, the remodeled kitchen (2023) serves as the heart of the home, offering granite countertops, a center island with pull-out trash and recycling, and a full suite of updated appliances including a gas range (2026), smart refrigerator with filtered water and ice maker (2024), microwave (2025), and dishwasher. Just beyond, the inviting family room features beautiful hardwood flooring, custom built-in bookshelves, a handcrafted shiplap accent wall, and a newly tiled fireplace with a gas insert (2023), creating the perfect space to relax or entertain.
As you enter, you'll love the custom-built mudroom/foyer area complete with cubbies, coat hooks, and organized storage for everyday living. LVP hardwood flooring extends through the family room and hallway, while durable vinyl flooring flows throughout the kitchen, bedrooms, living room, and dining area.
Upstairs are 3 generously sized bedrooms. The master suite with an en-suite bathroom retreat, and large walk in closet-  as well as a hall guest bath.
The finished walk-out basement offers exceptional flexibility with a full bathroom featuring a shower, generous storage, a utility sink, an additional full-size refrigerator, dimmable lighting, and an existing TV mount—making it an ideal recreation room, home office, guest suite, or potential fourth bedroom.
Energy efficiency and peace of mind are enhanced with several Renewal by Andersen windows and the walk-out sliding glass door, all covered by a transferable lifetime warranty. The laundry room is equipped with a convenient all-in-one ventless electric washer and dryer.
Step outside and enjoy your own private backyard retreat. A stunning oversized second-story Trex deck (2023) overlooks a tranquil wooded backdrop that will remain preserved as neighboring Tanglewood property, providing beautiful year-round views, especially after a fresh snowfall. The fully fenced backyard (2023) also features two fruiting dwarf peach trees and a soon to mature fig tree originally from Shady Brook Farm, adding beauty and seasonal harvests to your outdoor oasis.
Lovingly maintained and extensively updated, this home offers the perfect combination of comfort, modern conveniences, and serene outdoor living. Every improvement has been thoughtfully completed so the next owner can simply move in and enjoy everything this special home has to offer.
#PABU2126240

YARDLEY

1564 APPLEWOOD CIRCLE

3 Beds

3 Baths

2,020 Sq.Ft.

$620,000

MLS#: PABU2126240
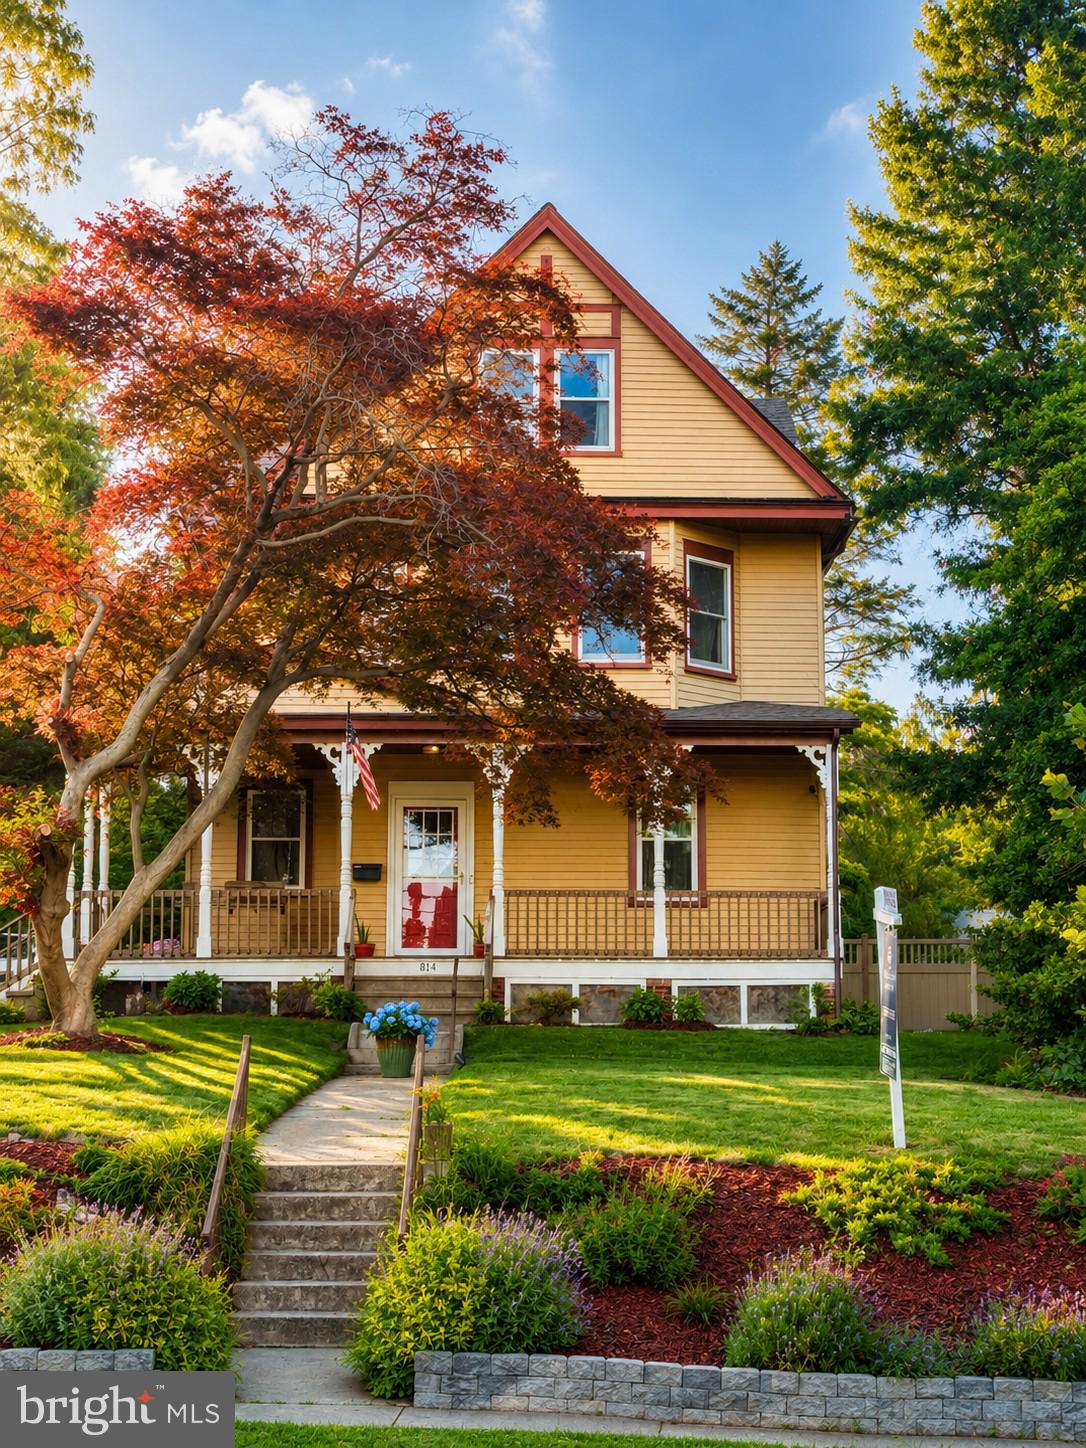
Price drop on this stunning fully renovated 5-Bedroom Home with 2 Bonus Rooms, 2.5 Baths – Where Historic Charm Meets Modern Living!

Welcome to 814 N Pennsylvania Avenue, a beautifully restored and extensively updated home originally built in 1906. Offering five spacious bedrooms, two versatile bonus rooms currently utilized as a home office and an additional bedroom, and two-and-a-half bathrooms, this exceptional property provides the space, flexibility, and modern conveniences today's buyers are seeking.

Perfect for a growing family, multigenerational living, remote work, or those simply needing extra room to spread out, this move-in-ready home seamlessly blends timeless architectural character with extensive modern upgrades.

Perched on a quiet hill in Morrisville, the property enjoys a peaceful setting while remaining close to everything. The spacious fenced backyard offers endless possibilities for outdoor entertaining, gardening, pets, play areas, and family gatherings, creating a private retreat right at home.

Inside, nearly every aspect of the home has been thoughtfully updated. The stunning remodeled kitchen (2025) features all-new appliances, modern finishes, reverse osmosis water filtration, and abundant space for cooking and entertaining. Throughout the home, you'll find refinished original hardwood floors, restored wood doors, fresh paint, updated lighting, new plumbing fixtures, and modern faucets that preserve the home's historic charm while delivering contemporary comfort. Professionally cleaned windows and gutters further enhance the home's pristine, move-in-ready condition.

Major capital improvements provide peace of mind for years to come, including a new roof (2023), all-new windows (2023), new driveway (2026), updated sewer line with in the home, oil tank removal from the basement, professionally repointed and sealed chimney (2023), and refreshed landscaping (2026).

The flexible floor plan offers incredible versatility, with multiple options for home offices, guest suites, hobby rooms, fitness spaces, or future living arrangements. The generous room sizes and thoughtful layout make this home ideal for a variety of lifestyles.

Location is everything, and this home delivers. Enjoy the convenience of being within walking distance to Morrisville Borough's restaurants, coffee shops, parks, schools, and community events. Commuters will appreciate easy access to I-295, Route 1, the Pennsylvania Turnpike, Princeton, Philadelphia, and nearby regional rail stations.

This turnkey property offers the rare combination of historic character, extensive modern updates, abundant living space, and an unbeatable location. Don't miss your opportunity to own one of Morrisville's most impressive and versatile homes. Schedule your private showing today!
#PABU2123944

YARDLEY

814 N PENNSYLVANIA AVENUE

6 Beds

2 Baths

2,570 Sq.Ft.

$575,000

MLS#: PABU2123944
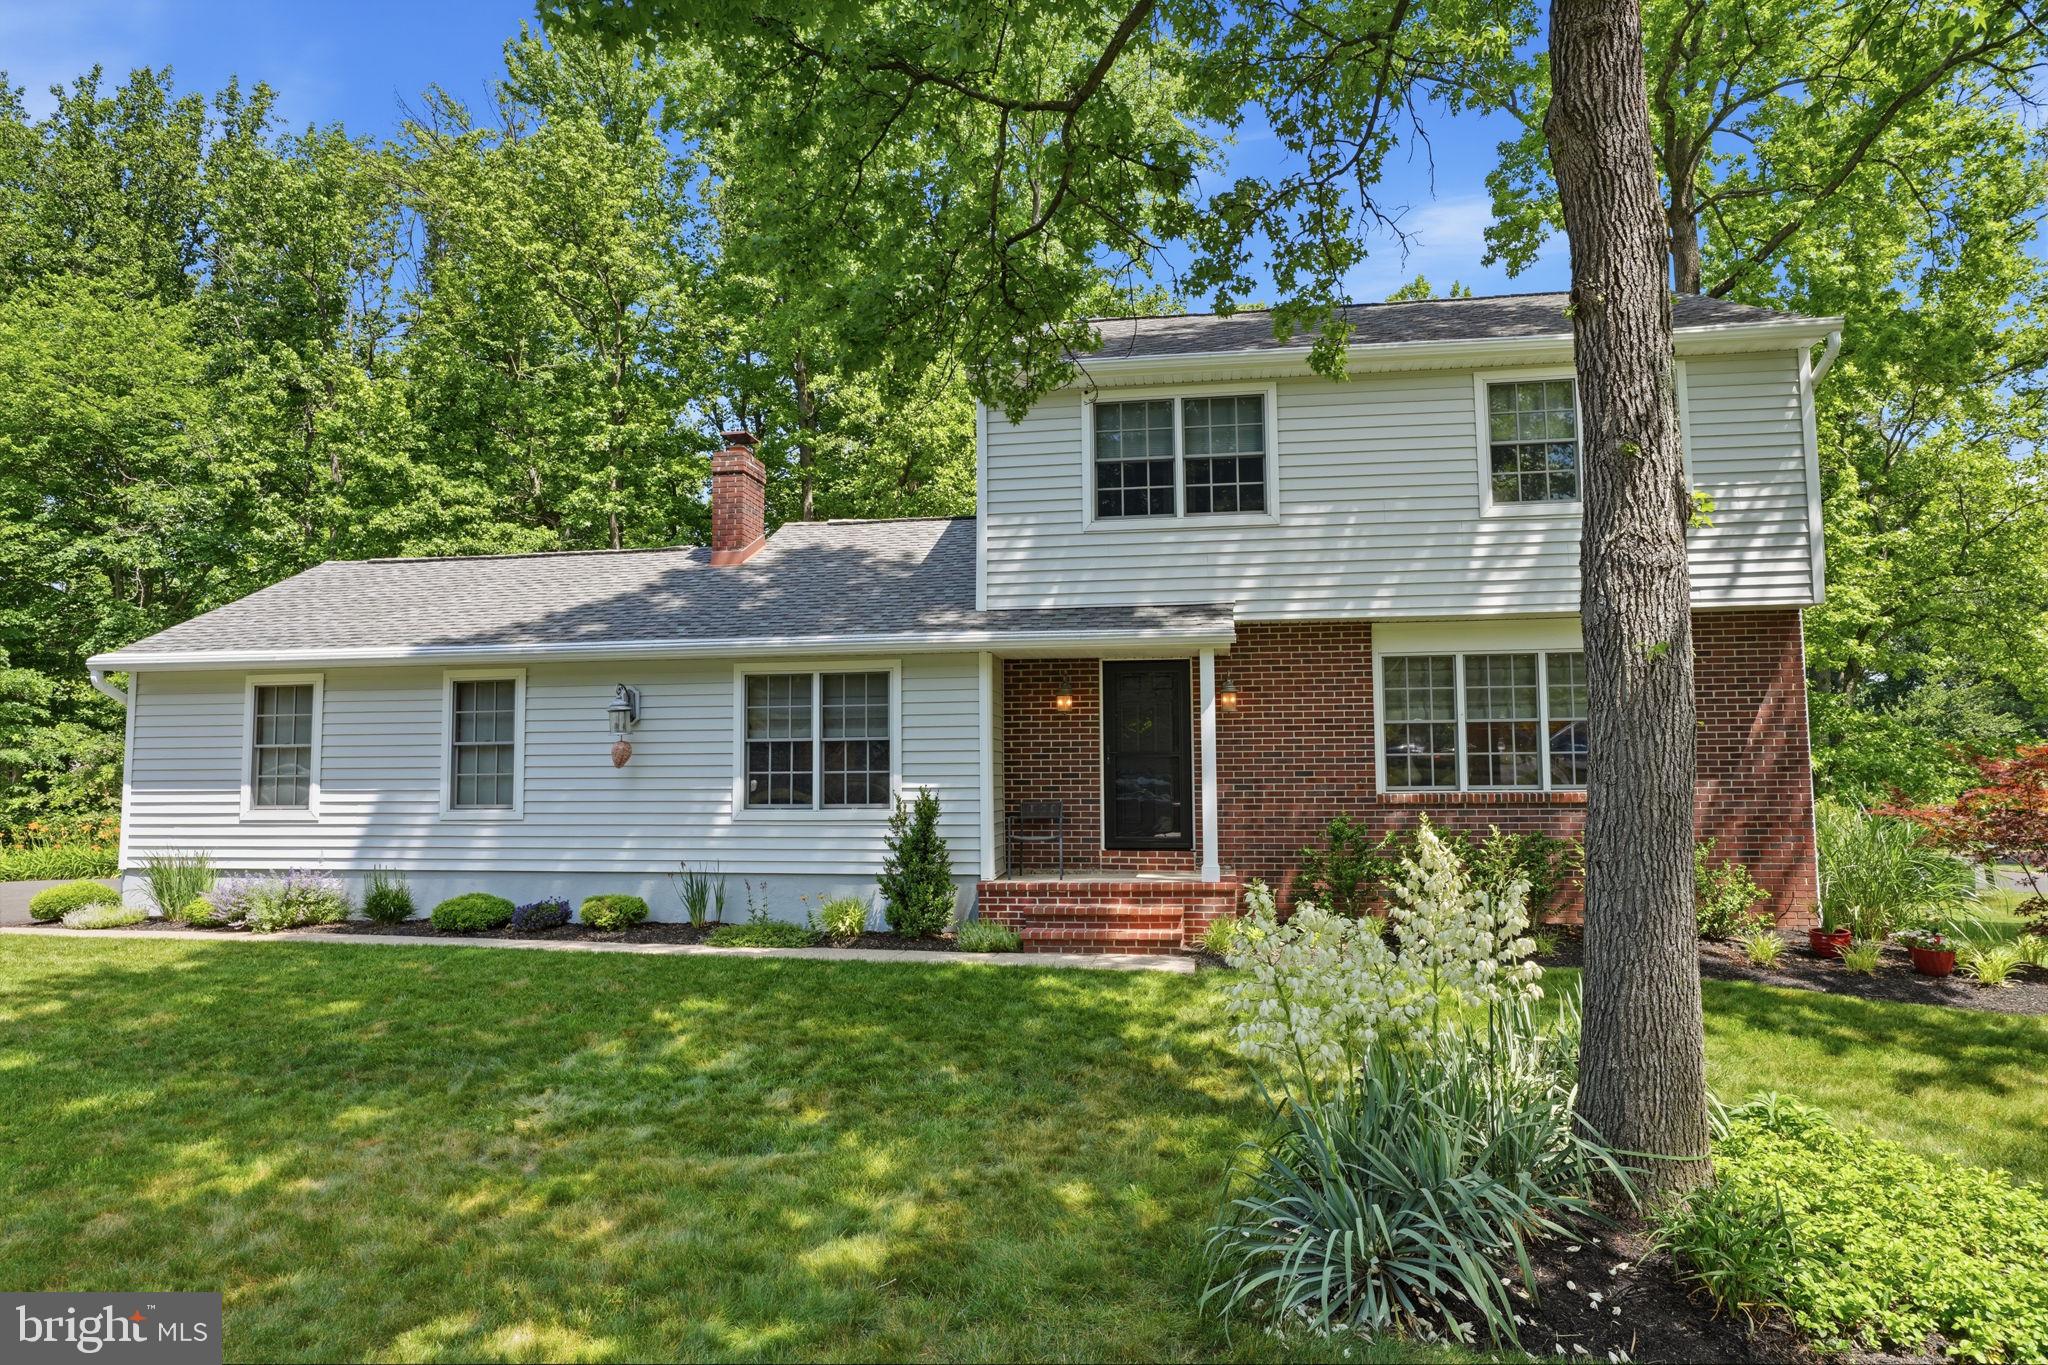
Welcome to this move-in ready, 3-bedroom, 2.5 bath home nestled in the inviting Oxford Glen neighborhood. This well-maintained home sits on a treed corner lot conveniently located just minutes, from shopping, dining, and major routes for travel to Southeastern Pennsylvania and New Jersey and beyond. The carpeted family room is located to the left of the front door and has 2 sets of custom French doors for added privacy, and a brick faced wood burning fireplace. One set of doors leads to the tiled first-floor laundry room with custom cabinets, tiled half bath and attached 2 car garage with pull-down attic stairs. Both the Whirlpool washer (new 2023) and Whirlpool dryer (new 2025) are included. The open-concept kitchen features custom cabinetry, granite countertops, and a 4x6 foot island with seating, opening to the living room and dining room. Kitchen is equipped with a GE 36 inch five-burner smooth top cooktop (new 2025), Thermador downdraft fan, Dacor oven built into the island, Maytag dishwasher (new 2024), and Whirlpool French-door refrigerator with bottom freezer drawer. All bottom cabinets in the kitchen pull out, allowing easy access to all items, a hinged cabinet conceals the microwave. Cherry hardwood flooring begins at the front door and continues through the hallway, living room, dining room, and kitchen. Sliding Pella door in the dining room opens onto a 550 sq ft mahogany and cedar deck with an abundance of space for entertaining and lounging. A natural stone walkway connects from the deck stairs to the driveway and to the natural stone stairs leading to a 16x18 foot natural stone patio, with fire pit area, providing plenty of shade to relax and enjoy your private parklike setting. Upstairs the master bedroom has ample closet space and an en-suite tiled bathroom with shower stall. 2 additional bedrooms and hall bathroom complete the second floor. The hall bathroom has new flooring, vanity, sink, countertop, and faucet, all installed in 2026. All 3 bedrooms, upstairs hall, and stairs are carpeted, and all 3 bedrooms are equipped with ceiling fans. The basement is partially finished with painted paneling, carpeting, and plenty of lighting, offering additional living space. Windows are also Pella and all existing interior window treatments, wood-slat blinds, pleated shades, or Roman shades, will remain. The roll-up shades covering the garage windows will also remain.
#PABU2124908

YARDLEY

275 ASPEN ROAD

3 Beds

2 Baths

1,946 Sq.Ft.

$739,000

MLS#: PABU2124908

 - property

Send a message

Message successfully sent.

Your message

What is 3 + 4 ?

Reason for contacting?

I agree to receive email communication and understand I can unsubscribe at any time.

I agree to be contacted by Charis Realty Group via call, email, and text for real estate services. To opt out, you can reply 'stop' at any time or reply 'help' for assistance. You can also click the unsubscribe link in the emails. Message and data rates may apply. Message frequency may vary. Privacy Policy

Sign Out

Virtual Assistant

Would you like to take the next step with this property? We can help you schedule a showing or virtual tour, or send you more details.

Yes, I would like more information.

Thank You for Your Reply, One of Our Agents will contact you as soon as possible

No, maybe later.

Thank you, you can always contact me via email, phone number or through the contact form.

Realhub AI

Lucy - Your AI-Powered Realtor

Update Your Temporary Password

Personalize your search

Enter your email and we'll notify you immediately when new listings match what you're looking for.

or enter email address

Already have an account ? Login here

Continue your home search

I agree to receive communications and understand I can unsubscribe at any time.

I agree to be contacted by Charis Realty Group via call, email, and text for real estate services. To opt out, you can reply 'stop' at any time or reply 'help' for assistance. You can also click the unsubscribe link in the emails. Message and data rates may apply. Message frequency may vary. Privacy Policy

Already have an account ? Login here

We use cookies

We use cookies primarily for analytics to enhance your experience. By accepting, you agree to our use of these cookies. You can manage your preferences or learn more about our cookies policy.